

6201 Indian River Drive
Peachtree Corners, GA 30092

 6
6
Bed
 4
4
Bath
 1,330
1,330Sqft
 0.36
0.36Acre(Lot)
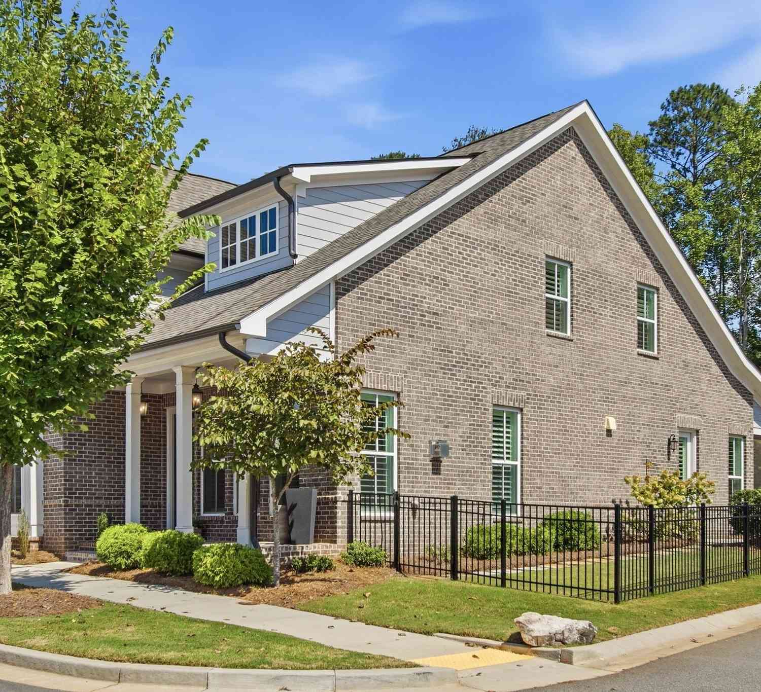
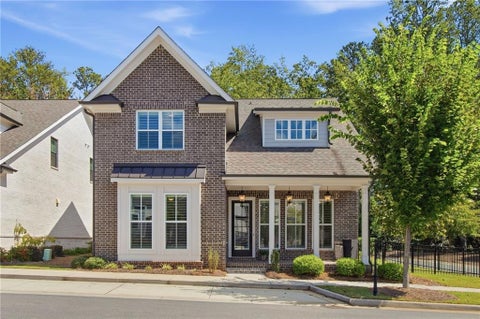
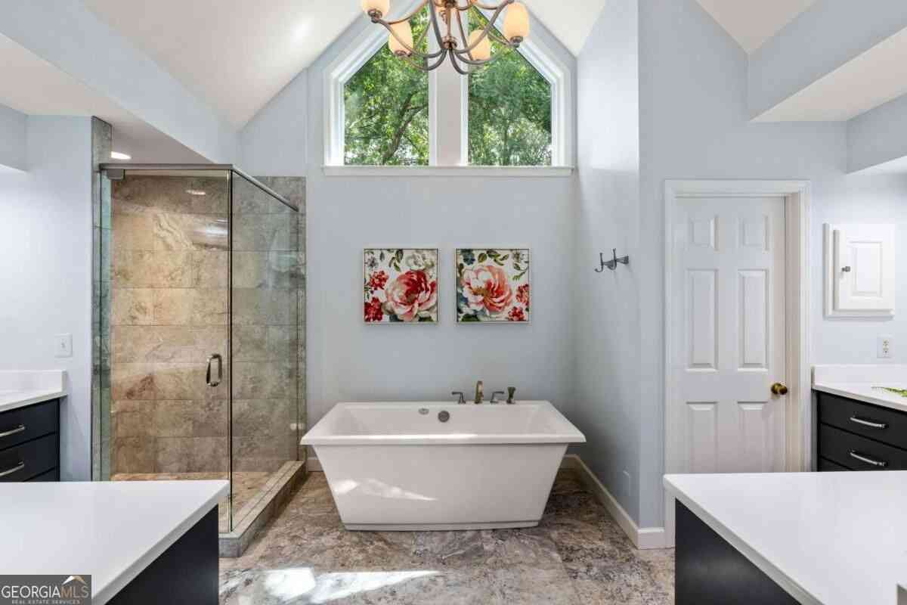
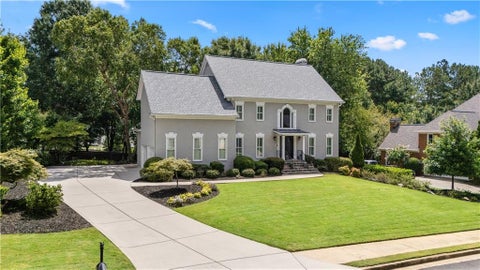
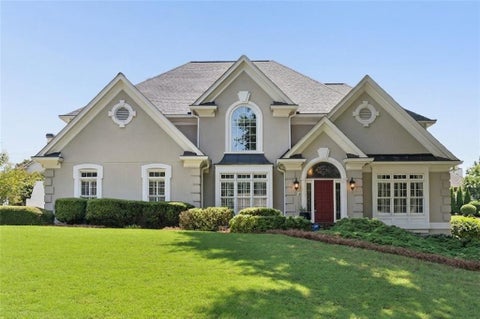
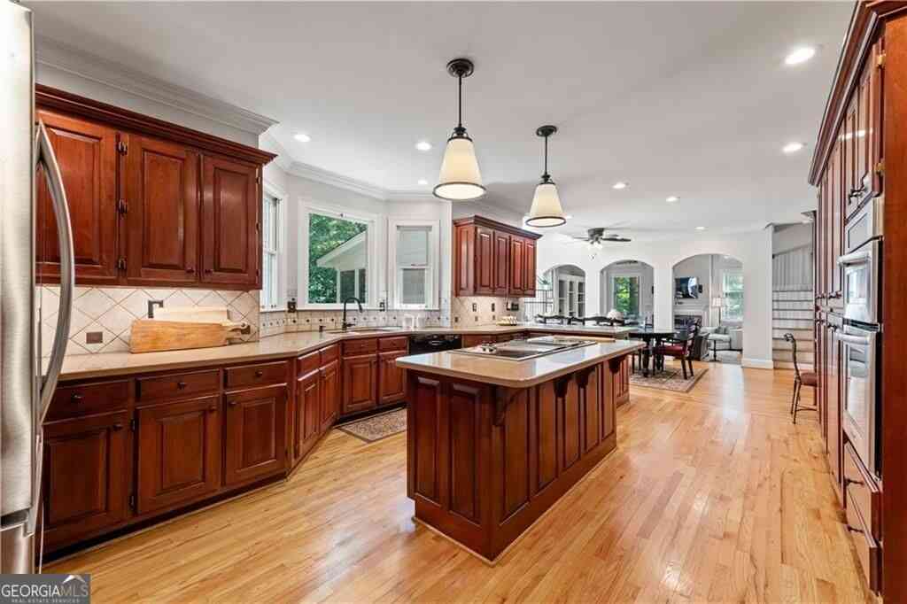
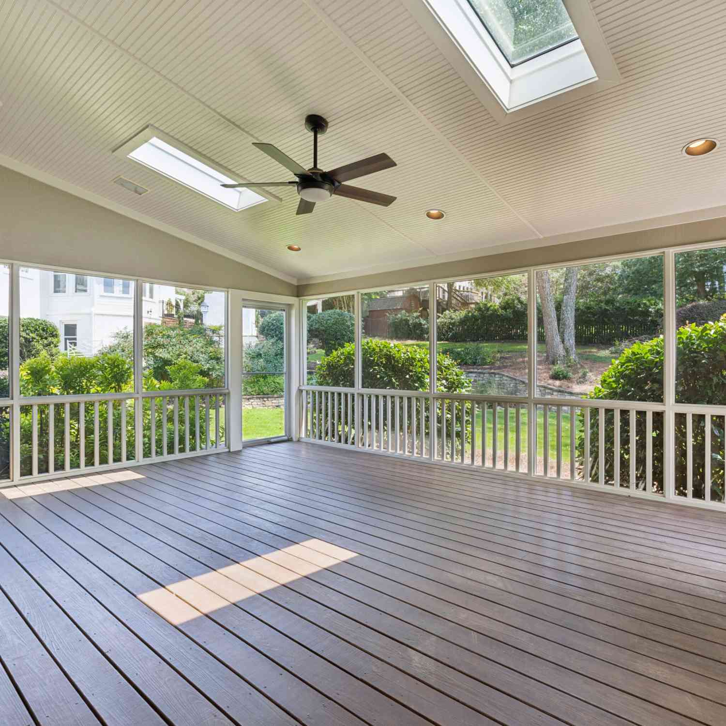
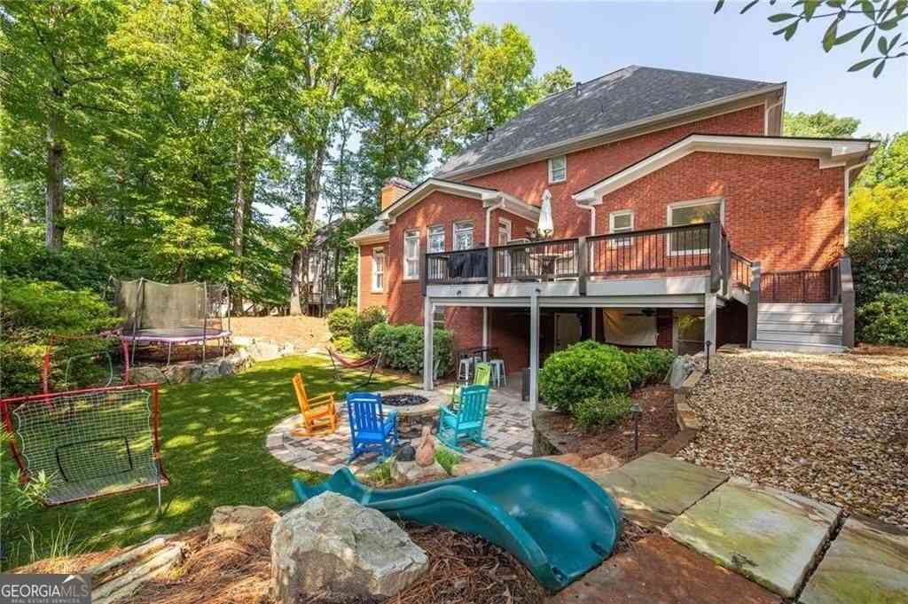
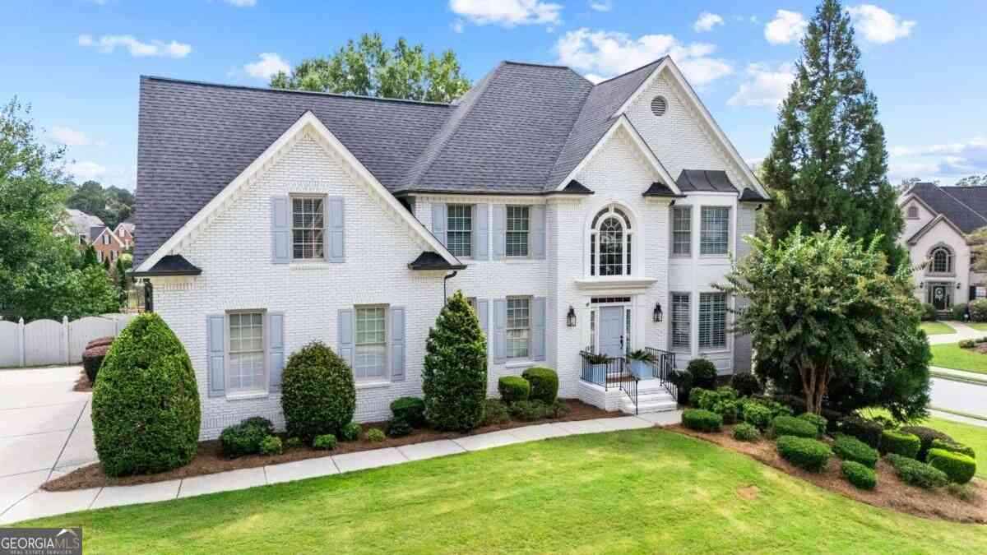
Nestled in the highly desirable Neely Farm community of Peachtree Corners, this classic, 3-sided brick home perfectly blends timeless elegance with modern functionality. Step into a bright, inviting foyer framed with custom glass display cases, distinctive trim, and a striking chandelier highlighting the cathedral ceiling. Modern ceramic tile flows seamlessly into the expansive formal dining room (accented by a trey ceiling) and the vaulted living room-both bathed in natural light through newer windows equipped with premium plantation shutters.The heart of the home is a massive family room anchored by a gas fireplace, gorgeous hickory hardwoods, and dual sets of French doors. It connects effortlessly to a sun-drenched sunroom boasting a wet bar and new double doors leading out to a fenced,

 Property Details
 Map
Map
 Map
Map
What's Nearby
Nearby Areas
 Features
-
Bedroom Information
Total Bedrooms: 6 Bedrooms On Upper Level: 2 Bedrooms On Lower Level: 1 Main Bedrooms: 3 Room Type: Family Room,Foyer,Laundry,Other,Sun Room Window Features: Double Pane Windows,Window TreatmentsBathroom Information
Total Baths: 4 Full Baths: 4 Half Baths: 1 Full Baths Main: 2 Baths Full Lower: 1 Baths Full Upper: 1Water/Sewer
Water Source: Public Water BodyName: NONE Sewer: Public Sewer -
Kitchen Information
Kitchen: Pantry,Solid Surface Counters Dining Room: Seats 12+Interior Features
Double Vanity,High Ceilings,Master On Main Level,Tray Ceiling(s),Walk-In Closet(s),Wet Bar Flooring: Carpet,Hardwood,TileAppliances
Dishwasher,Disposal,Double Oven,Gas Water Heater,Microwave,RefrigeratorUtilities
Cable Available,Electricity Available,Natural Gas Available,Phone Available,Sewer Available,Underground Utilities,Water Available -
Cooling Features
Attic Fan,Ceiling Fan(s),Central Air,Electric,GasEnergy
Green Energy: Appliances Electric: GeneratorHeating Source
Central,Forced Air,Natural GasFireplace
Number of Fireplaces: 1 Fireplace Features: Factory Built,Family Room,Gas Log,Gas Starter
-
Building Information
Built Year: 1998 Roof Type: Composition Basement: Bath Finished,Daylight,Exterior Entry,Full,Interior Entry,Partially Finished,Unfinished Common Walls: No Common Walls Levels: Three Or More Property Age: 28 -
Exterior Features
Garden,Gas Grill,LightingSecurity Features
Carbon Monoxide Detector(s),Smoke Detector(s) -
Accessibility Features
Accessible Doors,Accessible Entrance,Accessible Full Bath,Accessible Hallway(s)Laundry Features
OtherPatio And Porch
PatioFencing
Back Yard,Fenced,WoodConstruction Materials
Brick,Concrete,OtherProperty Condition
Resale
-
Lot Information
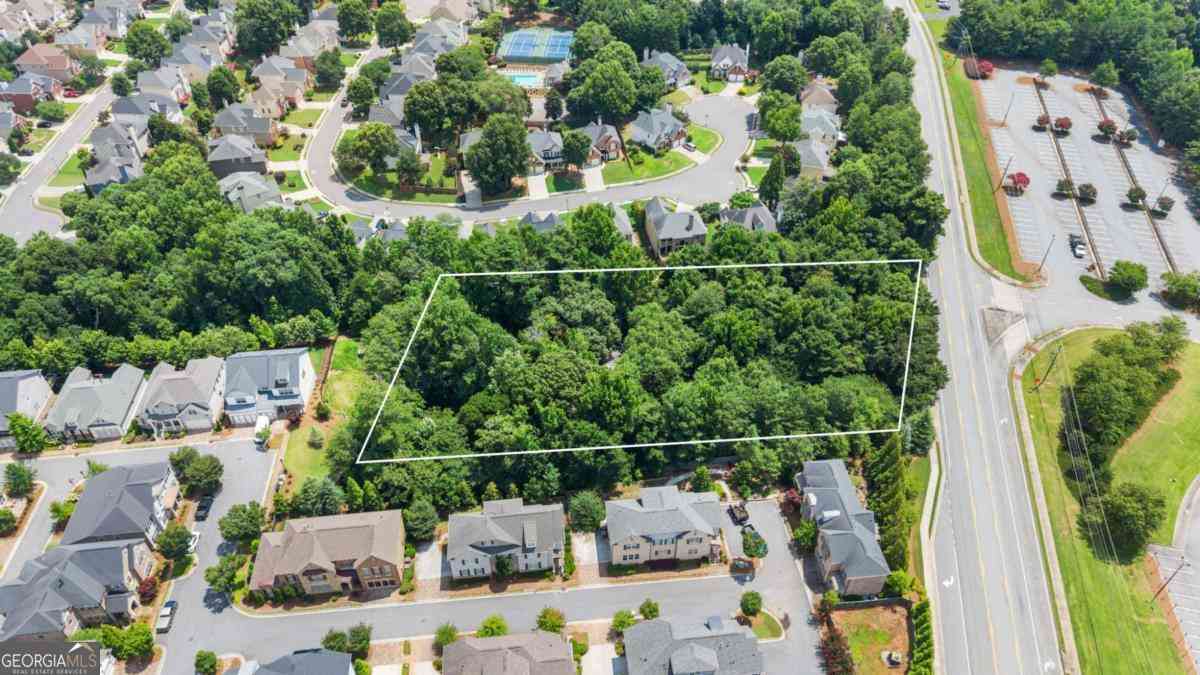
Lot Size (Acr): 0.36 Land Lot: 334 Lot Size Source: Public Records Lot Features: City Lot,Corner Lot,Sloped -
Property Information
Property Type: Residential Property Sub Type: Single Family Residence Structure Type: House Subdivision: Neely Farm City: Peachtree Corners State: GA Directions: GPS Friendly Property Status: Coming Soon
-
Listing Price Information
Original List Price: $1,100,000
-
Tax Information
Annual Tax: $10854 Tax Year: 2026 Tax Block: C Tax Lot: 1 -
Home Warranty
Home Warranty Paid: Yes
-
Parking Information
Parking: 2 Parking Features: Attached,Garage,Garage Door Opener,Kitchen Level,Side/Rear Entrance -
Homeowners Association Information
Association: Yes Annual Association Fee: 1300 Calculated Total Monthly Association Fees: 1300 Association Fee Includes: Reserve Fund,Swimming,Tennis Community Features: Clubhouse,Pickleball Court(s),Pool,Sidewalks,Street Lights,Swim Team,Tennis Court(s),Walk To Schools,Walk To Shopping
-
School Information
Elementary School: Simpson High School: Norcross Middle School: Pinckneyville Source Neighborhood: Neely Farm
How much is this property worth?
Curious about this home's true market value? Use our free Home Evaluation Tool to instantly get a personalized Comparative Market Analysis (CMA) report. Make smarter, data-driven decisions before you buy.

Nearby Home Value
| Address | Estimate | Bed | Bath | Sq. Ft | Lot Size |
|---|---|---|---|---|---|
| 3548 Dunlin Shore Court, Peachtree Corners, GA, 30092 | $650,000 | 5 | 4 | 3,670 | 0.21 Acre |
| 5020 Bankside Way, Peachtree Corners, GA, 30092 | $495,000 | 4 | 2 | 2,500 | 0.25 Acre |
| 5020 Bankside Way, Peachtree Corners, GA, 30092 | $495,000 | 4 | 3 | 2,500 | 0.25 Acre |
| 3646 Spalding Terrace, Peachtree Corners, GA, 30092 | $1,850,000 | 5 | 5 | 4,007 | 1.33 Acres |
| 3646 Spalding Terrace, Peachtree Corners, GA, 30092 | $1,850,000 | 5 | 4 | 4,007 | 1.33 Acres |
| 5242 Lower Creek Street, Peachtree Corners, GA, 30092 | $995,000 | 4 | 4 | 3,116 | 0.15 Acre |
| 4980 Whitewater Drive, Peachtree Corners, GA, 30092 | $547,000 | 3 | 2 | 1,740 | 0.63 Acre |
| 5190 Wild Ginger Cove, Peachtree Corners, GA, 30092 | $1,100,000 | 6 | 4 | 6,283 | 0.35 Acre |
| 5063 Bridgeport Lane, Peachtree Corners, GA, 30092 | $615,000 | 4 | 2 | -- | 0.41 Acre |
| 5063 Bridgeport Lane, Peachtree Corners, GA, 30092 | $615,000 | 4 | 3 | -- | 0.41 Acre |
Similar Homes To 6201 Indian River Drive
Nearby For Sale
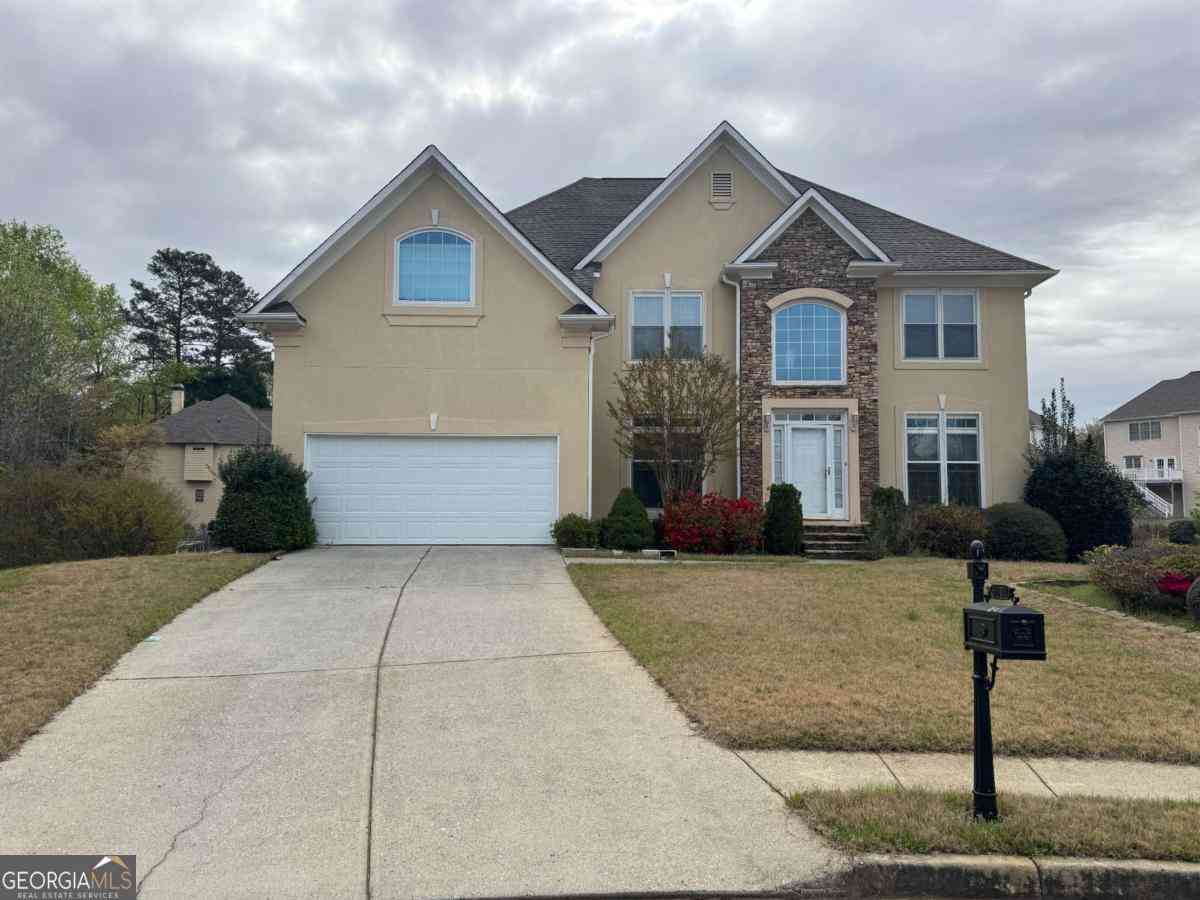
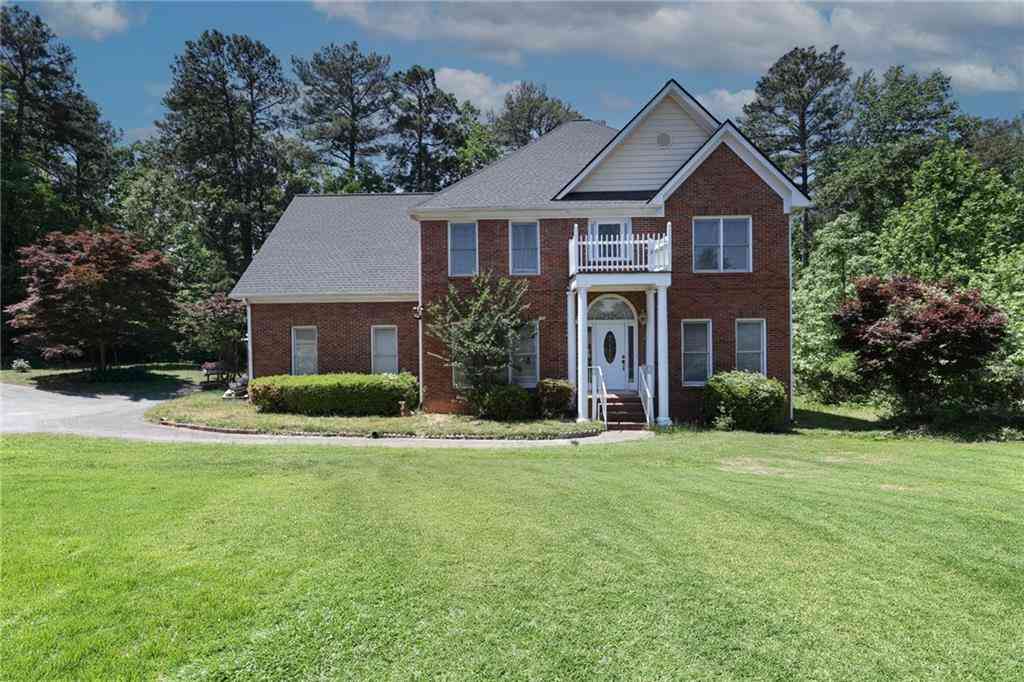

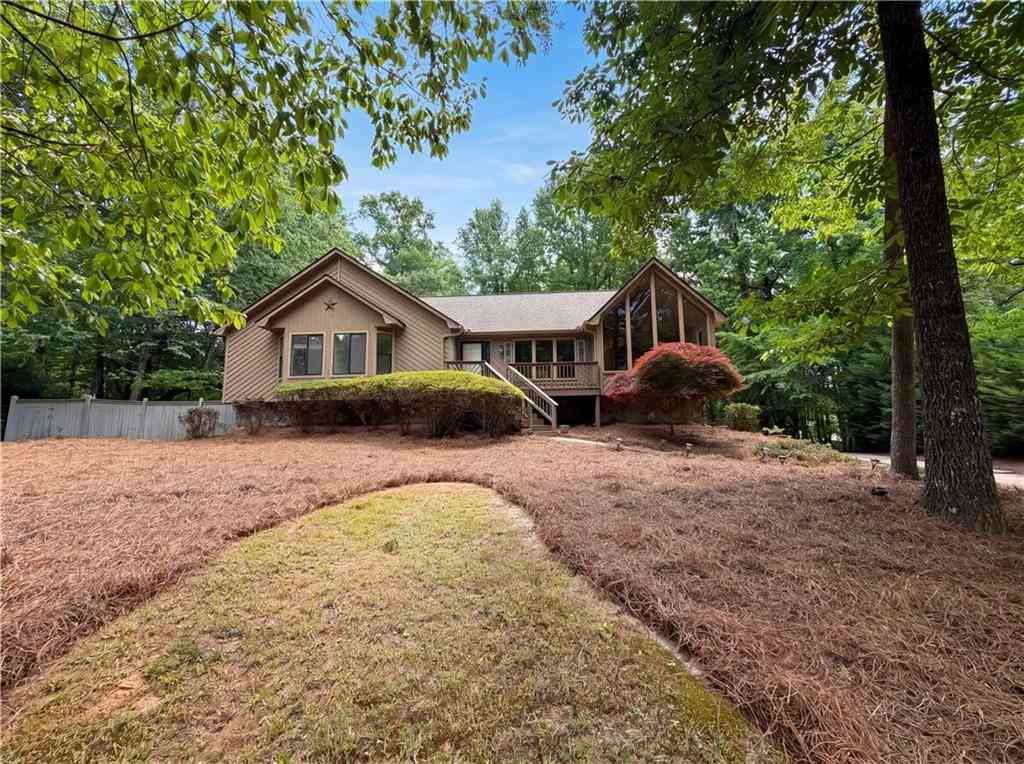

The data relating to real estate for sale on this web site comes in part from the Broker Reciprocity Program of Georgia MLS. Real estate listings held by brokerage firms other than Byowner are marked with the Broker Reciprocity logo and detailed information about them includes the name of the listing brokers. Information deemed reliable but not guaranteed. Copyright 2026 Georgia MLS. All rights reserved.
ByOwner last updated this listing 09/29/2026 @ 08:41
More Cities with for Sale by Owner Homes
- Peachtree Corners Homes For Sale By Owner
- Berkeley Lake Homes For Sale By Owner
- Johns Creek Homes For Sale By Owner
- Duluth Homes For Sale By Owner
- Doraville Homes For Sale By Owner
- Chamblee Homes For Sale By Owner
- Dunwoody Homes For Sale By Owner
- Tucker Homes For Sale By Owner
- Roswell Homes For Sale By Owner
- Lilburn Homes For Sale By Owner
- Lawrenceville Homes For Sale By Owner
- Suwanee Homes For Sale By Owner
- Alpharetta Homes For Sale By Owner
- Brookhaven Homes For Sale By Owner
- Clarkston Homes For Sale By Owner
- Sugar Hill Homes For Sale By Owner
- Scottdale Homes For Sale By Owner
- Pine Lake Homes For Sale By Owner
- Stone Mountain Homes For Sale By Owner
- Atlanta Homes For Sale By Owner
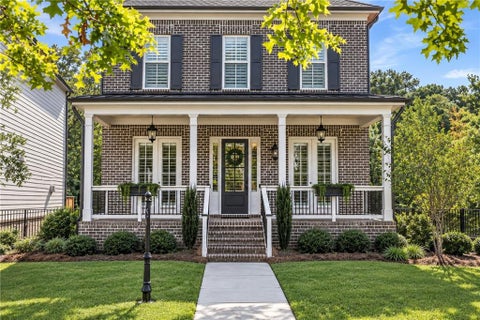
Homes around $1,100,000





Verify Your Email
Please enter the 6-digit verification code
sent to your email address.
Verify Your Phone Number
Please enter the 6-digit verification code
sent to your mobile phone.