
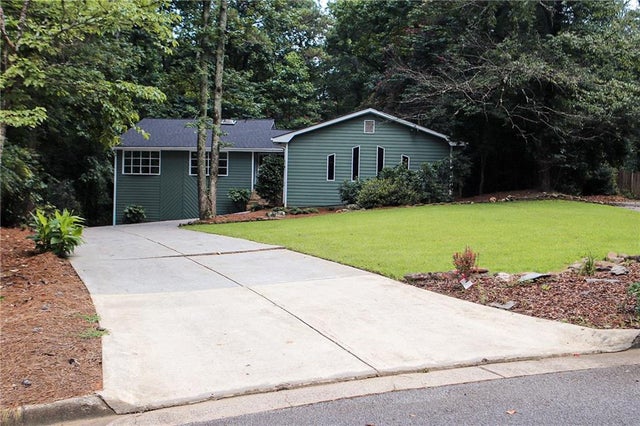
3882 Centre Court
Peachtree Corners, GA 30092

 4
4
Bed
 4
4
Bath
 3,433
3,433Sqft
 0.63
0.63Acre(Lot)
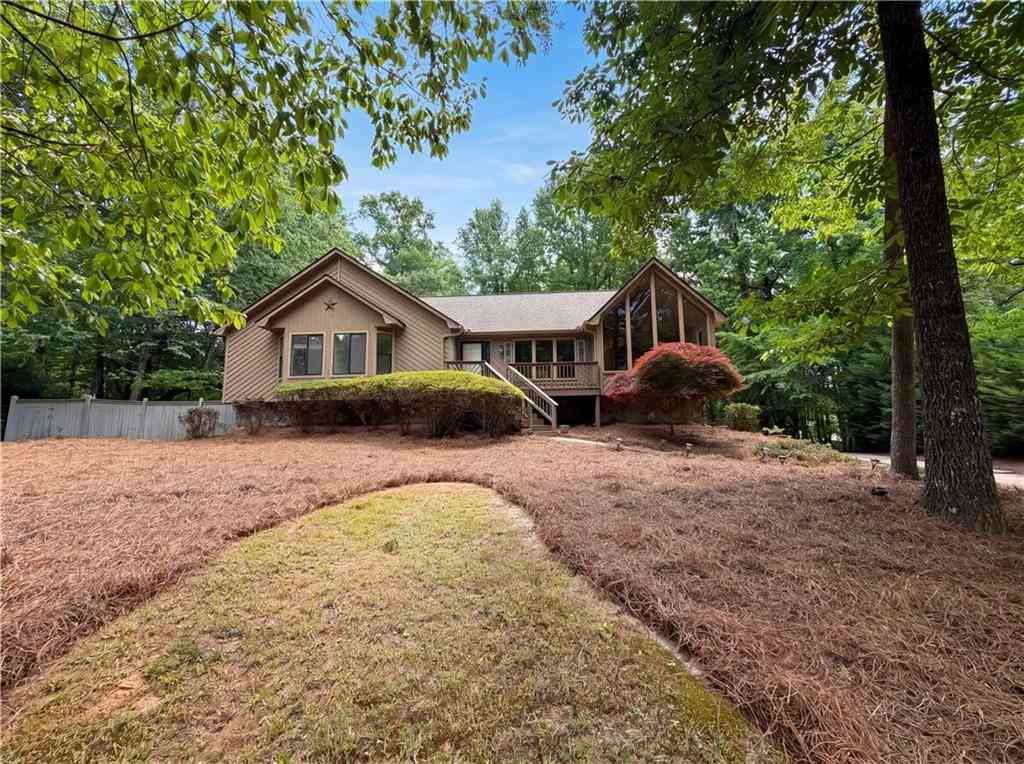
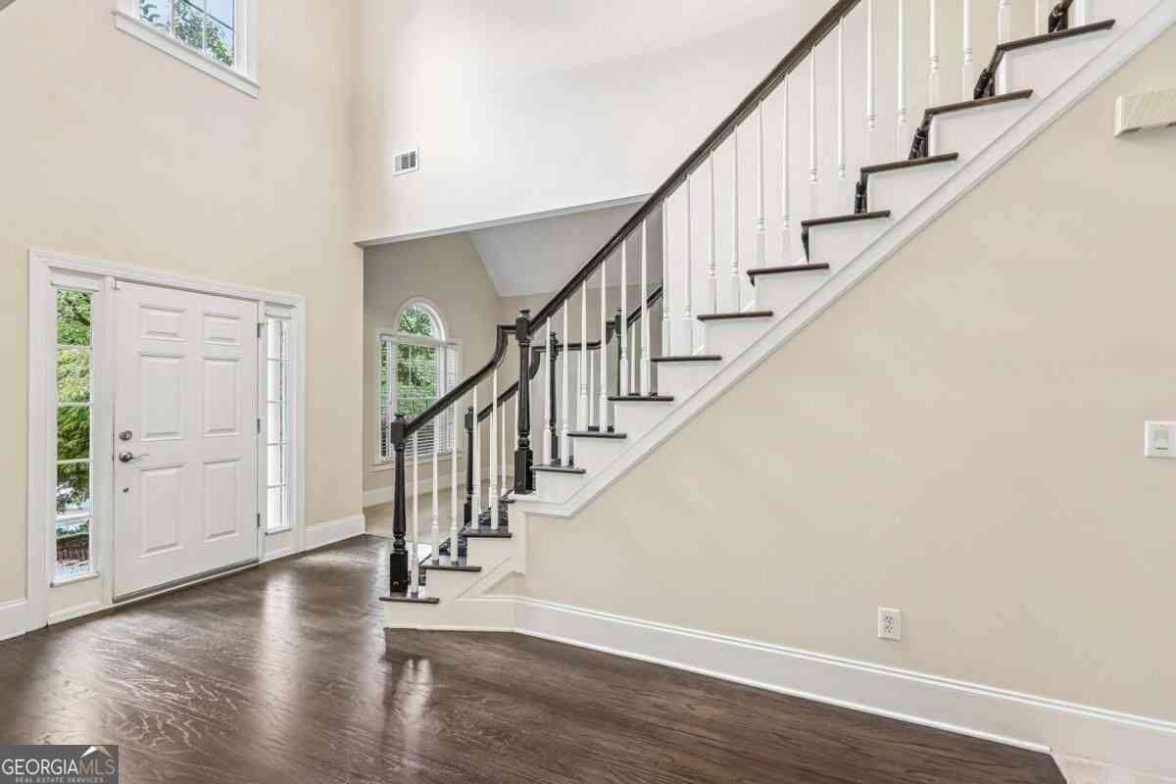
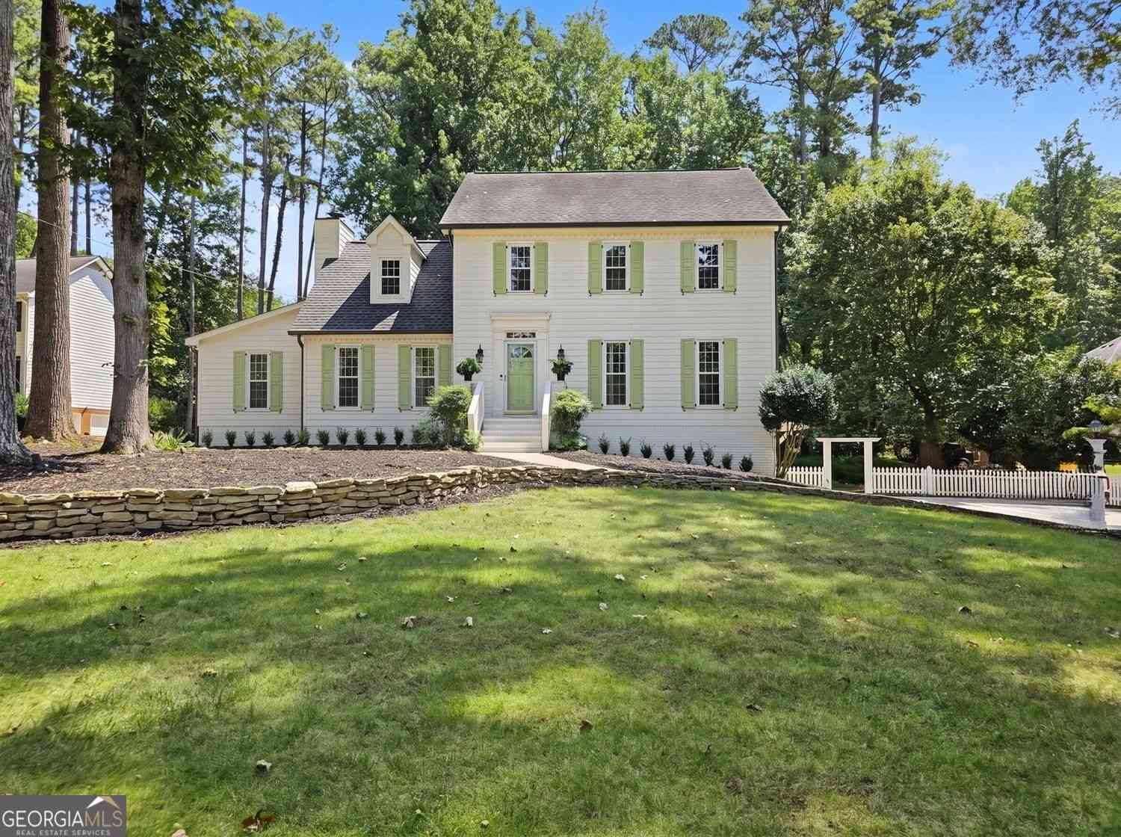
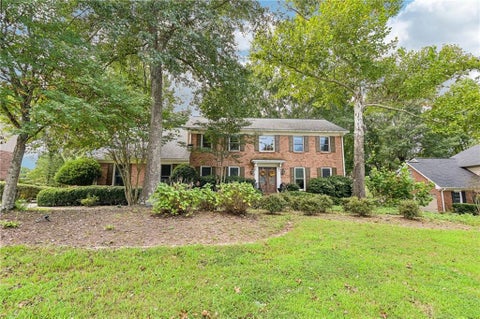
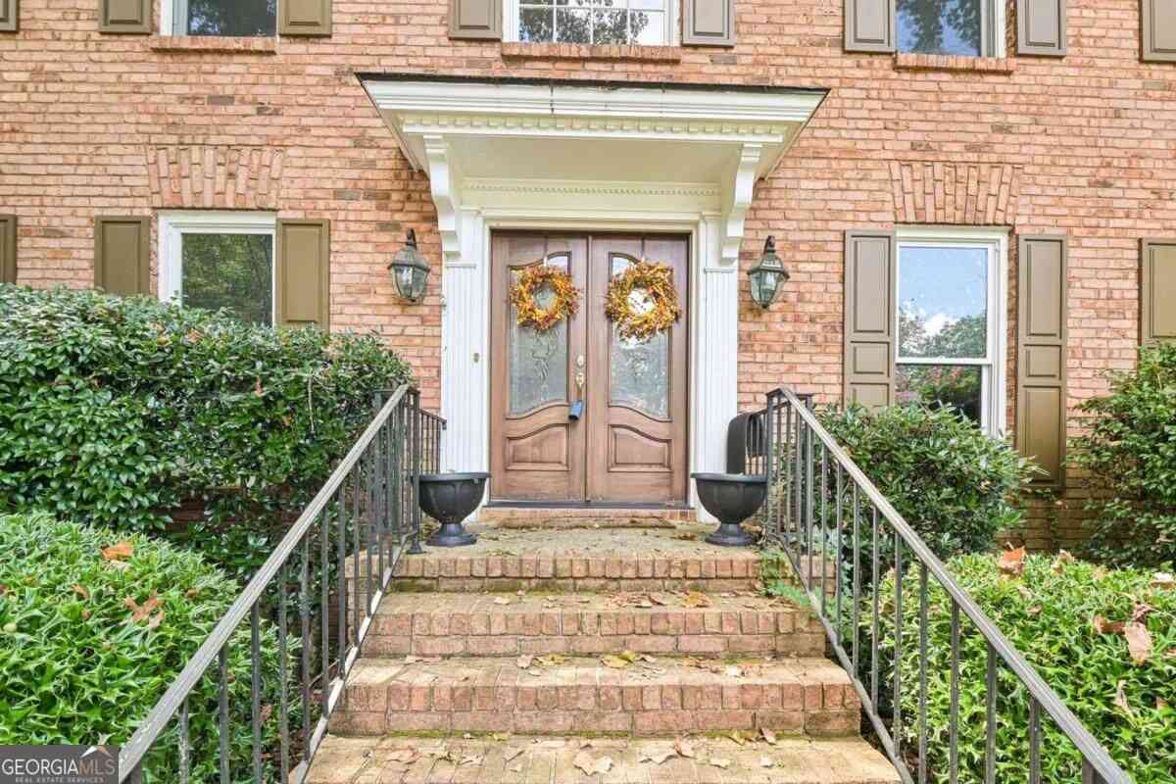
MORE SPACE. MORE FLEXIBILITY. MORE VALUE IN PEACHTREE CORNERS' COVETED NEIGHBORHOOD, RIVERVALLEY ESTATES! Offered at $674,900, this spacious Peachtree Corners ranch delivers something increasingly difficult to find at this price: 3,400+ sq. ft. of finished living space, approximately 1,700 additional sq. ft. of basement potential, a .63-acre cul-de-sac lot, and room to make the home your own. And there's more: the motivated seller is offering up to $15,000 toward buyer closing costs, a rate buydown, or other permitted costs, with additional lender incentives potentially available. The 4-bedroom, 3.5-bath main level is move-in ready, while the expansive basement-with a full bathroom, kitchen area, workout space, recreation/play space, and partially finished bedroom/loft area-opens the door

 Property Details
 Map
Map
 Map
Map
What's Nearby
Nearby Areas
 Features
-
Bedroom Information
Total beds: 4Bathroom Information
Total Baths: 4 Full Baths: 3 Half Baths: 1Room Information
Has Basement: Yes Basement: Daylight, Exterior Entry, Interior Entry, Partial -
Flooring Information
Ceramic Tile, Painted/Stained -
Roofing Information
Composition -
Interior Features
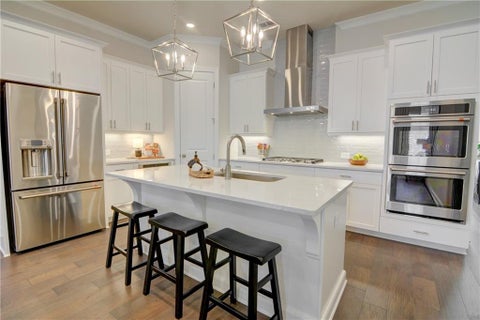
Kitchen Island, Beamed Ceilings, Crown Molding, Double Vanity, Entrance Foyer, Recessed Lighting, Vaulted Ceiling(s), Walk-In Closet(s), Master Downstairs Roof: Composition Appliances: Dishwasher, Gas Range, Refrigerator, Self Cleaning Oven Laundry Features: Laundry Room, Main Level Window Features: Bay Window(s), Double Pane Windows, Skylight(s) -
Heating & Cooling
Has Heating: Yes Heating: Central, Natural Gas Has Cooling: Yes Cooling: Ceiling Fan(s), Central Air, Electric
-
Building Information
Year Built: 1979 Building Area Total: 3433 Construction Materials: Wood Siding Patio And Porch Features: Covered, Deck, Front Porch, Side Porch Pool Features: None Private Pool: No View: Creek/Stream, Neighborhood, Trees/Woods -
Exterior Features
Exterior Features: Private Yard, Rain Gutters
-
Lot Information
Lot Dimensions: x 44 Lot Size Acres: 0.63 Lot Size Source: Public Records Lot Description: Back Yard, Cleared, Cul-De-Sac, Front Yard, Landscaped, WoodedProperty Information
Subdivision: Rivervalley Estates 3 Source Property Type: Residential Postal Code Plus 4: 1937 Property SubType: Single Family Residence Levels: Two Property Age: 47
-
Listing Price Information
Listing Price: $674900 Original Price: $694900
-
Tax Information
Parcel Number: R6315 091 Tax Year: 2025 Annual Tax: $8288 Tax Legal Desc: L12BB RIVERVALLEY ESTATES 3
-
Parking Information
Parking Total: 5 Covered, Driveway, Garage, Garage Door Opener, Garage Faces SideGarage Information
Has Garage: Yes Garage Space: 2
-
School Information
Elementary School: SimpsonJunior High School: PinckneyvilleSenior High School: Norcross -
Utility Information
Cable Available, Electricity Available, Natural Gas Available, Phone Available, Water Available -
Location Information
Direction: Take I-285 to exit 31B for Peachtree Industrial Boulevard(GA-141 North). Continue north on Peachtree Industrial Blvd. to the right exit to Peachtree Corner Circle. Continue across Holcomb Bridge, turn left onto Spalding Drive. Take right onto Gunnin Rd. Take right on Add Court. Take right on Centre Court. Continue straight to 3882 Centre Court. WaterSource: Public Security Features: Smoke Detector(s), Carbon Monoxide Detector(s), Fire Alarm
How much is this property worth?
Curious about this home's true market value? Use our free Home Evaluation Tool to instantly get a personalized Comparative Market Analysis (CMA) report. Make smarter, data-driven decisions before you buy.

Nearby Home Value
| Address | Estimate | Bed | Bath | Sq. Ft | Lot Size |
|---|---|---|---|---|---|
| 3548 Dunlin Shore Court, Peachtree Corners, GA, 30092 | $650,000 | 5 | 4 | 3,670 | 0.21 Acre |
| 3750 Highcroft Circle, Peachtree Corners, GA, 30092 | $675,000 | 4 | 4 | -- | 0.23 Acre |
| 3750 Highcroft Circle, Peachtree Corners, GA, 30092 | $675,000 | 4 | 3 | 2,768 | 0.23 Acre |
| 5020 Bankside Way, Peachtree Corners, GA, 30092 | $495,000 | 4 | 2 | 2,500 | 0.25 Acre |
| 5020 Bankside Way, Peachtree Corners, GA, 30092 | $495,000 | 4 | 3 | 2,500 | 0.25 Acre |
| 3646 Spalding Terrace, Peachtree Corners, GA, 30092 | $1,850,000 | 5 | 5 | 4,007 | 1.33 Acres |
| 3646 Spalding Terrace, Peachtree Corners, GA, 30092 | $1,850,000 | 5 | 4 | 4,007 | 1.33 Acres |
| 5242 Lower Creek Street, Peachtree Corners, GA, 30092 | $995,000 | 4 | 4 | 3,116 | 0.15 Acre |
| 4980 Whitewater Drive, Peachtree Corners, GA, 30092 | $547,000 | 3 | 2 | 1,740 | 0.63 Acre |
| 5063 Bridgeport Lane, Peachtree Corners, GA, 30092 | $615,000 | 4 | 2 | -- | 0.41 Acre |
Similar Homes To 3882 Centre Court
Nearby For Sale

Listings on this website come from the FMLS IDX Compilation and may be held by brokerage firms other than the owner of this website. The listing brokerage is identified in any listing details. Information is deemed reliable but is not guaranteed. If you believe any FMLS listing contains material that infringes your copyrighted work, please (https://www.fmls.com/dmca.htm) to review our DMCA policy and learn how to submit a takedown request. © 2026 FMLS.
ByOwner last updated this listing 10/02/2026 @ 02:47
More Cities with for Sale by Owner Homes
- Peachtree Corners Homes For Sale By Owner
- Berkeley Lake Homes For Sale By Owner
- Johns Creek Homes For Sale By Owner
- Duluth Homes For Sale By Owner
- Doraville Homes For Sale By Owner
- Chamblee Homes For Sale By Owner
- Dunwoody Homes For Sale By Owner
- Tucker Homes For Sale By Owner
- Roswell Homes For Sale By Owner
- Lilburn Homes For Sale By Owner
- Lawrenceville Homes For Sale By Owner
- Suwanee Homes For Sale By Owner
- Alpharetta Homes For Sale By Owner
- Brookhaven Homes For Sale By Owner
- Clarkston Homes For Sale By Owner
- Sugar Hill Homes For Sale By Owner
- Scottdale Homes For Sale By Owner
- Pine Lake Homes For Sale By Owner
- Stone Mountain Homes For Sale By Owner
- Atlanta Homes For Sale By Owner
Homes around $674,900






Verify Your Email
Please enter the 6-digit verification code
sent to your email address.
Verify Your Phone Number
Please enter the 6-digit verification code
sent to your mobile phone.