
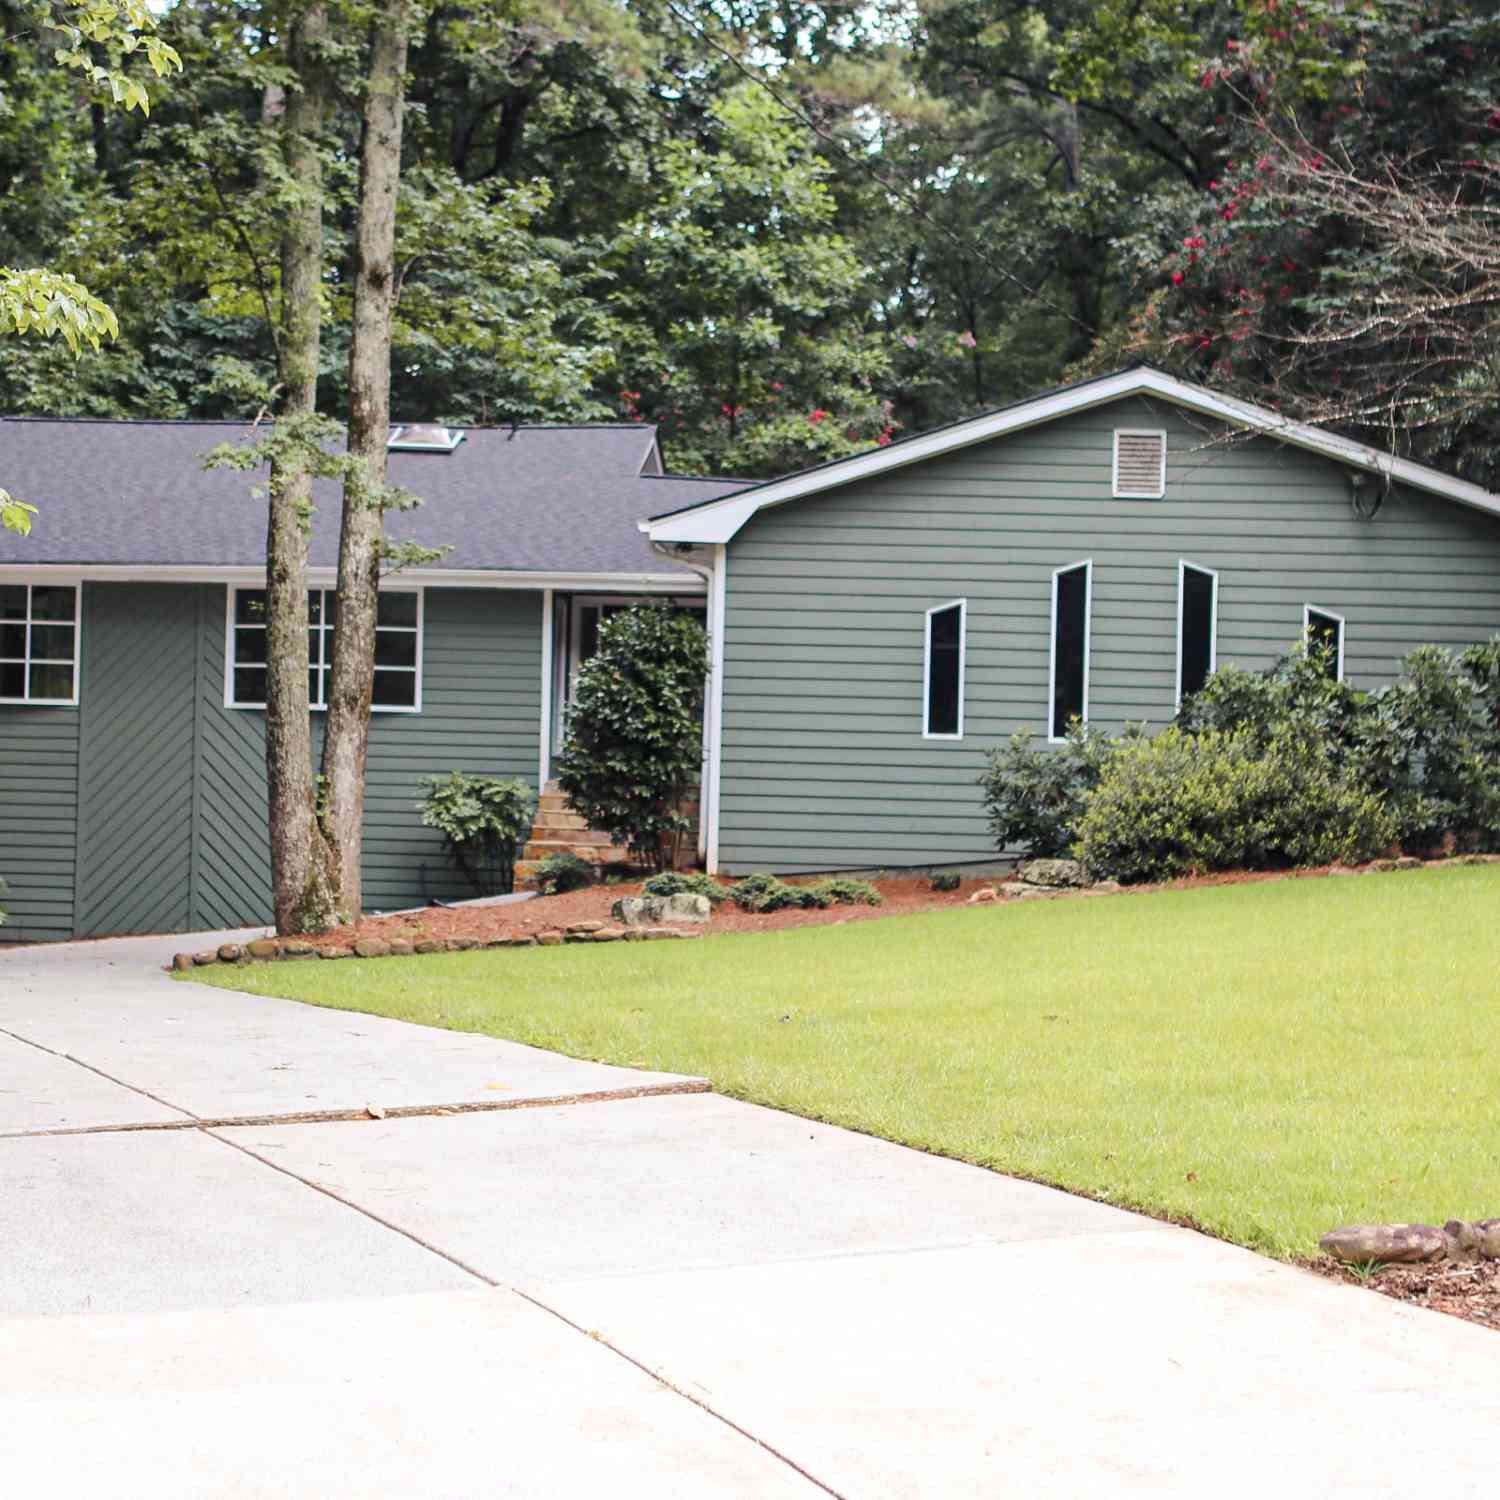
3882 Centre Court
Peachtree Corners, GA 30092

 4
4
Bed
 3
3
Bath
 3,433
3,433Sqft
 0.63
0.63Acre(Lot)
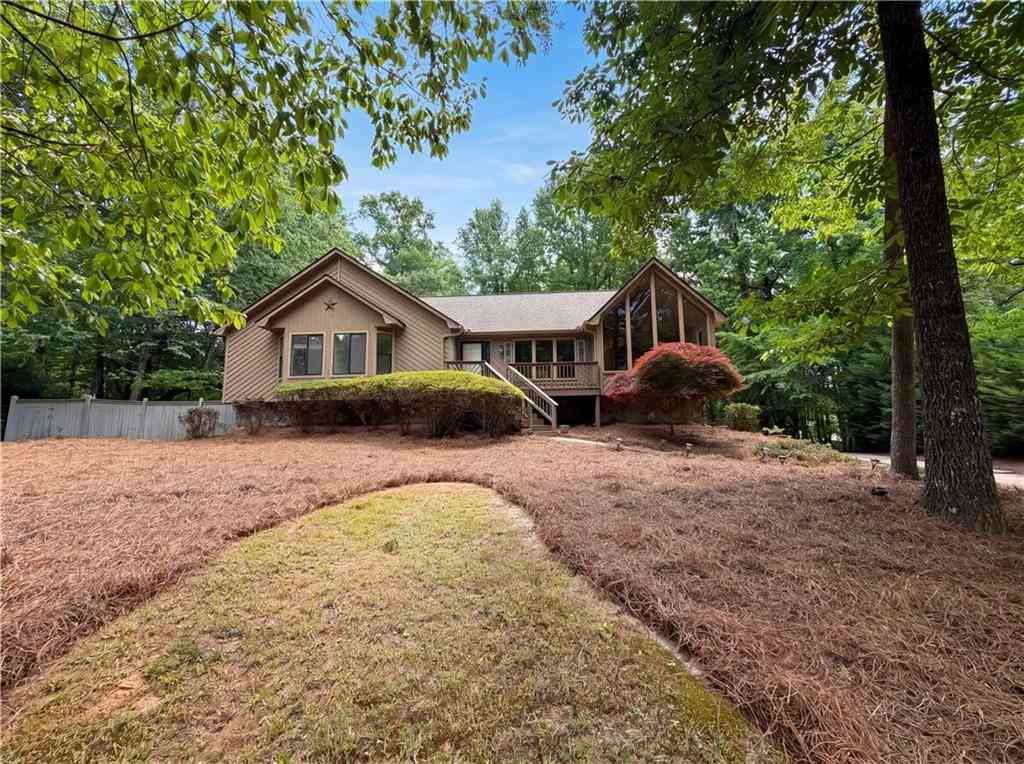
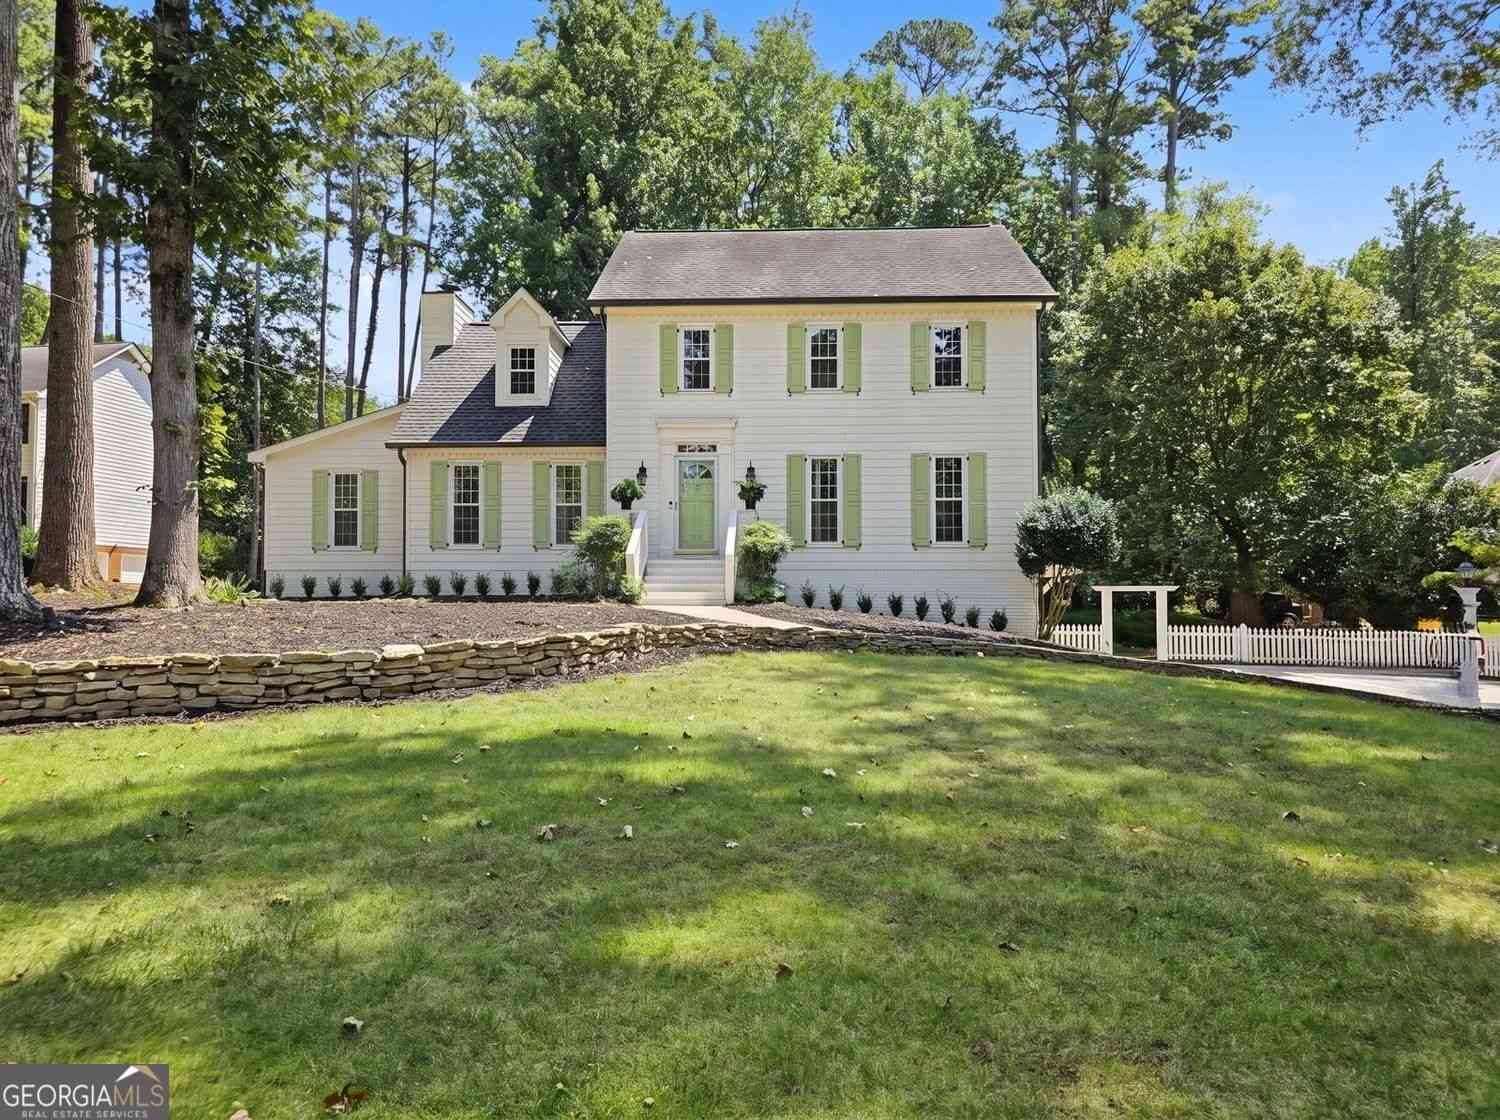
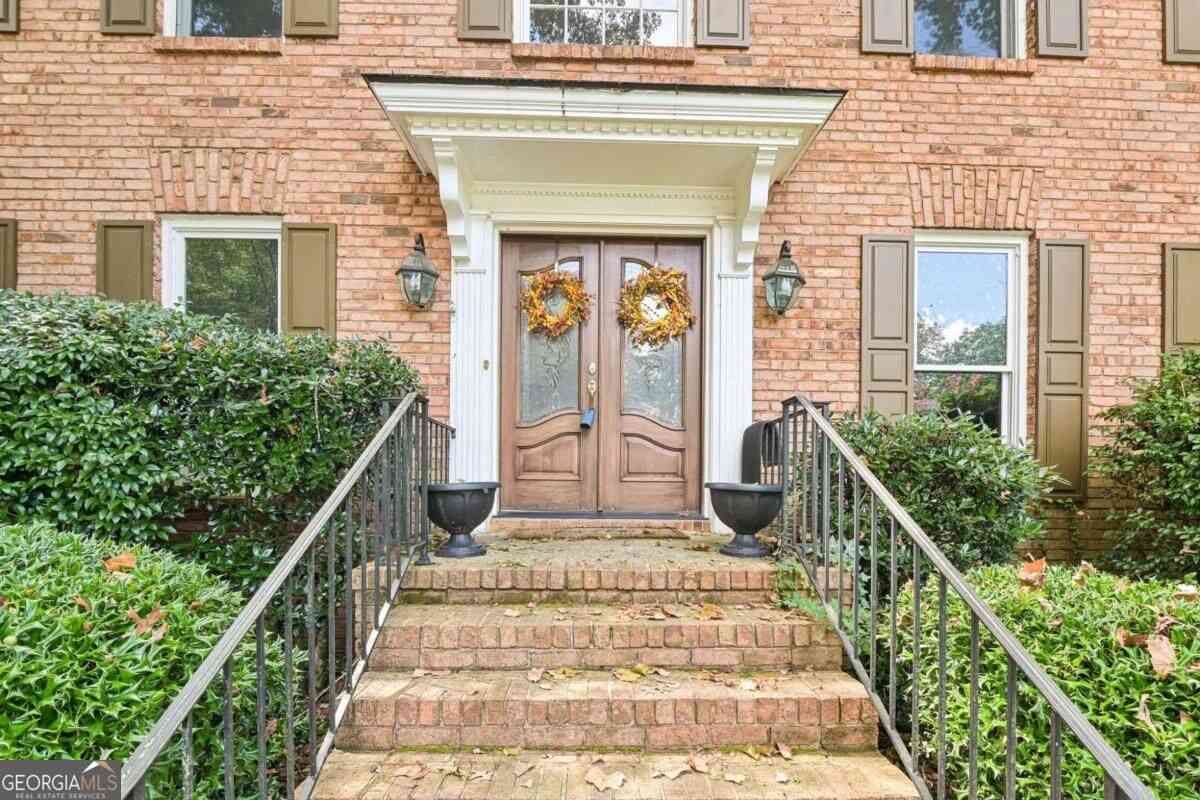
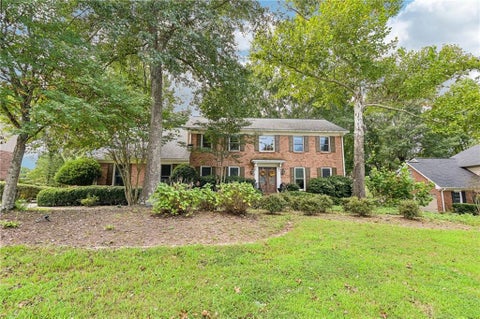
MORE SPACE. MORE FLEXIBILITY. MORE VALUE IN PEACHTREE CORNERS' COVETED NEIGHBORHOOD, RIVERVALLEY ESTATES! Offered at $674,900, this spacious Peachtree Corners ranch delivers something increasingly difficult to find at this price: 3,400+ sq. ft. of finished living space, approximately 1,700 additional sq. ft. of basement potential, a .63-acre cul-de-sac lot, and room to make the home your own. And there's more: the motivated seller is offering up to $15,000 toward buyer closing costs, a rate buydown, or other permitted costs, with additional lender incentives potentially available. The 4-bedroom, 3.5-bath main level is move-in ready, while the expansive basement-with a full bathroom, kitchen area, workout space, recreation/play space, and partially finished bedroom/loft area-opens

 Property Details
 Map
Map
 Map
Map
What's Nearby
Nearby Areas
 Features
-
Bedroom Information
Total Bedrooms: 4 Bedrooms On Upper Level: 0 Bedrooms On Lower Level: 0 Main Bedrooms: 4 Room Type: Den,Exercise Room,Family Room,Foyer,Laundry,Other Window Features: Bay Window(s),Double Pane Windows,Skylight(s)Bathroom Information
Total Baths: 3 Full Baths: 3 Half Baths: 1 Full Baths Main: 2 Baths Full Lower: 1 Baths Full Upper: 0Water/Sewer
Water Source: Public Sewer: Septic Tank -
Kitchen Information
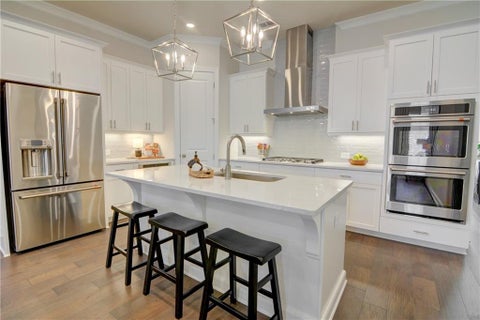
Kitchen: Breakfast Area,Breakfast Bar,Pantry,Solid Surface Counters Dining Room: Separate RoomInterior Features
Beamed Ceilings,Double Vanity,High Ceilings,Master On Main Level,Other,Separate Shower,Soaking Tub,Tile Bath,Walk-In Closet(s) Flooring: Carpet,Laminate,TileAppliances
Dishwasher,Gas Water Heater,Ice Maker,Microwave,Other,Oven/Range (Combo),Refrigerator,Stainless Steel Appliance(s)Utilities
Cable Available,Electricity Available,High Speed Internet,Natural Gas Available,Phone Available,Sewer Available,Water Available -
Cooling Features
Ceiling Fan(s),Central Air,ElectricEnergy
Electric: 220 VoltsHeating Source
Central,Natural GasFireplace
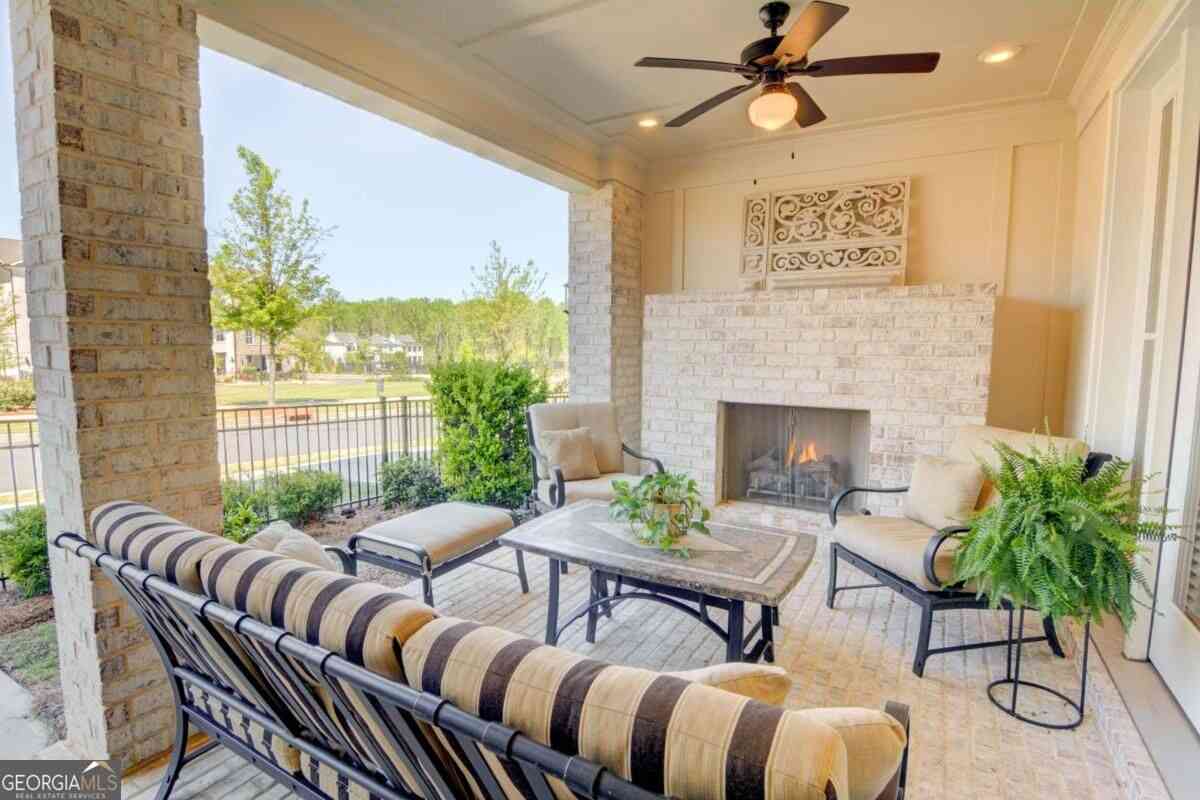
Number of Fireplaces: 1 Fireplace Features: Family Room,Gas Log
-
Building Information
Built Year: 1979 Roof Type: Composition Basement: Bath Finished,Concrete,Daylight,Exterior Entry,Full,Interior Entry,Partially Finished Levels: Two Property Age: 47 -
Exterior Features
OtherFoundation
SlabSecurity Features
Carbon Monoxide Detector(s),Smoke Detector(s) -
Accessibility Features
Accessible Approach with Ramp,Accessible Doors,Accessible Hallway(s),Accessible KitchenLaundry Features
In Mud RoomPatio And Porch
Deck,PorchFencing
Back YardConstruction Materials
Wood SidingProperty Condition
Updated/Remodeled
-
Lot Information
Lot Size (Acr): 0.63 Land Lot: L12BBRIVERVALLEYESTATES 3 Lot Size Source: Public Records Lot Features: Cul-De-Sac -
Property Information
Property Type: Residential Property Sub Type: Single Family Residence Structure Type: House Subdivision: Rivervally Estates 3 City: Peachtree Corners State: GA Directions: Take I-285 to exit 31B for Peachtree Industrial Boulevard(GA-141 North). Continue north on Peachtree Industrial Blvd. to the right exit to Peachtree Corner Circle. Continue across Holcomb Bridge, turn left onto Spalding Drive. Take right onto Gunnin Rd. Take right on Add Court. Take right on Centre Court. Continue straight to 3882 Centre Court. Property Status: Active
-
Listing Price Information
Original List Price: $674,900
-
Tax Information
Annual Tax: $7979.54 Tax Year: 25 Tax Lot: B/12 -
Home Warranty
Home Warranty Paid: No
-
Parking Information
Parking: 5 Parking Features: Attached,Garage,Garage Door Opener,Parking Pad -
Homeowners Association Information
Association: No Annual Association Fee: 0 Calculated Total Monthly Association Fees: 0 Association Fee Includes: None Community Features: Pool,Sidewalks,Street Lights
-
School Information
Elementary School: Simpson High School: Norcross High School Bus: Yes Middle School: Pinckneyville Middle School Bus: Yes Source Neighborhood: Rivervally Estates 3
How much is this property worth?
Curious about this home's true market value? Use our free Home Evaluation Tool to instantly get a personalized Comparative Market Analysis (CMA) report. Make smarter, data-driven decisions before you buy.

Nearby Home Value
| Address | Estimate | Bed | Bath | Sq. Ft | Lot Size |
|---|---|---|---|---|---|
| 3548 Dunlin Shore Court, Peachtree Corners, GA, 30092 | $650,000 | 5 | 4 | 3,670 | 0.21 Acre |
| 5020 Bankside Way, Peachtree Corners, GA, 30092 | $495,000 | 4 | 2 | 2,500 | 0.25 Acre |
| 5020 Bankside Way, Peachtree Corners, GA, 30092 | $495,000 | 4 | 3 | 2,500 | 0.25 Acre |
| 3646 Spalding Terrace, Peachtree Corners, GA, 30092 | $1,850,000 | 5 | 5 | 4,007 | 1.33 Acres |
| 3646 Spalding Terrace, Peachtree Corners, GA, 30092 | $1,850,000 | 5 | 4 | 4,007 | 1.33 Acres |
| 5242 Lower Creek Street, Peachtree Corners, GA, 30092 | $995,000 | 4 | 4 | 3,116 | 0.15 Acre |
| 4980 Whitewater Drive, Peachtree Corners, GA, 30092 | $547,000 | 3 | 2 | 1,740 | 0.63 Acre |
| 5063 Bridgeport Lane, Peachtree Corners, GA, 30092 | $615,000 | 4 | 2 | -- | 0.41 Acre |
| 5063 Bridgeport Lane, Peachtree Corners, GA, 30092 | $615,000 | 4 | 3 | -- | 0.41 Acre |
| 5170 Edgerton Drive, Peachtree Corners, GA, 30092 | $1,150,000 | 6 | 5 | 4,324 | 0.35 Acre |
Similar Homes To 3882 Centre Court
Nearby For Sale
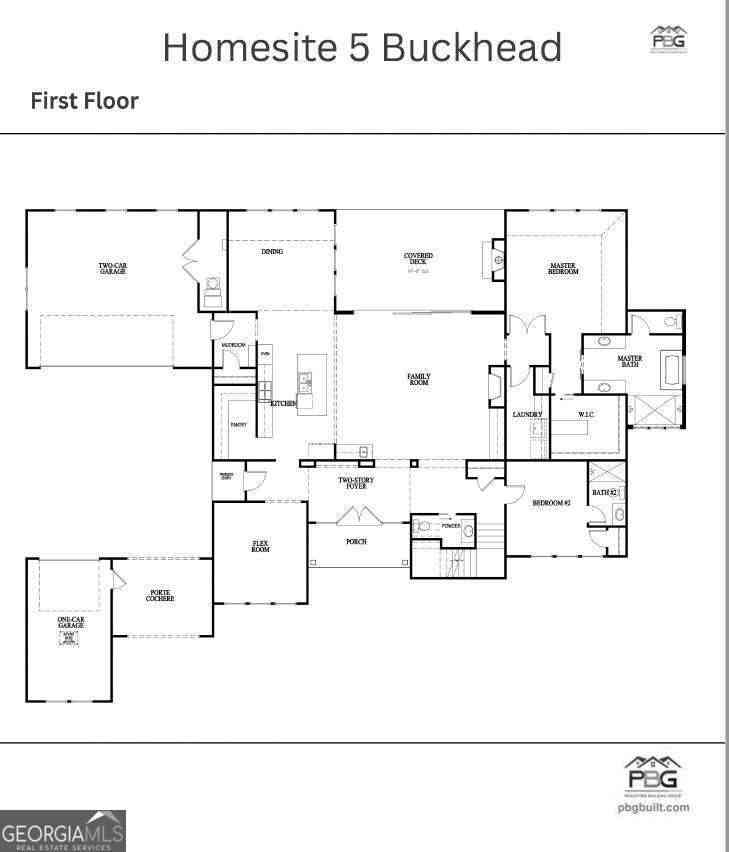
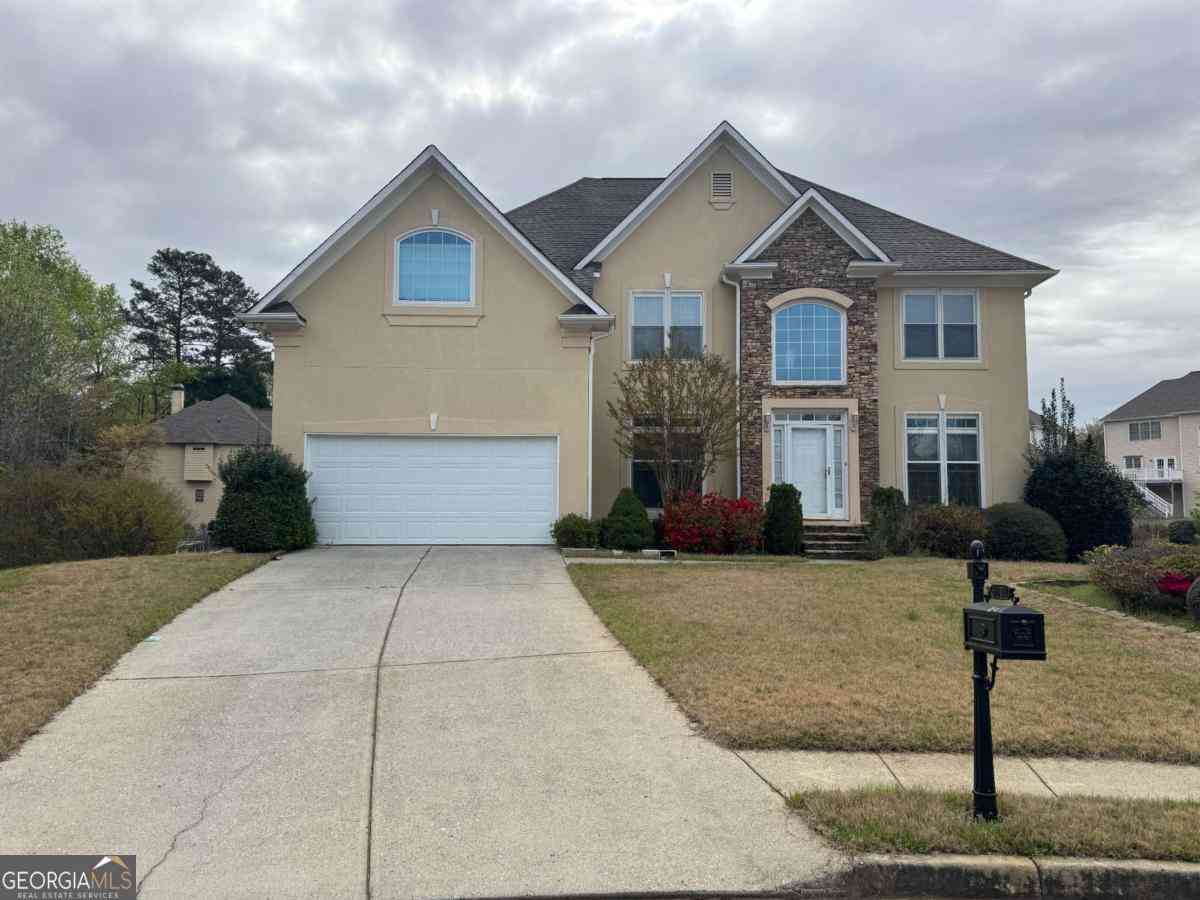
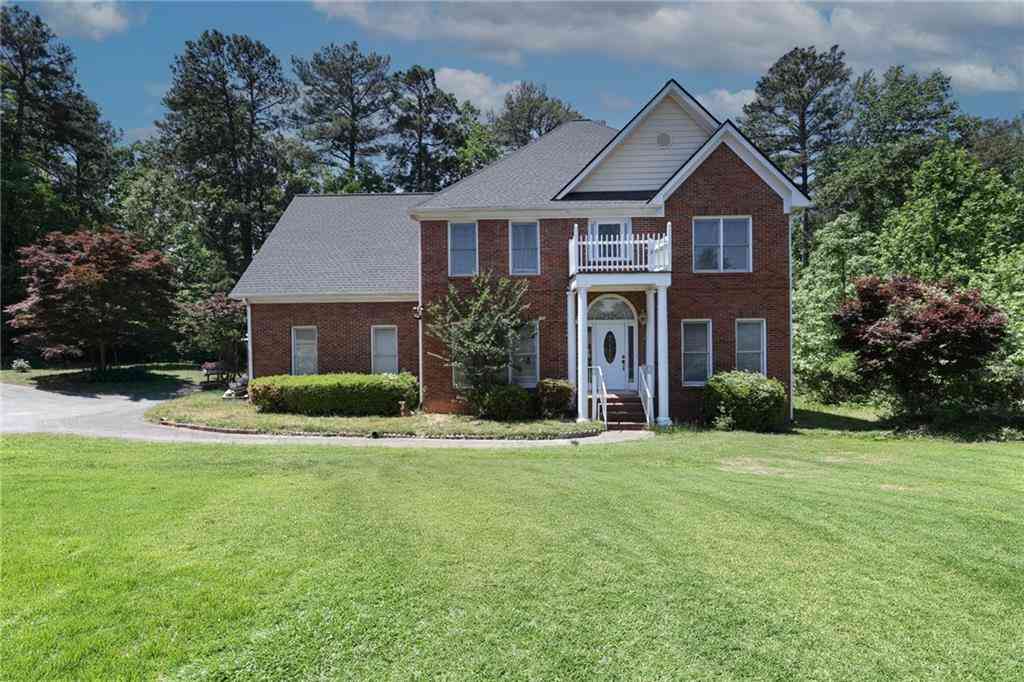


The data relating to real estate for sale on this web site comes in part from the Broker Reciprocity Program of Georgia MLS. Real estate listings held by brokerage firms other than Byowner are marked with the Broker Reciprocity logo and detailed information about them includes the name of the listing brokers. Information deemed reliable but not guaranteed. Copyright 2026 Georgia MLS. All rights reserved.
ByOwner last updated this listing 09/29/2026 @ 10:19
More Cities with for Sale by Owner Homes
- Peachtree Corners Homes For Sale By Owner
- Berkeley Lake Homes For Sale By Owner
- Johns Creek Homes For Sale By Owner
- Duluth Homes For Sale By Owner
- Doraville Homes For Sale By Owner
- Chamblee Homes For Sale By Owner
- Dunwoody Homes For Sale By Owner
- Tucker Homes For Sale By Owner
- Roswell Homes For Sale By Owner
- Lilburn Homes For Sale By Owner
- Lawrenceville Homes For Sale By Owner
- Suwanee Homes For Sale By Owner
- Alpharetta Homes For Sale By Owner
- Brookhaven Homes For Sale By Owner
- Clarkston Homes For Sale By Owner
- Sugar Hill Homes For Sale By Owner
- Scottdale Homes For Sale By Owner
- Pine Lake Homes For Sale By Owner
- Stone Mountain Homes For Sale By Owner
- Atlanta Homes For Sale By Owner
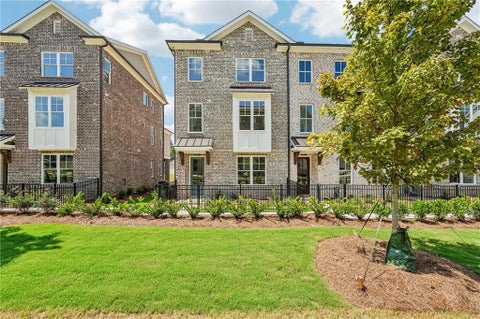
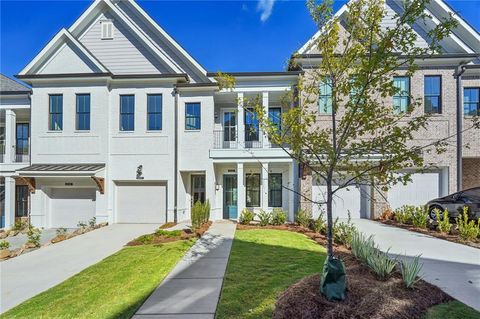
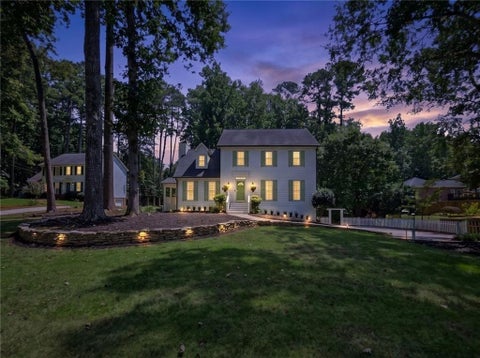
Homes around $674,900







Verify Your Email
Please enter the 6-digit verification code
sent to your email address.
Verify Your Phone Number
Please enter the 6-digit verification code
sent to your mobile phone.