New

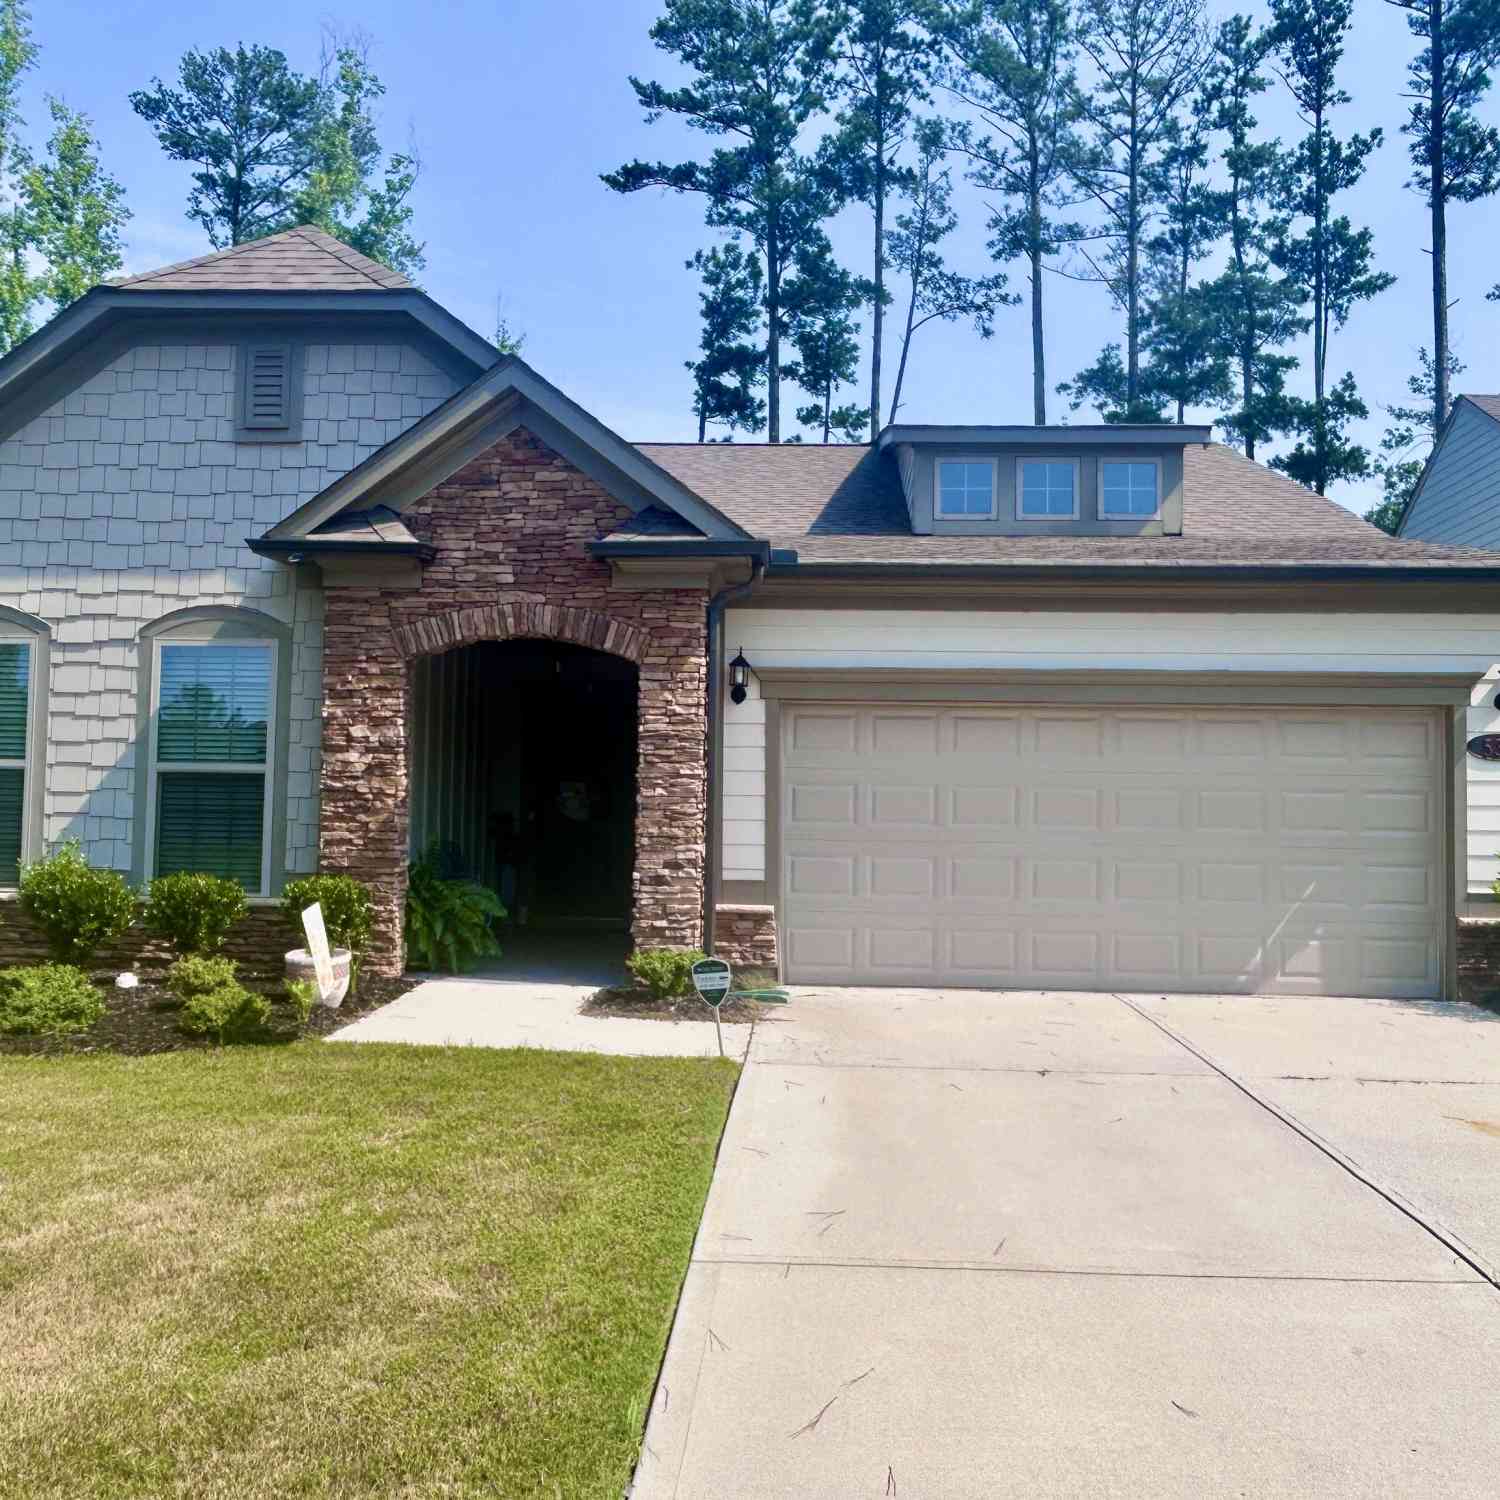
532 Colebrook Way

Peachtree City, GA 30269
Mark as Favorite
Bed 3

Bed

Bath 2

Bath

SqFt1,650

Sqft

Acres0.19

Acre(Lot)

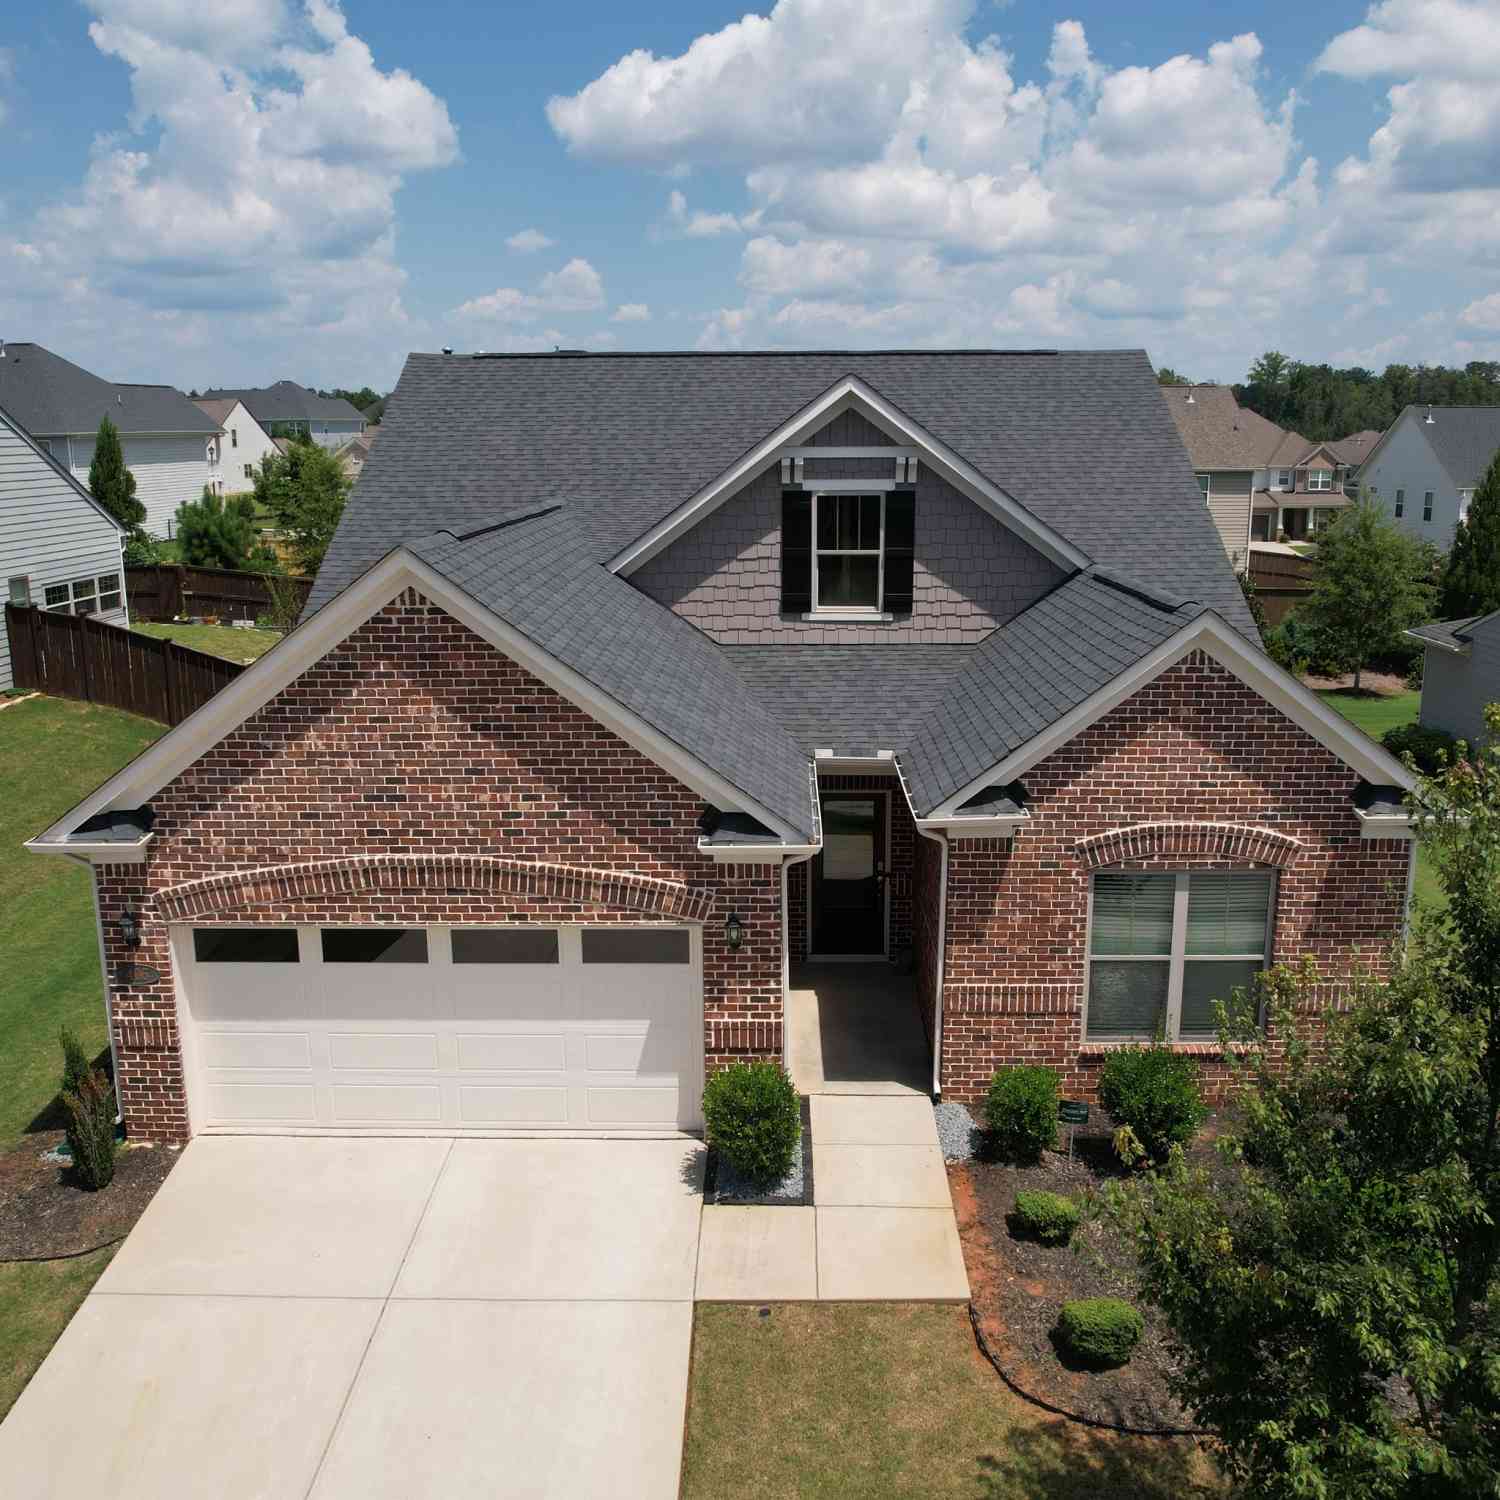
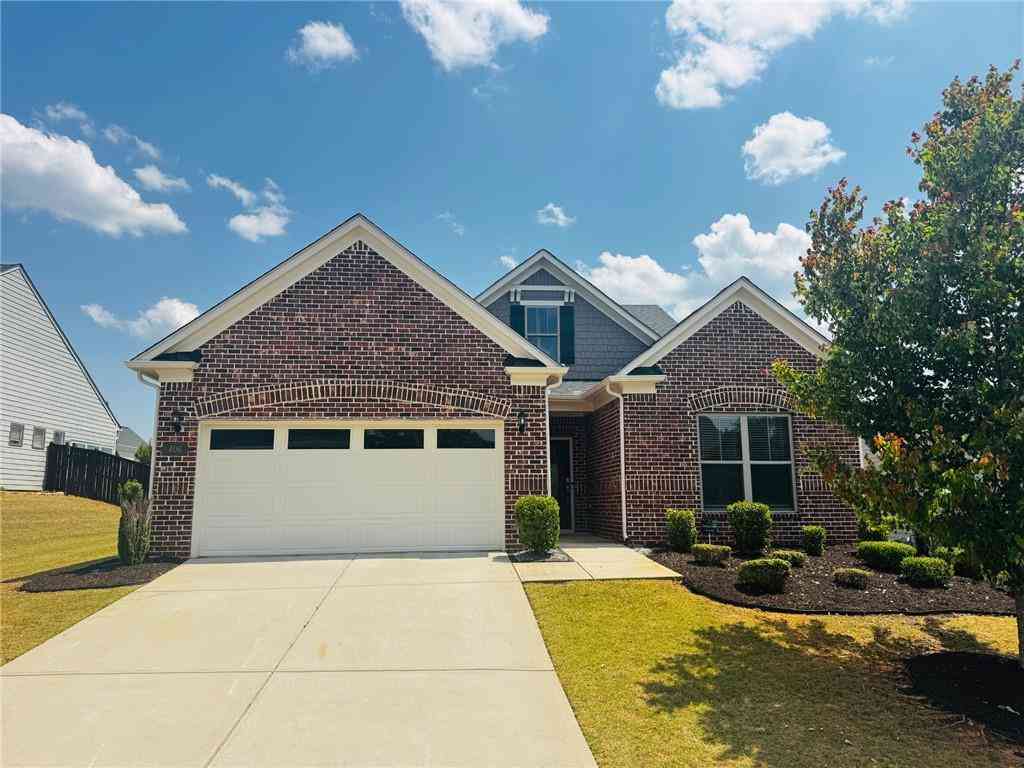
Welcome home to this beautifully maintained, four-year-old ranch in the highly sought-after Everton Subdivision! Offering 3 bedrooms and 2 full baths, this thoughtfully designed home features an open-concept floor plan with luxury vinyl plank flooring throughout for both style and easy maintenance. The heart of the home is the stunning gourmet kitchen, complete with upgraded stainless steel appliances, gleaming quartz countertops, an oversized center island, abundant cabinetry, and a spacious pantry-perfect for everyday living and entertaining. The kitchen flows seamlessly into the expansive dining area and inviting great room, where a cozy fireplace creates the perfect gathering space. Just off the spacious foyer with wainscoting you'll find a generous guest bedroom and full bath, along with a versatile flex room behind elegant French doors that makes an ideal home office, den, or third bedroom. A convenient back hallway leads to the garage and features a built-in bench with a drop zone, keeping everyday essentials organized. Retreat to the spacious primary suite, highlighted by three large windows overlooking the private backyard. The luxurious en-suite bath offers dual vanities, an oversized tiled walk-in shower with a built-in seat, and a large walk-in closet. The owner has added a lovely screened in porch. Very private yard. Located in the desirable Everton community, this move-in-ready home combines modern finishes, functional design, and low-maintenance living in one exceptional package. Neighborhood 2 pools, parks, picket ball and tennis. Don't miss the opportunity to make this beautiful home yours!

Read More Expand

Detail Ic Property Details

Property Type : Residential

Price : $535,000

AD Id : 88518036

MLS Id : 10814225

Beds : 3

Lot Size : 0.19 Acre

Living Area Size : 1,650

Year Built : 2022

Garage : 2

County : Fayette

Subdivision: Everton

  • Map Map

Map

Map What's Nearby

Map Nearby Areas

Feature Features

  • Bedroom Information

    Total Bedrooms: 3 Bedrooms On Upper Level: 0 Bedrooms On Lower Level: 0 Main Bedrooms: 3 Room Type: Foyer,Great Room,Laundry,Office Window Features: Double Pane Windows,Window Treatments

    Bathroom Information

    Total Baths: 2 Full Baths: 2 Half Baths: 0 Full Baths Main: 2 Baths Full Lower: 0 Baths Full Upper: 0

    Water/Sewer

    Water Source: Public Sewer: Public Sewer
  • Kitchen Information

    Kitchen: Breakfast Bar,Kitchen Island,Pantry,Solid Surface Counters Dining Room: Dining Rm/Living Rm Combo

    Interior Features

    Double Vanity,High Ceilings,Master On Main Level,Split Bedroom Plan,Tile Bath,Tray Ceiling(s),Walk-In Closet(s) Flooring: Hardwood,Laminate

    Appliances

    Convection Oven,Cooktop,Dishwasher,Microwave,Stainless Steel Appliance(s)

    Utilities

    Cable Available,High Speed Internet,Sewer Connected,Underground Utilities
  • Cooling Features

    Central Air,Electric

    Heating Source

    Central,Electric,Forced Air

    Fireplace

    Number of Fireplaces: 1

  • Building Information

    Built Year: 2022 Roof Type: Composition Basement: None Levels: One Property Age: 4
  • Foundation

    Slab

    Security Features

    Carbon Monoxide Detector(s),Security System,Smoke Detector(s)
  • Accessibility Features

    Accessible Doors

    Laundry Features

    In Hall

    Patio And Porch

    Porch,Screened

    Construction Materials

    Concrete

    Property Condition

    Resale

  • Lot Information

    Lot Size (Acr): 0.19 Land Lot: 165 Lot Size Source: Public Records Lot Features: Cul-De-Sac,Greenbelt,Level,Private
  • Property Information

    Property Type: Residential Property Sub Type: Single Family Residence Structure Type: House Subdivision: Everton City: Peachtree City State: GA Directions: use gps Property Status: New

  • Listing Price Information

    Original List Price: $535,000

  • Tax Information

    Annual Tax: $5575.67 Tax Year: 25 Tax Lot: 183
  • Home Warranty

    Home Warranty Paid: No

  • Parking Information

    Parking: 2 Parking Features: Attached,Garage,Garage Door Opener,Kitchen Level
  • Homeowners Association Information

    Association: Yes Annual Association Fee: 1300 Calculated Total Monthly Association Fees: 1300 Association Fee Includes: Facilities Fee,Swimming,Tennis Community Features: Clubhouse,Playground,Pool

  • School Information

    Elementary School: Kedron High School: Sandy Creek High School Bus: Yes Middle School: Flat Rock Middle School Bus: Yes Source Neighborhood: Everton
Sell a home like this and save $31,601 Find out How

How much is this property worth?

Curious about this home's true market value? Use our free Home Evaluation Tool to instantly get a personalized Comparative Market Analysis (CMA) report. Make smarter, data-driven decisions before you buy.

Images
Loading, please wait...

Nearby Home Value

Address Estimate Bed Bath Sq. Ft Lot Size
365 Swains Drive, Peachtree City, GA, 30269 $990,000 5 4 3,066 3,066 SqFt
120 W Creek Court, Peachtree City, GA, 30269 $695,000 5 3 3,189 3,189 SqFt
210 Jefferson Woods Drive, Peachtree City, GA, 30269 $694,500 4 3 3,292 3,292 SqFt
325 Ruffian Circle #69, Peachtree City, GA, 30269 $1,145,555 5 4 4,096 4,096 SqFt
414 Holly Grove Church .., Peachtree City, GA, 30269 $749,900 5 3 4,253 4,253 SqFt
205 Knollwood Court, Peachtree City, GA, 30269 $874,900 5 3 3,938 3,938 SqFt
216 Ashton Park, Peachtree City, GA, 30269 $699,000 5 4 4,270 4,270 SqFt
118 Kimmer Road, Peachtree City, GA, 30269 $690,000 5 3 3,456 3,456 SqFt
115 Ashton Park, Peachtree City, GA, 30269 $725,000 5 4 3,929 3,929 SqFt
MLS Logo

The data relating to real estate for sale on this web site comes in part from the Broker Reciprocity Program of Georgia MLS. Real estate listings held by brokerage firms other than Byowner are marked with the Broker Reciprocity logo and detailed information about them includes the name of the listing brokers. Information deemed reliable but not guaranteed. Copyright 2026 Georgia MLS. All rights reserved.

ByOwner last updated this listing 08/06/2026 @ 08:03

MLS: 10814225 LISTED BY: Carolyn Schmalenberger, Southern Classic Realtors 678-635-8877 SOURCE: Georgia MLS

Homes around $535,000

Selling? Save $31,601 when you sell a home like this

Tour with a ByOwner Agent