New Open Saturday 07/25 10 AM-12 PM

193 Rockspray Ridge

Peachtree City, GA 30269
Mark as Favorite
Bed 4

Bed

Bath 2

Bath

Acres0.43

Acre(Lot)

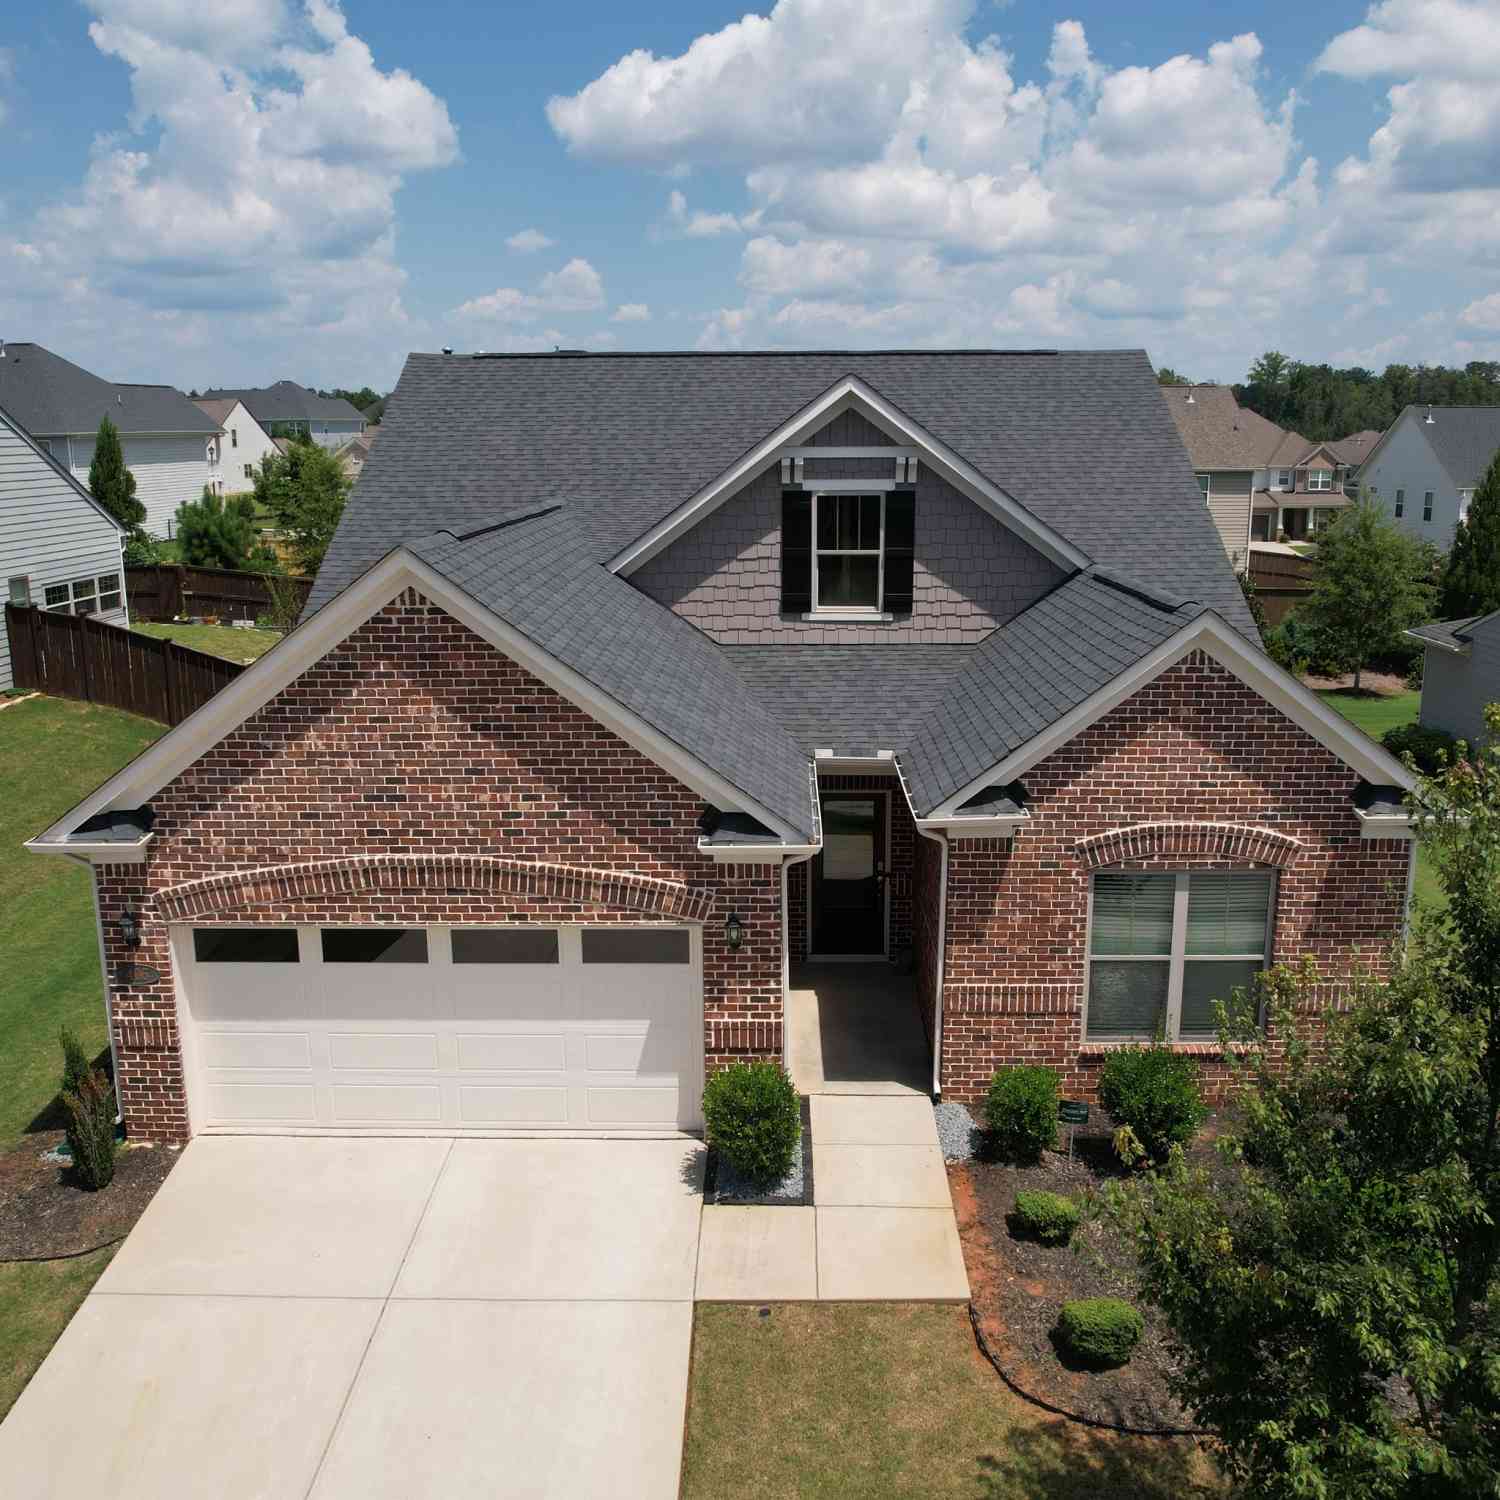
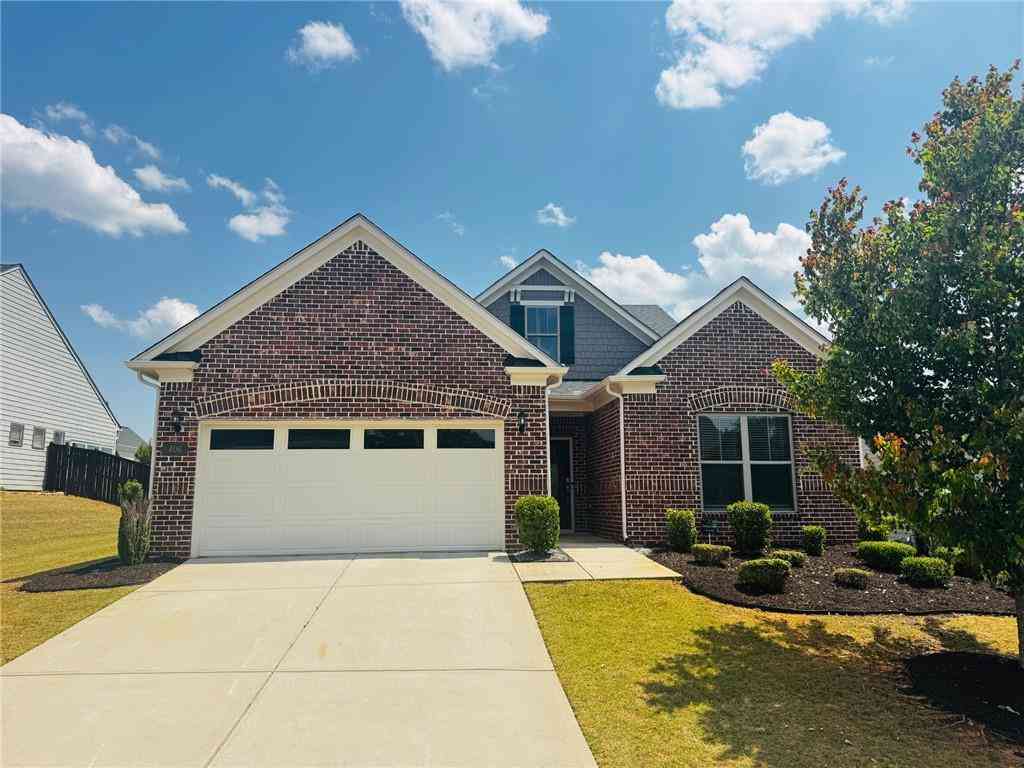
Welcome to this beautifully updated 4 bedroom, 2.5 bathroom home in Rockspray, featuring a main-level primary suite, a sparkling pool, and countless upgrades throughout. Step inside the foyer to find a formal living room with a cozy fireplace before making your way to the heart of the home. The open concept living area offers a second spacious family room with double doors leading to the back deck. The upgraded kitchen features a large island, tile backsplash, abundant cabinetry with pantry storage, and new stainless steel appliances, all opening to a bright eat-in dining area filled with natural light. The main-level primary suite has a newly renovated en suite bathroom with dual sinks, a large tiled walk-in shower, and a spacious walk-in closet. Upstairs, you'll find three additional bed rooms, including one oversized room, all with walk-in closets, along with a full bathroom offering plenty of space for family and guests. The entire upstairs has been freshly painted and features brand new carpet, making it completely move-in ready. Step outside to your own private oasis where a large deck overlooks the sparkling pool and fenced backyard, perfect for relaxing, entertaining, or enjoying warm summer days. Residents of Rockspray also enjoy community amenities including a charming log cabin clubhouse and tennis courts. Southeast Mortgage is our preferred lender. If buyer chooses to work with them, Southeast Mortgage will provide 1% credit up to $5,000. Reach out to the listing agent for more information.

Read More Expand

Detail Ic Property Details

Property Type : Residential

Price : $550,000

AD Id : 88099928

MLS Id : 10806715

Beds : 4

Lot Size : 0.43 Acre

Year Built : 1986

Garage : 2

County : Fayette

Subdivision: Rockspray

Open House Open House

  • 07/25 10 AM-12 PM
  • Map Map

Map

Map What's Nearby

Map Nearby Areas

Feature Features

  • Bedroom Information

    Total Bedrooms: 4 Bedrooms On Upper Level: 3 Bedrooms On Lower Level: 0 Main Bedrooms: 1 Room Type: Laundry Window Features: Insulated Windows

    Bathroom Information

    Total Baths: 2 Full Baths: 2 Half Baths: 1 Full Baths Main: 1 Baths Full Lower: 0 Baths Full Upper: 1

    Water/Sewer

    Water Source: Public Sewer: Public Sewer
  • Kitchen Information

    Kitchen: Breakfast Bar,Kitchen Island,Solid Surface Counters Dining Room: Dining Rm/Living Rm Combo

    Interior Features

    Double Vanity,Master On Main Level,Walk-In Closet(s) Flooring: Carpet,Laminate

    Appliances

    Dishwasher,Microwave,Oven/Range (Combo),Refrigerator,Stainless Steel Appliance(s)

    Utilities

    Cable Available,Electricity Available,High Speed Internet,Sewer Connected,Water Available
  • Cooling Features

    Ceiling Fan(s),Central Air

    Heating Source

    Central

    Fireplace

    Number of Fireplaces: 1 Fireplace Features: Living Room

  • Building Information

    Built Year: 1986 Roof Type: Composition Basement: None Levels: Two Property Age: 40
  • Pool Features

    In Ground

    Laundry Features

    In Hall

    Patio And Porch

    Deck

    Fencing

    Back Yard,Fenced,Wood

    Construction Materials

    Brick,Other

    Property Condition

    Resale

  • Lot Information

    Lot Size (Acr): 0.43 Lot Size Source: Public Records Lot Features: Level
  • Property Information

    Property Type: Residential Property Sub Type: Single Family Residence Structure Type: House Subdivision: Rockspray City: Peachtree City State: GA Directions: Use GPS. Property Status: New

  • Listing Price Information

    Original List Price: $550,000

  • Tax Information

    Annual Tax: $5551.76 Tax Year: 25 Tax Lot: 47
  • Home Warranty

    Home Warranty Paid: No

  • Parking Information

    Parking: 2 Parking Features: Attached,Garage,Kitchen Level
  • Homeowners Association Information

    Association: Yes Annual Association Fee: 300 Calculated Total Monthly Association Fees: 300 Association Fee Includes: Maintenance Grounds Community Features: Clubhouse,Tennis Court(s),Walk To Schools

  • School Information

    Elementary School: Oak Grove High School: Starrs Mill Middle School: Rising Starr Source Neighborhood: Rockspray
Sell a home like this and save $32,501 Find out How

How much is this property worth?

Curious about this home's true market value? Use our free Home Evaluation Tool to instantly get a personalized Comparative Market Analysis (CMA) report. Make smarter, data-driven decisions before you buy.

Images
Loading, please wait...

Nearby Home Value

Address Estimate Bed Bath Sq. Ft Lot Size
365 Swains Drive, Peachtree City, GA, 30269 $1,040,000 5 4 3,066 3,066 SqFt
120 W Creek Court, Peachtree City, GA, 30269 $695,000 5 3 3,189 3,189 SqFt
210 Jefferson Woods Drive, Peachtree City, GA, 30269 $694,500 4 3 3,292 3,292 SqFt
190 Jefferson Woods Drive, Peachtree City, GA, 30269 $775,000 4 3 3,226 3,226 SqFt
311 Ruffin Circle #66, Peachtree City, GA, 30269 $1,047,125 4 4 3,505 3,505 SqFt
414 Holly Grove Church .., Peachtree City, GA, 30269 $775,000 5 3 4,253 4,253 SqFt
205 Knollwood Court, Peachtree City, GA, 30269 $909,000 5 3 3,938 3,938 SqFt
216 Ashton Park, Peachtree City, GA, 30269 $699,000 5 4 4,270 4,270 SqFt
115 Ashton Park, Peachtree City, GA, 30269 $725,000 5 4 3,929 3,929 SqFt
MLS Logo

The data relating to real estate for sale on this web site comes in part from the Broker Reciprocity Program of Georgia MLS. Real estate listings held by brokerage firms other than Byowner are marked with the Broker Reciprocity logo and detailed information about them includes the name of the listing brokers. Information deemed reliable but not guaranteed. Copyright 2026 Georgia MLS. All rights reserved.

ByOwner last updated this listing 07/24/2026 @ 16:16

MLS: 10806715 LISTED BY: Michelle Humes Group, eXp Realty 888-959-9461 SOURCE: Georgia MLS

Homes around $550,000

Selling? Save $32,501 when you sell a home like this

Tour with a ByOwner Agent