

72 Michele Drive
Pawnee, IL 62558

 3
3
Bed
 1
1
Bath
 1,365
1,365Sqft
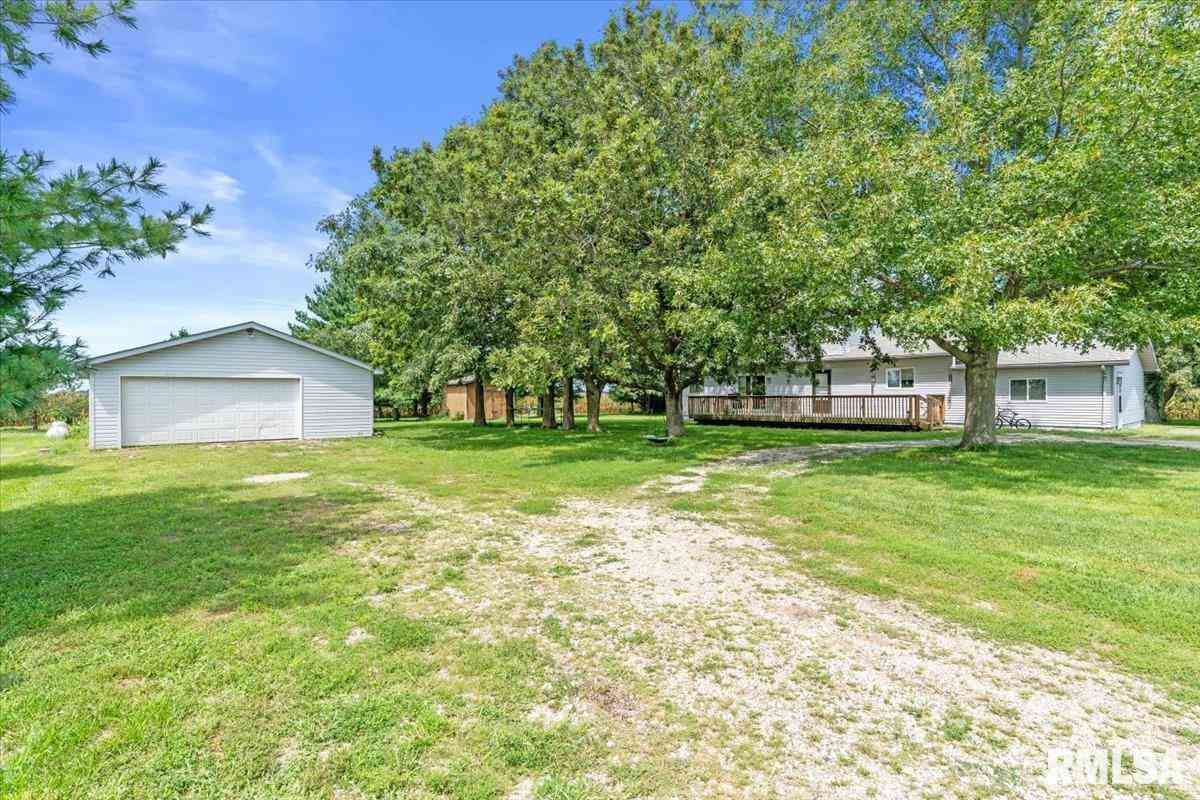
COMING SOON! Showings begin Friday, September 25th! Welcome to 72 Michele Dr, an inviting 3 bedroom, 1 bath home offering a spacious layout, generously sized rooms, and thoughtful updates throughout. Step inside to a large living area featuring a cozy gas fireplace. The living room flows seamlessly into the beautifully remodeled kitchen, creating a comfortable and functional living space. The spacious kitchen is sure to impress, offering ample cabinetry, abundant storage, and plenty of room for meal preparation and entertaining. All appliances will remain with the home, making this property truly move-in ready.Step outside to the back porch and enjoy beautiful sunset views overlooking the large, tree-lined backyard, offering plenty of space to relax, entertain, or simply enjoy the outdoors

 Property Details
 Map
Map
 Map
Map
What's Nearby
Nearby Areas
 Features
-
Bedroom Information
Total beds: 3Bathroom Information
Total Baths: 1 Full Baths: 1Room Information
Basement: Crawl Space -
Roofing Information
Shingle -
Interior Features
Roof: Shingle Appliances: Dishwasher, Dryer, Range, Refrigerator, Washer -
Heating & Cooling
Has Heating: Yes Heating: Natural Gas, Forced Air Has Cooling: Yes Cooling: Central Air
-
Building Information
Year Built: 1987 Building Area Total: 1365 Construction Materials: Brick, Vinyl Siding Private Pool: No Association Fee Frequency: Monthly
-
Lot Information
Lot Description: LevelProperty Information
Subdivision: Clairshire Source Property Type: Residential MLS Area Minor: Divernon, Glenarm, Pawnee, Etc Property SubType: Single Family Residence Property Age: 39
-
Listing Price Information
Listing Price: $190000
-
Tax Information
Parcel Number: 36-06.0-326-012 Tax Year: 2025 Annual Tax: $3244.86 Tax Legal Desc: CLAIRESHIRE SUB PLAT II LOT 72
-
Parking Information
AttachedGarage Information
Has Garage: Yes Has Attached Garage: Yes Garage Space: 2Homeowners Association InformationHas Association: Yes
-
School Information
Elementary School:Junior High School:Senior High School: Pawnee District #11 -
Location Information
Direction: Right onto Horse Creek Rd ,Right onto Neala Dr, Left onto Michele Dr WaterSource: Public
How much is this property worth?
Curious about this home's true market value? Use our free Home Evaluation Tool to instantly get a personalized Comparative Market Analysis (CMA) report. Make smarter, data-driven decisions before you buy.

Nearby Home Value
| Address | Estimate | Bed | Bath | Sq. Ft | Lot Size |
|---|---|---|---|---|---|
| 811 4th Street, Pawnee, IL, 62558 | $374,900 | 3 | 3 | 2,424 | -- |
| 706 Monroe Street, Pawnee, IL, 62558 | $285,000 | 3 | 2 | 2,751 | -- |
| 34187 E 6th Drive, Pawnee, IL, 62558 | $240,000 | 3 | 2 | 2,184 | 1.07 Acres |
Similar Homes To 72 Michele Drive
Nearby For Sale



Based on information submitted to the MLS GRID as of 09/26/2026 @ 00:21. All data is obtained from various sources and may not have been verified by broker or MLS GRID. Supplied Open House Information is subject to change without notice. All information should be independently reviewed and verified for accuracy. Properties may or may not be listed by the office/agent presenting the information.
ByOwner last updated this listing 09/26/2026 @ 00:21
More Cities with for Sale by Owner Homes
- Pawnee Homes For Sale By Owner
- Chatham Homes For Sale By Owner
- Auburn Homes For Sale By Owner
- Kincaid Homes For Sale By Owner
- Rochester Homes For Sale By Owner
- Virden Homes For Sale By Owner
- Springfield Homes For Sale By Owner
- Girard Homes For Sale By Owner
- Taylorville Homes For Sale By Owner
- Mechanicsburg Homes For Sale By Owner
- Riverton Homes For Sale By Owner
- Dawson Homes For Sale By Owner
- New Berlin Homes For Sale By Owner
- Sherman Homes For Sale By Owner
- Palmyra Homes For Sale By Owner
- Cantrall Homes For Sale By Owner
- Williamsville Homes For Sale By Owner
- Athens Homes For Sale By Owner
- Nokomis Homes For Sale By Owner
- Witt Homes For Sale By Owner
Homes around $190,000




Verify Your Email
Please enter the 6-digit verification code
sent to your email address.
Verify Your Phone Number
Please enter the 6-digit verification code
sent to your mobile phone.