
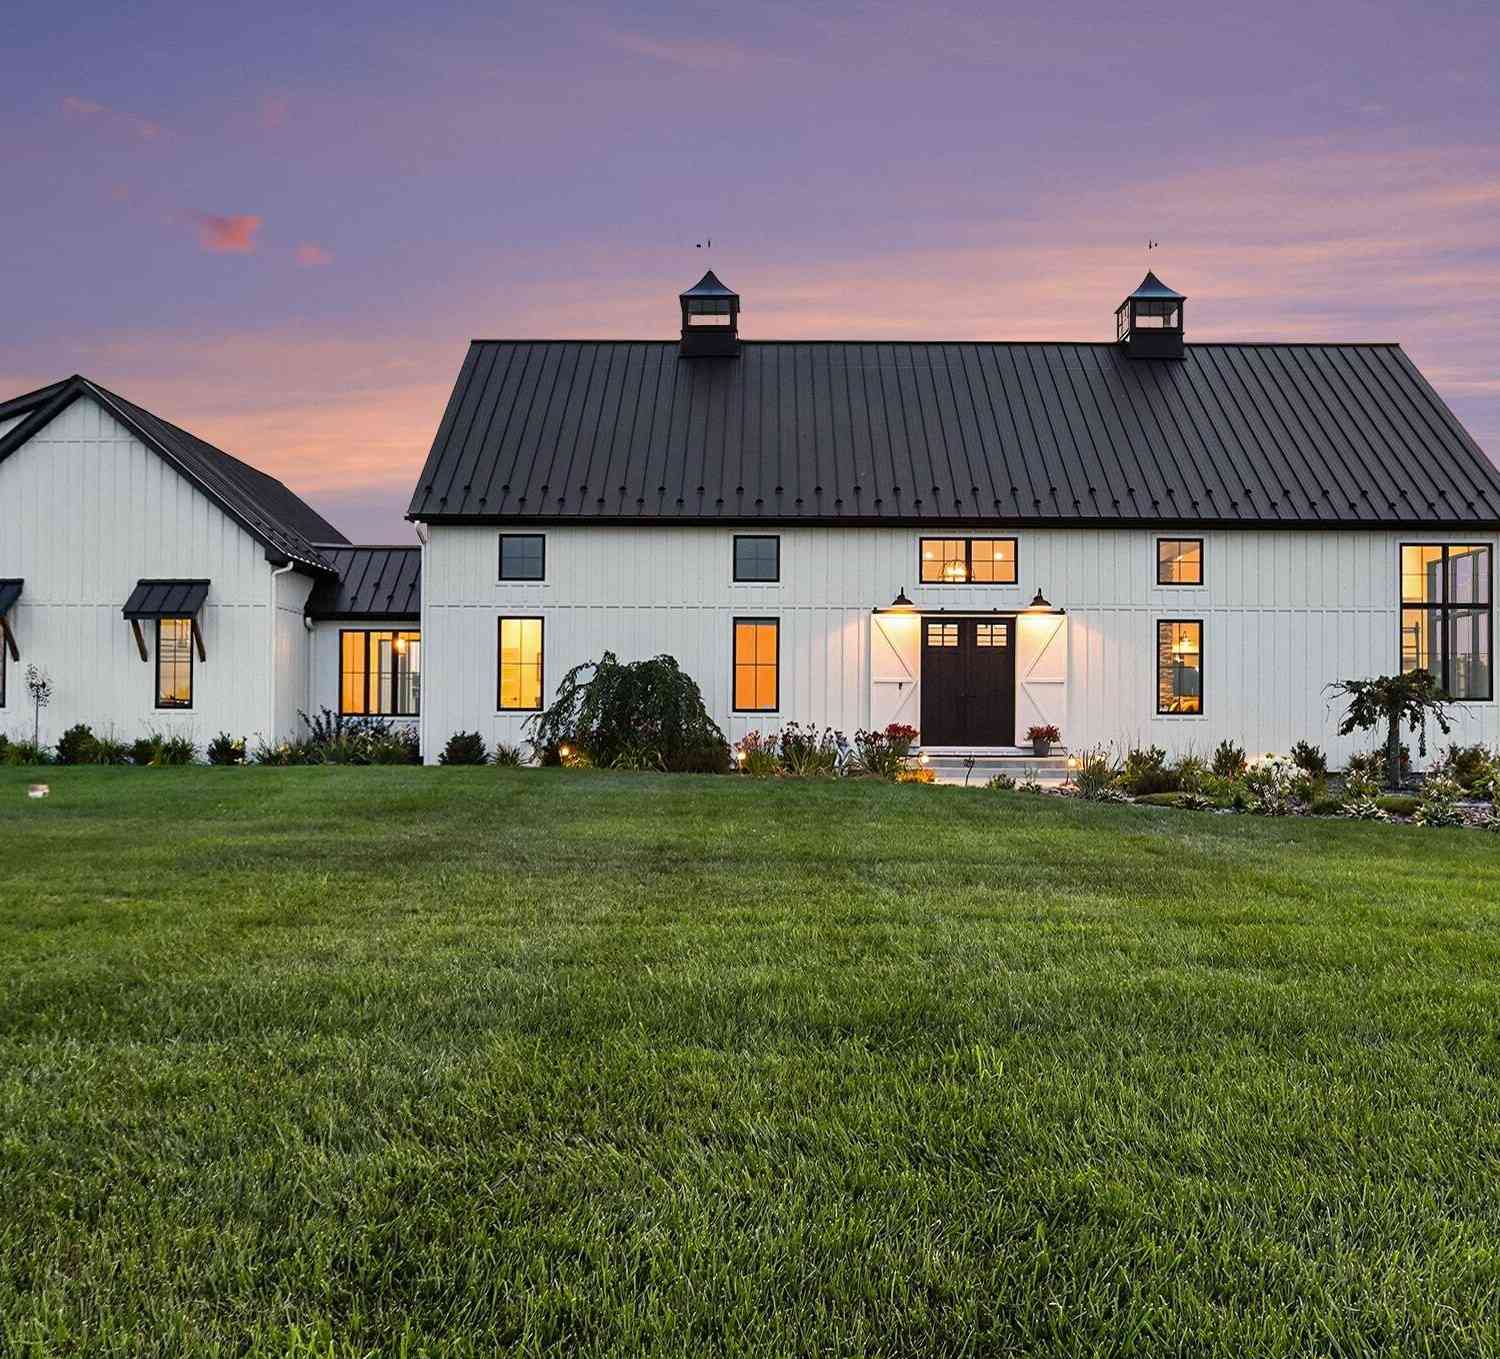
55308 County Road 671
Paw Paw, MI 49079

 2
2
Bed
 4
4
Bath
 4,400
4,400Sqft
 20
20Acres(Lot)

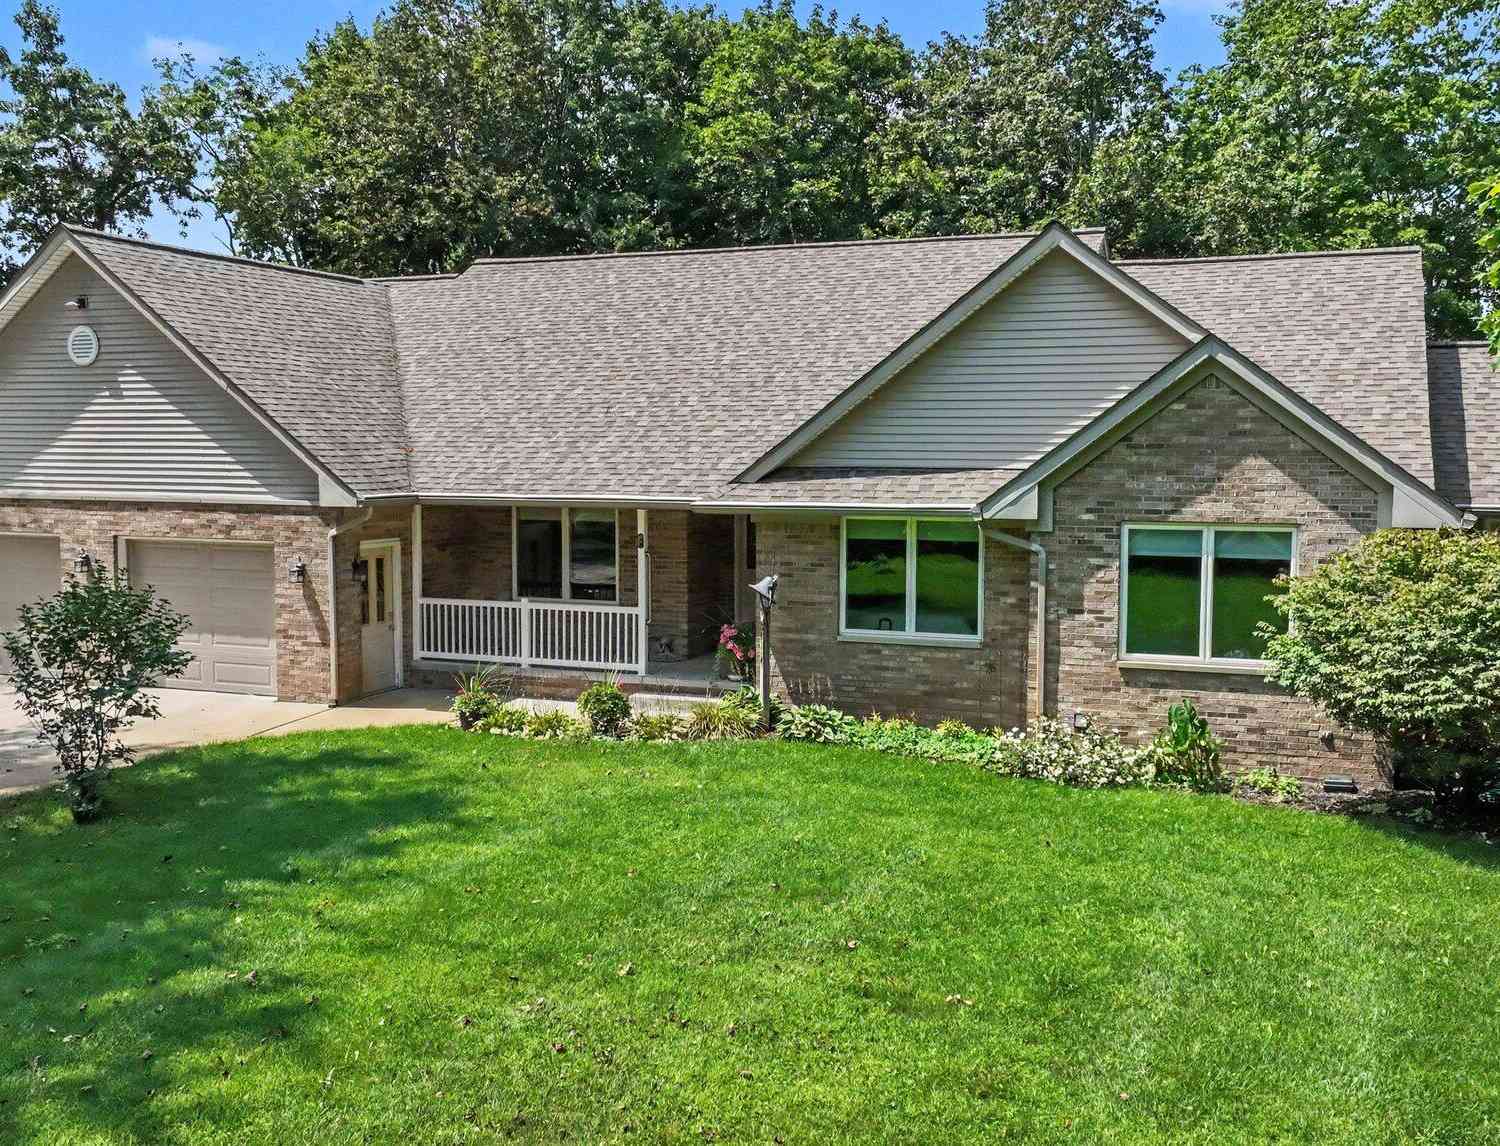

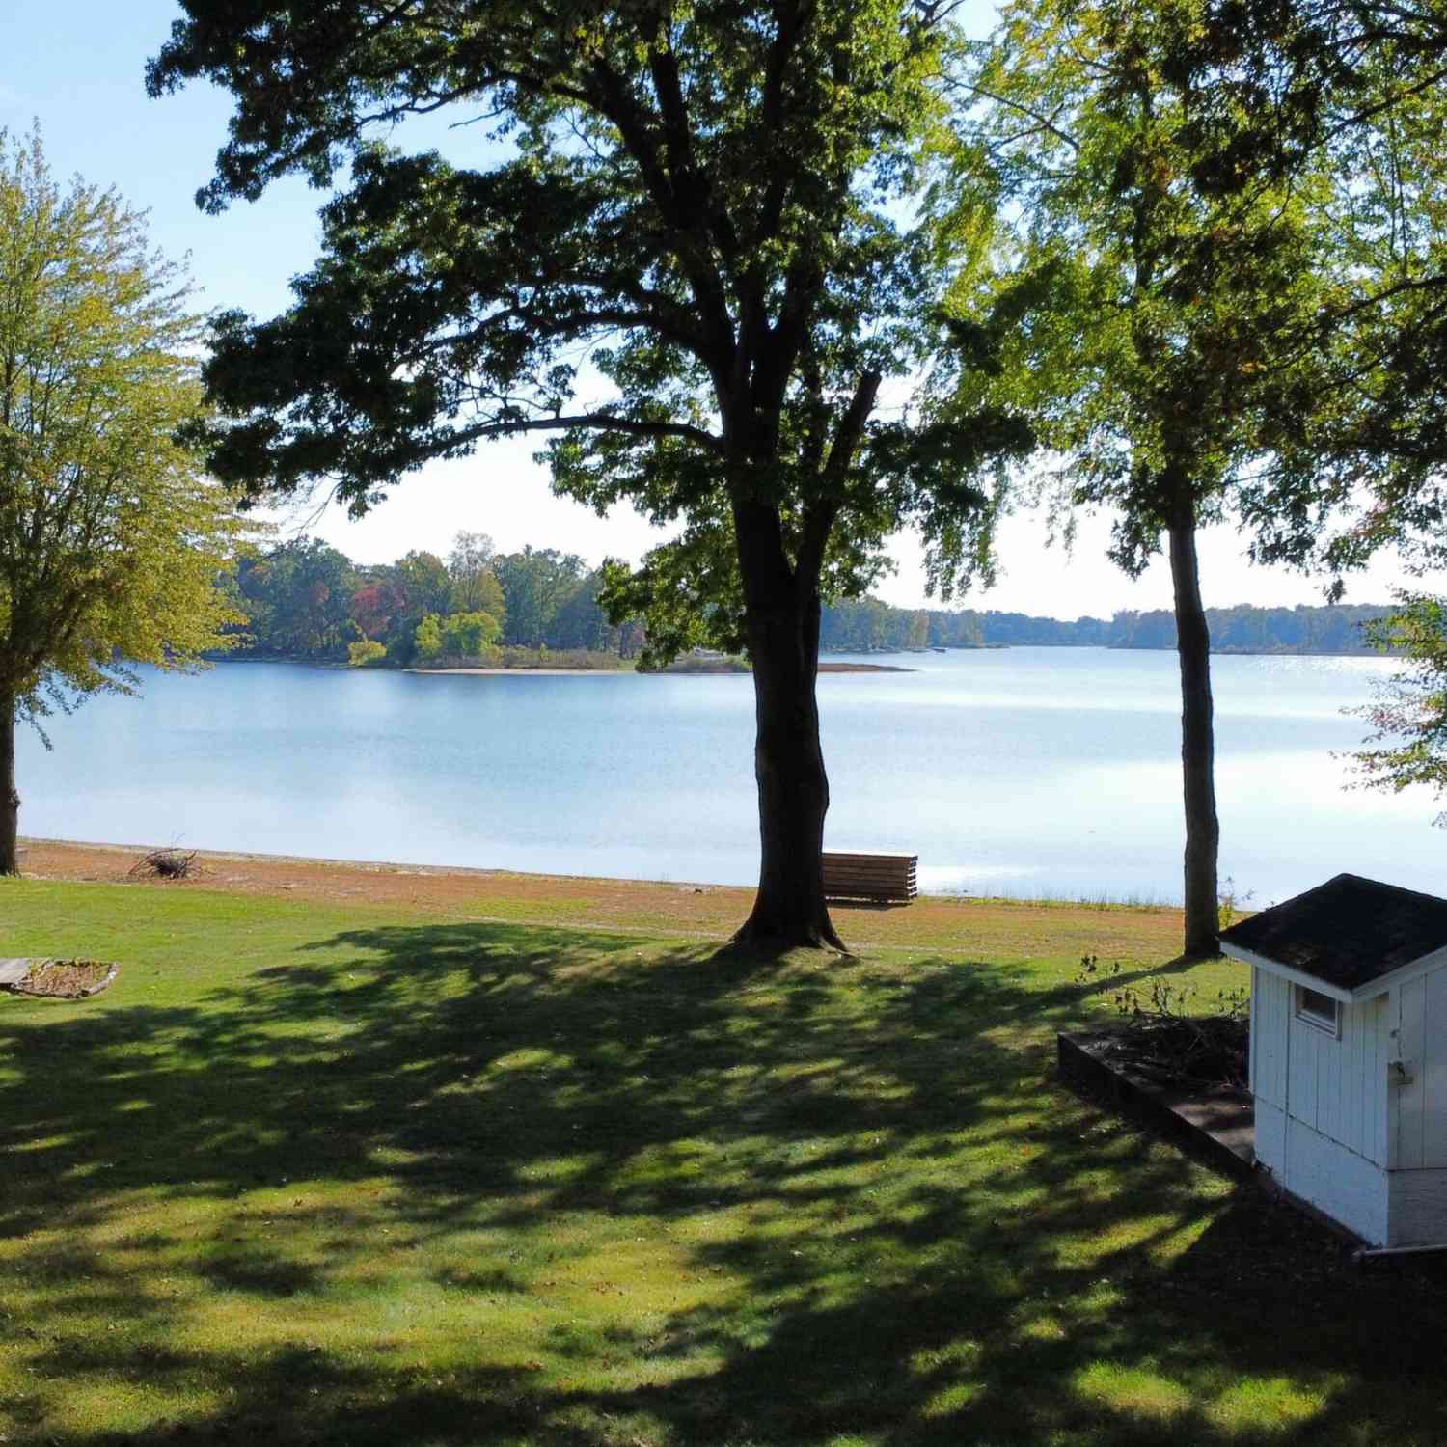
Enjoy serenity at this extraordinary modern farmhouse, where breathtaking views and resort-style living come together on 20 private acres (with an additional 30ac to the North for separate purchase). Designed for every season, this remarkable property is the perfect summer retreat, yet its endless amenities make it a destination you'll enjoy year-round as you roll up the driveway. Take a golf cart ride to Lake Cora Hills Golf Club, just moments away, and enjoy the feeling of having one of the area's scenic courses right in your backyard. The attached three-stall garage includes EV charging, while the impressive 50' x 40' outbuilding with a second story provides abundant space for all your recreational toys—whether they camp, float, race, or simply turn heads. Built with quality and enterta

 Property Details
 Map
Map
 Map
Map
What's Nearby
Nearby Areas
 Features
-
Bedroom Information
Total Bedrooms: 2 Window Feature: Low-Emissivity WindowsBathroom Information
Total Baths: 4 Full Baths: 3 Half Baths: 1Water/Sewer
Sewer: Septic TankRoom Information
Other Rooms: 5 -
Flooring Information
Carpet, Stone, Tile, Wood -
Roofing Information
Metal -
Interior Features
Ceiling Fan(s), Garage Door Opener, Hot Tub Spa, LP Tank Owned, Wet Bar, Center Island, Eat-in Kitchen, Pantry Roof: Metal Appliances: Humidifier, Bar Fridge, Dishwasher, Dryer, Freezer, Microwave, Range, Refrigerator, Washer Laundry Features: Laundry Room, Main Level -
Heating & Cooling
Heating: Forced Air, Heat Pump Cooling: Central Air, SEER 13 or Greater WaterSource: Well -
Fireplace
Fireplace: Yes Number of Fireplaces: 1 Fireplace Features: 1
-
Building Information
Year Built: 2020 Construction Materials: HardiPlank Type Security System: Security System Basement: Walk-Out Access Roof: Metal -
Exterior Features
Balcony, OtherPorch: Covered, Deck, Patio, Terrace -
Pool Information
In Ground, Outdoor/Above -
Road Types
Paved -
Fencing
Invisible Fence -
Pool Features
In Ground, Outdoor/AboveLaundry Features
Laundry Room, Main LevelPatio And Porch
Covered, Deck, Patio, TerraceFencing
Invisible Fence
-
Lot Information
Lot Dimensions: 660x1320 Lot Description: Recreational, Tillable, Rolling Hills Lot Size Area: 20 Acres Lot Square Feet: 871,200 Stories: 1 Main Square Feet: 4400Property Information
Property Type: Residential Sub Type: Single Family Residence Style: Ranch SQ ft (Living Area): 4,400 Construction Materials: HardiPlank Type Property Age: 6
-
Listing Price Information
Listing Id: 26038406 ist Price: $1,950,000 List Price Tot SqFt: $443 Listing Terms Cash, Conventional -
Listing Information
Possession: Close Of Escrow
-
Tax Information
Parcel Number: 80-14-007-002-40 Annual Tax: $10,078 Tax Year: 2025 Taxes: 85-C 7-3-14 729-196 1157-735 1507-665 1677-316 1759-727 *** N 1/2 OF SE 1/4 OF SE 1/4 OF SEC.
-
Virtual Tour
Parking Information
# of Garage Spaces: 3 Has Garage: Yes Attached Garage: Yes Garage Faces Side, Attached
-
School Information
Senior High School District: Paw Paw -
Utility Information
High-Speed Internet -
Location Information
Direction: E Red Arrow Highway to CR 671, North on CR 671 past Cora Lake Golf Club, House is on West side of the road.
How much is this property worth?
Curious about this home's true market value? Use our free Home Evaluation Tool to instantly get a personalized Comparative Market Analysis (CMA) report. Make smarter, data-driven decisions before you buy.

Nearby Home Value
| Address | Estimate | Bed | Bath | Sq. Ft | Lot Size |
|---|---|---|---|---|---|
| 27382 Birmingham Court, Paw Paw, MI, 49079 | $349,000 | 4 | 3 | 2,162 | 0.75 Acre |
| 50360 29 1/2 Street, Paw Paw, MI, 49079 | $610,000 | 4 | 4 | 2,656 | 15 Acres |
| 29561 E Red Arrow Highway, Paw Paw, MI, 49079 | $860,000 | 5 | 4 | 3,495 | 30.56 Acres |
| 30479 52nd Avenue, Paw Paw, MI, 49079 | $399,900 | 4 | 3 | 2,827 | 0.81 Acre |
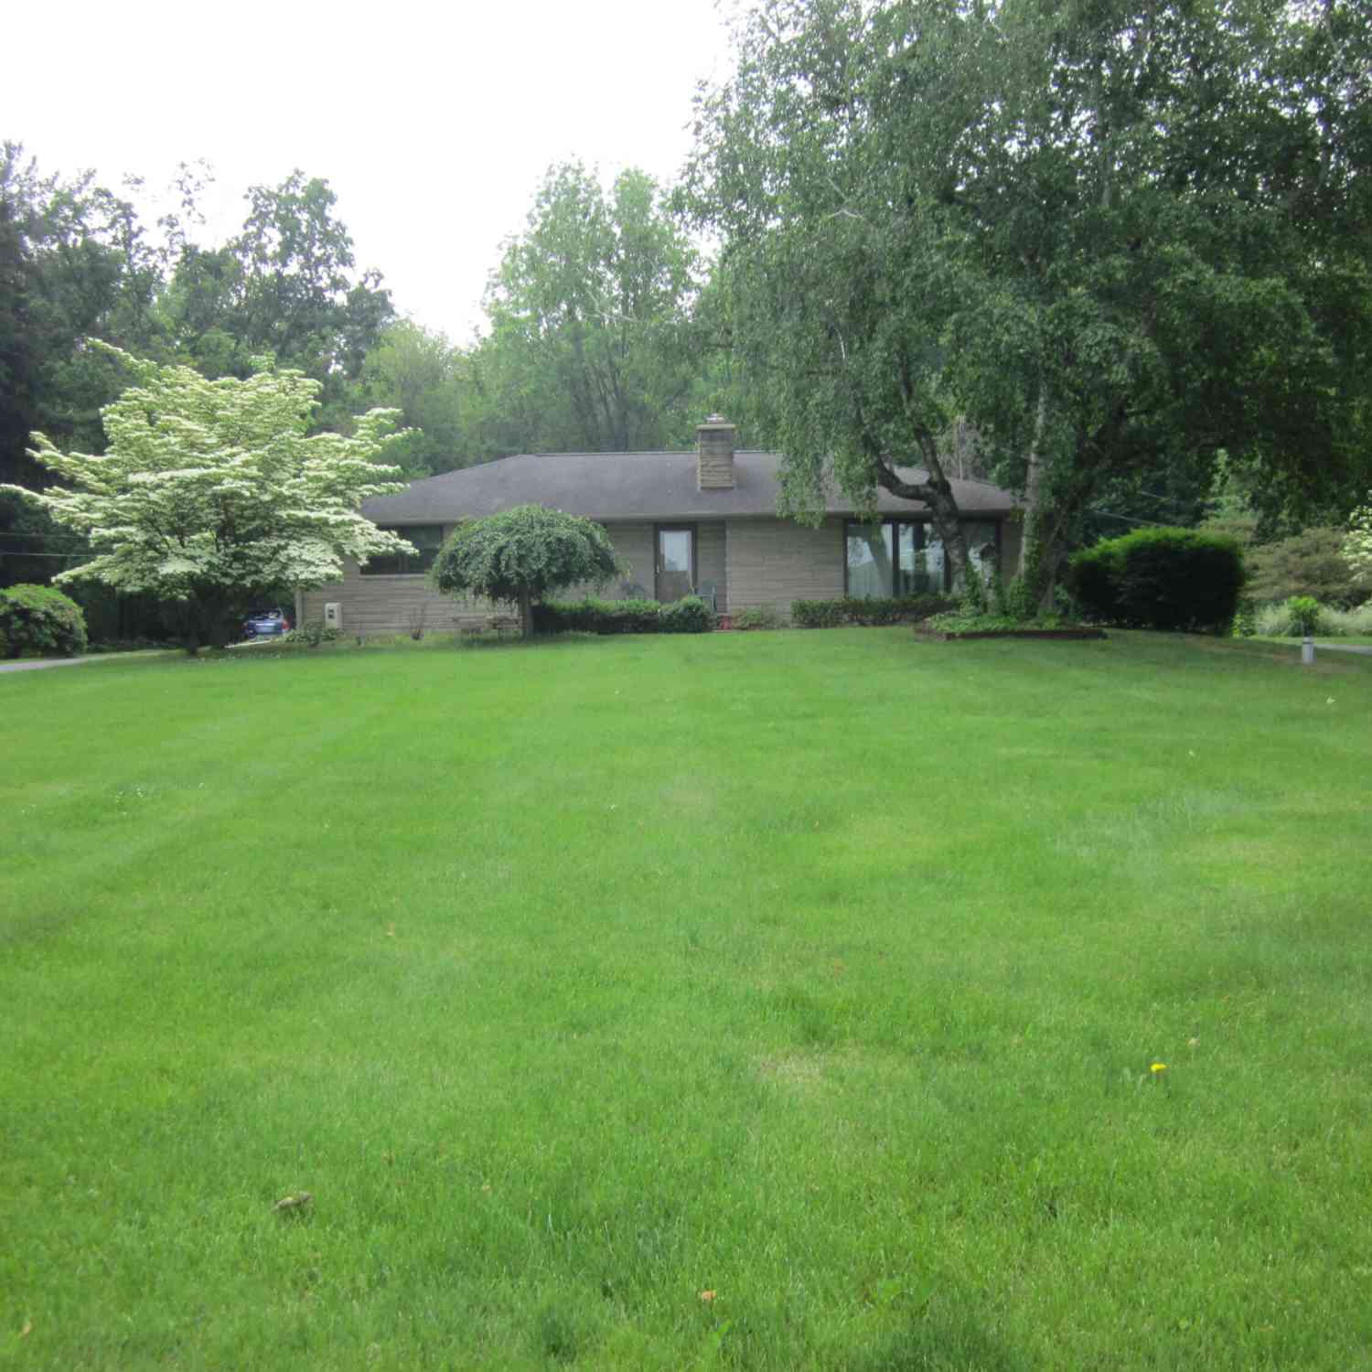
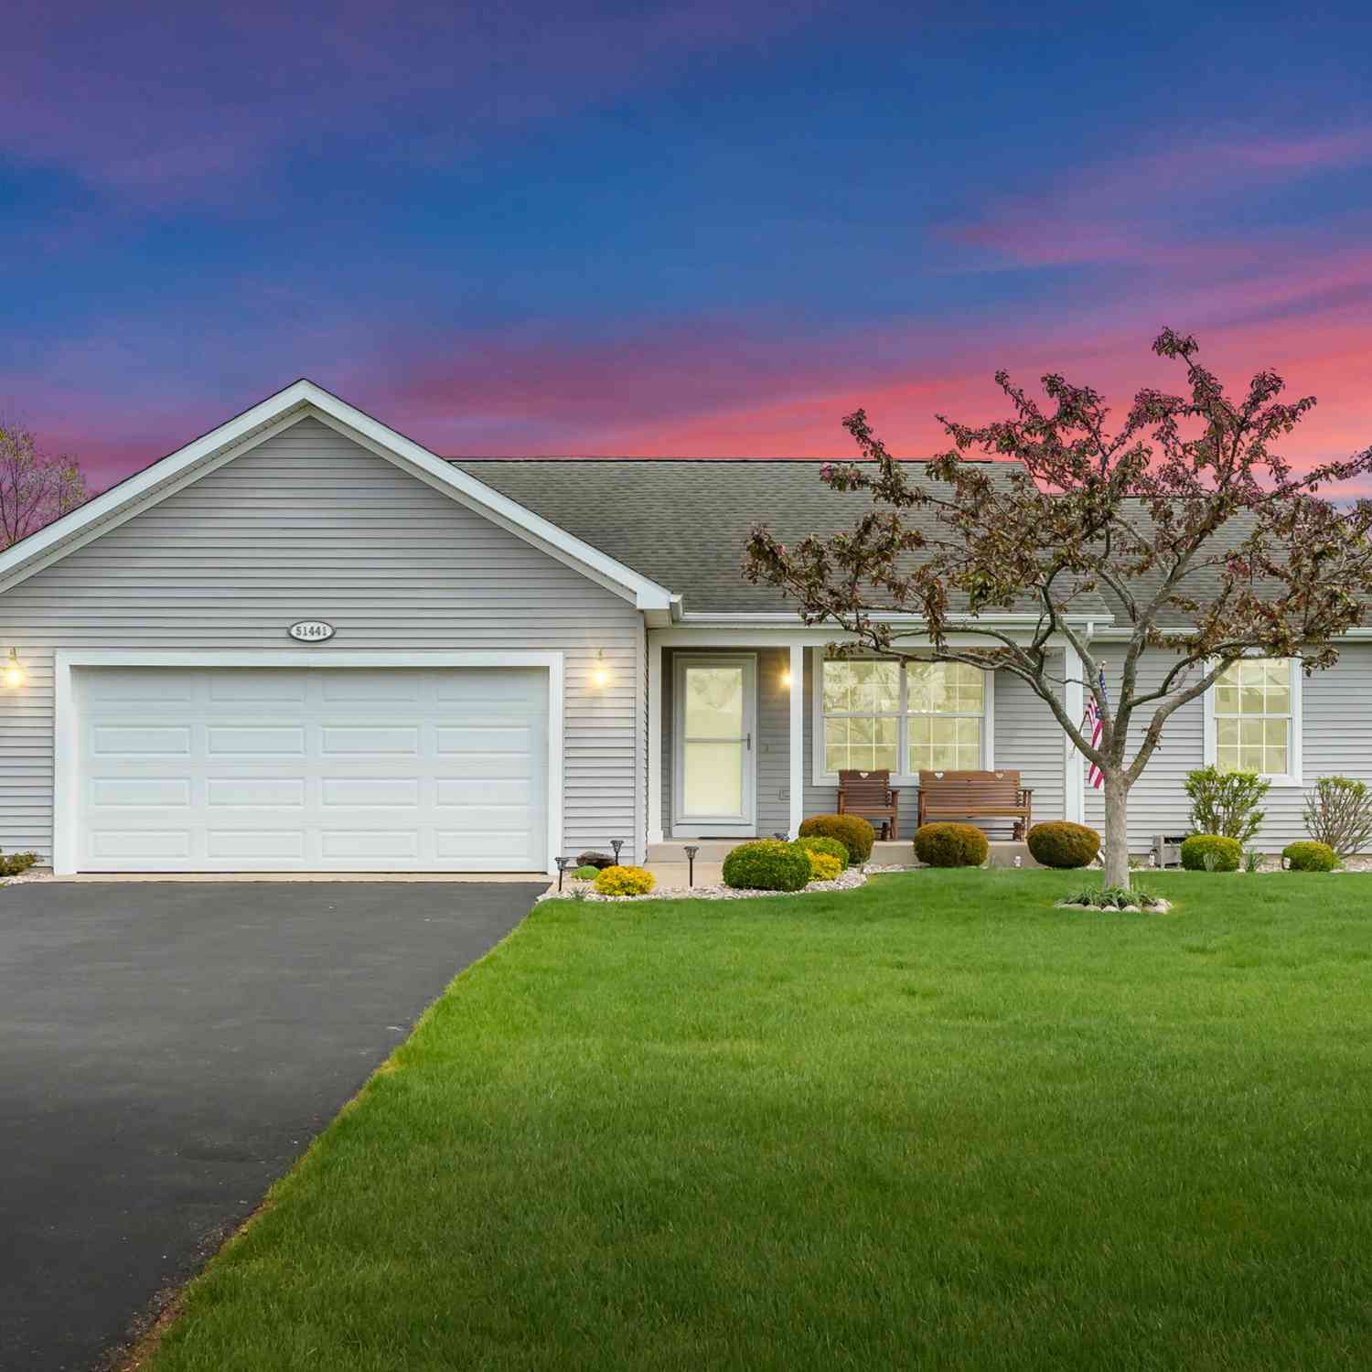
| 51441 Jordan Street, Paw Paw, MI, 49079 | $325,000 | 3 | 2 | 2,365 | 0.69 Acre |
| 59445 S Lagrave Street, Paw Paw, MI, 49079 | $314,900 | 3 | 2 | 2,653 | 2.28 Acres |
| 34120 Hillside Drive, Paw Paw, MI, 49079 | $275,000 | 2 | 1 | 752 | 0.07 Acre |
| 34149 Hillside Drive, Paw Paw, MI, 49079 | $364,900 | 2 | 2 | 1,006 | 0.06 Acre |
| 51479 Summit Street, Paw Paw, MI, 49079 | $544,000 | 3 | 2 | 1,455 | 0.23 Acre |
| 51509 Summit Street, Paw Paw, MI, 49079 | $499,000 | 3 | 3 | 1,864 | 0.22 Acre |
Similar Homes To 55308 County Road 671
Nearby For Sale
ByOwner last updated this listing 09/18/2026 @ 14:09
More Cities with for Sale by Owner Homes
- Paw Paw Homes For Sale By Owner
- Mattawan Homes For Sale By Owner
- Lawton Homes For Sale By Owner
- Lawrence Homes For Sale By Owner
- Decatur Homes For Sale By Owner
- Gobles Homes For Sale By Owner
- Bloomingdale Homes For Sale By Owner
- Oshtemo Homes For Sale By Owner
- Bangor Homes For Sale By Owner
- Grand Junction Homes For Sale By Owner
- Hartford Homes For Sale By Owner
- Schoolcraft Homes For Sale By Owner
- Marcellus Homes For Sale By Owner
- Portage Homes For Sale By Owner
- Parchment Homes For Sale By Owner
- Watervliet Homes For Sale By Owner
- Otsego Homes For Sale By Owner
- Dowagiac Homes For Sale By Owner
- Covert Homes For Sale By Owner
- Pullman Homes For Sale By Owner
Homes around $1,950,000







Verify Your Email
Please enter the 6-digit verification code
sent to your email address.
Verify Your Phone Number
Please enter the 6-digit verification code
sent to your mobile phone.