
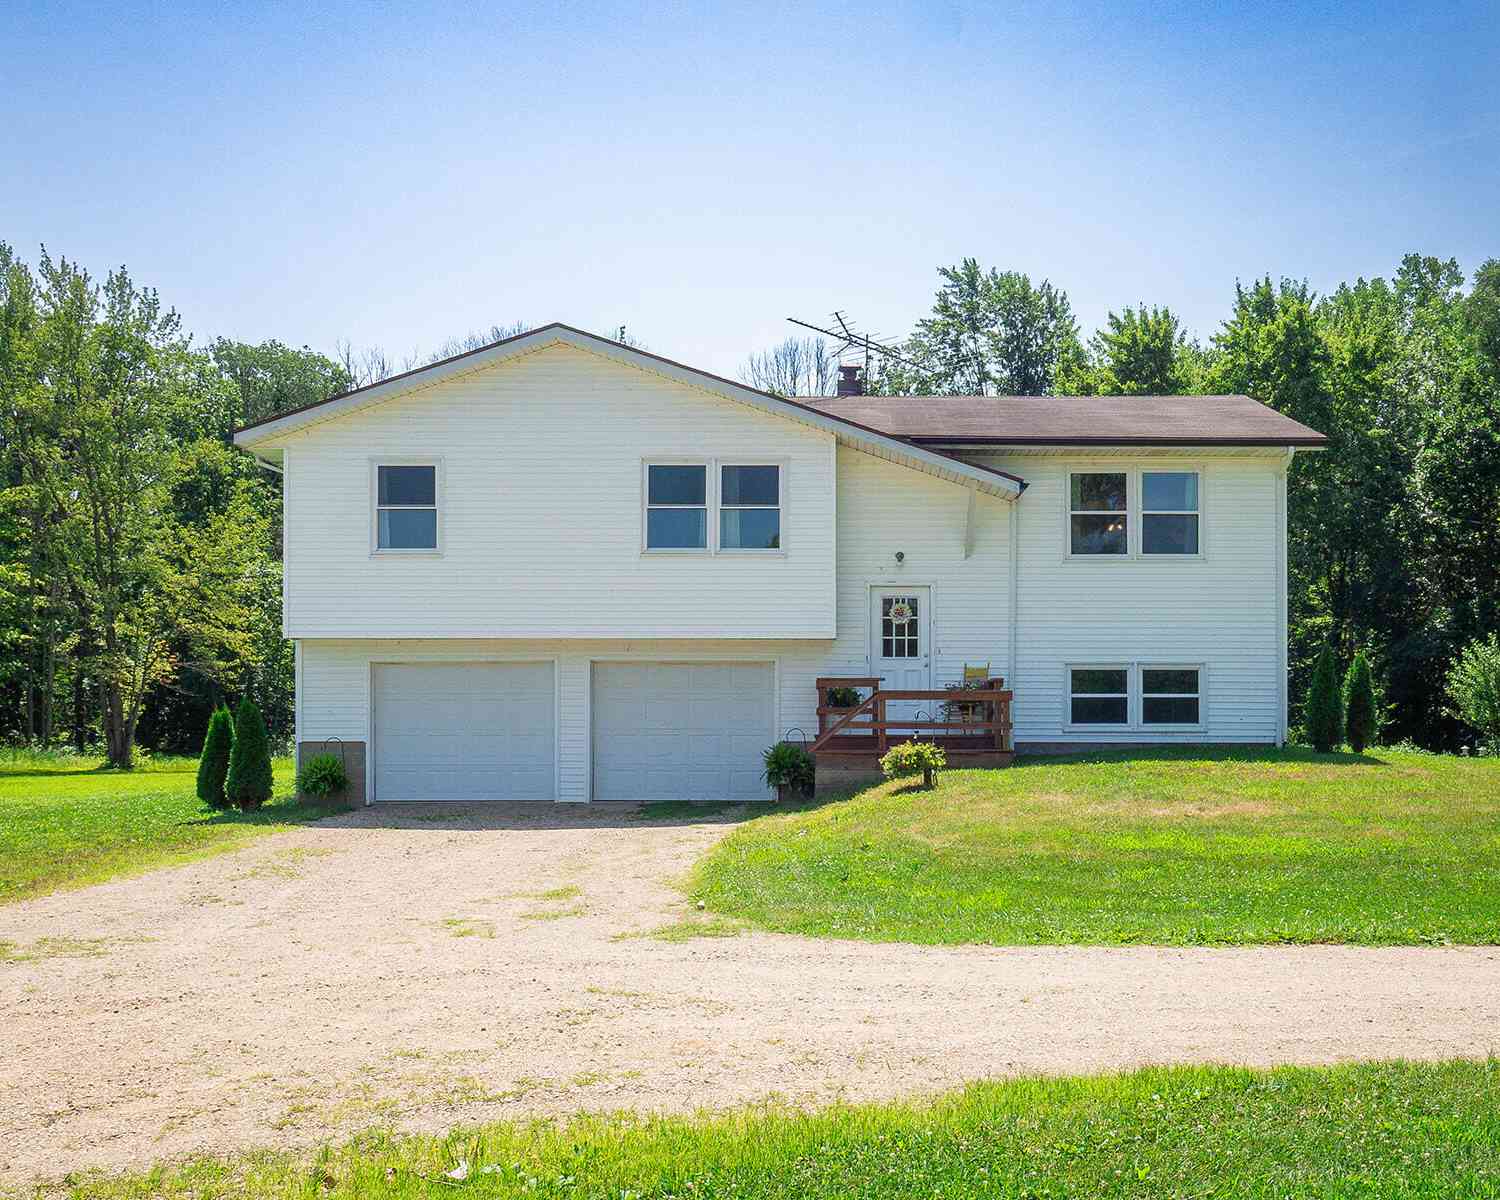
35159 40th Avenue
Paw Paw, MI 49079

 4
4
Bed
 2
2
Bath
 1,930
1,930Sqft
 5.40
5.40Acres(Lot)
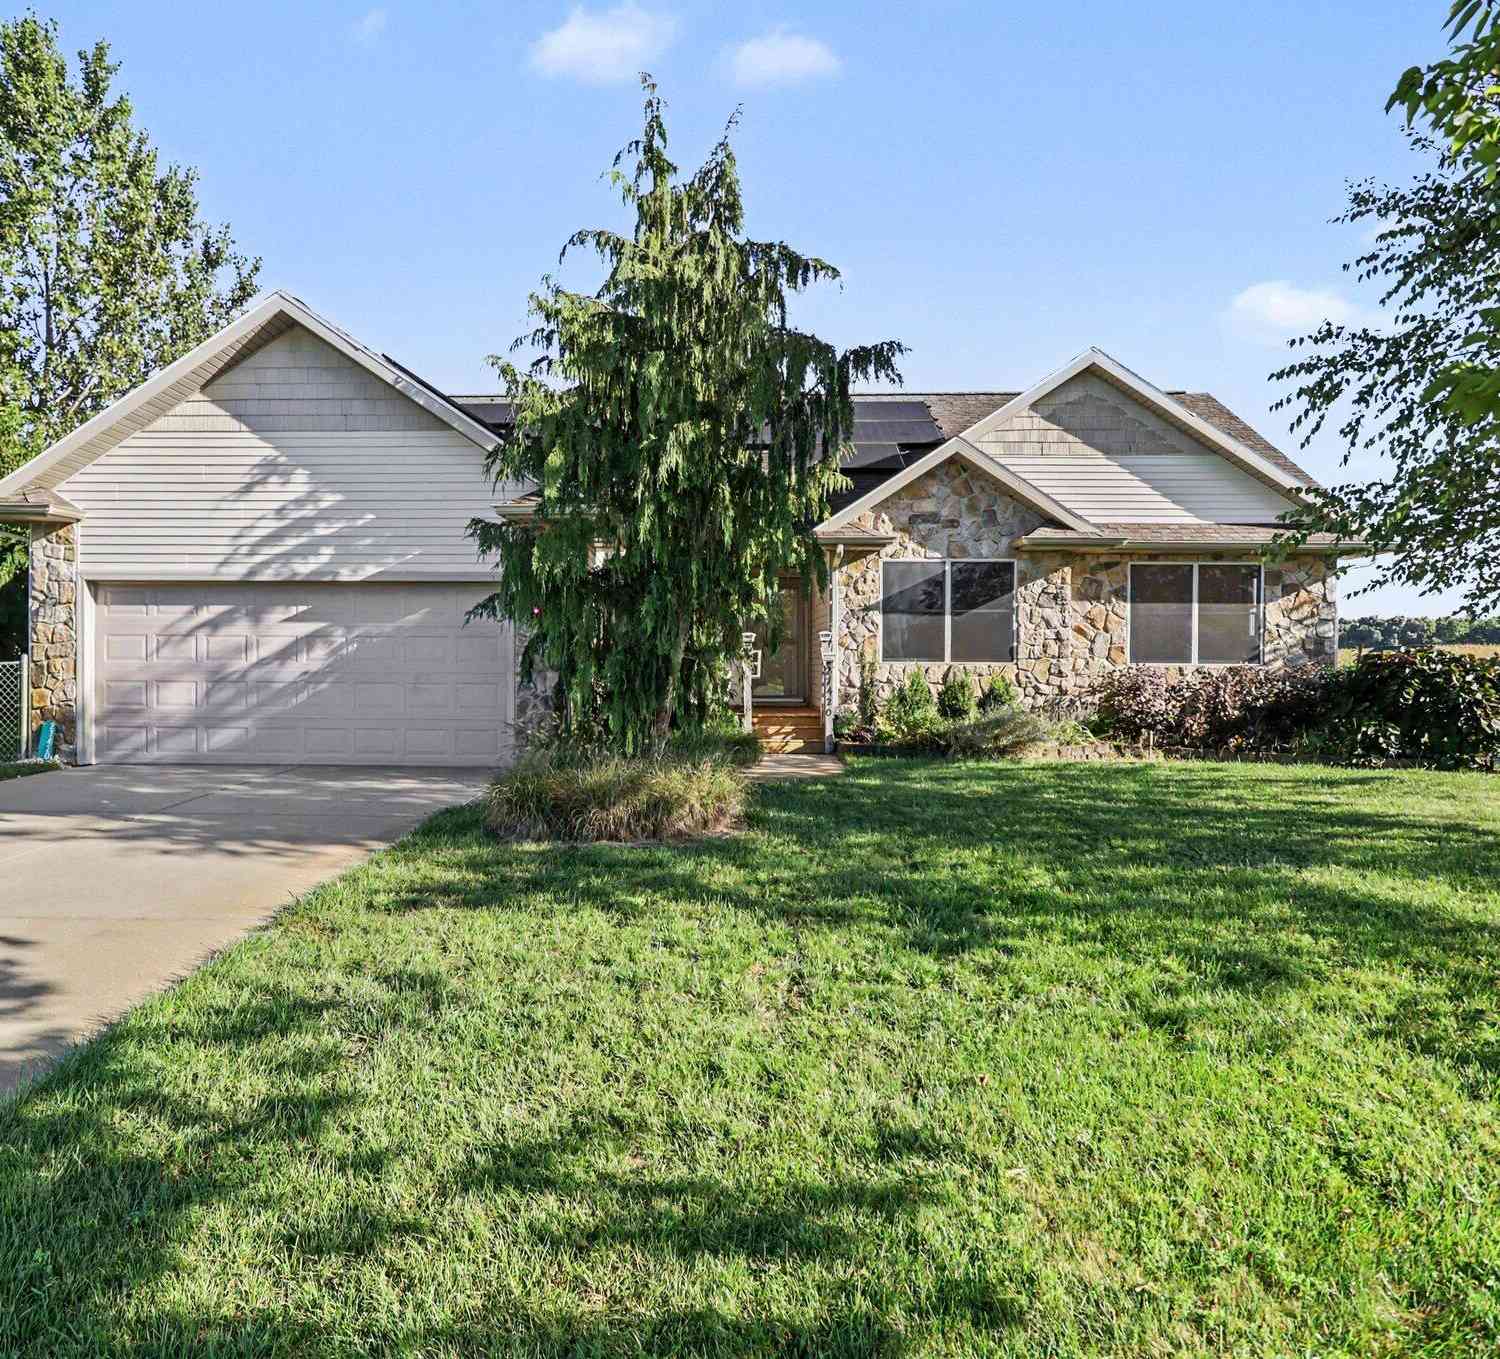


Welcome home to this remarkable, updated 4-bedroom, 2-full-bath bi-level w/ 1,900+ sq ft of finished living space nestled on 5.4 peaceful, wooded acres in the Paw Paw School District! Perfectly located just minutes from M-40 & I-94, local shopping, dining, and area wineries, this property seamlessly blends modern comfort with outdoor freedom. Step inside to an updated kitchen featuring a center island, newer cabinetry, solid surface countertops, and sleek stainless steel appliances. Newer flooring flows continuously throughout the main and lower levels. Downstairs, the newly finished lower level expands your living space with a cozy family room and a versatile 4th bedroom or office. Out back, relax or entertain on the large deck overlooking your private backyard oasis, complete with a bear

 Property Details
 Map
Map
 Map
Map
What's Nearby
Nearby Areas
 Features
-
Bedroom Information
Total Bedrooms: 4 Window Feature: Screens, ReplacementBathroom Information
Total Baths: 2 Full Baths: 2Water/Sewer
Sewer: Septic TankRoom Information
Other Rooms: 8 -
Roofing Information
Shingle -
Interior Features
Ceiling Fan(s), LP Tank Rented, Center Island, Pantry Roof: Shingle Appliances: Dishwasher, Dryer, Microwave, Range, Refrigerator, Washer Laundry Features: Laundry Room -
Heating & Cooling
Heating: Forced Air Cooling: Central Air WaterSource: Well -
Fireplace
Number of Fireplaces: 0 Fireplace Features: 0
-
Building Information
Year Built: 1980 Construction Materials: Vinyl Siding Basement: Daylight, Walk-Out Access Roof: Shingle -
Exterior Features
Porch: Deck -
Road Types
Paved -
Laundry Features
Laundry RoomPatio And Porch
Deck
-
Lot Information
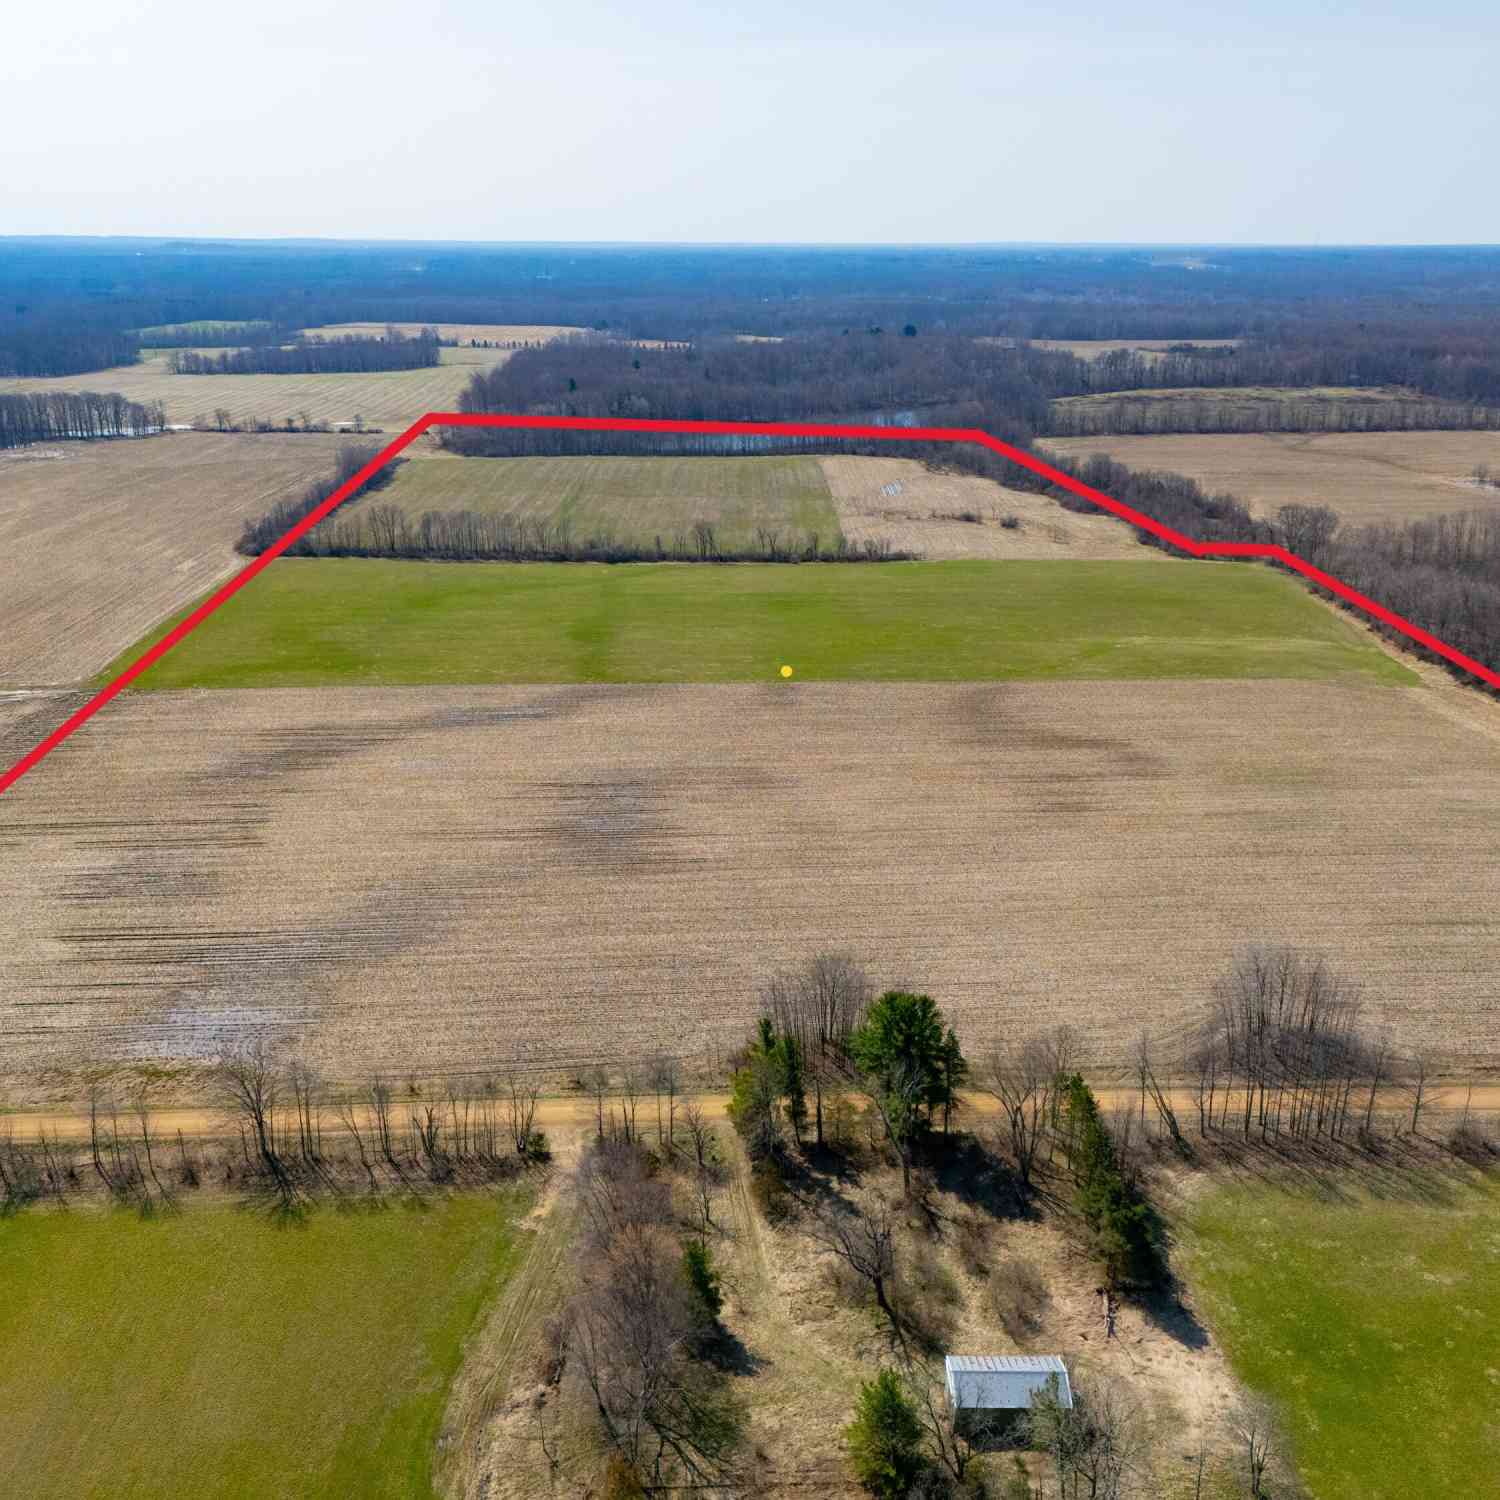
Lot Dimensions: 310 X 750.02 X 350 X 750 Lot Description: Level, Wooded Lot Size Area: 5.4 Acres Lot Square Feet: 234,353 Stories: 2 Main Square Feet: 1930Property Information
Property Type: Residential Sub Type: Single Family Residence SQ ft (Living Area): 1,930 Construction Materials: Vinyl Siding Property Age: 46
-
Listing Price Information
Listing Id: 26040266 ist Price: $399,900 List Price Tot SqFt: $207 Listing Terms Cash, FHA, VA Loan, MSHDA, Conventional -
Listing Information
Possession: Close Of Escrow
-
Tax Information
Parcel Number: 80-18-025-004-30 Annual Tax: $3,144 Tax Year: 2025 Taxes: 265-E 25-2-14 1742-229 *** COM AT N 1/4 PT, TH N 89 DEG - 35' - 17" W ALG N L OF SEC 350' TO BEG OF DES, TH N 89 DEG - 35' - 17" W ALG N L OF SD SEC 310', TH S 0 DEG 49' 24" W 750.02', TH S 89 DEG 35' 17" E PAR TO N L OF SED SEC 315.39', TH N 0 DEG-24'-43" E PAR TO & 350' W OF WLY R O W L OF RIVERDALE DR 750' TO BEG. 5.53 A.
-
Parking Information
# of Garage Spaces: 2 Has Garage: Yes Attached Garage: Yes Garage Door Opener, Detached, Attached
-
School Information
Senior High School District: Paw Paw -
Utility Information
High-Speed Internet -
Location Information
Direction: From M43, head South on M40. Turn right onto 40th Ave.
How much is this property worth?
Curious about this home's true market value? Use our free Home Evaluation Tool to instantly get a personalized Comparative Market Analysis (CMA) report. Make smarter, data-driven decisions before you buy.

Nearby Home Value
| Address | Estimate | Bed | Bath | Sq. Ft | Lot Size |
|---|---|---|---|---|---|
| 27382 Birmingham Court, Paw Paw, MI, 49079 | $349,000 | 4 | 3 | 2,162 | 0.75 Acre |
| 50360 29 1/2 Street, Paw Paw, MI, 49079 | $610,000 | 4 | 4 | 2,656 | 15 Acres |
| 29561 E Red Arrow Highway, Paw Paw, MI, 49079 | $860,000 | 5 | 4 | 3,495 | 30.56 Acres |
| 30479 52nd Avenue, Paw Paw, MI, 49079 | $399,900 | 4 | 3 | 2,827 | 0.81 Acre |
| 51441 Jordan Street, Paw Paw, MI, 49079 | $325,000 | 3 | 2 | 2,365 | 0.69 Acre |
| 59445 S Lagrave Street, Paw Paw, MI, 49079 | $314,900 | 3 | 2 | 2,653 | 2.28 Acres |
| 34120 Hillside Drive, Paw Paw, MI, 49079 | $275,000 | 2 | 1 | 752 | 0.07 Acre |
| 34149 Hillside Drive, Paw Paw, MI, 49079 | $364,900 | 2 | 2 | 1,006 | 0.06 Acre |
| 51479 Summit Street, Paw Paw, MI, 49079 | $544,000 | 3 | 2 | 1,455 | 0.23 Acre |
| 51509 Summit Street, Paw Paw, MI, 49079 | $499,000 | 3 | 3 | 1,864 | 0.22 Acre |
Similar Homes To 35159 40th Avenue
Nearby For Sale
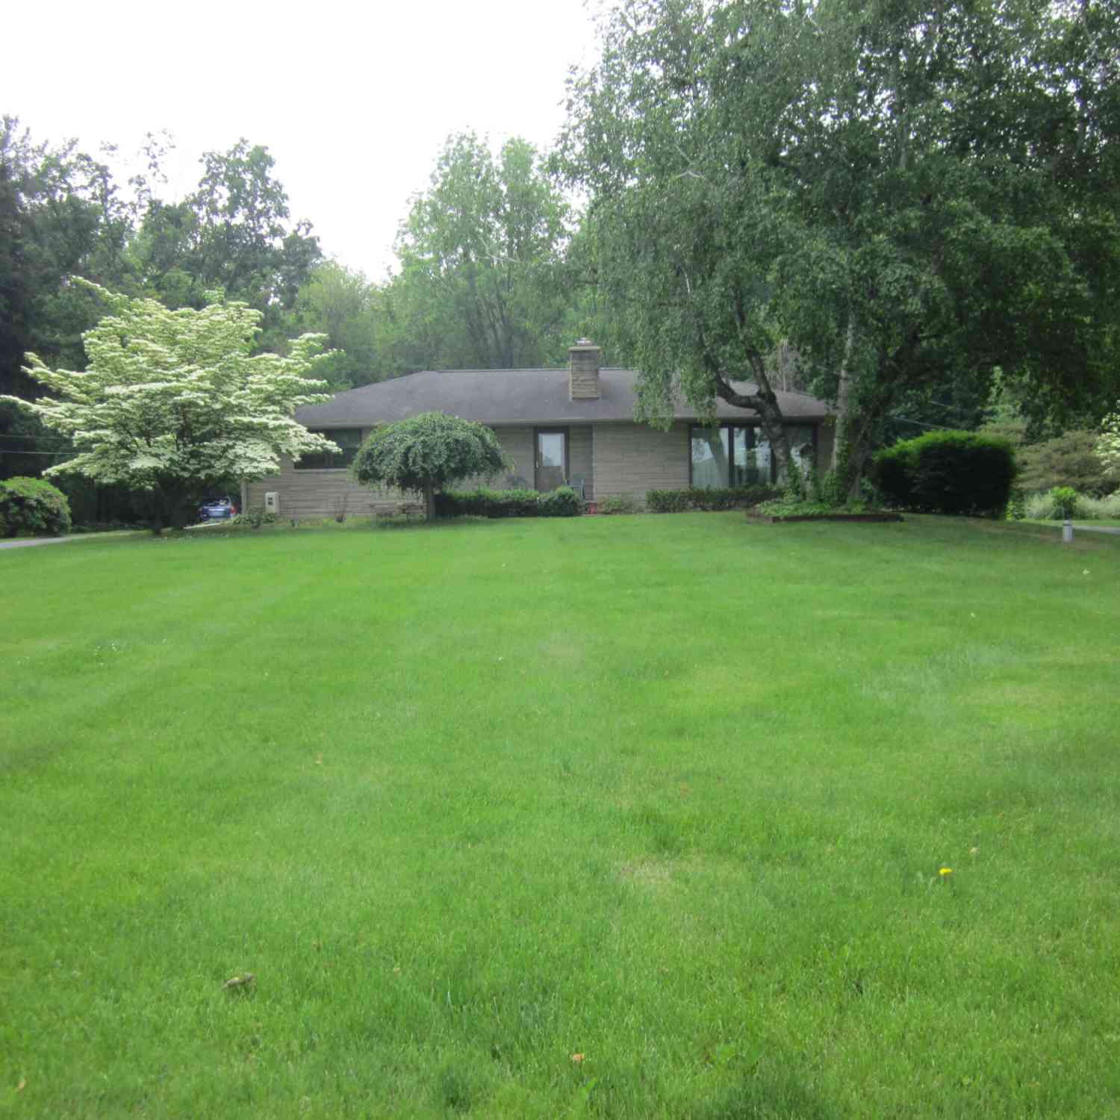
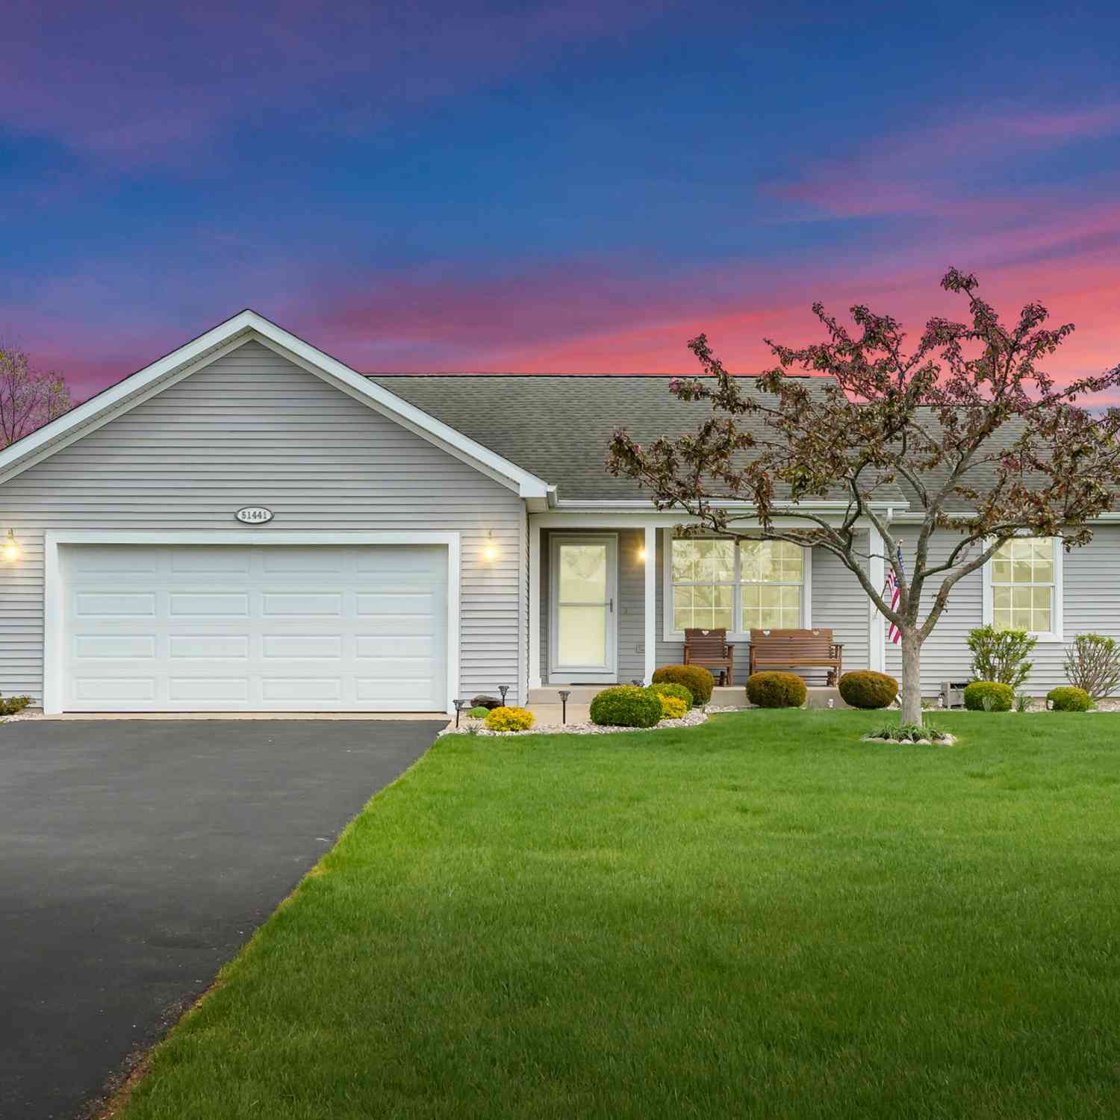
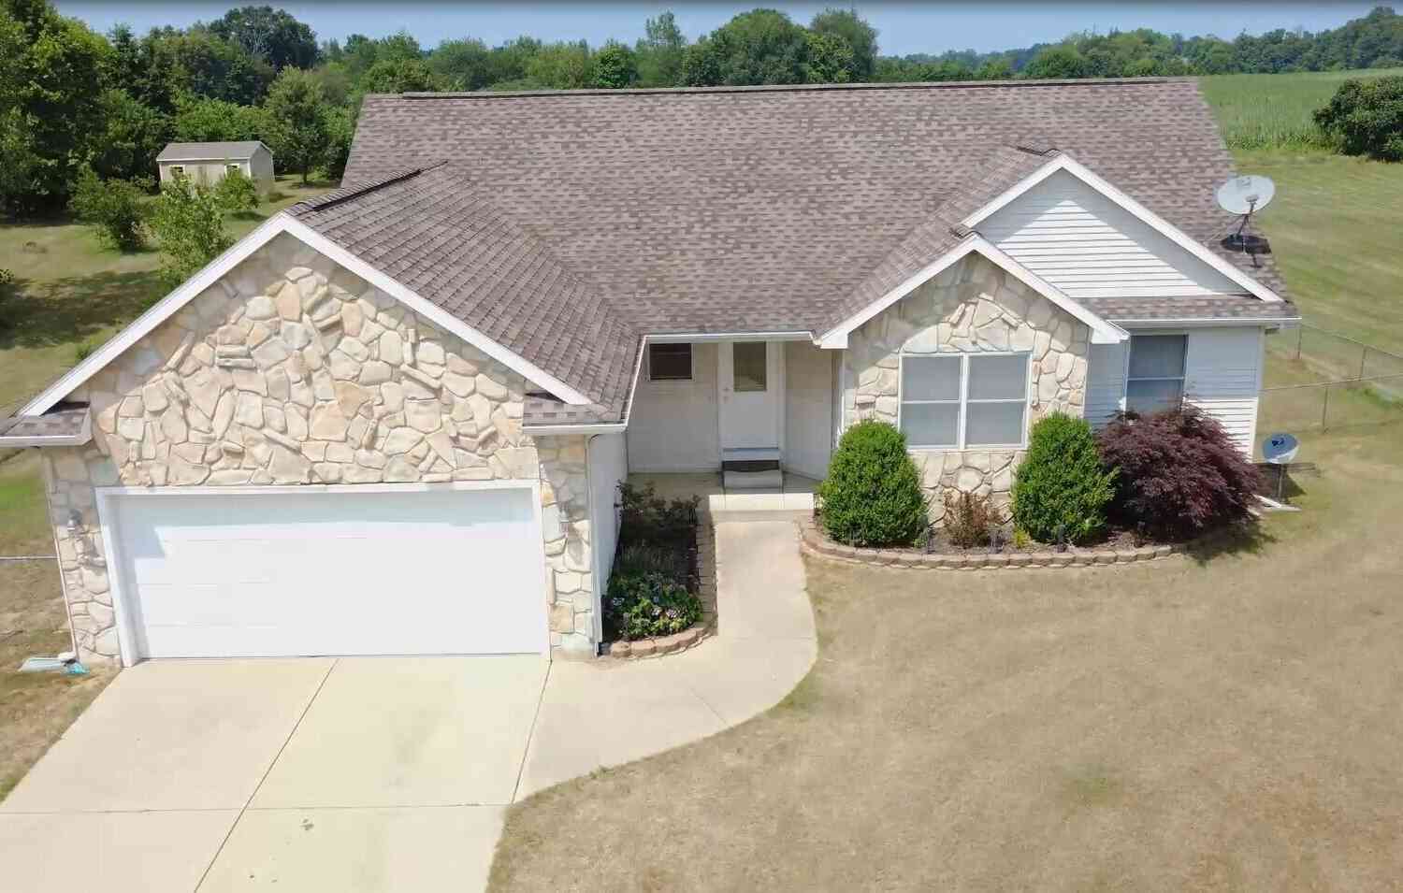


ByOwner last updated this listing 09/21/2026 @ 02:37
More Cities with for Sale by Owner Homes
- Paw Paw Homes For Sale By Owner
- Mattawan Homes For Sale By Owner
- Lawton Homes For Sale By Owner
- Lawrence Homes For Sale By Owner
- Decatur Homes For Sale By Owner
- Gobles Homes For Sale By Owner
- Bloomingdale Homes For Sale By Owner
- Oshtemo Homes For Sale By Owner
- Bangor Homes For Sale By Owner
- Grand Junction Homes For Sale By Owner
- Hartford Homes For Sale By Owner
- Schoolcraft Homes For Sale By Owner
- Marcellus Homes For Sale By Owner
- Portage Homes For Sale By Owner
- Parchment Homes For Sale By Owner
- Watervliet Homes For Sale By Owner
- Otsego Homes For Sale By Owner
- Dowagiac Homes For Sale By Owner
- Covert Homes For Sale By Owner
- Pullman Homes For Sale By Owner
Homes around $399,900


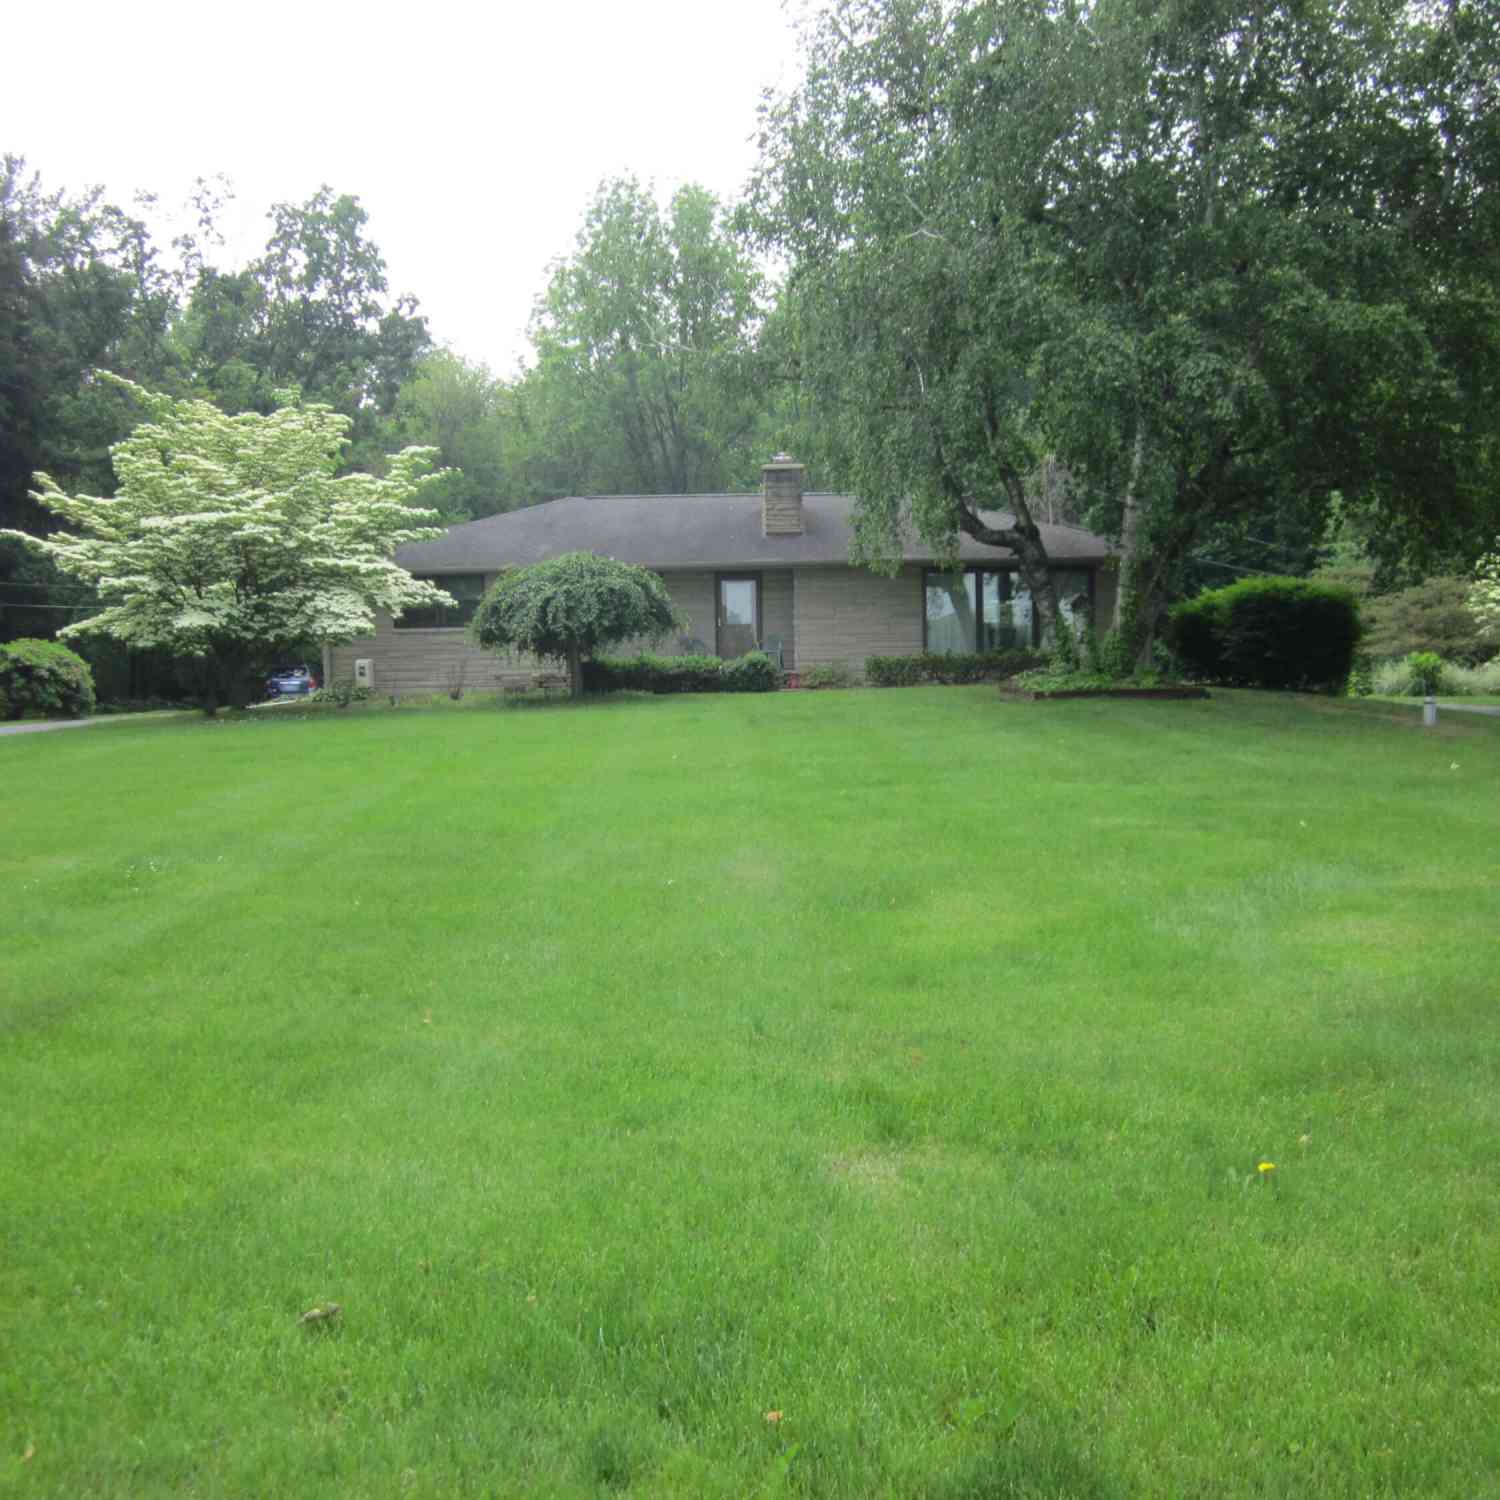






Verify Your Email
Please enter the 6-digit verification code
sent to your email address.
Verify Your Phone Number
Please enter the 6-digit verification code
sent to your mobile phone.