Under Contract

50203 Chardonnay Street

Paw Paw, MI 49079
Mark as Favorite
Bed 3

Bed

Bath 2

Bath

SqFt1,530

Sqft

Acres0.70

Acre(Lot)


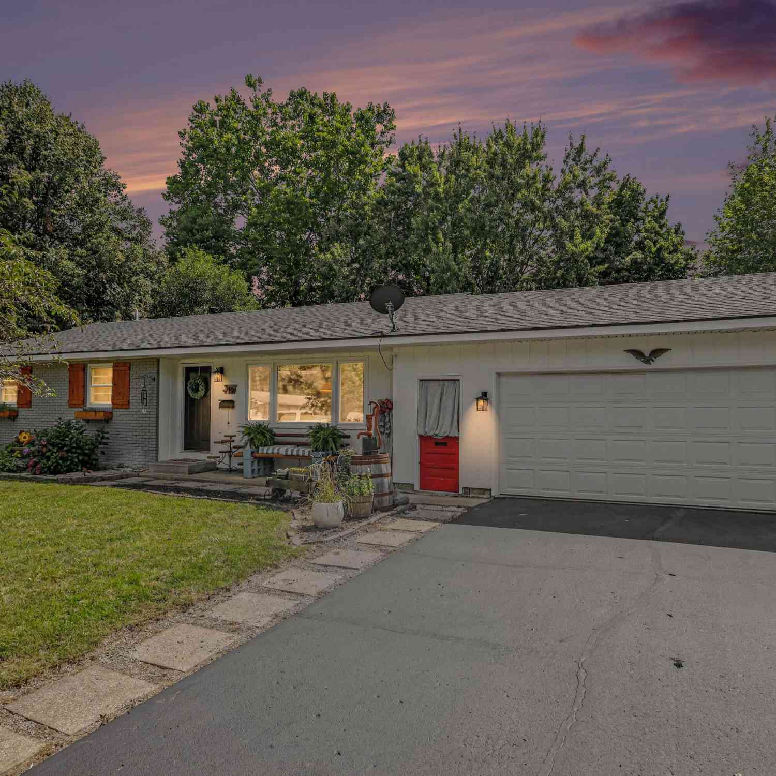
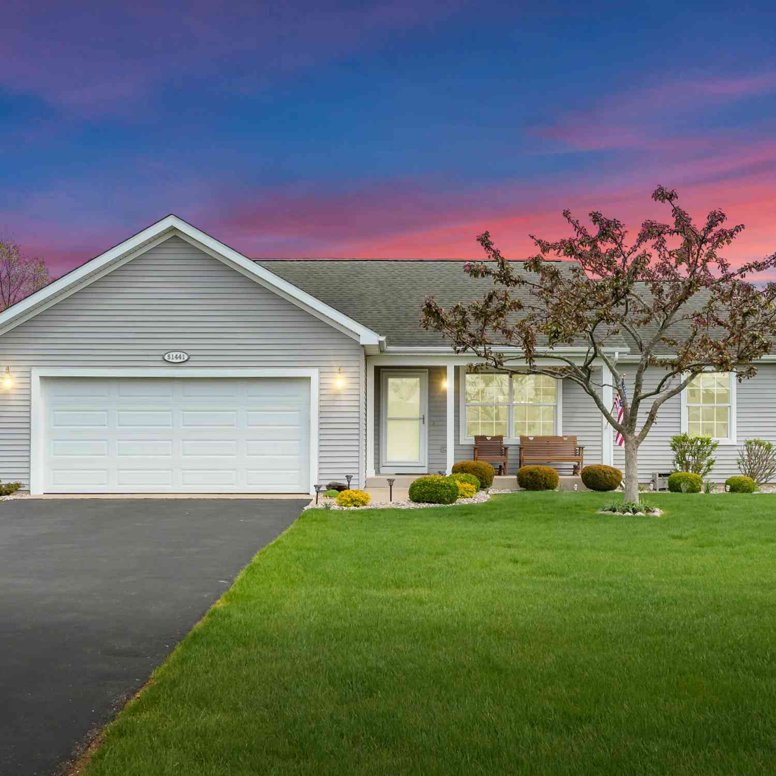
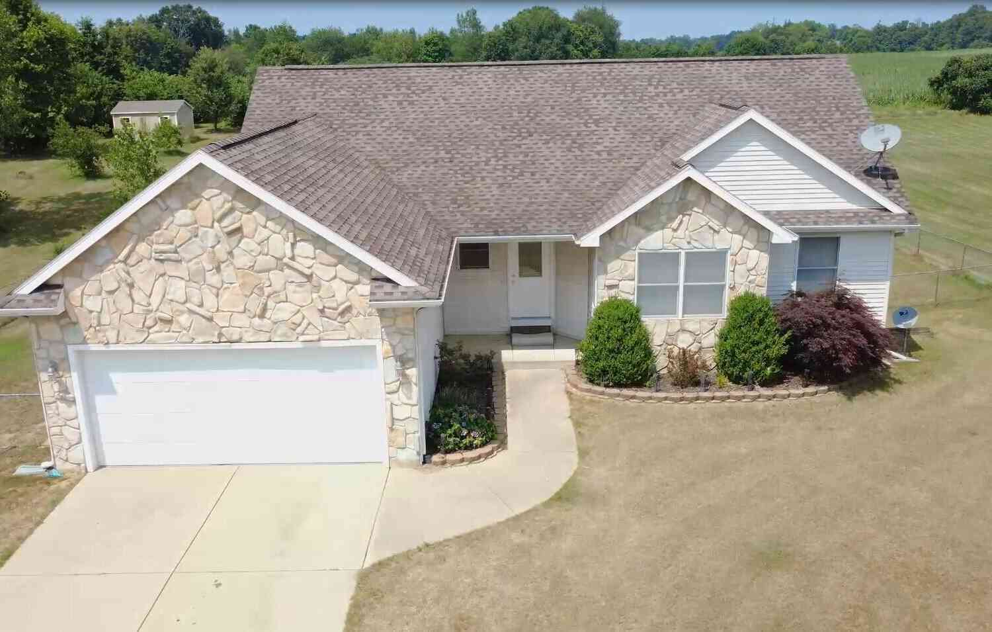
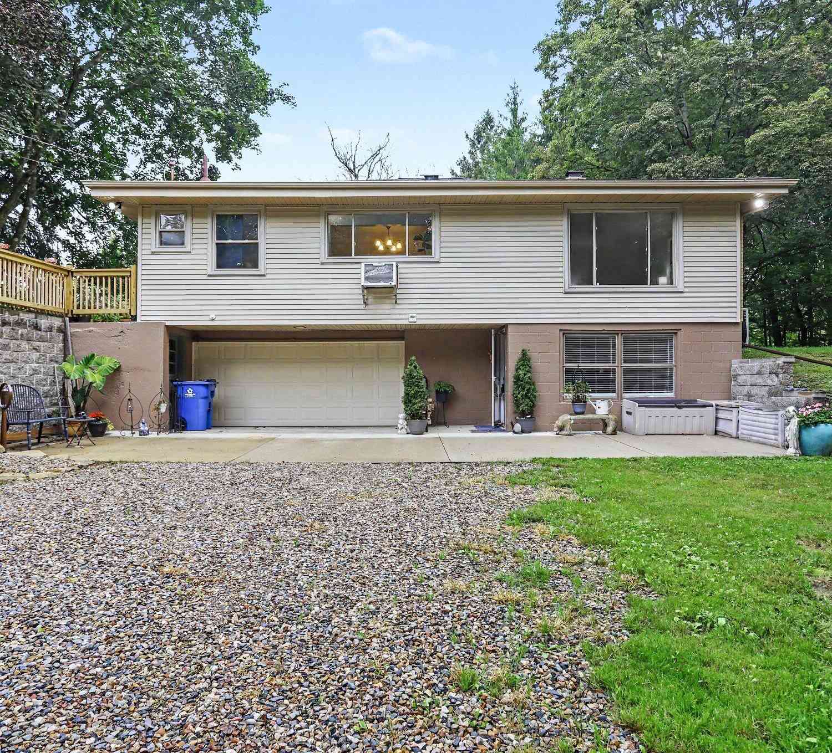
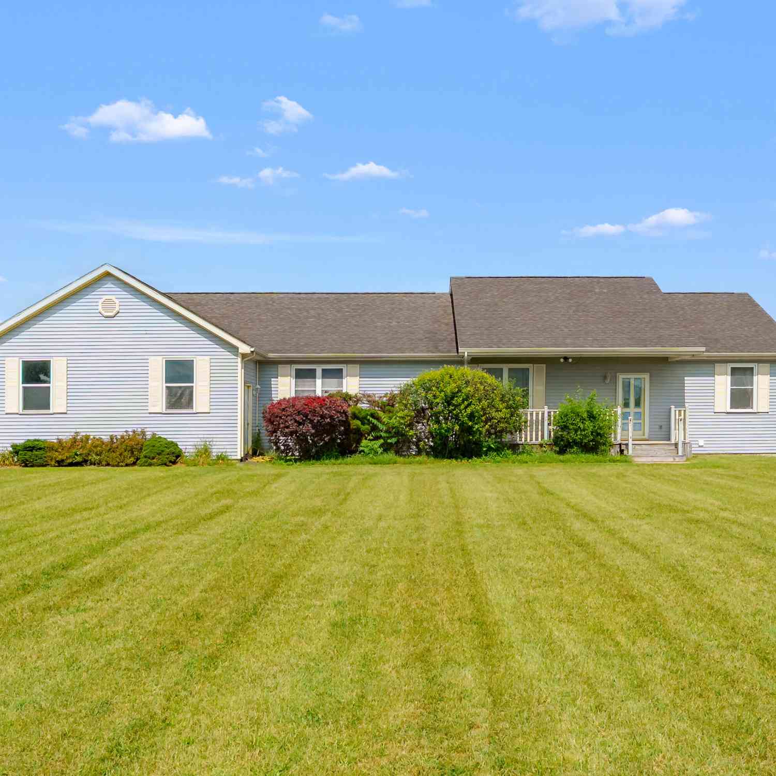
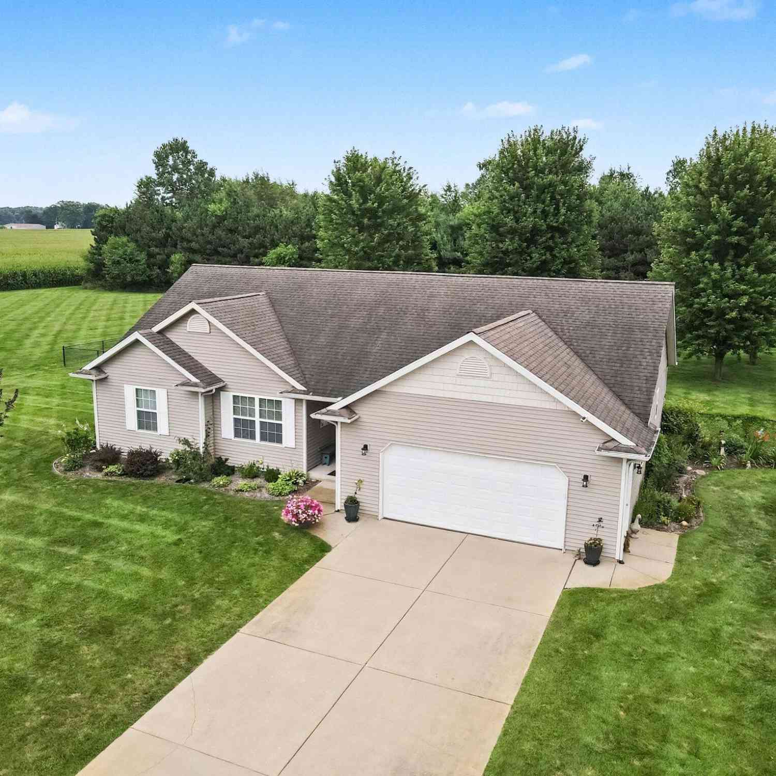
Welcome to this beautifully maintained 3 BR, 2 FULL bath Ranch, nestled on a spacious, private .70 acre lot on a dead end cul-de-sac offering 1530 sq. ft. on main level with unfinished lower level space ready for your creative touches and is plumbed for 3rd bath. The comfortable primary suite includes a walk-in closet and full bath. A low threshold shower was added to the main bathroom in 2024. Kitchen features recessed lighting, snack bar, full Stainless Steel suite of appliances and flows into the family room where a vaulted ceiling creates an open airy atmosphere for gathering. Step outside onto the inviting deck which was replaced in 2025 and overlooks the expansive, private backyard with enclosed black chain link fencing. Thoughtful landscaping has created a picturesque setting filled with mature shrubs, perennials and ground cover. Additional features include retractable screens on both front entry and sliding glass door allowing fresh breezes to flow through the home. A sprinkler system makes maintaining the lush landscape convenient. There is a generator hook-up for added peace of mind. Flexible space exists in the home with the option to move the laundry room to the lower level and convert the space to a 1/2 Bath. Additionally, an Egress window in the basement can accommodate a 4th Bedroom. Exceptionally clean and meticulously cared for, this home reflects pride of ownership inside and out. Seller reserves light above dining room table (will be replaced) along with Eufy doorbells & cameras. See it today!

Read More Expand

Detail Ic Property Details

Property Type : Residential

Price : $375,000

AD Id : 89007928

MLS Id : 26040064

Beds : 3

Lot Size : 0.70 Acre

Living Area Size : 1,530

Year Built : 2006

County : Van Buren

Subdivision: Autumn Vineyards

  • Map Map

Map

Map What's Nearby

Map Nearby Areas

Feature Features

  • Bedroom Information

    Total Bedrooms: 3 Window Feature: Screens, Insulated Windows, Window Treatments

    Bathroom Information

    Total Baths: 2 Full Baths: 2

    Water/Sewer

    Sewer: Septic Tank

    Room Information

    Other Rooms: 7
  • Flooring Information

    Carpet, Ceramic Tile, Linoleum
  • Roofing Information

    Shingle
  • Interior Features

    Ceiling Fan(s), Broadband, Garage Door Opener, Eat-in Kitchen, Pantry Roof: Shingle Appliances: Dishwasher, Dryer, Microwave, Oven, Range, Refrigerator, Washer, Water Softener Owned Laundry Features: Laundry Room, Main Level
  • Heating & Cooling

    Heating: Forced Air Cooling: Central Air WaterSource: Well
  • Fireplace

    Fireplace: Yes Number of Fireplaces: 1 Fireplace Features: 1

  • Building Information

    Year Built: 2006 Construction Materials: Vinyl Siding Basement: Full Roof: Shingle
  • Exterior Features

    Porch: Deck
  • Road Types

    Paved
  • Fencing

    Fenced Back, Chain Link
  • Laundry Features

    Laundry Room, Main Level

    Patio And Porch

    Deck

    Fencing

    Fenced Back, Chain Link

  • Lot Information

    Lot Dimensions: 150x193x151x193 Lot Description: Level, Wooded, Cul-De-Sac Lot Size Area: 0.7 Acres Lot Square Feet: 29,192 Stories: 1 Main Square Feet: 1530

    Property Information

    Property Type: Residential Sub Type: Single Family Residence Style: Ranch SQ ft (Living Area): 1,530 Subdivision: Autumn Vineyards Source Neighborhood: Autumn Vineyards Construction Materials: Vinyl Siding Property Age: 20

  • Listing Price Information

    Listing Id: 26040064 ist Price: $375,000 List Price Tot SqFt: $245 Listing Terms Cash, FHA, VA Loan, Conventional
  • Listing Information

    Possession: Close Of Escrow

  • Tax Information

    Parcel Number: 80-02-039-083-00 Annual Tax: $5,202 Tax Year: 2025 Taxes: 501-C83 7-3-13 1456-748 1753-15 *** LOT 83 AUTUMN VINEYARDS NO.2 SPLIT ON 22 FEBRAURY 2006 FROM 80-02-006-023-02 FOR 2007.

  • Parking Information

    # of Garage Spaces: 2 Has Garage: Yes Attached Garage: Yes Garage Faces Front, Garage Door Opener, Attached

  • School Information

    Senior High School District: Paw Paw
  • Utility Information

    Phone Available, Natural Gas Available, Electricity Available, Cable Available, Natural Gas Connected, Cable Connected, High-Speed Internet
  • Location Information

    Direction: Exit 60 Paw Paw, turn N. on S. Kalamazoo St. (M-40), proceed to E/W Michigan Ave. and turn right. Proceed to 33rd St. and turn left. Proceed to Cabernet St. and turn right. Then left on Chardonnay, home is on right.
Sell a home like this and save $22,001 Find out How

How much is this property worth?

Curious about this home's true market value? Use our free Home Evaluation Tool to instantly get a personalized Comparative Market Analysis (CMA) report. Make smarter, data-driven decisions before you buy.

Images
Loading, please wait...

Nearby Home Value

Address Estimate Bed Bath Sq. Ft Lot Size
27382 Birmingham Court, Paw Paw, MI, 49079 $349,000 4 3 2,162 2,162 SqFt
29561 E Red Arrow Highway, Paw Paw, MI, 49079 $899,999 5 4 2,597 2,597 SqFt
51441 Jordan Street, Paw Paw, MI, 49079 $325,000 3 2 2,365 2,365 SqFt
50147 Jordan Street, Paw Paw, MI, 49079 $415,000 4 4 2,632 2,632 SqFt
51489 Willis Street, Paw Paw, MI, 49079 $487,500 3 2 1,615 1,615 SqFt
45888 County Road 653, Paw Paw, MI, 49079 $400,000 5 4 2,645 2,645 SqFt
47641 County Road 653, Paw Paw, MI, 49079 $300,000 4 2 1,721 1,721 SqFt
51348 Chardonnay Street , Paw Paw, MI, 49079 $350,000 3 2.5 2,010 2,010 SqFt
59445 S Lagrave Street, Paw Paw, MI, 49079 $314,900 3 2 2,653 2,653 SqFt
32844 Winther Avenue, Paw Paw, MI, 49079 $345,000 4 3 2,944 2,944 SqFt

ByOwner last updated this listing 08/05/2026 @ 10:54

MLS: 26040064 LISTED BY: Suzy Glomski, Michigan Lifestyle Properties 800-413-1016 SOURCE: Michigan Regional Information Center (MichRIC)

Homes around $375,000
Selling? Save $22,001 when you sell a home like this

Tour with a ByOwner Agent