

Mesa Creek Drive
Patterson, CA 95363

 4
4
Bed
 3
3
Bath
 3,327
3,327Sqft
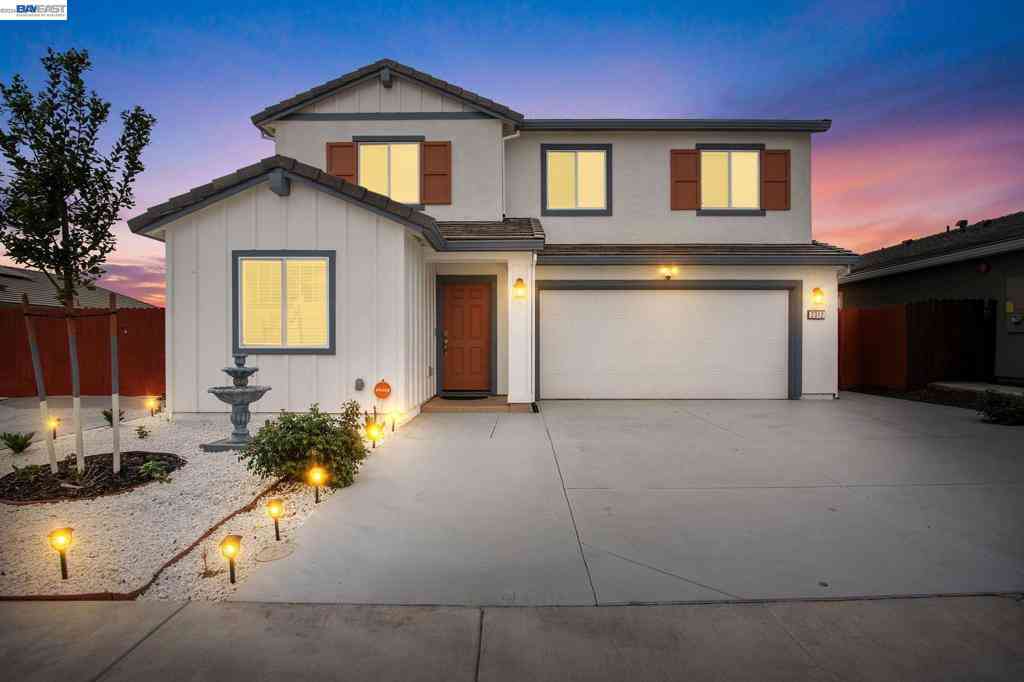
Welcome to this beautifully designed two-story Meritage home in Patterson's desirable Walker Ranch neighborhood. Soaring vaulted ceilings, spacious living areas, and an elegant circular staircase create a striking first impression. The inviting floor plan features formal living and dining areas with vaulted ceilings and a fireplace, plus a downstairs bedroom and full bath. The well-appointed kitchen includes a gas range, microwave, dishwasher, center island, and breakfast nook, and opens to an oversized family room with a second fireplaceideal for everyday living and entertaining. Upstairs, a versatile loft offers space for a study, game room, or additional gathering area. The generously sized primary suite provides a private retreat with an ensuite bath and walk-in closet. Two additional

 Property Details
 Open House
- 10/10 1 PM-3 PM
 Map
Map
 Map
Map
What's Nearby
Nearby Areas
Features
-
Bedroom Information
Total beds: 4 Window Feature: Dual Pane FullBathroom Information
Total Baths: 3 Full Baths: 3 Bathroom 1 Features: Shower Stall(s), Double Sinks, Tub, Walk-In ClosetWater/Sewer
Sewer: Sewer in Street, Public SewerRoom Information
Total Bedroom: 4 Window Feature: Dual Pane Full -
Flooring Information
Carpet, Laminate -
Roofing Information
Tile -
Interior Features
Roof: Tile Appliances: Free Standing Gas Range, Dishwasher, Disposal, Microwave, Dual Fuel Laundry Features: Cabinets, Sink, Electric, Upper Floor, Inside Area -
Heating & Cooling
Heating: Central, Gas Cooling: Ceiling Fan(s), Central WaterSource: Public, Meter on Site -
Fireplace
Number of Fireplaces: 2 Fireplace Features: 2
-
Building Information
Year Built: 2005 Construction Materials: Stucco, Frame Roof: Tile Foundation Details: Concrete, Slab -
Exterior Features
Foundation Details: Concrete, Slab -
Road Types
Paved -
Fencing
Back Yard -
Laundry Features
Cabinets, Sink, Electric, Upper Floor, Inside AreaFencing
Back Yard
-
Lot Information
Lot Description: Curb(s)/Gutter(s), Street Lights Lot Square Feet: 5,580 Stories: 2 Main Square Feet: 3,327Property Information
Property Type: Residential Sub Type: Single Family Residence Style: Contemporary SQ ft (Living Area): 3,327 Subdivision: Walker Ranch Source Neighborhood: Walker Ranch Construction Materials: Stucco,Frame Property Age: 21 Cross Street: Leather Creek Source Neighborhood: 20308 Postal Code Plus 4: 8778 Area: Patterson S: 95363 Zoning: Res Living Area Source: Assessor Auto-Fill Structure Type: DetachedFarm Info
Irrigation Source: None
-
Listing Price Information
Listing Id: 226123551 List Price: $510,000 List Price Tot SqFt: $153
-
Tax Information
Parcel Number: 021-063-043-000
-
Parking Information
# of Garage Spaces: 3 Attached
-
Elementary School District: Stanislaus UnionJunior High School District: Patterson JointSenior High School District: Patterson Joint
-
Utility Information
Public, Electric, Sewer In & Connected, Natural Gas Connected Electric: 220 Volts -
Location Information
Direction: I5 > Sperry Ave > Baldwin Rd (L) > Shearwater Dr > Leathercreek (L) > Mesa Creek Dr (R) Direction Faces: South
How much is this property worth?
Curious about this home's true market value? Use our free Home Evaluation Tool to instantly get a personalized Comparative Market Analysis (CMA) report. Make smarter, data-driven decisions before you buy.

Nearby Home Value
| Address | Estimate | Bed | Bath | Sq. Ft | Lot Size |
|---|---|---|---|---|---|
| Vintner Circle, Patterson, CA, 95363 | $334,988 | 3 | 3 | 2,036 | -- |
| Jake Creek Drive, Patterson, CA, 95363 | $595,000 | 5 | 3 | 3,500 | -- |
| Orkney Drive, Patterson, CA, 95363 | $515,000 | -- | 3 | 2,431 | -- |
| Mesa Creek Drive, Patterson, CA, 95363 | $550,000 | 3 | 3 | 2,696 | -- |
| Valley View Place, Patterson, CA, 95363 | $519,000 | 4 | 4 | 3,309 | -- |
| Cabernet Court, Patterson, CA, 95363 | $535,000 | 5 | 3 | 3,011 | -- |
| Vintner Circle, Patterson, CA, 95363 | $320,000 | 2 | 2 | 1,565 | -- |
| Somerset Way, Patterson, CA, 95363 | $575,000 | 4 | 2 | 1,891 | -- |
| Norfolk Avenue, Patterson, CA, 95363 | $649,999 | 4 | 3 | 2,491 | -- |
| Northwich Lane, Patterson, CA, 95363 | $470,000 | 4 | 2 | 1,725 | -- |
Similar Homes To Mesa Creek Drive
Nearby For Sale


ByOwner last updated this listing 10/09/2026 @ 02:50
More Cities with for Sale by Owner Homes
- Patterson Homes For Sale By Owner
- Crows Landing Homes For Sale By Owner
- Newman Homes For Sale By Owner
- Vernalis Homes For Sale By Owner
- Ceres Homes For Sale By Owner
- Keyes Homes For Sale By Owner
- Modesto Homes For Sale By Owner
- Turlock Homes For Sale By Owner
- Hilmar Homes For Sale By Owner
- Salida Homes For Sale By Owner
- Empire Homes For Sale By Owner
- Hughson Homes For Sale By Owner
- Stevinson Homes For Sale By Owner
- Denair Homes For Sale By Owner
- Riverbank Homes For Sale By Owner
- Delhi Homes For Sale By Owner
- Ripon Homes For Sale By Owner
- Gustine Homes For Sale By Owner
- Santa Nella Homes For Sale By Owner
- Manteca Homes For Sale By Owner
Homes around $510,000



Verify Your Email
Please enter the 6-digit verification code
sent to your email address.
Verify Your Phone Number
Please enter the 6-digit verification code
sent to your mobile phone.