

Cabernet Court
Patterson, CA 95363

 5
5
Bed
 3
3
Bath
 3,011
3,011Sqft
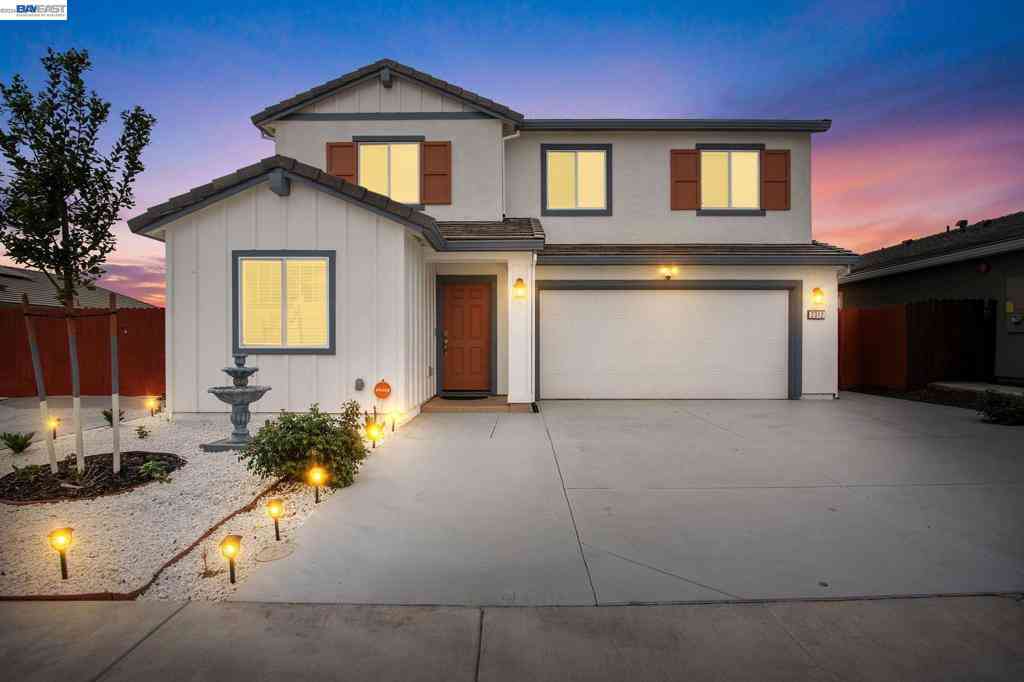
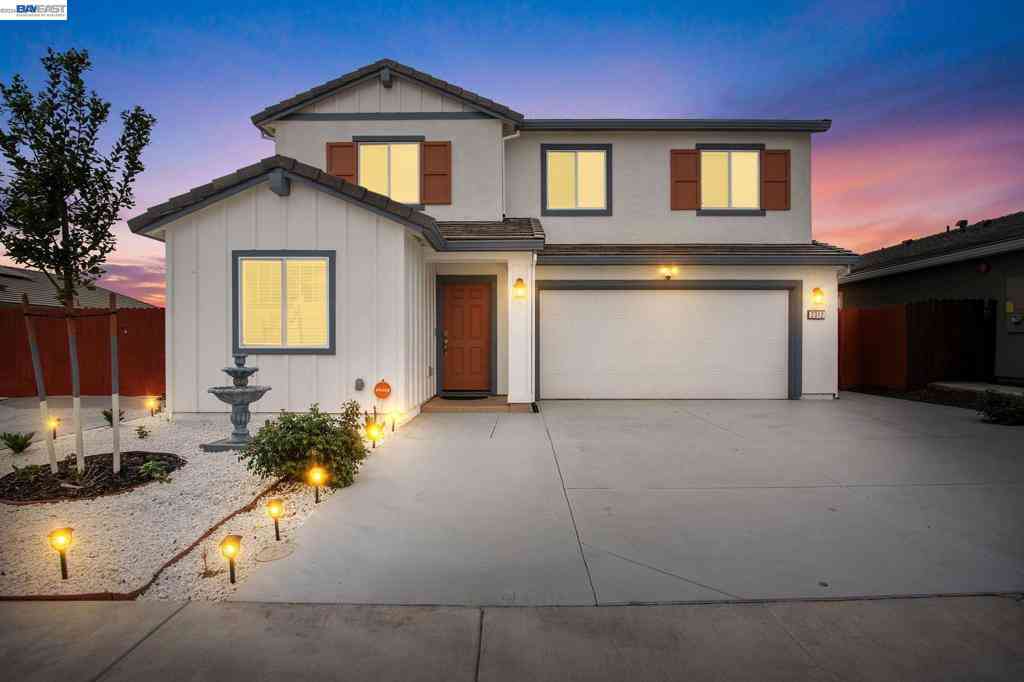
Welcome to 9666 Cabernet Ct where comfort, privacy, and natural beauty come together. Nestled within a serene gated community surrounded by rolling hills, this spacious 5-bedroom, 3-bathroom home offers approximately 3,011 sq. ft. of thoughtfully designed living space. Built in 2017, this contemporary home combines generous living spaces with the peaceful beauty of its surroundings. Enjoy the tranquility of a community where rolling hills, open landscapes, and beautiful wildlife create a relaxing retreat from the everyday. The home also features solar, offering energy-conscious living. The spacious backyard is designed for both relaxation and entertaining, featuring a covered patio, ample shade, fruit trees, a propane stovetop, and a pizza ovenperfect for outdoor gatherings, fami

 Property Details
 Map
Map
 Map
Map
 Features
-
Bedroom Information
Total beds: 5 Window Feature: Dual Pane FullBathroom Information
Total Baths: 3 Full Baths: 3 Primary Bedroom Features: Closet, Walk-In Closet 2+ Bathroom 1 Features: Shower Stall(s), Double Sinks, Soaking Tub, Tub, Walk-In ClosetWater/Sewer
Sewer: Septic System, Public SewerRoom Information
Total Bedroom: 5 Window Feature: Dual Pane Full -
Flooring Information
Carpet, Tile -
Roofing Information
Shingle -
Interior Features
Formal Entry Roof: Shingle Appliances: Free Standing Gas Range, Free Standing Refrigerator, Hood Over Range, Dishwasher, Disposal, Microwave Laundry Features: Cabinets, Laundry Closet, Dryer Included, Electric, Upper Floor, Washer Included -
Heating & Cooling
Heating: Baseboard, Propane, Central, Propane Stove, Solar w/Backup Cooling: Ceiling Fan(s), Central, Whole House Fan WaterSource: Water District -
Energy
Green Energy: Appliances,Exposure/Shade,Water Heater -
Fireplace
Number of Fireplaces: 0 Fireplace Features: 0
-
Building Information
Year Built: 2017 Construction Materials: Stucco, Wood Basement: None Roof: Shingle Foundation Details: Concrete, Slab -
Exterior Features
Kitchen, Covered CourtyardFoundation Details: Concrete, SlabPorch: Covered Patio -
Road Types
Paved -
Fencing
Back Yard, Metal -
Laundry Features
Cabinets, Laundry Closet, Dryer Included, Electric, Upper Floor, Washer IncludedPatio And Porch
Covered PatioFencing
Back Yard, Metal
-
Lot Information
Lot Description: Adjacent to Golf Course, Close to Clubhouse, Court, Gated Community, Grass Artificial Lot Square Feet: 5,293 Stories: 2 Main Square Feet: 3,011Property Information
Property Type: Residential Sub Type: Single Family Residence Style: Mediterranean,Mid-Century,Traditional SQ ft (Living Area): 3,011 Construction Materials: Stucco,Wood Property Age: 9 Cross Street: Grapevine Source Neighborhood: 20313 Postal Code Plus 4: 8928 Area: Patterson S: 95363 Zoning: Residential Living Area Source: Assessor Auto-Fill Structure Type: DetachedFarm Info
Irrigation Source: Irrigation District
-
Listing Price Information
Listing Id: 226104082 List Price: $535,000 List Price Tot SqFt: $178
-
Tax Information
Parcel Number: 025-035-005-000
-
Parking Information
# of Garage Spaces: 2 CoveredHomeowners Association InformationAssociation YN: Yes Included Fees: MaintenanceExterior, MaintenanceGrounds Included Amenities: Park Calculated Total Monthly Association Fees: $$250.00 Association Fee Frequency: Monthly
-
Elementary School District: Newman-Crows LandingJunior High School District: Newman-Crows LandingSenior High School District: Newman-Crows Landing
-
Utility Information
Cable Available, Public, Sewer Connected, Electric, Solar, Wind, Propane Electric: 220 Volts, 220 Volts in Laundry -
Location Information
Direction: From Guard house, head straight on the parkway, make a quick right at the roundabout and make a left on grapevine. Straight to Cabernet on the left.
How much is this property worth?
Curious about this home's true market value? Use our free Home Evaluation Tool to instantly get a personalized Comparative Market Analysis (CMA) report. Make smarter, data-driven decisions before you buy.

Nearby Home Value
| Address | Estimate | Bed | Bath | Sq. Ft | Lot Size |
|---|---|---|---|---|---|
| N 3rd Street, Patterson, CA, 95363 | $500,000 | 3 | 2 | 1,826 | -- |
| Blossom Ranch Road, Patterson, CA, 95363 | $499,999 | 5 | 3 | 2,065 | -- |
| Jake Creek Drive, Patterson, CA, 95363 | $595,000 | 5 | 3 | 3,500 | -- |
| Orkney Drive, Patterson, CA, 95363 | $515,000 | -- | 3 | 2,431 | -- |
| Sanderling Drive, Patterson, CA, 95363 | $499,490 | 3 | 2 | 1,773 | -- |
| Valley View Place, Patterson, CA, 95363 | $499,000 | 4 | 4 | 3,309 | -- |
| Bogdanich Parkway, Patterson, CA, 95363 | $545,000 | 3 | 2 | 2,062 | -- |
| Vintner Circle, Patterson, CA, 95363 | $320,000 | 2 | 2 | 1,565 | -- |
| Kingfisher Drive, Patterson, CA, 95363 | $519,999 | 3 | 2 | 1,523 | -- |
| Grimsby Lane, Patterson, CA, 95363 | $560,000 | 4 | 3 | 2,189 | -- |
Similar Homes To Cabernet Court
Nearby For Sale


ByOwner last updated this listing 10/09/2026 @ 02:39
More Cities with for Sale by Owner Homes
- Patterson Homes For Sale By Owner
- Crows Landing Homes For Sale By Owner
- Newman Homes For Sale By Owner
- Vernalis Homes For Sale By Owner
- Ceres Homes For Sale By Owner
- Keyes Homes For Sale By Owner
- Modesto Homes For Sale By Owner
- Turlock Homes For Sale By Owner
- Hilmar Homes For Sale By Owner
- Salida Homes For Sale By Owner
- Empire Homes For Sale By Owner
- Hughson Homes For Sale By Owner
- Stevinson Homes For Sale By Owner
- Denair Homes For Sale By Owner
- Riverbank Homes For Sale By Owner
- Delhi Homes For Sale By Owner
- Ripon Homes For Sale By Owner
- Gustine Homes For Sale By Owner
- Santa Nella Homes For Sale By Owner
- Manteca Homes For Sale By Owner
Homes around $535,000





Verify Your Email
Please enter the 6-digit verification code
sent to your email address.
Verify Your Phone Number
Please enter the 6-digit verification code
sent to your mobile phone.