

923 E Scenic Drive
Pass Christian, MS 39571

 3
3
Bed
 5
5
Bath
 5.80
5.80Acres(Lot)
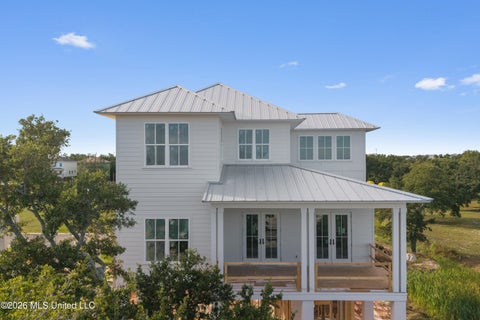
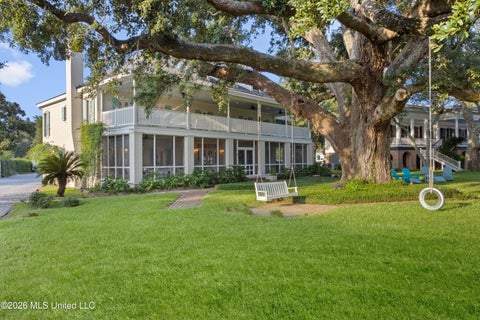
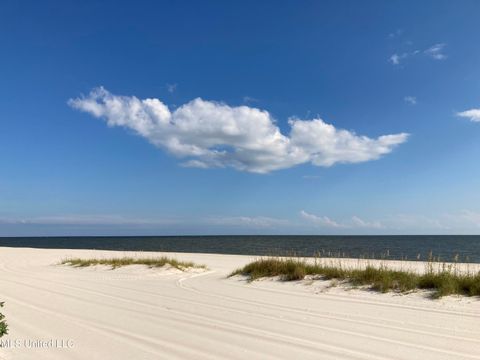
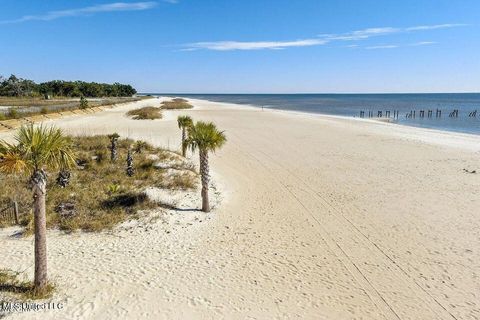
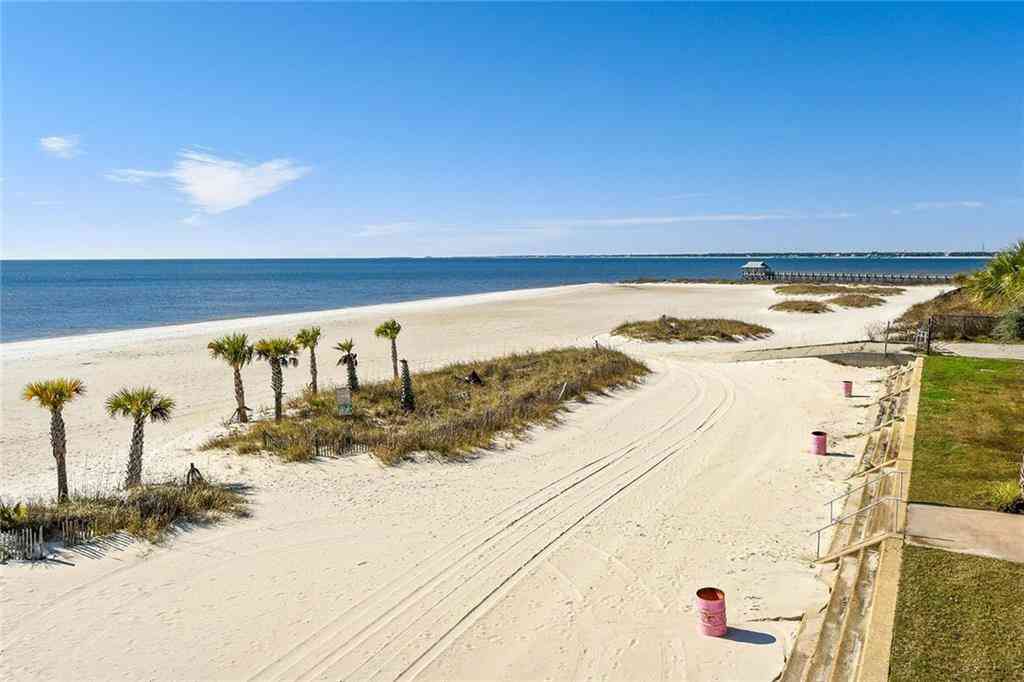
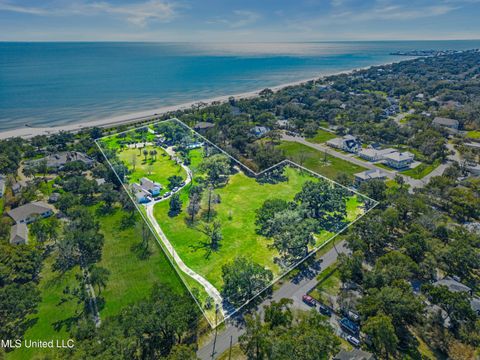
This unique beachfront luxury property, available now for the first time in decades, offers remarkable flood-free elevation, structural integrity, aesthetic and historical appeal, and livable comfort. Start your tour by coming through the massive wrought-iron gates, up the curved and cobblestoned drive, and stepping onto the wraparound front porch through the semicircular, Tuscan-columned portico. Originally built in 1920, the main residence features a concrete stucco exterior, terra cotta hip roof, and steel understructure, with a stucco-and-wrought-iron fence surrounding much of the property. Upstairs, three full bedrooms include recently refreshed en suite baths, while downstairs includes the wood-paneled library, airy sitting room and foyer, formal dining room, cheery sunroom, spacious

 Property Details
 Map
Map
 Map
Map
What's Nearby
Nearby Areas
 Features
-
Bedroom Information
Total beds: 3Bathroom Information
Total Baths: 5 Full Baths: 3 Half Baths: 2 -
Roofing Information
Spanish Tile -
Interior Features
In-Law Floorplan Roof: Spanish Tile Appliances: Refrigerator -
Heating & Cooling
Has Heating: Yes Heating: Electric, Fireplace(s) Has Cooling: Yes Cooling: Electric Water front: 1
-
Building Information
Year Built: 1920 Building Area Total: 6089 Construction Materials: Concrete, Stucco Stories: 3 Pool Features: In Ground, Private Private Pool: Yes Water front Features: Ocean Front View: Water -
Exterior Features
Exterior Features: Tennis Court(s), Private Yard, Rain Gutters
-
Lot Information
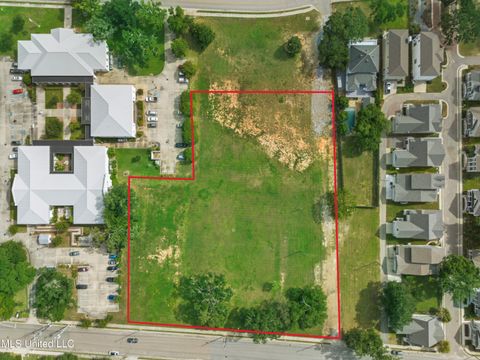
Lot Dimensions: 235' x 1200' x 218' x 1280' Main Square Feet: 5.8 Acres Lot Size Acres: 5.8 Lot Size Square Feet: 252648 Lot Description: WaterfrontProperty Information
Subdivision: Metes And Bounds Source Property Type: Residential Property SubType: Single Family Residence Levels: Three Or More Property Age: 106
-
Listing Price Information
Listing Price: $4499000 1031 Exchange, Cash, Conventional, FHA, VA Loan
-
Tax Information
Parcel Number: 0412o-02-017.000 Tax Year: 2025 Annual Tax: $18472 Tax Legal Desc: 5 AC (C) BEG 618.8 FT E OF INTER OF E MAR OF MENGE AVE & N MAR OF SCENIC DR N 1070 FT TO S MAR OF 2ND ST E ALONG RD 212 FT S 1015.6 FT TO SCENIC DR W ALONG RD 213.2 FT TO POB BEING BOUNDED ON N BY 2ND ST E BY ESLICK & ENGLISH S BY SCENIC DR W BY CLEM ENT & WEBB PART OF BLK 113 CITY OF PASS CHRISTIAN PART OF SE 1/4 OF SW 1/4 OF SEC 20-8-12
-
Parking Information
Detached, Open, Direct Access, Circular DrivewayGarage Information
Has Garage: Yes Garage Space: 2
-
Utility Information
Natural Gas Available, Electricity Connected, Natural Gas Connected, Sewer Connected, Water Connected -
Location Information
WaterSource: Public, Well
How much is this property worth?
Curious about this home's true market value? Use our free Home Evaluation Tool to instantly get a personalized Comparative Market Analysis (CMA) report. Make smarter, data-driven decisions before you buy.

Nearby Home Value
| Address | Estimate | Bed | Bath | Sq. Ft | Lot Size |
|---|---|---|---|---|---|
| 923 E Scenic Drive, Pass Christian, MS, 39571 | $4,499,000 | 3 | 5 | 6,089 | 5.80 Acres |
| 535 E 2nd Street, Pass Christian, MS, 39571 | $589,900 | 2 | 2 | 1,861 | 0.50 Acre |
| 102 Fields Way, Pass Christian, MS, 39571 | $535,900 | 3 | 3 | -- | 0.13 Acre |
| 122 Seaside Oaks Drive, Pass Christian, MS, 39571 | $649,900 | 3 | 3 | -- | 0.24 Acre |
| 124 Holiday Avenue, Pass Christian, MS, 39571 | $545,000 | 4 | 3 | -- | 0.61 Acre |
| 152 Holiday Avenue, Pass Christian, MS, 39571 | $299,000 | 4 | 2 | -- | 0.17 Acre |
| 10 Wenmar Avenue, Pass Christian, MS, 39571 | $425,000 | 4 | 3 | -- | 0.28 Acre |
| 1566 E Second Street, Pass Christian, MS, 39571 | $699,000 | 4 | 3 | -- | 0.43 Acre |
| 1514 Ellis Street, Pass Christian, MS, 39571 | $425,000 | 3 | 2 | -- | 0.29 Acre |
| 1560 E Second Street, Pass Christian, MS, 39571 | $315,000 | 3 | 2 | -- | 0.20 Acre |
Similar Homes To 923 E Scenic Drive
Nearby For Sale

Information is deemed to be reliable but not guaranteed. Copyright © 2026 MLS United, LLC.
ByOwner last updated this listing 09/29/2026 @ 00:37
More Cities with for Sale by Owner Homes
- Pass Christian Homes For Sale By Owner
- Long Beach Homes For Sale By Owner
- Diamondhead Homes For Sale By Owner
- Bay Saint Louis Homes For Sale By Owner
- Waveland Homes For Sale By Owner
- Gulfport Homes For Sale By Owner
- Kiln Homes For Sale By Owner
- Saucier Homes For Sale By Owner
- Biloxi Homes For Sale By Owner
- Pearlington Homes For Sale By Owner
- Carriere Homes For Sale By Owner
- Picayune Homes For Sale By Owner
- Perkinston Homes For Sale By Owner
- Ocean Springs Homes For Sale By Owner
- Pearl River Homes For Sale By Owner
- Slidell Homes For Sale By Owner
- Vancleave Homes For Sale By Owner
- Wiggins Homes For Sale By Owner
- Gautier Homes For Sale By Owner
- Lacombe Homes For Sale By Owner
Homes around $4,499,000










Verify Your Email
Please enter the 6-digit verification code
sent to your email address.
Verify Your Phone Number
Please enter the 6-digit verification code
sent to your mobile phone.