

102 Fields Way
Pass Christian, MS 39571

 3
3
Bed
 3
3
Bath
 0.13
0.13Acre(Lot)
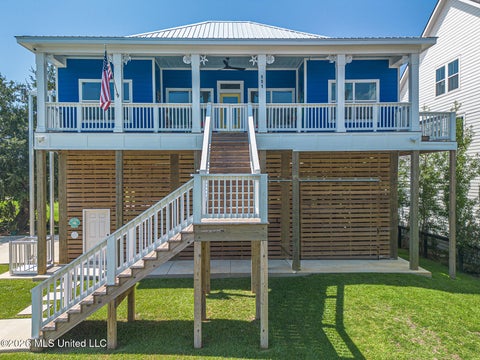
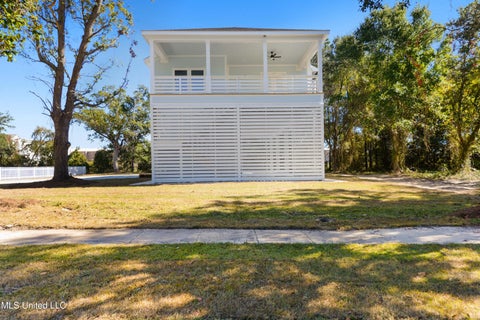
Welcome to The Savannah, a breathtaking coastal marvel that redefines modern living within an impressive 1,796 sq. ft. This beautiful home seamlessly blends comfort and style, making it the perfect retreat for those seeking the ultimate coastal lifestyle. Upon entering, enjoy the bright and open floor plan that encourages relaxation and socializing. The spacious living area flows effortlessly into the dining space, creating an inviting atmosphere for family dinners and entertaining guests. The kitchen boasts quartz countertops and stainless steel appliances, providing both function and elegance for your culinary adventures. Upstairs, you will find a charming sitting area, an ideal second spot for cozy gatherings. This warm and inviting nook offers a perfect retreat for late-night convers

 Property Details
 Map
Map
 Map
Map
 Features
-
Bedroom Information
Total beds: 3Bathroom Information
Total Baths: 3 Full Baths: 2 Half Baths: 1 -
Flooring Information
Vinyl -
Roofing Information
Shingle -
Interior Features
Ceiling Fan(s), Crown Molding, Double Vanity, Open Floorplan, Pantry, Smart Home, Smart Thermostat Roof: Shingle Appliances: Disposal, Electric Range, ENERGY STAR Qualified Dishwasher, Microwave, Plumbed For Ice Maker, Stainless Steel Appliance(s) Laundry Features: Laundry Room Window Features: ENERGY STAR Qualified Windows, Shutters -
Heating & Cooling
Has Heating: Yes Heating: Electric Has Cooling: Yes Cooling: Central Air, Electric, Ceiling Fan(s)
-
Building Information
Year Built: 2026 Building Area Total: 1796 Construction Materials: HardiPlank Type Stories: 2 Patio And Porch Features: Front Porch, Rear Porch Private Pool: No
-
Lot Information
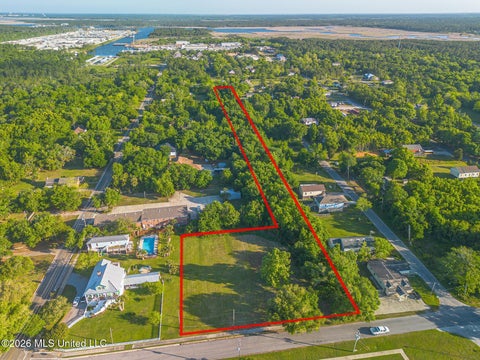
Main Square Feet: 0.13 Acres Lot Size Acres: 0.13 Lot Size Square Feet: 5662.8 Lot Description: Rectangular LotProperty Information
Subdivision: Trinity Park Source Property Type: Residential Property SubType: Single Family Residence Levels: Two Property Age: 0
-
Listing Price Information
Listing Price: $535900 Original Price: $560900 1031 Exchange, Cash, Conventional, FHA, USDA Loan, VA Loan
-
Tax Information
Parcel Number: Unassigned Tax Year: 2025 Annual Tax: $300 Tax Legal Desc: Lot 2 Trinity Park Subdivision
-
Parking Information
DrivewayHomeowners Association InformationHas Association: Yes
-
School Information
Elementary School: Pass ChristianJunior High School: Pass Christian Middle SchoolSenior High School: Pass Christian -
Utility Information
Electricity Connected, Sewer Connected, Water Connected, Underground Utilities -
Location Information
Direction: Heading West on Highway 90, continue straight onto W Beach Boulevard. Turn right onto Henderson Avenue, this community will be to your right. WaterSource: Public Security Features: Carbon Monoxide Detector(s), Smoke Detector(s)
How much is this property worth?
Curious about this home's true market value? Use our free Home Evaluation Tool to instantly get a personalized Comparative Market Analysis (CMA) report. Make smarter, data-driven decisions before you buy.

Nearby Home Value
| Address | Estimate | Bed | Bath | Sq. Ft | Lot Size |
|---|---|---|---|---|---|
| 923 E Scenic Drive, Pass Christian, MS, 39571 | $4,499,000 | 3 | 5 | 6,089 | 5.80 Acres |
| 535 E 2nd Street, Pass Christian, MS, 39571 | $589,900 | 2 | 2 | 1,861 | 0.50 Acre |
| 122 Seaside Oaks Drive, Pass Christian, MS, 39571 | $649,900 | 3 | 3 | -- | 0.24 Acre |
| 124 Holiday Avenue, Pass Christian, MS, 39571 | $545,000 | 4 | 3 | -- | 0.61 Acre |
| 152 Holiday Avenue, Pass Christian, MS, 39571 | $299,000 | 4 | 2 | -- | 0.17 Acre |
| 10 Wenmar Avenue, Pass Christian, MS, 39571 | $425,000 | 4 | 3 | -- | 0.28 Acre |
| 1566 E Second Street, Pass Christian, MS, 39571 | $699,000 | 4 | 3 | -- | 0.43 Acre |
| 1514 Ellis Street, Pass Christian, MS, 39571 | $425,000 | 3 | 2 | -- | 0.29 Acre |
| 1560 E Second Street, Pass Christian, MS, 39571 | $315,000 | 3 | 2 | -- | 0.20 Acre |
| 1515 E Beach Boulevard, Pass Christian, MS, 39571 | $169,900 | 1 | 1 | -- | 3.41 Acres |
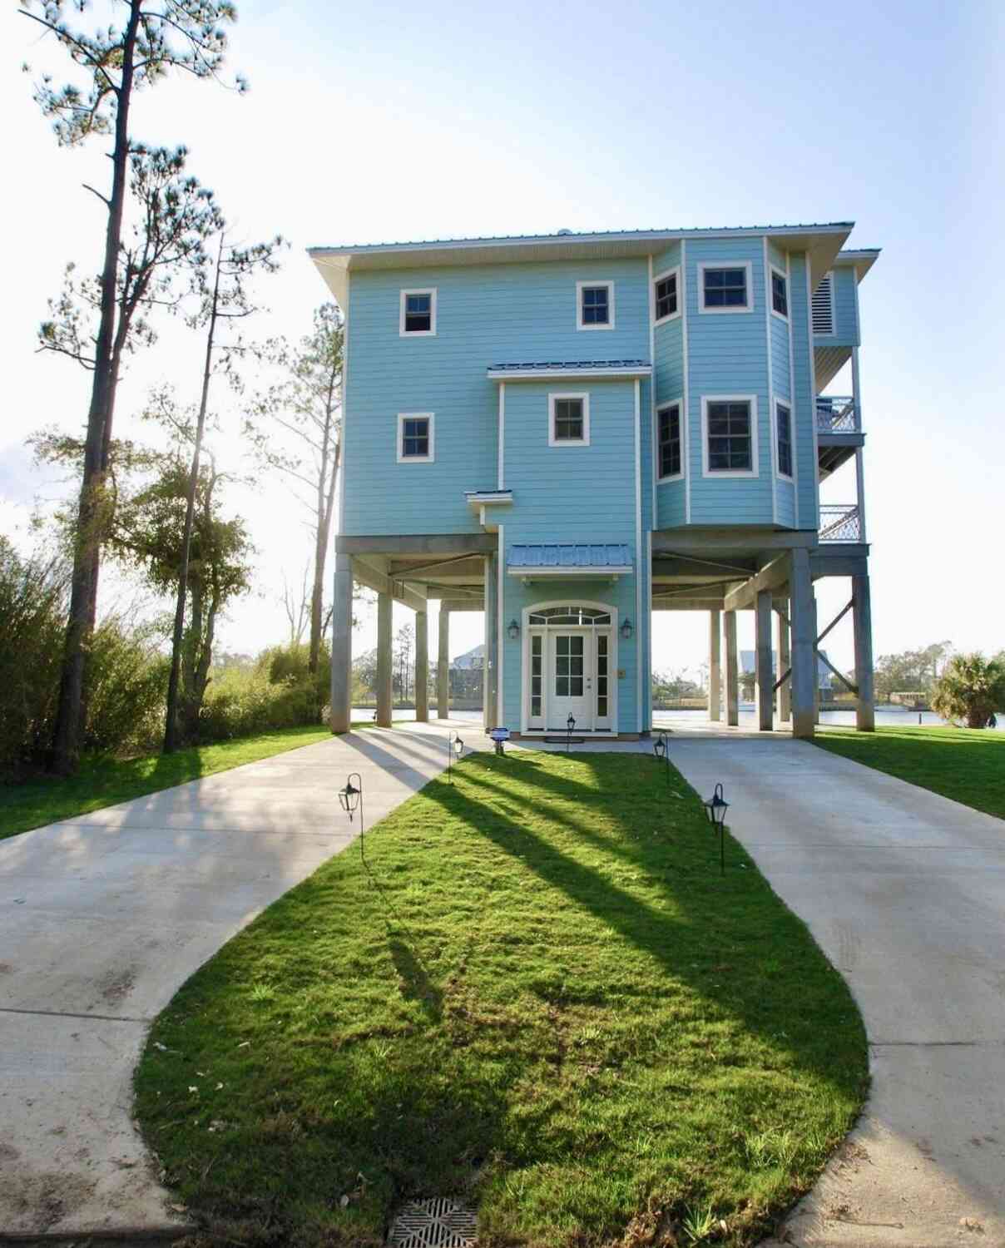
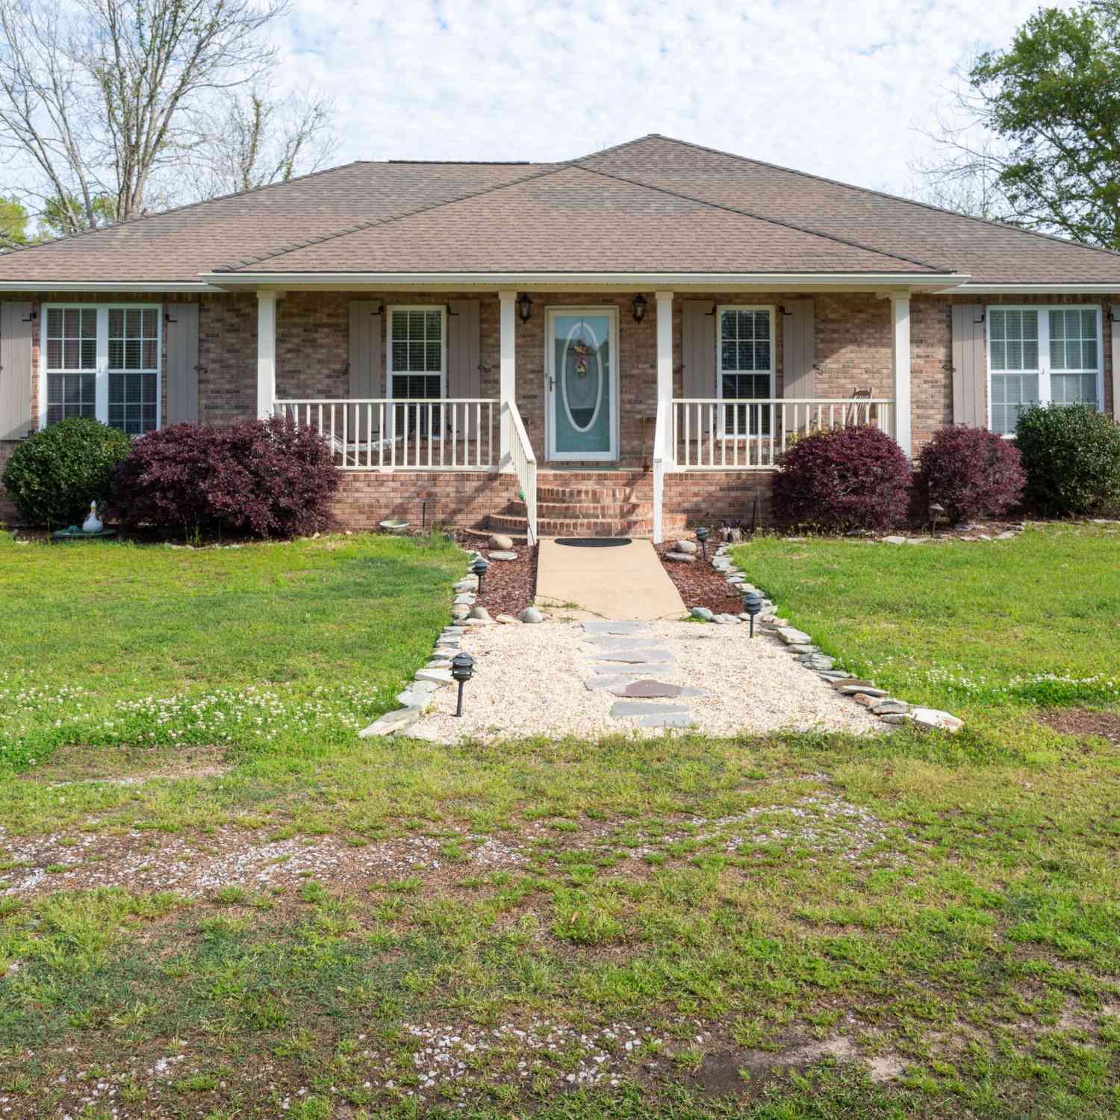
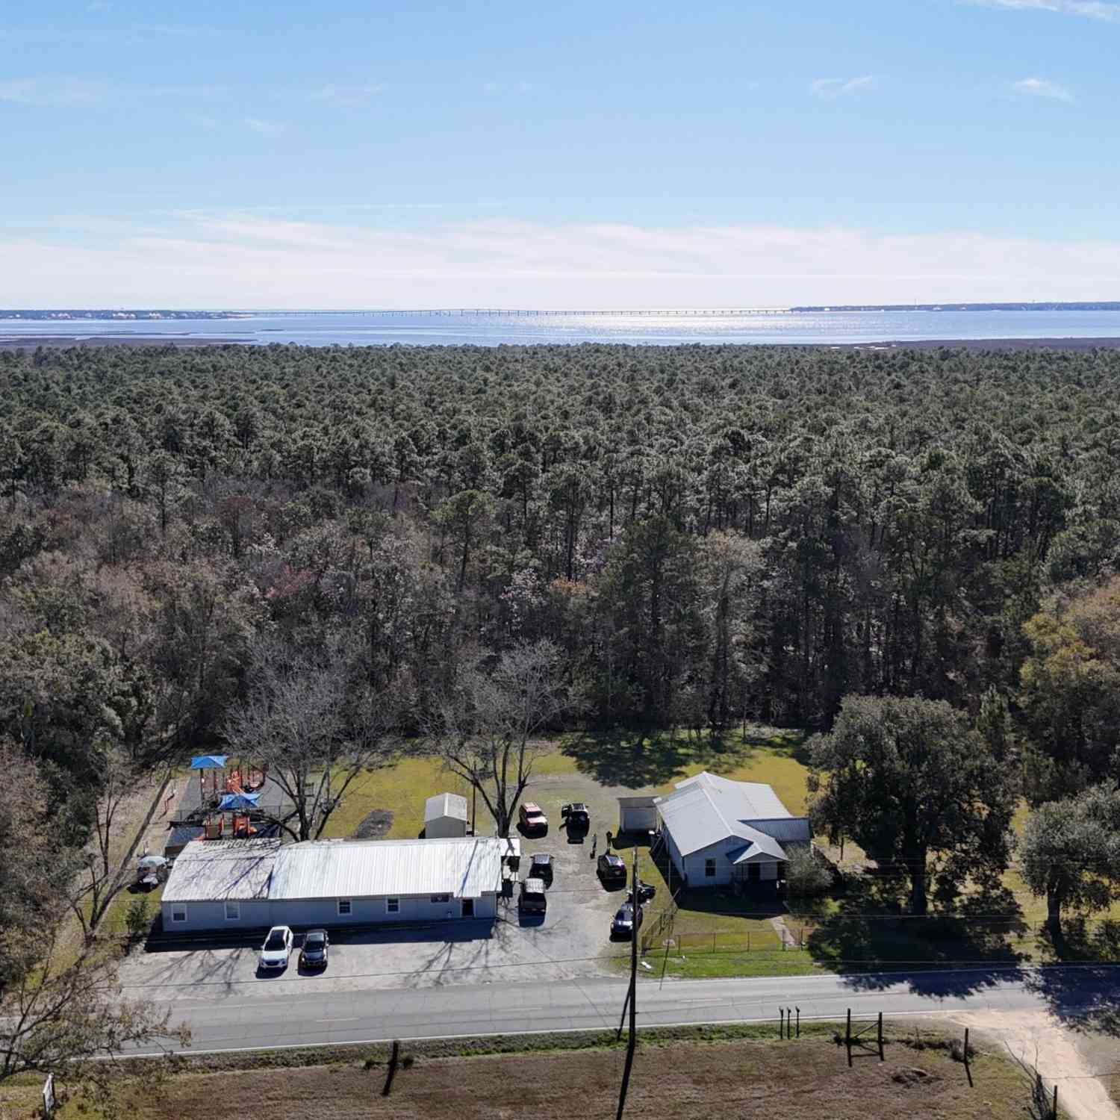
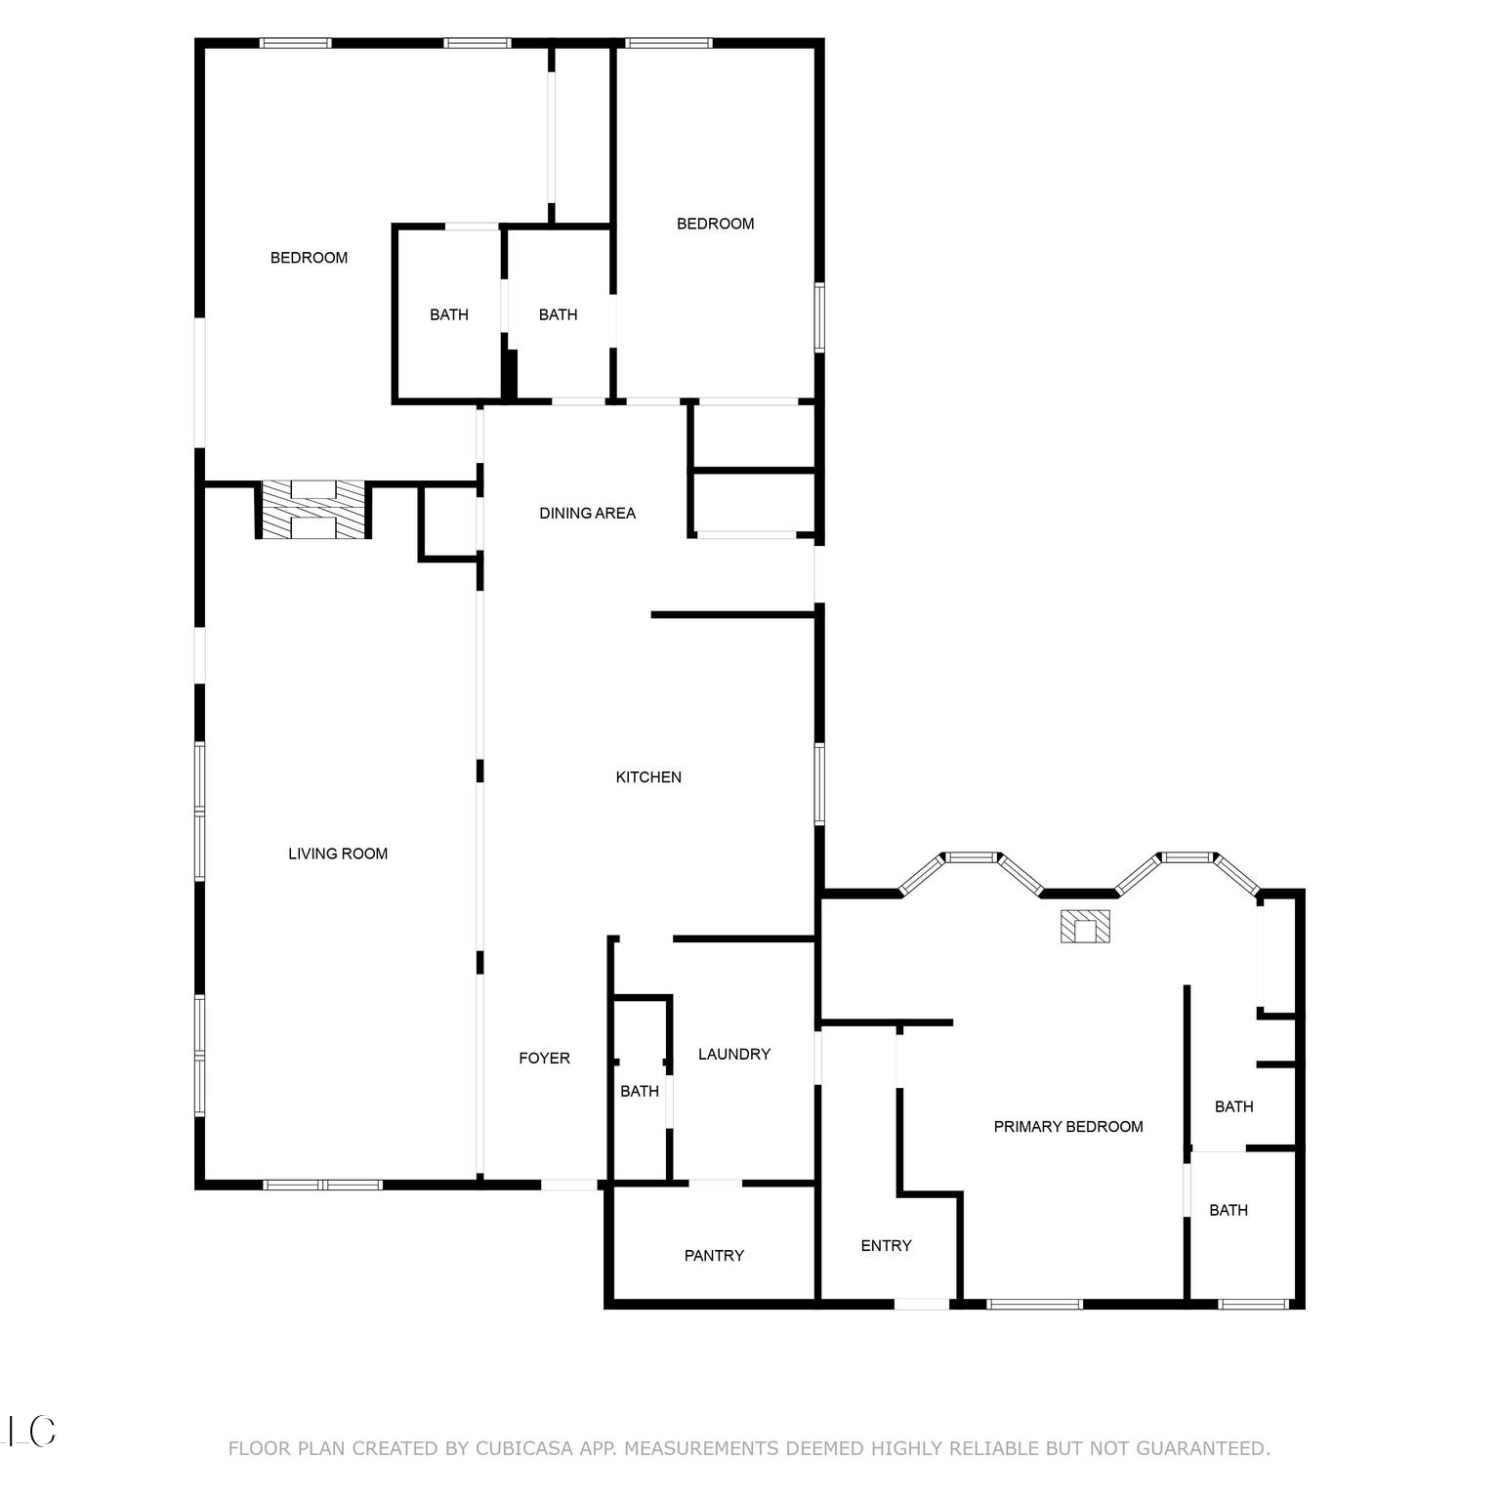
Similar Homes To 102 Fields Way
Nearby For Sale

Information is deemed to be reliable but not guaranteed. Copyright © 2026 MLS United, LLC.
ByOwner last updated this listing 09/28/2026 @ 21:53
More Cities with for Sale by Owner Homes
- Pass Christian Homes For Sale By Owner
- Long Beach Homes For Sale By Owner
- Diamondhead Homes For Sale By Owner
- Bay Saint Louis Homes For Sale By Owner
- Waveland Homes For Sale By Owner
- Gulfport Homes For Sale By Owner
- Kiln Homes For Sale By Owner
- Saucier Homes For Sale By Owner
- Biloxi Homes For Sale By Owner
- Pearlington Homes For Sale By Owner
- Carriere Homes For Sale By Owner
- Picayune Homes For Sale By Owner
- Perkinston Homes For Sale By Owner
- Ocean Springs Homes For Sale By Owner
- Pearl River Homes For Sale By Owner
- Slidell Homes For Sale By Owner
- Vancleave Homes For Sale By Owner
- Wiggins Homes For Sale By Owner
- Gautier Homes For Sale By Owner
- Lacombe Homes For Sale By Owner
Homes around $535,900










Verify Your Email
Please enter the 6-digit verification code
sent to your email address.
Verify Your Phone Number
Please enter the 6-digit verification code
sent to your mobile phone.