

7721 Magnolia Loop
Pass Christian, MS 39571

 4
4
Bed
 4
4
Bath
 0.46
0.46Acre(Lot)
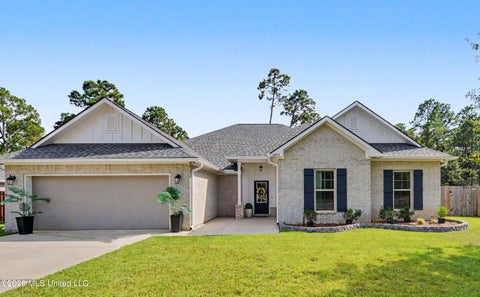
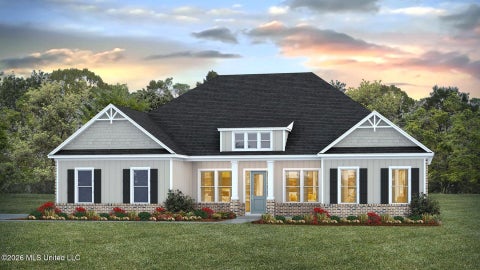
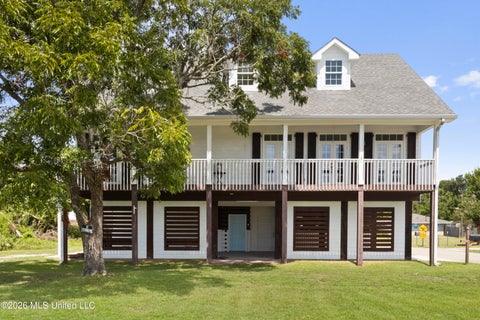
Public Remarks: Welcome to 7721 Magnolia Loop. Introducing the Maude, a spacious floorplan at Magnolia Walk in Ocean Springs, Mississippi. This expansive single-story plan features 4-bedrooms and 3.5-bathrooms in slightly under 2,500 square feet of living space with a 2-car garage. Entering the home, you are met with the formal dining room and a flex space that can be utilized as a study/office or workout room. Entertaining will be a breeze, as this popular floorplan features an open living area and a kitchen that features stainless steel appliances, an island with quartz countertops and pantry. Just off the breakfast area is access to the covered porch. Tucked behind the kitchen and breakfast area are two bedrooms, both sharing access to a shared bathroom with a shower/tub combination. Al

 Property Details
 Map
Map
 Map
Map
What's Nearby
Nearby Areas
 Features
-
Bedroom Information
Total beds: 4Bathroom Information
Total Baths: 4 Full Baths: 3 Half Baths: 1 -
Flooring Information
Vinyl -
Roofing Information
Shingle -
Interior Features
Breakfast Bar, Ceiling Fan(s), Crown Molding, Double Vanity, High Ceilings, Kitchen Island, Open Floorplan, Pantry, Recessed Lighting, Smart Home, Smart Thermostat, Soaking Tub, Stone Counters, Storage, Tray Ceiling(s), Walk-In Closet(s) Roof: Shingle Appliances: Built-In Electric Range, Dishwasher, Disposal, Electric Range, Exhaust Fan, Microwave, Plumbed For Ice Maker, Stainless Steel Appliance(s) Laundry Features: Electric Dryer Hookup, Laundry Room, Main Level, Washer Hookup Window Features: Aluminum Frames, Blinds, Double Pane Windows -
Heating & Cooling
Has Heating: Yes Heating: Electric, Heat Pump Has Cooling: Yes Cooling: Ceiling Fan(s), Central Air, Electric
-
Building Information
Year Built: 2026 Building Area Total: 2495 Construction Materials: Brick, HardiPlank Type Stories: 1 Private Pool: No Association Fee Frequency: Annually -
Exterior Features
Exterior Features: Private Yard
-
Lot Information
Main Square Feet: 0.46 Acres Lot Size Acres: 0.46 Lot Size Square Feet: 20037.6Property Information
Subdivision: Magnolia Walk Source Property Type: Residential Property SubType: Single Family Residence Levels: One Property Age: 0
-
Listing Price Information
Listing Price: $446900 Cash, Conventional, FHA, USDA Loan, VA Loan
-
Tax Information
Parcel Number: Unassigned Tax Year: 2025 Annual Tax: $300 Tax Legal Desc: LOT 31 MAGNOLIA WALK SUBDIVISION, PHASE 2
-
Parking Information
Parking Total: 2 Driveway, Garage Door Opener, Garage Faces SideGarage Information
Has Garage: Yes Garage Space: 2Homeowners Association InformationHas Association: Yes Included Fees: Maintenance Grounds HOA: $490.00 Community Features: Curbs, Sidewalks, Street Lights
-
School Information
Elementary School:Junior High School:Senior High School: Hancock -
Utility Information
Cable Available, Electricity Connected, Sewer Connected, Water Connected, Underground Utilities -
Location Information
Direction: Take I-10 W to Firetower Rd. Take exit 24 from I-10 W. Continue on Firetower Rd. Take Lobouy Rd to Magnolia Blvd. Turn Left into the community. Magnolia Blvd. turns into Magnolia Loop. Follow to the new phase WaterSource: Public Security Features: Carbon Monoxide Detector(s), Smoke Detector(s)
How much is this property worth?
Curious about this home's true market value? Use our free Home Evaluation Tool to instantly get a personalized Comparative Market Analysis (CMA) report. Make smarter, data-driven decisions before you buy.

Nearby Home Value
| Address | Estimate | Bed | Bath | Sq. Ft | Lot Size |
|---|---|---|---|---|---|
| 923 E Scenic Drive, Pass Christian, MS, 39571 | $4,499,000 | 3 | 5 | 6,089 | 5.80 Acres |
| 102 Fields Way, Pass Christian, MS, 39571 | $535,900 | 3 | 3 | -- | 0.13 Acre |
| 535 E 2nd Street, Pass Christian, MS, 39571 | $589,900 | 2 | 2 | 1,861 | 0.50 Acre |
| 122 Seaside Oaks Drive, Pass Christian, MS, 39571 | $649,900 | 3 | 3 | -- | 0.24 Acre |
| 124 Holiday Avenue, Pass Christian, MS, 39571 | $545,000 | 4 | 3 | -- | 0.61 Acre |
| 152 Holiday Avenue, Pass Christian, MS, 39571 | $299,000 | 4 | 2 | -- | 0.17 Acre |
| 10 Wenmar Avenue, Pass Christian, MS, 39571 | $425,000 | 4 | 3 | -- | 0.28 Acre |
| 1566 E Second Street, Pass Christian, MS, 39571 | $699,000 | 4 | 3 | -- | 0.43 Acre |
| 1514 Ellis Street, Pass Christian, MS, 39571 | $425,000 | 3 | 2 | -- | 0.29 Acre |
| 1560 E Second Street, Pass Christian, MS, 39571 | $315,000 | 3 | 2 | -- | 0.20 Acre |
Similar Homes To 7721 Magnolia Loop
Nearby For Sale

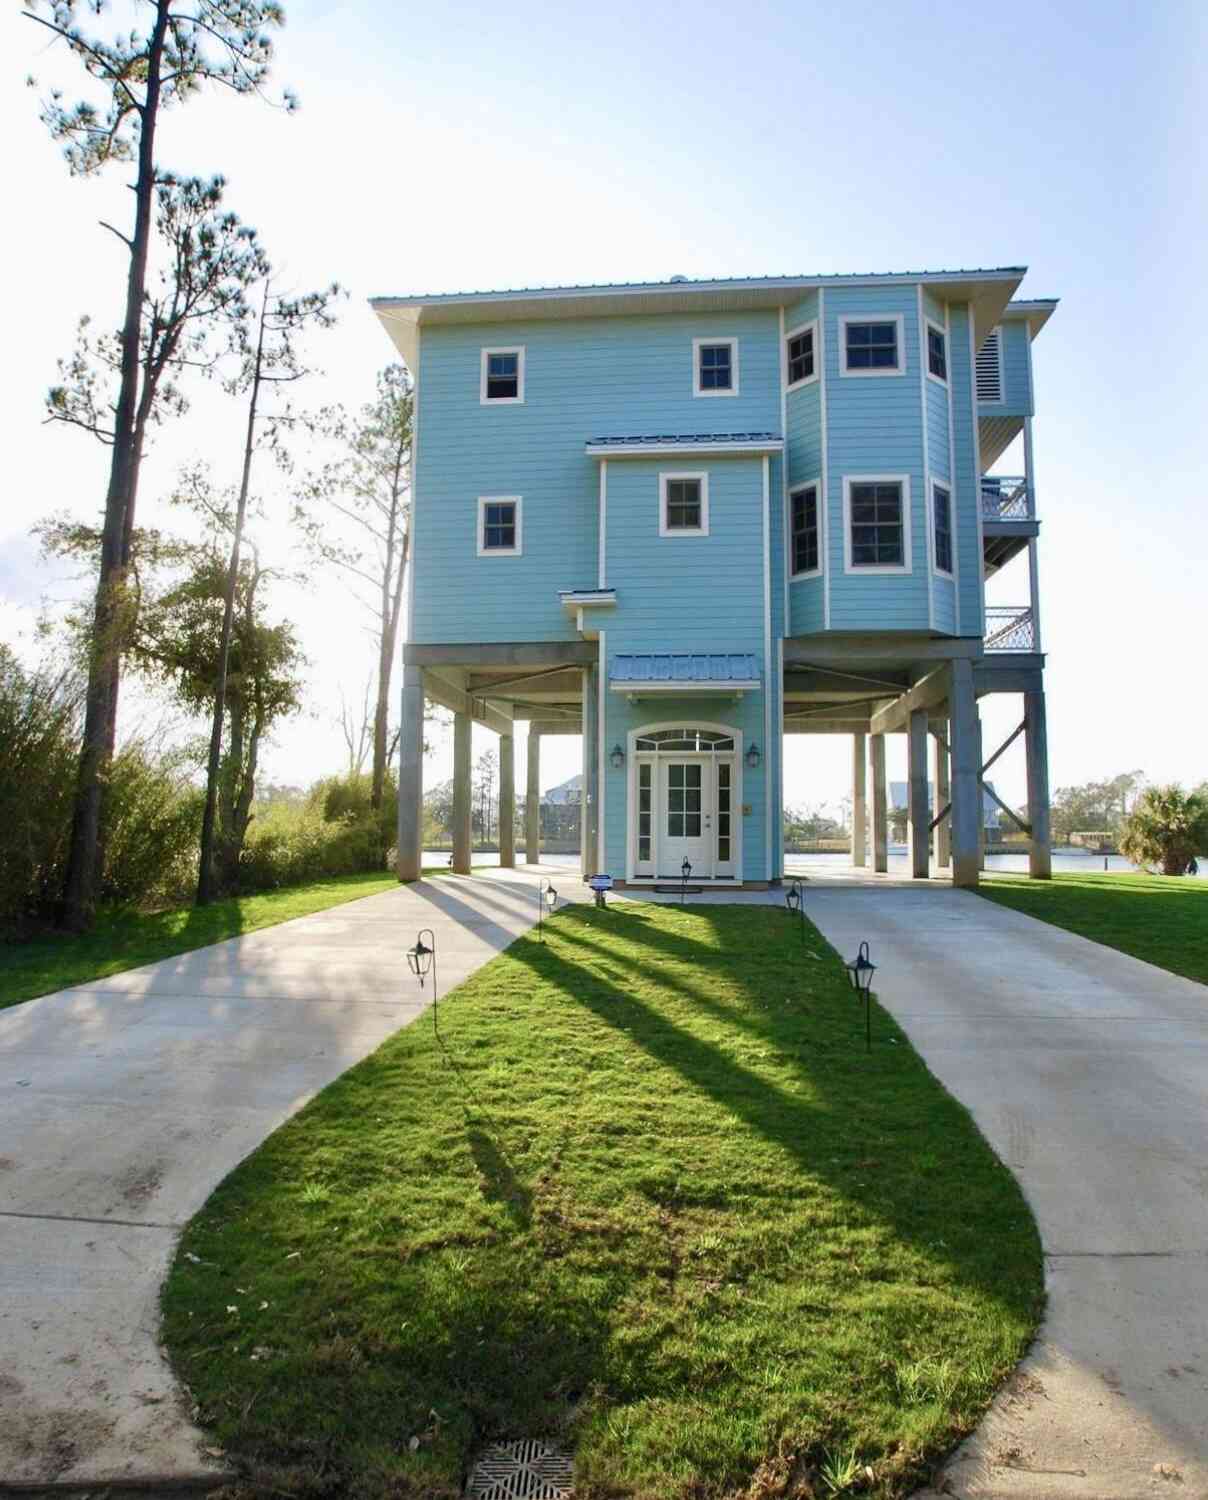
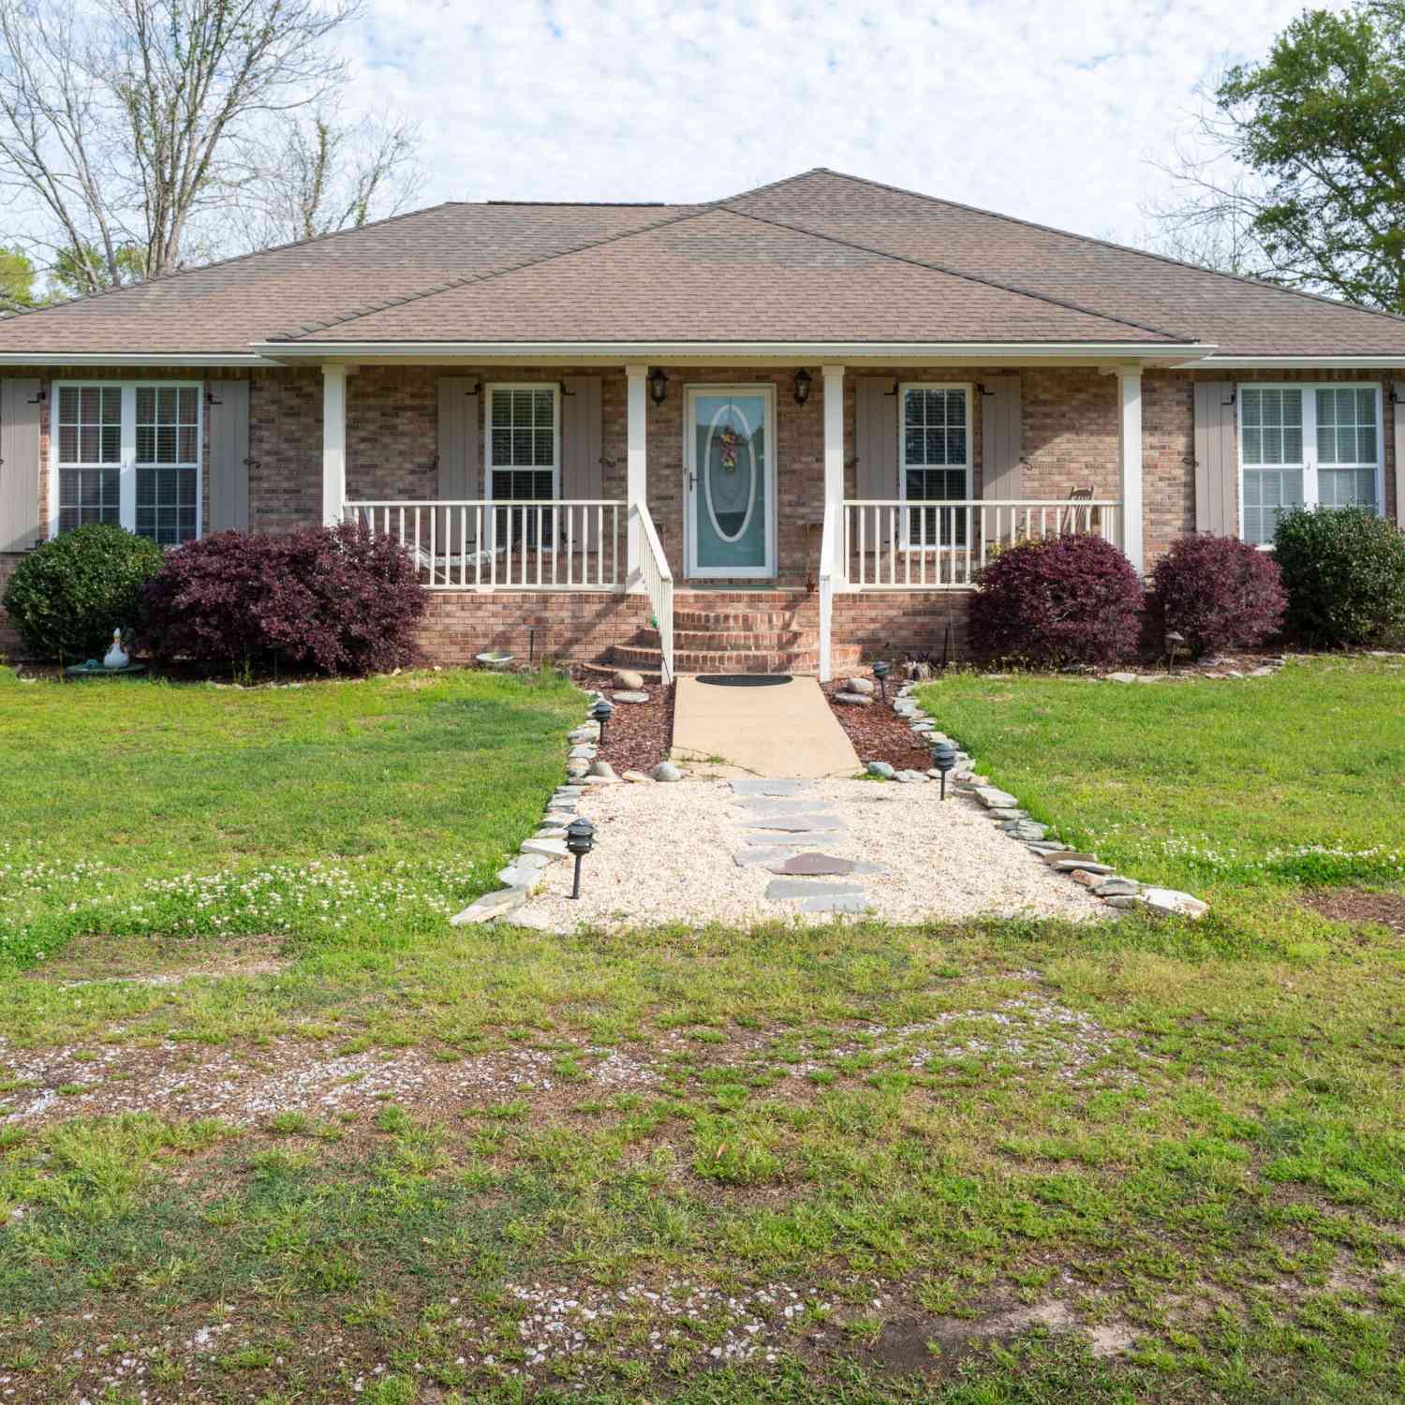
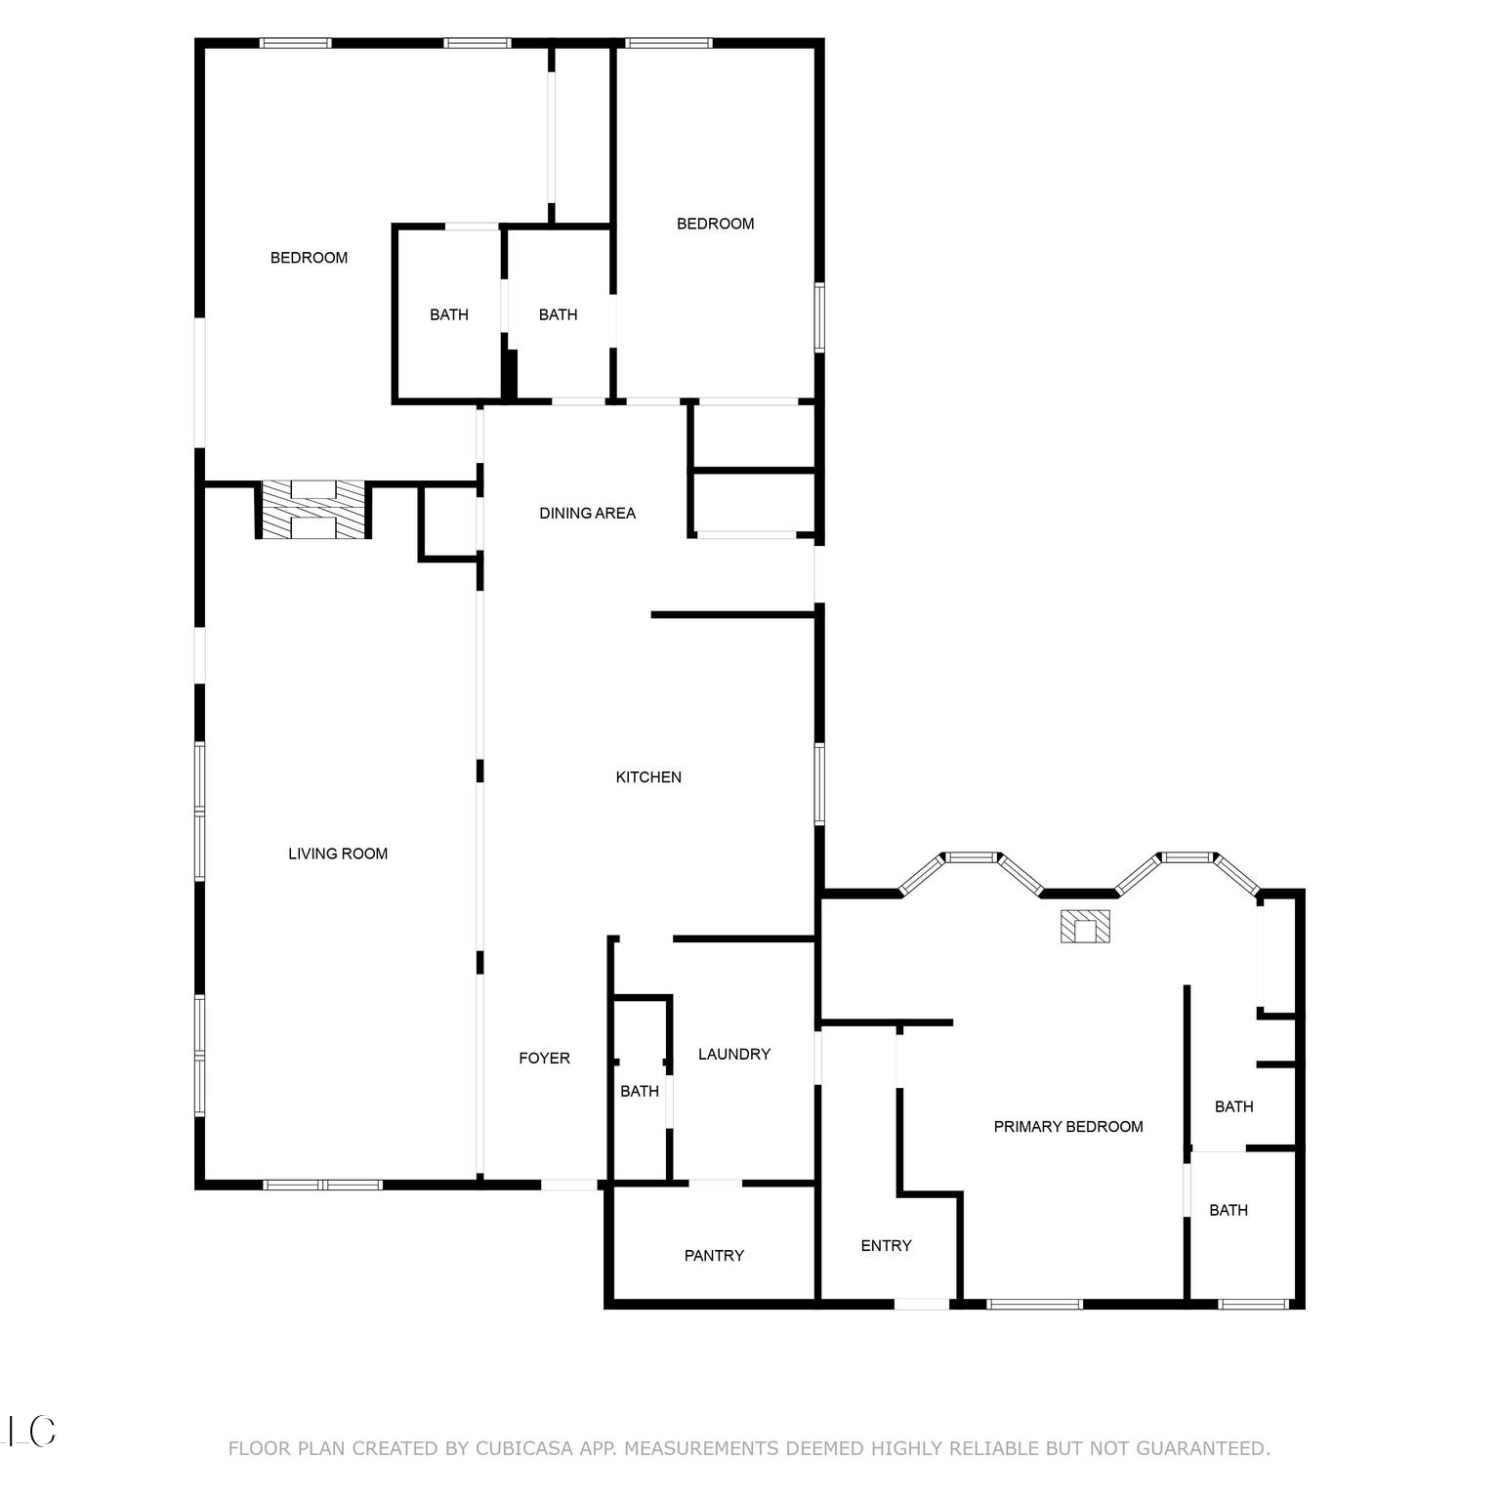
Information is deemed to be reliable but not guaranteed. Copyright © 2026 MLS United, LLC.
ByOwner last updated this listing 10/04/2026 @ 17:05
More Cities with for Sale by Owner Homes
- Pass Christian Homes For Sale By Owner
- Long Beach Homes For Sale By Owner
- Diamondhead Homes For Sale By Owner
- Bay Saint Louis Homes For Sale By Owner
- Waveland Homes For Sale By Owner
- Gulfport Homes For Sale By Owner
- Kiln Homes For Sale By Owner
- Saucier Homes For Sale By Owner
- Biloxi Homes For Sale By Owner
- Pearlington Homes For Sale By Owner
- Carriere Homes For Sale By Owner
- Picayune Homes For Sale By Owner
- Perkinston Homes For Sale By Owner
- Ocean Springs Homes For Sale By Owner
- Pearl River Homes For Sale By Owner
- Slidell Homes For Sale By Owner
- Vancleave Homes For Sale By Owner
- Wiggins Homes For Sale By Owner
- Gautier Homes For Sale By Owner
- Lacombe Homes For Sale By Owner
Homes around $446,900












Verify Your Email
Please enter the 6-digit verification code
sent to your email address.
Verify Your Phone Number
Please enter the 6-digit verification code
sent to your mobile phone.