

7989 Sundance Trail
Paso Robles, CA 93446

 6
6
Bed
 5
5
Bath
 4,386
4,386Sqft
 12
12Acres(Lot)
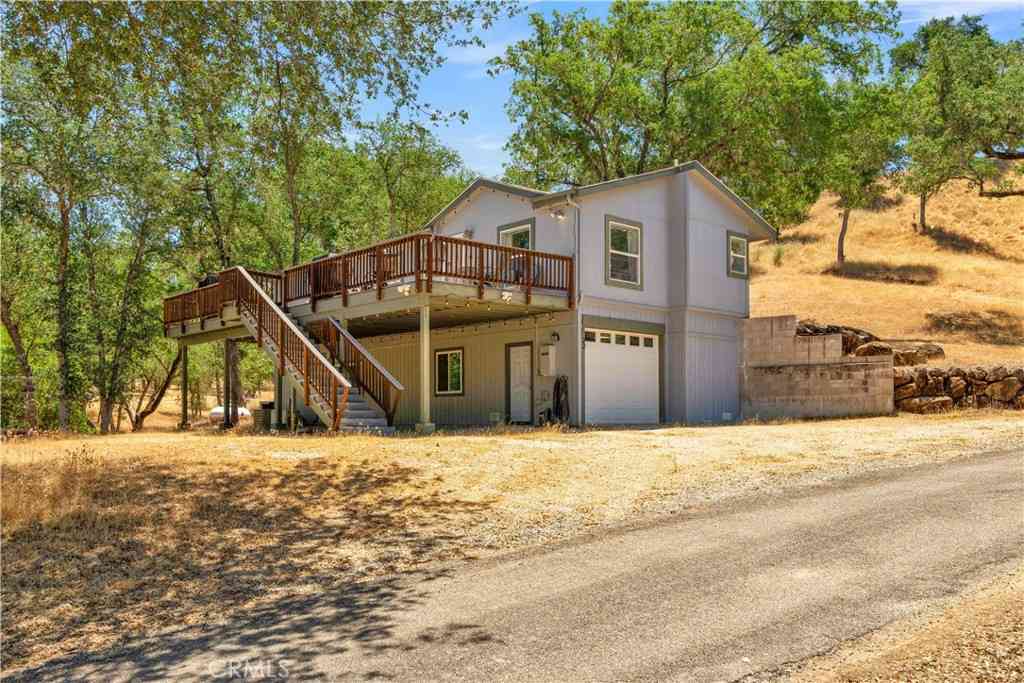

Discover space, flexibility, and privacy on this exceptional 12± acre property in the sought-after Sundance Trail community. Set against a backdrop of rolling hills with panoramic views that stretch across neighboring vineyards, this property offers a rare opportunity to create something truly special. With its expansive setting and natural beauty, it presents a true blank canvas to bring your vision to life. Designed with multi-generational living in mind, this expansive single-level residence offers two separate homes under one roof, creating the perfect balance of togetherness and independence. The 4,386± sq. ft. layout includes a 3-bedroom, 2.5-bath main residence of 2,156± sq. ft., plus a separate 3-bedroom, 2-bath second residence of 1,510± sq. ft. Connecting the two is an additional

 Property Details
 Map
Map
 Map
Map
What's Nearby
Nearby Areas
 Features
-
Bedroom Information
Total beds: 6Bathroom Information
Total Baths: 5 Full Baths: 4 Half Baths: 1Roofing Information
CompositionFlooring Information
Vinyl -
Interior Features
CeilingFans, SeparateFormalDiningRoom, HighCeilings, InLawFloorplan, LaminateCounters, Pantry, PullDownAtticStairs, RecessedLighting, Storage, AllBedroomsDown, BedroomOnMainLevel, MainLevelPrimary, MultiplePrimarySuites, PrimarySuite, WalkInClosetsRoof: CompositionAppliances: Dishwasher, ElectricOven, ElectricRange, Disposal, IceMaker, Microwave, Refrigerator, TanklessWaterHeater, WaterToRefrigerator, WaterHeater, Dryer, WasherLaundry Features: LaundryRoomWindow Features: DoublePaneWindows -
Heating & Cooling
Has Heating: Yes Heating: ForcedAir, Fireplaces, Propane, Wood Has Cooling: Yes Cooling: CentralAir, Dual
-
Building Information
Year Built: 1999Construction Materials: StuccoStories: 1Patio And Porch Features: Concrete, Covered, Patio, StonePool Features: NonePrivate Pool: NoView: Hills, Panoramic, Pasture, VineyardAssociation Fee Frequency: Annually
-
Lot Information
Main Square Feet: 12 Lot Size Acres: 12 Lot Size Source: Assessor Lot Size Square Feet: 522,720 Lot Description: ZeroToOneUnitAcre,Agricultural,Garden,GentleSloping,HorseProperty,Lawn,Pasture,Secluded,SprinklerSystem,Yard
-
Listing Price Information
Listing Price: $1395000Original Price: $1495000Cash, CashToNewLoan, Conventional, Exchange1031
-
Tax Information
Parcel Number: 035301007 Tax Lot: 7
-
Virtual Tour
Parking Information
Parking Total: 1 Concrete, DoorSingle, Driveway, Garage, GarageDoorOpener, Gravel, Oversized, Private, GarageFacesRear, RvHookUpsGarage Information
Has Garage: Yes Has Attached Garage: Yes Garage Space: 1Homeowners Association Information
Has Association: YesHOA: $580.00Association Amenities: MaintenanceGroundsCommunity Features: Foothills
-
Utility Information
CableConnected, ElectricityConnected, NaturalGasConnected, Propane -
Location Information
Direction: East on 41; Left on Cripple Creek; Right on Sundance Trail; Right at the "T"; last driveway WaterSource: Private, Well Security Features: CarbonMonoxideDetectors,SmokeDetectors
How much is this property worth?
Curious about this home's true market value? Use our free Home Evaluation Tool to instantly get a personalized Comparative Market Analysis (CMA) report. Make smarter, data-driven decisions before you buy.

Nearby Home Value
| Address | Estimate | Bed | Bath | Sq. Ft | Lot Size |
|---|---|---|---|---|---|
| 4650 Rolling Hills, Paso Robles, CA, 93446 | $795,000 | 3 | 3 | 1,986 | 435,600 Sqft |
| 3640 Debonair Drive, Paso Robles, CA, 93446 | $1,099,400 | 4 | 3 | 2,230 | 87,120 Sqft |
| 5740 Forked Horn, Paso Robles, CA, 93446 | $879,000 | 3 | 2 | 1,512 | 102,366 Sqft |
| 4960 Glenhill Lane, Paso Robles, CA, 93446 | $2,595,000 | 4 | 2 | 3,833 | 423,839 Sqft |
| 5750 Ground Squirrel Ho.., Paso Robles, CA, 93446 | $1,399,000 | 4 | 3 | 3,413 | 77,537 Sqft |
| 5995 Black Tail Place, Paso Robles, CA, 93446 | $795,000 | 3 | 2 | 1,953 | 52,708 Sqft |
| 5275 Camp 8 Road, Paso Robles, CA, 93446 | $2,900,000 | 12 | 7 | 7,262 | 8,163,144 Sqft |
| 5750 El Pharo, Paso Robles, CA, 93446 | $2,400,000 | 5 | 3 | 2,596 | 3,093,631 Sqft |
| 6944 Union Road, Paso Robles, CA, 93446 | $3,700,000 | 8 | 6 | 5,670 | 3,696,066 Sqft |
| 888 Camino Vina, Paso Robles, CA, 93446 | $5,175,000 | 4 | 4 | 5,362 | 1,742,400 Sqft |
Similar Homes To 7989 Sundance Trail
Nearby For Sale




The information being provided by Miami Association of REALTORS® is for the consumer's personal, non-commercial use. Any information relating to real estate for sale referenced on this web site comes from the Internet Data Exchange (IDX) program of the Miami Association of REALTORS®. The accuracy of all information is deemed reliable but not guaranteed and should be personally verified through personal inspection by and/or with the appropriate professionals. The data contained herein is copyrighted by Miami Association of REALTORS® and is protected by all applicable copyright laws. Any unauthorized dissemination of this information is in violation of copyright laws and is strictly prohibited. Copyright 2026 Miami Association of REALTORS®. All rights reserved.
ByOwner last updated this listing 09/08/2026 @ 10:26
More Cities with for Sale by Owner Homes
- Paso Robles Homes For Sale By Owner
- San Miguel Homes For Sale By Owner
- Templeton Homes For Sale By Owner
- Atascadero Homes For Sale By Owner
- Creston Homes For Sale By Owner
- San Simeon Homes For Sale By Owner
- Bradley Homes For Sale By Owner
- Cayucos Homes For Sale By Owner
- Morro Bay Homes For Sale By Owner
- Cambria Homes For Sale By Owner
- Los Osos Homes For Sale By Owner
- San Luis Obispo Homes For Sale By Owner
- Santa Margarita Homes For Sale By Owner
- San Ardo Homes For Sale By Owner
- Shandon Homes For Sale By Owner
- Avila Beach Homes For Sale By Owner
- Lockwood Homes For Sale By Owner
- Pismo Beach Homes For Sale By Owner
- Grover Beach Homes For Sale By Owner
- Arroyo Grande Homes For Sale By Owner
Homes around $1,395,000









Verify Your Email
Please enter the 6-digit verification code
sent to your email address.
Verify Your Phone Number
Please enter the 6-digit verification code
sent to your mobile phone.