
5495 Vista Serrano
Paso Robles, CA 93446

 7
7
Bed
 4
4
Bath
 4,781
4,781Sqft
3,615,480Sqft(Lot)
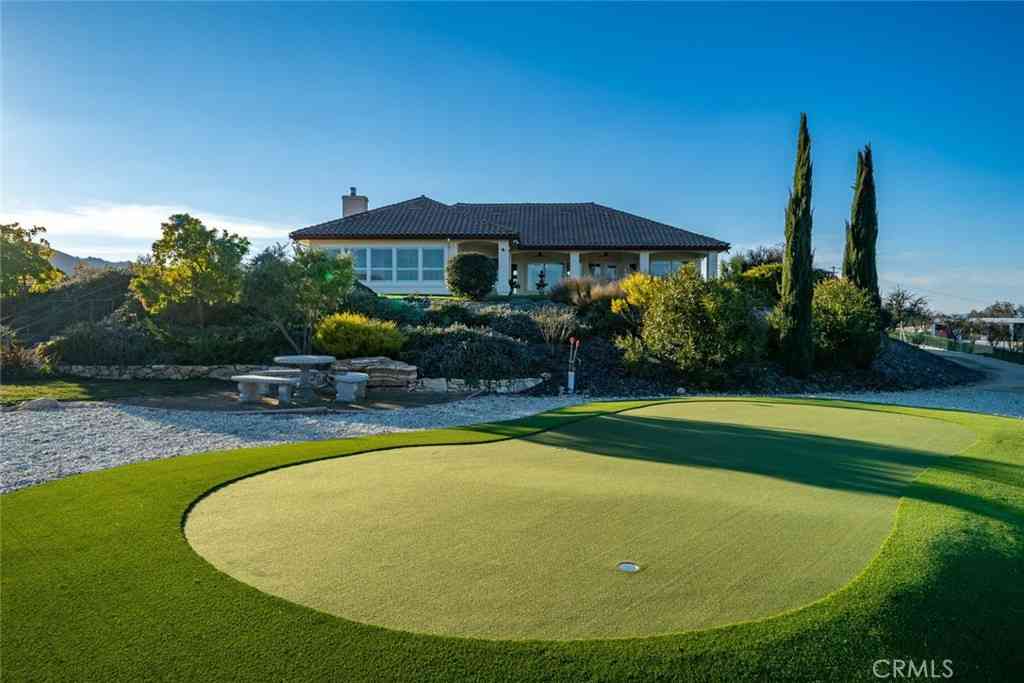
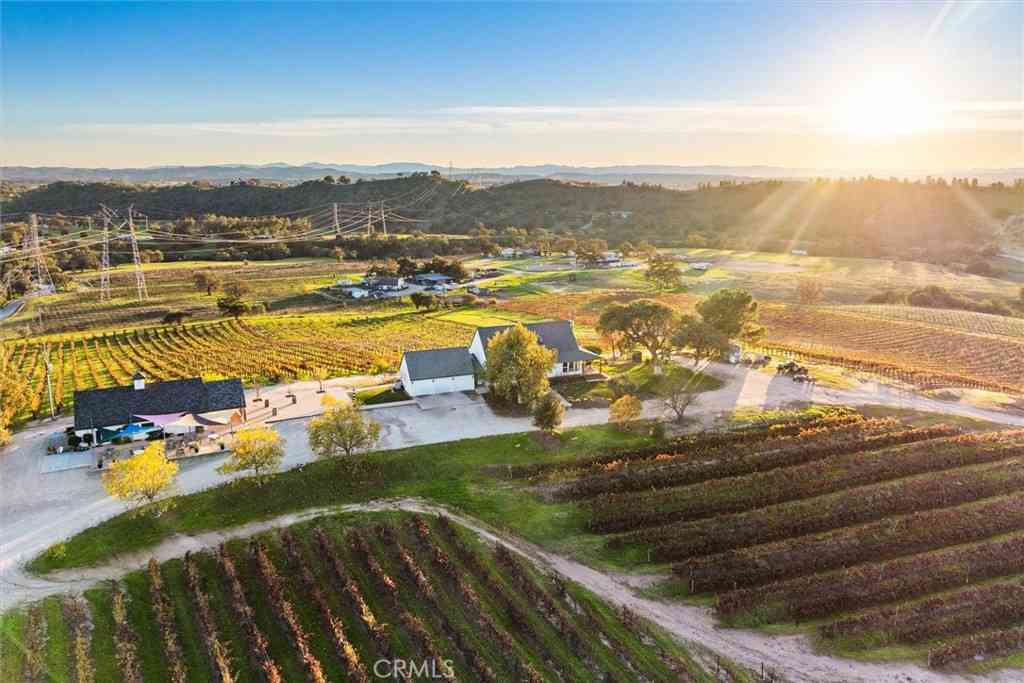
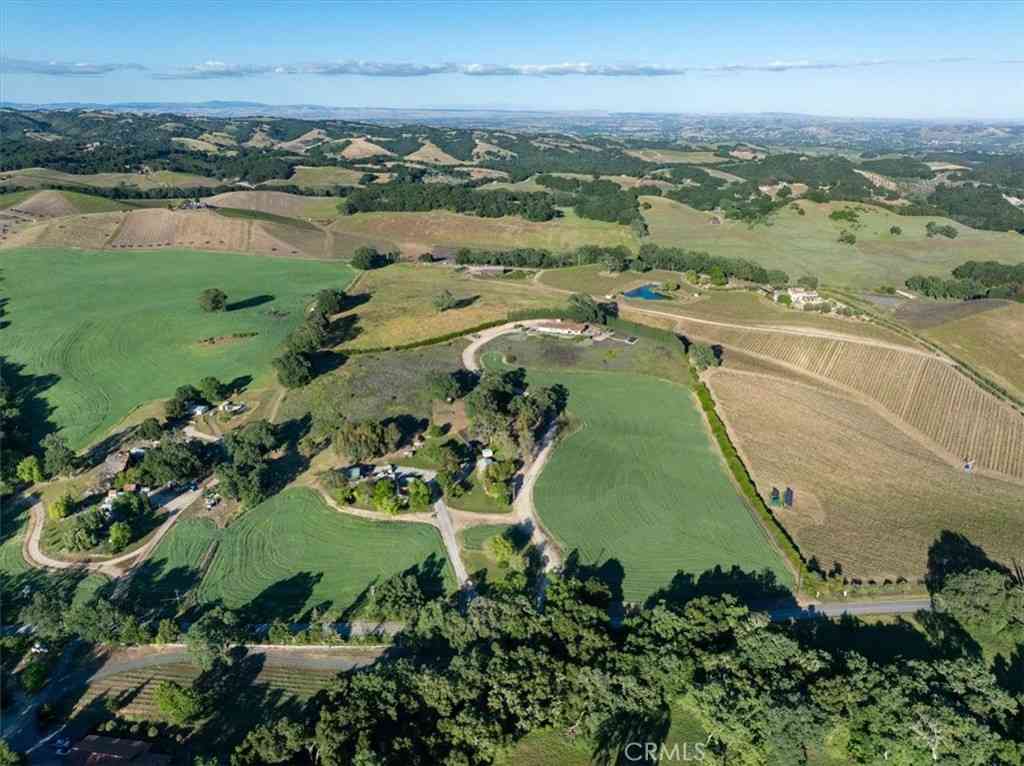
This extraordinary westside legacy estate, just 10 minutes from charming Paso Robles, spans 83 acres of pristine countryside, offering a rare blend of luxury, privacy, and breathtaking 360-degree views. A highly coveted retreat, this remarkable property features a stunning Spanish-style residence, an unrivaled pool house, and a wealth of premium amenities, and is situated in the heart of our award-winning wine country. Perched at the highest point of the estate, the main home is approximately 3000 sq ft of open floorplan and exudes sophistication with 3 large bedrooms, an office, and 3 well-appointed bathrooms. Vaulted ceilings, exposed beams, and custom plantation shutters show timeless elegance, while high-end cabinetry, top-tier appliances, and an open-concept design cater to those who

 Property Details
 Map
Map
 Map
Map
What's Nearby
Nearby Areas
 Features
-
Bedroom Information
Total beds: 7Bathroom Information
Total Baths: 7 Full Baths: 4 Half Baths: 2Roofing Information
ConcreteFlooring Information
Carpet, Tile -
Interior Features
Beamed Ceilings, Breakfast Bar, Built-in Features, Crown Molding, Cathedral Ceiling(s), Separate/Formal Dining Room, Open Floorplan, Pantry, Stone Counters, Recessed Lighting, All Bedrooms Down, Main Level Primary, Walk-In Closet(s)Roof: ConcreteAppliances: Double Oven, Dishwasher, Gas Cooktop, Microwave, Refrigerator, Water Softener, Dryer, WasherLaundry Features: Laundry Room -
Heating & Cooling
Has Heating: Yes Heating: Central Has Cooling: Yes Cooling: Central Air
-
Building Information
Year Built: 2007Stories: 1Patio And Porch Features: Concrete, CoveredPool Features: Heated, In Ground, Private, See Remarks, WaterfallPrivate Pool: YesView: Hills, Panoramic -
Exterior Features
Exterior Features: Barbecue, Fire Pit
-
Lot Information
Main Square Feet: 83 Lot Size Acres: 83 Lot Size Source: Assessor Lot Size Square Feet: 3,615,480 Lot Description: Agricultural,Back Yard,Horse Property,LandscapedProperty Information
Subdivision: PR Rural West(250) Source Property Type: Residential Property SubType: Single Family Residence Levels: One Property Age: 19
-
Listing Price Information
Listing Price: $3300000Cash, Cash to New Loan
-
Tax Information
Parcel Number: 026021006
-
Virtual Tour
Parking Information
Parking Total: 3 RV Access/Parking, RV Covered, Garage Faces SideGarage Information
Has Garage: Yes Has Attached Garage: Yes Garage Space: 3
-
Location Information
Direction: Mustard Creek to Bella Tierra to Vista Serrano. Property starts here. Go past our first 2 gates at 5475 and 5485 to 5495 gate. WaterSource: Private, Well Security Features: Carbon Monoxide Detector(s),Smoke Detector(s)
How much is this property worth?
Curious about this home's true market value? Use our free Home Evaluation Tool to instantly get a personalized Comparative Market Analysis (CMA) report. Make smarter, data-driven decisions before you buy.

Nearby Home Value
| Address | Estimate | Bed | Bath | Sq. Ft | Lot Size |
|---|---|---|---|---|---|
| 5740 Forked Horn, Paso Robles, CA, 93446 | $849,000 | 3 | 2 | 1,512 | 102,366 Sq. Ft |
| 4960 Glenhill Lane, Paso Robles, CA, 93446 | $2,445,000 | 4 | 3 | 3,833 | 423,839 Sq. Ft |
| 5750 Ground Squirrel Ho.., Paso Robles, CA, 93446 | $1,399,000 | 4 | 3 | 3,413 | 77,537 Sq. Ft |
| 5950 Forked Horn Place, Paso Robles, CA, 93446 | $625,000 | 3 | 2 | 1,498 | 43,560 Sq. Ft |
| 5275 Camp 8 Road, Paso Robles, CA, 93446 | $2,900,000 | 12 | 7 | 7,262 | 8,163,144 Sq. Ft |
| 5750 El Pharo, Paso Robles, CA, 93446 | $2,400,000 | 5 | 3 | 2,596 | 3,093,631 Sq. Ft |
| 7170 Iverson, Paso Robles, CA, 93446 | $698,000 | 3 | 2 | 1,343 | 43,560 Sq. Ft |
| 6944 Union Road, Paso Robles, CA, 93446 | $3,700,000 | 8 | 6 | 5,670 | 3,696,066 Sq. Ft |
| 888 Camino Vina, Paso Robles, CA, 93446 | $5,175,000 | 4 | 4 | 5,362 | 1,742,400 Sq. Ft |
| 5955 Whispering Oaks Way, Paso Robles, CA, 93446 | $825,000 | 3 | 3 | 2,538 | 87,120 Sq. Ft |
Similar Homes To 5495 Vista Serrano
Nearby For Sale





The information being provided by Miami Association of REALTORS® is for the consumer's personal, non-commercial use. Any information relating to real estate for sale referenced on this web site comes from the Internet Data Exchange (IDX) program of the Miami Association of REALTORS®. The accuracy of all information is deemed reliable but not guaranteed and should be personally verified through personal inspection by and/or with the appropriate professionals. The data contained herein is copyrighted by Miami Association of REALTORS® and is protected by all applicable copyright laws. Any unauthorized dissemination of this information is in violation of copyright laws and is strictly prohibited. Copyright 2026 Miami Association of REALTORS®. All rights reserved.
ByOwner last updated this listing 09/30/2026 @ 20:46
More Cities with for Sale by Owner Homes
- Paso Robles Homes For Sale By Owner
- San Miguel Homes For Sale By Owner
- Templeton Homes For Sale By Owner
- Atascadero Homes For Sale By Owner
- Creston Homes For Sale By Owner
- Bradley Homes For Sale By Owner
- Cayucos Homes For Sale By Owner
- Morro Bay Homes For Sale By Owner
- Cambria Homes For Sale By Owner
- Los Osos Homes For Sale By Owner
- San Luis Obispo Homes For Sale By Owner
- Santa Margarita Homes For Sale By Owner
- San Ardo Homes For Sale By Owner
- Shandon Homes For Sale By Owner
- Avila Beach Homes For Sale By Owner
- Lockwood Homes For Sale By Owner
- Pismo Beach Homes For Sale By Owner
- Grover Beach Homes For Sale By Owner
- Arroyo Grande Homes For Sale By Owner
- Oceano Homes For Sale By Owner
Homes around $3,300,000











Verify Your Email
Please enter the 6-digit verification code
sent to your email address.
Verify Your Phone Number
Please enter the 6-digit verification code
sent to your mobile phone.