

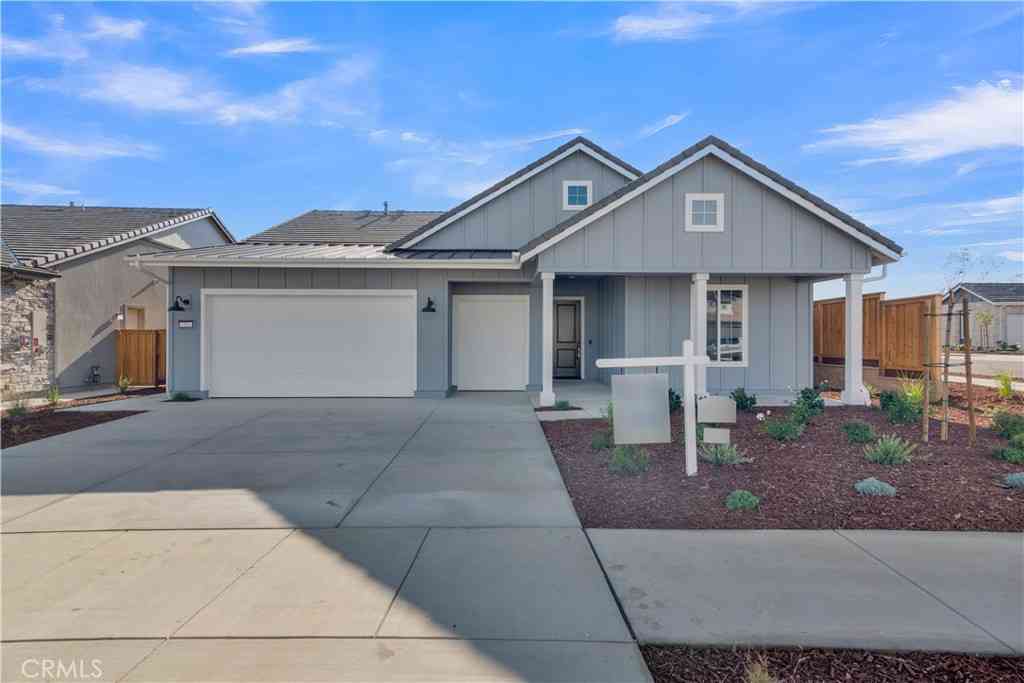
503 Red River Drive
Paso Robles, CA 93446

 4
4
Bed
 3
3
Bath
 2,462
2,462Sqft
13,975Sqft(Lot)
Welcome to 503 Red River, a beautifully designed 4-bedroom, 2.5-bathroom home nestled in one of Paso Robles' most desirable pockets, where wine country charm meets everyday comfort. From the moment you arrive, this home strikes a smart, livable balance: a private downstairs primary suite offers a peaceful retreat away from the main flow of activity, complete with its own bath and easy single-level access, ideal for anyone seeking main-floor living without sacrificing space for a growing household. Upstairs, three generously sized bedrooms provide flexible options for family, guests, a home office, or a creative studio, each with room to make their own. The heart of the home flows naturally between the kitchen, dining, and living areas, creating an easy rhythm for both quiet night

 Property Details
 Map
Map
 Map
Map
What's Nearby
Nearby Areas
 Features
-
Bedroom Information
Total beds: 4Bathroom Information
Total Baths: 3 Full Baths: 2 Half Baths: 1Roofing Information
SpanishTileFlooring Information
Wood -
Interior Features
BreakfastBar, SeparateFormalDiningRoom, BedroomOnMainLevel, MainLevelPrimary, WalkInClosetsRoof: SpanishTileAppliances: Dishwasher, Microwave, Refrigerator, TanklessWaterHeater, Dryer, Washer -
Heating & Cooling
Has Heating: Yes Heating: ForcedAir Has Cooling: Yes Cooling: CentralAir
-
Building Information
Year Built: 2003Stories: 2Patio And Porch Features: CoveredPool Features: NonePrivate Pool: NoView: Neighborhood
-
Lot Information
Main Square Feet: 13975 Lot Size Acres: 0.3208 Lot Size Source: Assessor Lot Size Square Feet: 13,975 Lot Description: BackYardProperty Information
Subdivision: PR City Limits East(110) Source Property Type: Residential Property SubType: Single Family Residence Levels: Two Property Age: 23
-
Listing Price Information
Listing Price: $1049000Original Price: $1100000CashToNewLoan
-
Tax Information
Parcel Number: 025533012 Tax Lot: 84
-
Virtual Tour
Parking Information
Parking Total: 3 DoorMulti, GarageGarage Information
Has Garage: Yes Has Attached Garage: Yes Garage Space: 3
-
Utility Information
CableConnected, NaturalGasConnected, SewerConnected, WaterConnected -
Location Information
Direction: Creston Road to Golden Hill, right on Red River, property is on your left. WaterSource: Public
How much is this property worth?
Curious about this home's true market value? Use our free Home Evaluation Tool to instantly get a personalized Comparative Market Analysis (CMA) report. Make smarter, data-driven decisions before you buy.

Nearby Home Value
| Address | Estimate | Bed | Bath | Sq. Ft | Lot Size |
|---|---|---|---|---|---|
| 4650 Rolling Hills, Paso Robles, CA, 93446 | $795,000 | 3 | 3 | 1,986 | 435,600 Sq. Ft |
| 5740 Forked Horn, Paso Robles, CA, 93446 | $879,000 | 3 | 2 | 1,512 | 102,366 Sq. Ft |
| 4960 Glenhill Lane, Paso Robles, CA, 93446 | $2,595,000 | 4 | 2 | 3,833 | 423,839 Sq. Ft |
| 5750 Ground Squirrel Ho.., Paso Robles, CA, 93446 | $1,399,000 | 4 | 3 | 3,413 | 77,537 Sq. Ft |
| 5950 Forked Horn Place, Paso Robles, CA, 93446 | $625,000 | 3 | 2 | 1,498 | 43,560 Sq. Ft |
| 5995 Black Tail Place, Paso Robles, CA, 93446 | $795,000 | 3 | 2 | 1,953 | 52,708 Sq. Ft |
| 5275 Camp 8 Road, Paso Robles, CA, 93446 | $2,900,000 | 12 | 7 | 7,262 | 8,163,144 Sq. Ft |
| 7950 Blue Moon Road, Paso Robles, CA, 93446 | $615,000 | 2 | 1 | 922 | 2.24 Acres |
| 5750 El Pharo, Paso Robles, CA, 93446 | $2,400,000 | 5 | 3 | 2,596 | 3,093,631 Sq. Ft |
| 6944 Union Road, Paso Robles, CA, 93446 | $3,700,000 | 8 | 6 | 5,670 | 3,696,066 Sq. Ft |
Similar Homes To 503 Red River Drive
Nearby For Sale





The information being provided by Miami Association of REALTORS® is for the consumer's personal, non-commercial use. Any information relating to real estate for sale referenced on this web site comes from the Internet Data Exchange (IDX) program of the Miami Association of REALTORS®. The accuracy of all information is deemed reliable but not guaranteed and should be personally verified through personal inspection by and/or with the appropriate professionals. The data contained herein is copyrighted by Miami Association of REALTORS® and is protected by all applicable copyright laws. Any unauthorized dissemination of this information is in violation of copyright laws and is strictly prohibited. Copyright 2026 Miami Association of REALTORS®. All rights reserved.
ByOwner last updated this listing 09/27/2026 @ 08:59
More Cities with for Sale by Owner Homes
- Paso Robles Homes For Sale By Owner
- San Miguel Homes For Sale By Owner
- Templeton Homes For Sale By Owner
- Atascadero Homes For Sale By Owner
- Creston Homes For Sale By Owner
- San Simeon Homes For Sale By Owner
- Bradley Homes For Sale By Owner
- Cayucos Homes For Sale By Owner
- Morro Bay Homes For Sale By Owner
- Cambria Homes For Sale By Owner
- Los Osos Homes For Sale By Owner
- San Luis Obispo Homes For Sale By Owner
- Santa Margarita Homes For Sale By Owner
- San Ardo Homes For Sale By Owner
- Shandon Homes For Sale By Owner
- Avila Beach Homes For Sale By Owner
- Lockwood Homes For Sale By Owner
- Pismo Beach Homes For Sale By Owner
- Grover Beach Homes For Sale By Owner
- Arroyo Grande Homes For Sale By Owner
Homes around $1,049,000





Verify Your Email
Please enter the 6-digit verification code
sent to your email address.
Verify Your Phone Number
Please enter the 6-digit verification code
sent to your mobile phone.