
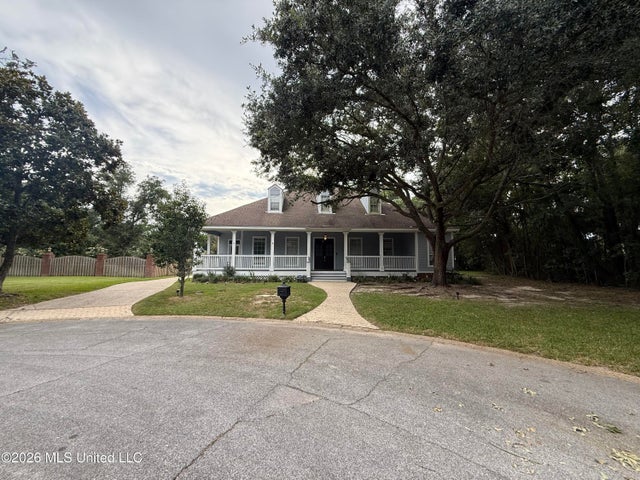
3529 Montgomery Lane
Pascagoula, MS 39567

 4
4
Bed
 4
4
Bath
 0.38
0.38Acre(Lot)
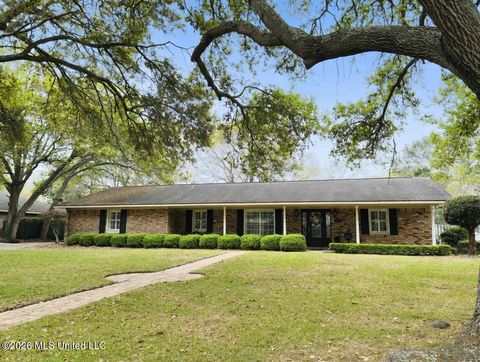
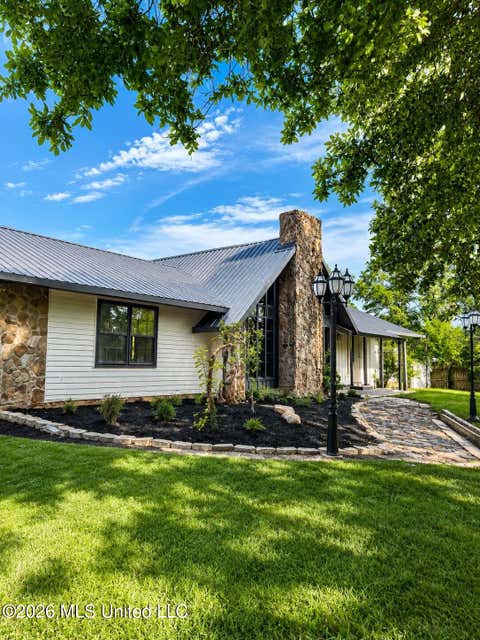
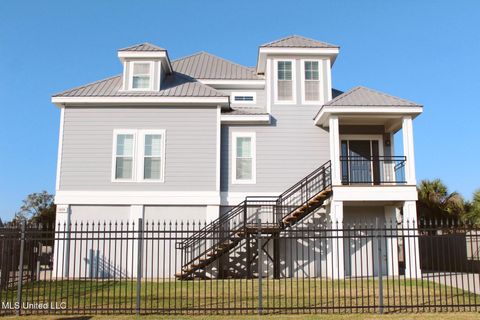
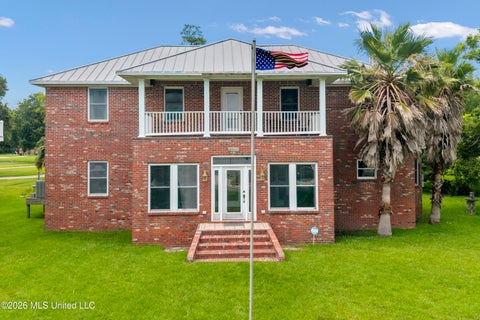
Welcome to this beautiful coastal home tucked away on a peaceful cul-de-sac in a gated community. Offering timeless charm with an inviting, easygoing vibe, this stunning residence, located 1 block from the beach, is designed for both relaxed everyday living and effortless entertaining. The Hardie Plank exterior is attractive and easy to maintain, while the welcoming front porch provides the perfect spot for morning coffee or evening cocktails, the back porch is screened and hummingbirds abound. Inside, soaring ceilings and abundant natural light create a bright, breezy coastal feel throughout. The thoughtfully designed floor plan features 4 bedrooms plus a bonus room, with the primary suite and an additional bedroom conveniently located on the first floor. The spacious primary suite serves

 Property Details
 Map
Map
 Map
Map
What's Nearby
Nearby Areas
 Features
-
Bedroom Information
Total beds: 4Bathroom Information
Total Baths: 4 Full Baths: 3 Half Baths: 1 -
Flooring Information
Vinyl, Carpet, Ceramic Tile -
Roofing Information
Asphalt, Shingle -
Interior Features
Master Downstairs, Bookcases, Breakfast Bar, Built-in Features, Ceiling Fan(s), Crown Molding, Double Vanity, Eat-in Kitchen, Entrance Foyer, Granite Counters, High Ceilings, His and Hers Closets, Natural Woodwork, Pantry, Recessed Lighting, Smart Thermostat, Sound System, Stone Counters, Storage, Wired for Sound, Soaking Tub, Walk-In Closet(s) Roof: Asphalt, Shingle Appliances: Disposal, Free-Standing Electric Range, Gas Water Heater, Tankless Water Heater Laundry Features: Electric Dryer Hookup, Inside, Laundry Room, Lower Level, Sink, Washer Hookup Window Features: Blinds -
Heating & Cooling
Has Heating: Yes Heating: Electric, Natural Gas Has Cooling: Yes Cooling: Ceiling Fan(s), Electric
-
Building Information
Year Built: 1995 Building Area Total: 3479 Construction Materials: HardiPlank Type Stories: 1 Patio And Porch Features: Front Porch, Rear Porch, Screened Private Pool: No Association Fee Frequency: Annually -
Exterior Features
Exterior Features: Fire Pit, Private Entrance, Private Yard, Rain Gutters
-
Lot Information
Lot Dimensions: 70x187x173x136 Main Square Feet: 0.38 Acres Lot Size Acres: 0.38 Lot Size Square Feet: 16552.8 Lot Description: Cul-De-Sac, Few Trees, Front YardProperty Information
Subdivision: Oakhurst Source Property Type: Residential Property SubType: Single Family Residence Levels: One and One Half Property Age: 31
-
Listing Price Information
Listing Price: $549000 Cash, Conventional, FHA, VA Loan
-
Tax Information
Parcel Number: 4-18-59-008.000 Tax Year: 2025 Annual Tax: $4469 Tax Legal Desc: LOT 8 OAKHURST S/D PH I PB 18-43DB 1570-622 DB 1917-78 (55 MAP854.18-03)
-
Parking Information
Attached, Attached Carport, Carport, Concrete, Driveway, Paved, Storage, GarageGarage Information
Has Attached Garage: YesHomeowners Association InformationHas Association: Yes Included Fees: Maintenance Grounds, Security HOA: $800.00 Community Features: Gated
-
School Information
Elementary School: EastlawnJunior High School: Colmer JhSenior High School: Pascagoula -
Utility Information
Electricity Connected, Water Connected -
Location Information
WaterSource: Public Security Features: Gated Community, Smoke Detector(s)
How much is this property worth?
Curious about this home's true market value? Use our free Home Evaluation Tool to instantly get a personalized Comparative Market Analysis (CMA) report. Make smarter, data-driven decisions before you buy.

Nearby Home Value
| Address | Estimate | Bed | Bath | Sq. Ft | Lot Size |
|---|---|---|---|---|---|
| 3117 Beach Boulevard, Pascagoula, MS, 39567 | $799,000 | 5 | 5 | -- | 1.19 Acres |
| 1007 Westwood Street, Pascagoula, MS, 39567 | $355,555 | 5 | 3 | -- | 0.39 Acre |
| 2110 Woodmont Street, Pascagoula, MS, 39567 | $170,000 | 3 | 2 | -- | 0.25 Acre |
| 910 Warren Street, Pascagoula, MS, 39567 | $299,900 | 4 | 3 | -- | 0.28 Acre |
| 825 Warren Street, Pascagoula, MS, 39567 | $324,900 | 3 | 3 | -- | 0.28 Acre |
| 2818 Criswell Avenue, Pascagoula, MS, 39567 | $57,400 | 3 | 2 | -- | 0.22 Acre |
| 1903 Meadowbrook Street, Pascagoula, MS, 39567 | $152,000 | 3 | 2 | -- | 0.27 Acre |
| 2315 Meadowbrook Street, Pascagoula, MS, 39567 | $179,000 | 3 | 2 | -- | 0.22 Acre |
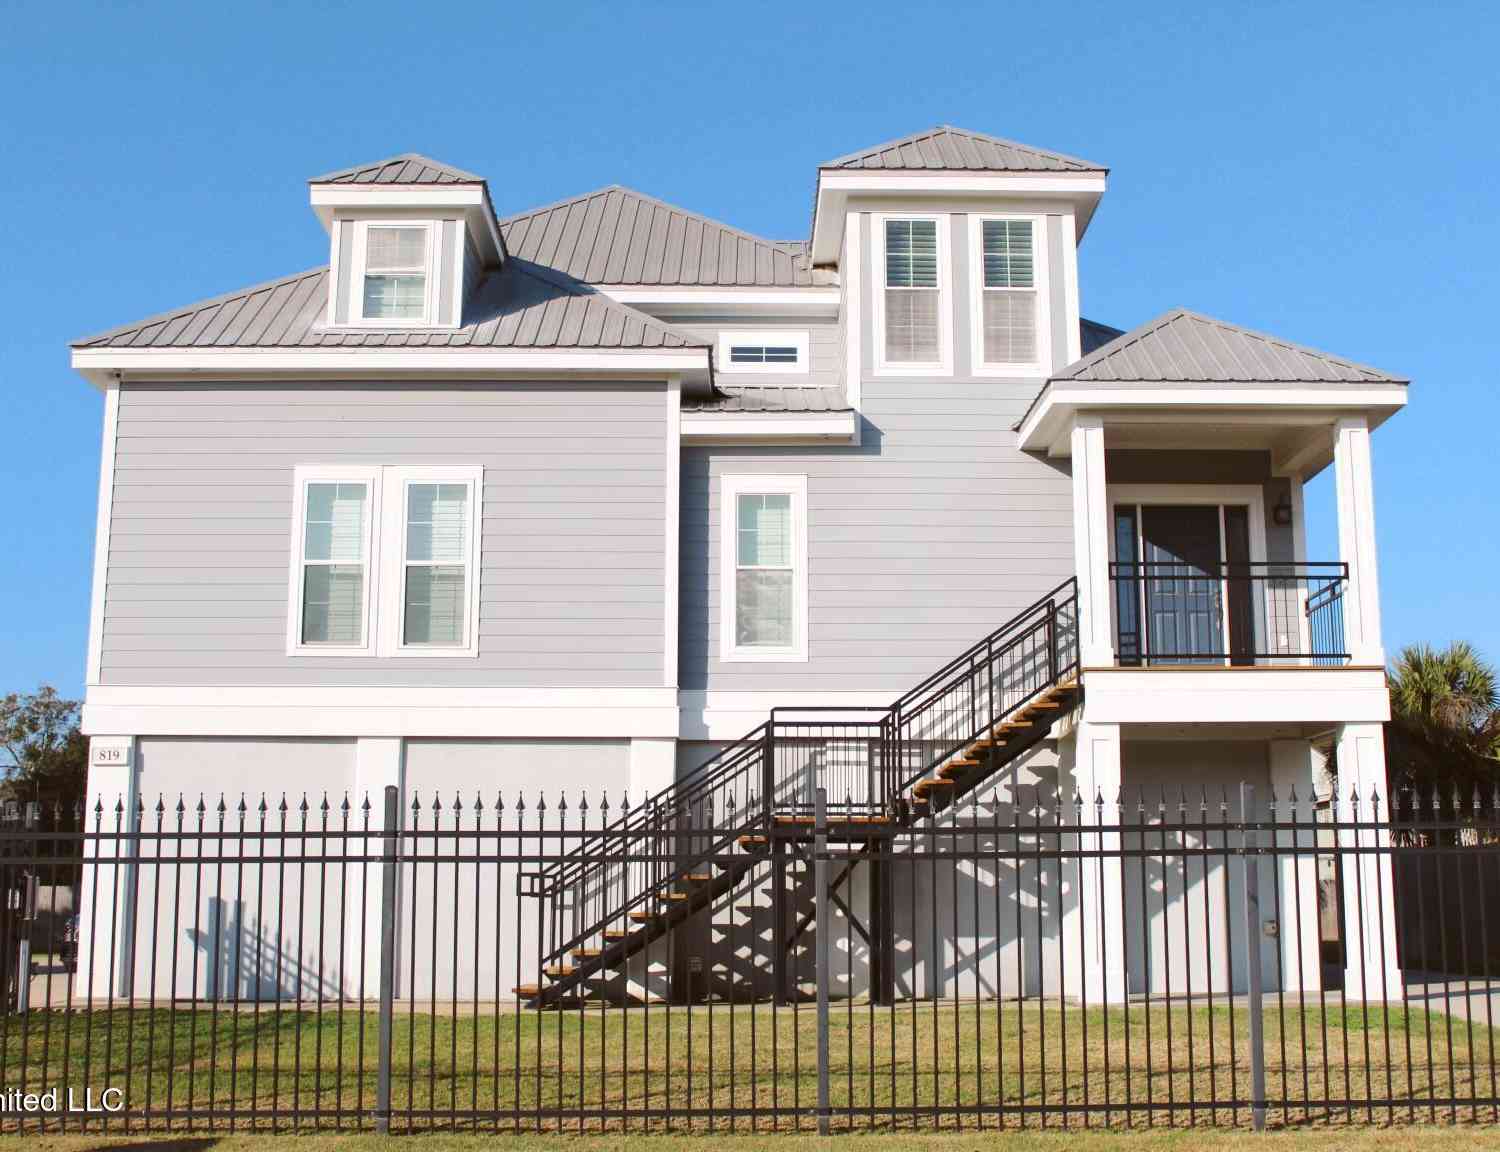
| 819 Country Club Drive, Pascagoula, MS, 39567 | $575,000 | 3 | 4 | -- | 0.28 Acre |
| 906 Belair Street, Pascagoula, MS, 39567 | $216,000 | 4 | 3 | -- | 0.27 Acre |
Similar Homes To 3529 Montgomery Lane
Nearby For Sale
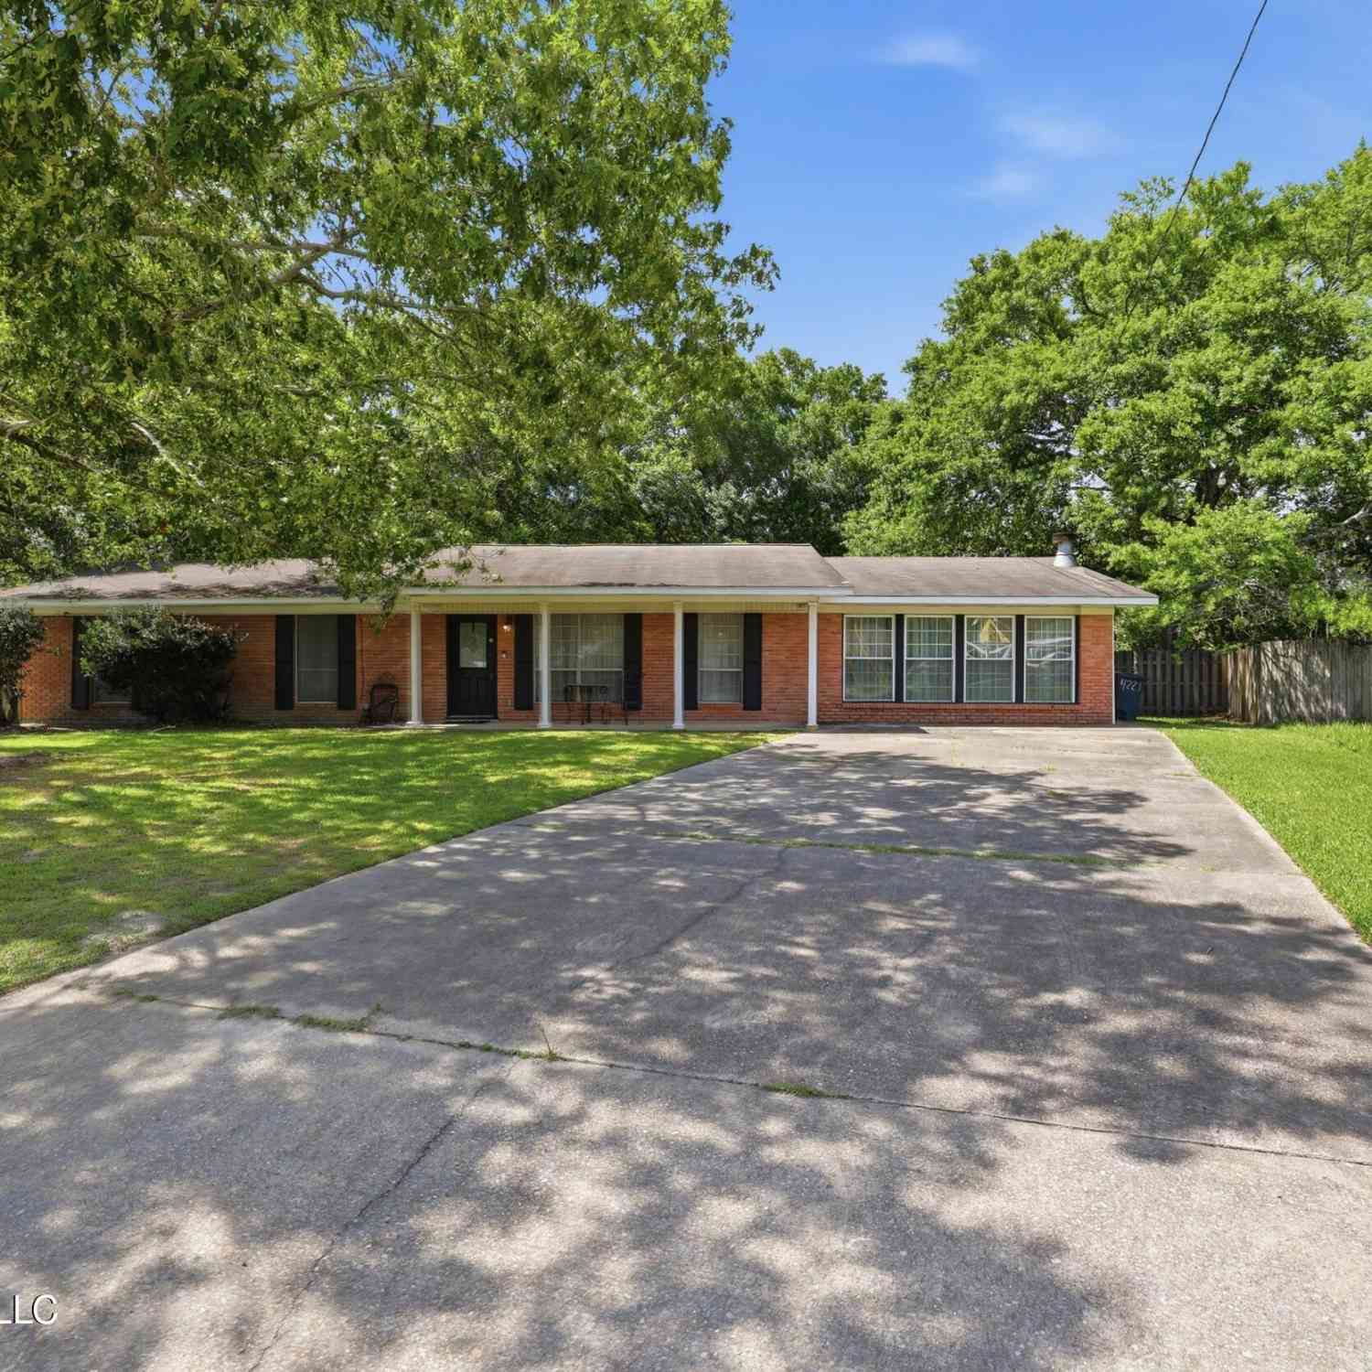
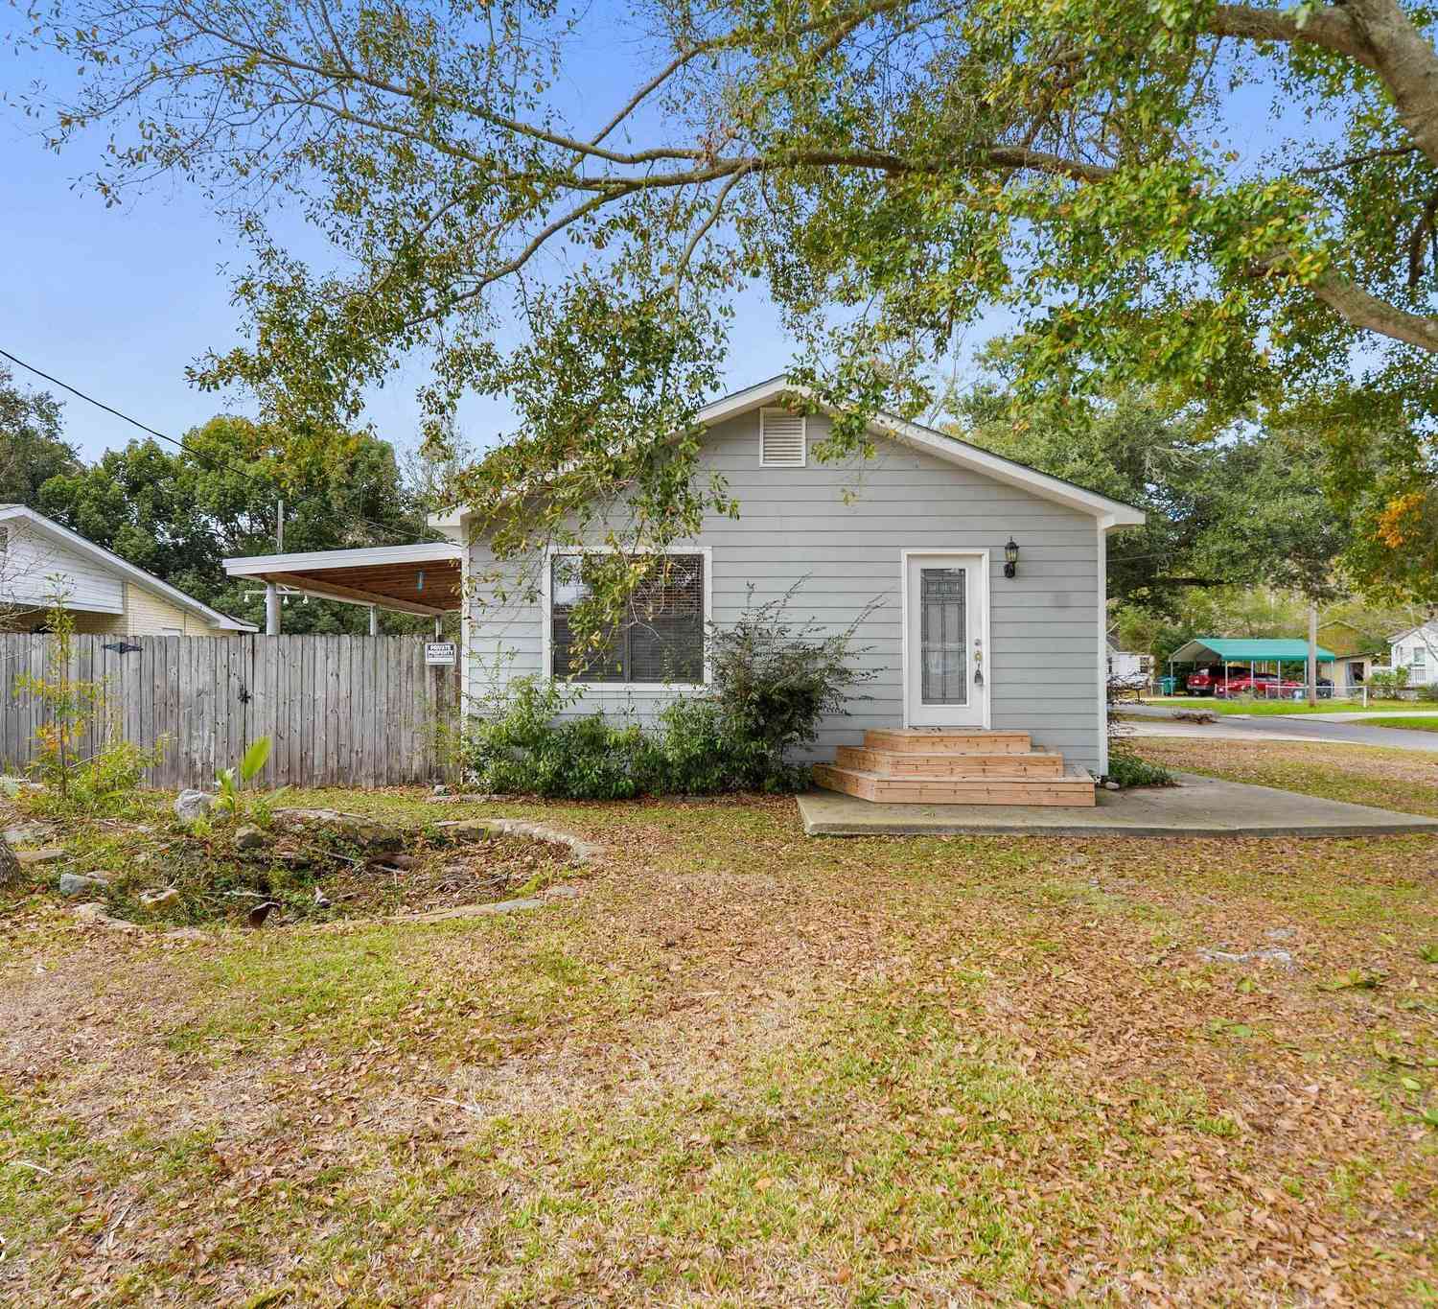
Information is deemed to be reliable but not guaranteed. Copyright © 2026 MLS United, LLC.
ByOwner last updated this listing 09/24/2026 @ 21:56
More Cities with for Sale by Owner Homes
- Pascagoula Homes For Sale By Owner
- Moss Point Homes For Sale By Owner
- Gautier Homes For Sale By Owner
- Grand Bay Homes For Sale By Owner
- Bayou La Batre Homes For Sale By Owner
- Vancleave Homes For Sale By Owner
- Irvington Homes For Sale By Owner
- Coden Homes For Sale By Owner
- Biloxi Homes For Sale By Owner
- Theodore Homes For Sale By Owner
- Lucedale Homes For Sale By Owner
- Dauphin Island Homes For Sale By Owner
- Ocean Springs Homes For Sale By Owner
- Semmes Homes For Sale By Owner
- Wilmer Homes For Sale By Owner
- Gulfport Homes For Sale By Owner
- Mobile Homes For Sale By Owner
- Prichard Homes For Sale By Owner
- Eight Mile Homes For Sale By Owner
- Long Beach Homes For Sale By Owner
Homes around $549,000











Verify Your Email
Please enter the 6-digit verification code
sent to your email address.
Verify Your Phone Number
Please enter the 6-digit verification code
sent to your mobile phone.