

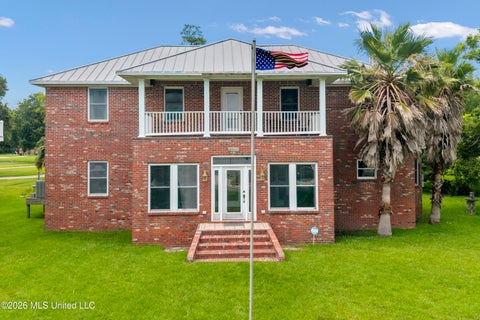
4920 River Road
Pascagoula, MS 39567

 2
2
Bed
 4
4
Bath
 1.15
1.15Acres(Lot)
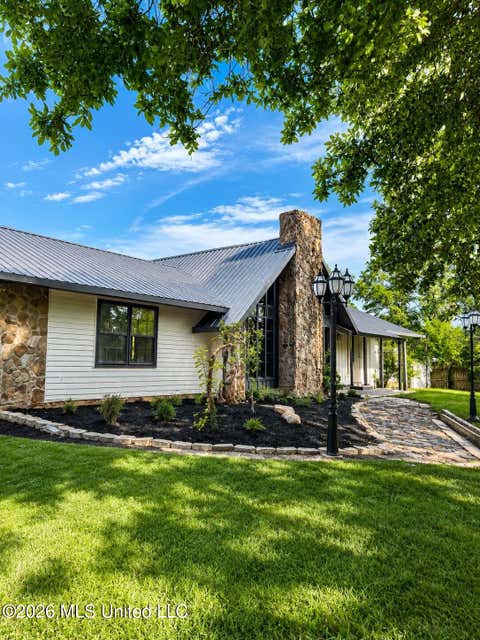
Modern Luxury & Unmatched Craftsmanship Captivating Views & Masterful Design Prepare to be amazed by this meticulously remodeled masterpiece. Every detail of this home was curated with absolute precision. The breathtaking views from every single room were intentionally engineered to bring the beauty of the outdoors inside. An Entertainer's Dream Kitchen. The heart of the home is a spectacular, open-concept chef's kitchen designed to bring family and friends together. It features premium granite countertops, a high-end gas range with double ovens, and a built-in culinary steamer. Storage and hosting are effortless with two spacious pantries and a dedicated wet bar complete with an ice maker.Thoughtful Upgrades & Total Peace of MindFlawless Layout: Gleaming hardwood floors flow seamlessly

 Property Details
 Map
Map
 Map
Map
What's Nearby
Nearby Areas
 Features
-
Bedroom Information
Total beds: 2Bathroom Information
Total Baths: 4 Full Baths: 3 Half Baths: 1 -
Flooring Information
Hardwood -
Roofing Information
Metal -
Interior Features
Bar, Ceiling Fan(s), Crown Molding, Dry Bar, Eat-in Kitchen, Entrance Foyer, Granite Counters, High Ceilings, High Speed Internet, His and Hers Closets, Kitchen Island, Open Floorplan, Pantry, Recessed Lighting, Smart Home, Smart Thermostat, Soaking Tub, Track Lighting, Tray Ceiling(s), Walk-In Closet(s), Wet Bar, Wired for Data, Breakfast Bar Roof: Metal Appliances: Bar Fridge, Built-In Gas Oven, Disposal, Double Oven, Gas Cooktop, Ice Maker, Plumbed For Ice Maker, Range Hood, Refrigerator, Trash Compactor, Washer/Dryer, Wine Cooler, Wine Refrigerator Laundry Features: Gas Dryer Hookup, Inside, Laundry Room, Main Level, Sink, Upper Level, Washer Hookup Window Features: Insulated Windows -
Heating & Cooling
Has Heating: Yes Heating: Heat Pump, Natural Gas Has Cooling: Yes Cooling: Central Air, Ceiling Fan(s), Heat Pump, Multi Units, Gas Water front: 1
-
Building Information
Building Area Total: 3155 Construction Materials: Brick, Lap Siding, Plaster, ICFs (Insulated Concrete Forms) Stories: 2 Patio And Porch Features: Deck, Front Porch Private Pool: No Water front Features: Lake, Ocean Access, River Access, River Front, Waterfront View: Water -
Exterior Features
Exterior Features: Balcony, Lighting, Permeable Paving, Private Entrance
-
Lot Information
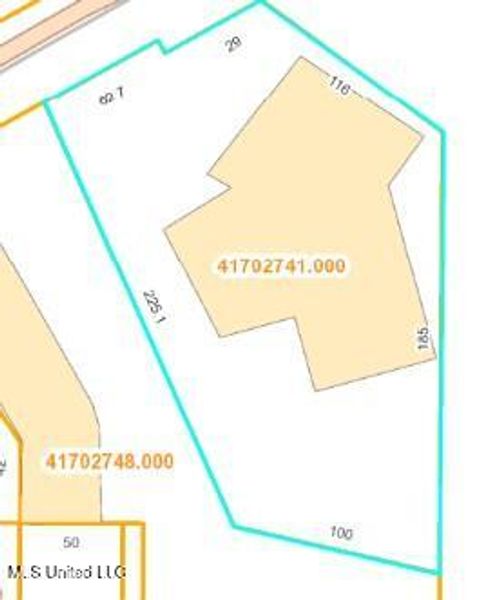
Main Square Feet: 1.15 Acres Lot Size Acres: 1.15 Lot Size Square Feet: 50094 Lot Description: City Lot, Cleared, Corners Marked, Landscaped, WaterfrontProperty Information
Subdivision: Metes And Bounds Source Property Type: Residential Property SubType: Single Family Residence Levels: Two
-
Listing Price Information
Listing Price: $525000 Original Price: $550000 1031 Exchange, Cash, Conventional, FHA, VA Loan
-
Tax Information
Parcel Number: 4-04-01-056.000 Tax Year: 2025 Annual Tax: $7696 Tax Legal Desc: COM E/M RIVER RD & N/M MARGIE MOORE ST NLY 214.85' FOR POB S 65 DEG E 470' N 35 DEG E 209' TOBAYOU WLY & NLY ALG BAYOU 89.67'SLY & NWLY TO E/M RIVER RD SWLY ALG E/M 120' M/L TO POB DB 1851-156 (78 MAP861.01-02)
-
Parking Information
Garage Door Opener, Garage Faces Side, Golf Cart Garage, Inside Entrance, Private, Secured, Gravel, RV Access/ParkingGarage Information
Has Garage: Yes Garage Space: 1
-
School Information
Elementary School: LakeJunior High School:Senior High School: -
Utility Information
Natural Gas Available, Cable Available, Electricity Connected, Natural Gas Connected -
Location Information
WaterSource: Public Security Features: Smoke Detector(s), 24 Hour Security, Building Security, Closed Circuit Camera(s), Fire Alarm, Panic Alarm, Prewired, Security System, Security System Owned
How much is this property worth?
Curious about this home's true market value? Use our free Home Evaluation Tool to instantly get a personalized Comparative Market Analysis (CMA) report. Make smarter, data-driven decisions before you buy.

Nearby Home Value
| Address | Estimate | Bed | Bath | Sq. Ft | Lot Size |
|---|---|---|---|---|---|
| 3117 Beach Boulevard, Pascagoula, MS, 39567 | $799,000 | 5 | 5 | -- | 1.19 Acres |
| 1007 Westwood Street, Pascagoula, MS, 39567 | $355,555 | 5 | 3 | -- | 0.39 Acre |
| 2110 Woodmont Street, Pascagoula, MS, 39567 | $170,000 | 3 | 2 | -- | 0.25 Acre |
| 910 Warren Street, Pascagoula, MS, 39567 | $299,900 | 4 | 3 | -- | 0.28 Acre |
| 825 Warren Street, Pascagoula, MS, 39567 | $324,900 | 3 | 3 | -- | 0.28 Acre |
| 2818 Criswell Avenue, Pascagoula, MS, 39567 | $57,400 | 3 | 2 | -- | 0.22 Acre |
| 2717 Pinewood Avenue, Pascagoula, MS, 39567 | $182,000 | 4 | 2 | -- | 0.20 Acre |
| 1903 Meadowbrook Street, Pascagoula, MS, 39567 | $152,000 | 3 | 2 | -- | 0.27 Acre |
| 2315 Meadowbrook Street, Pascagoula, MS, 39567 | $179,000 | 3 | 2 | -- | 0.22 Acre |
| 819 Country Club Drive, Pascagoula, MS, 39567 | $575,000 | 3 | 4 | -- | 0.28 Acre |
Similar Homes To 4920 River Road
Nearby For Sale
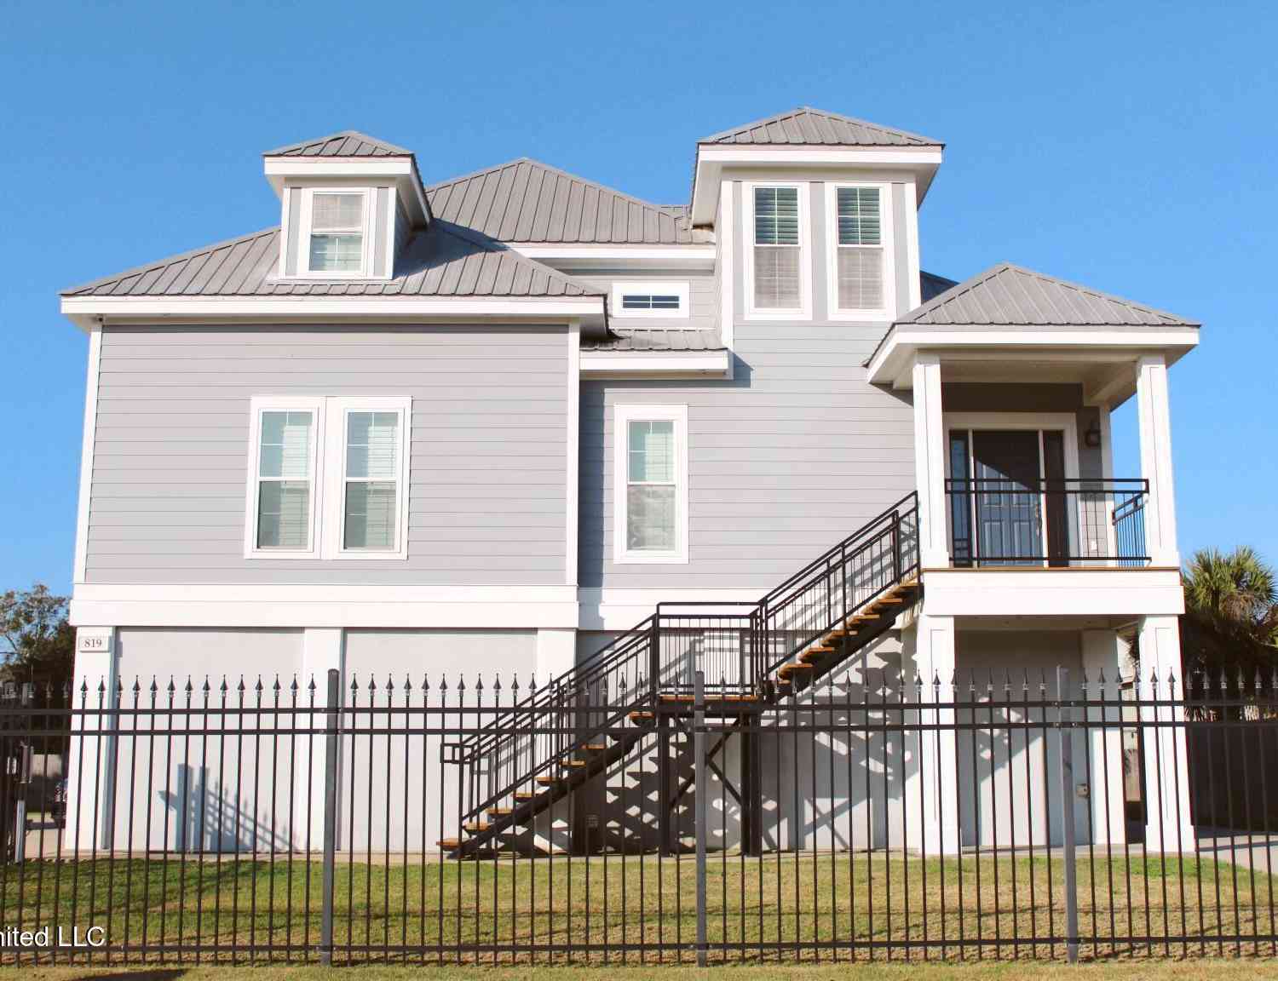
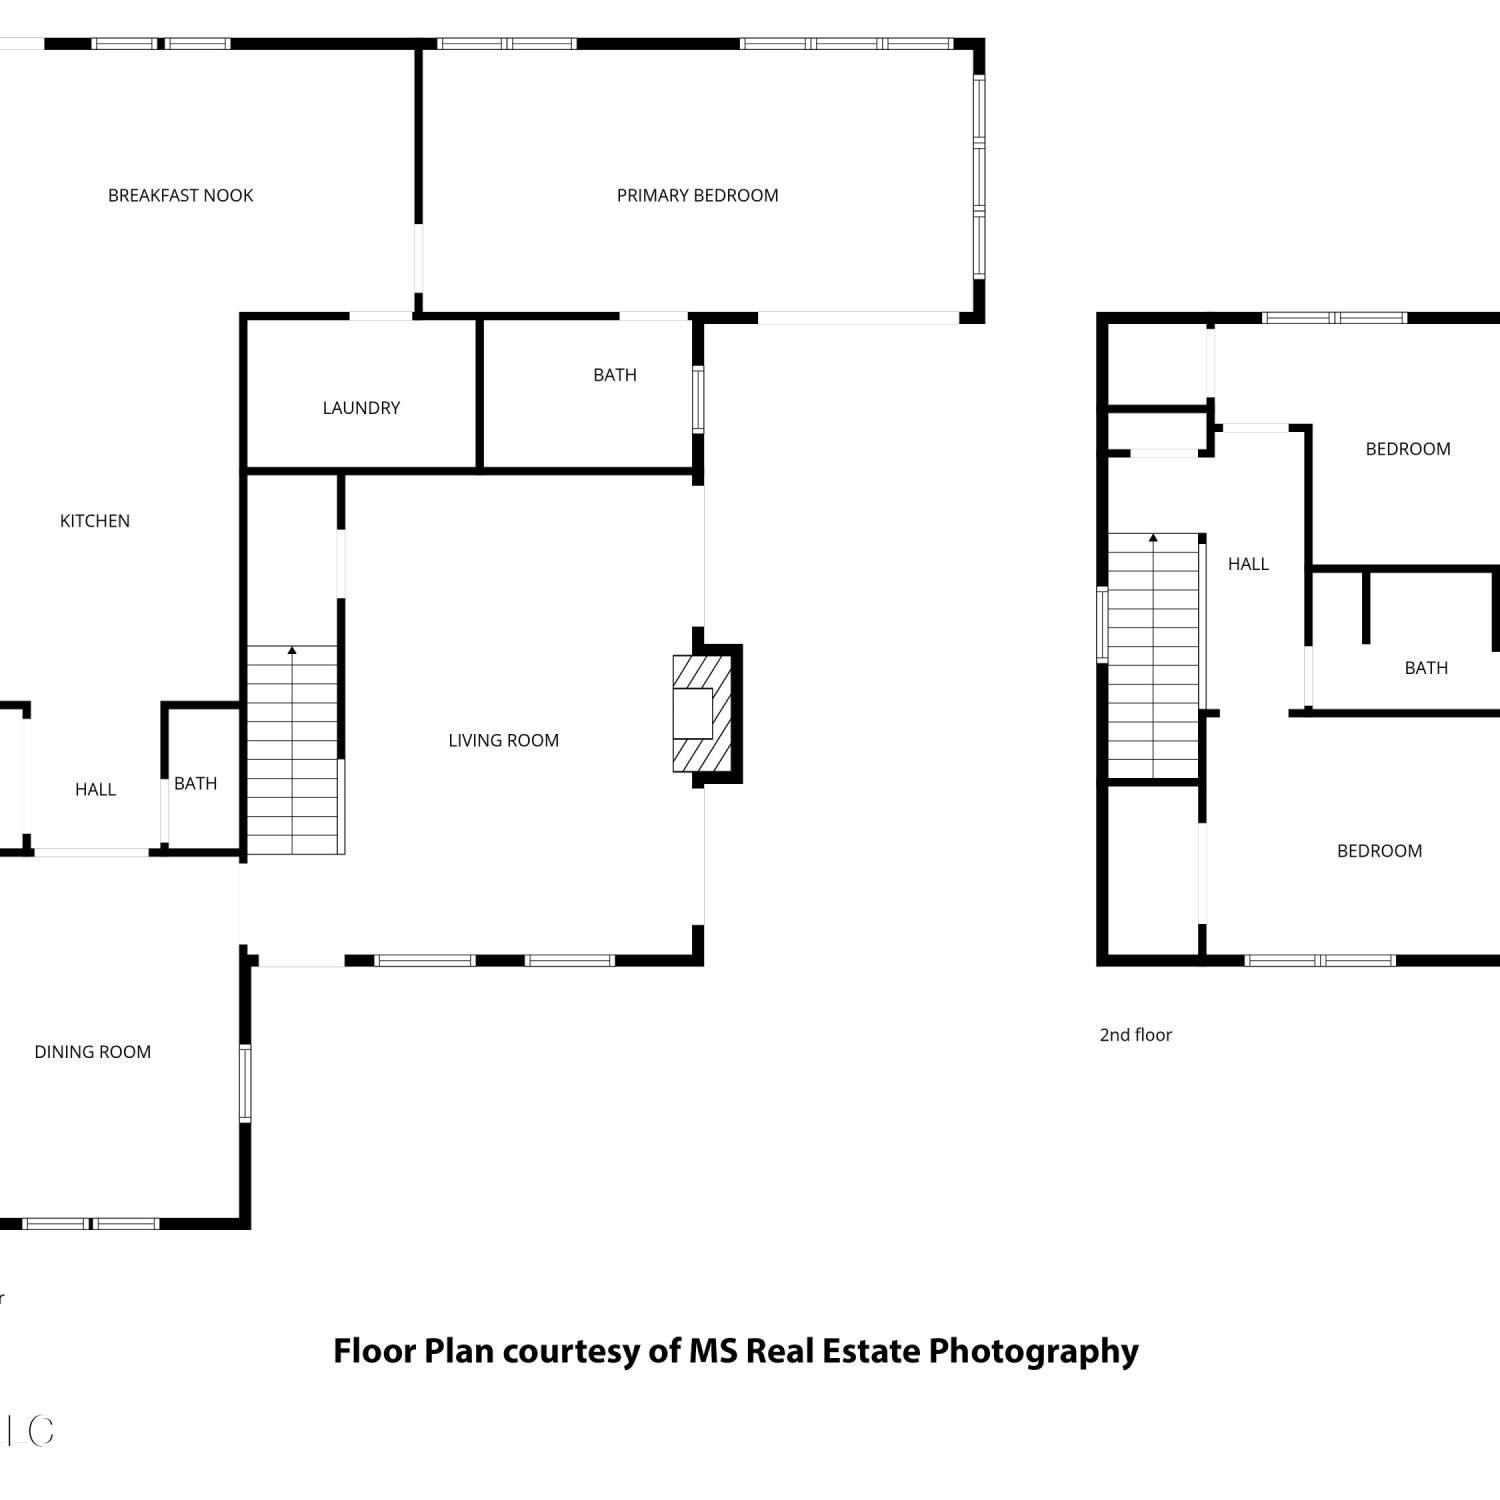
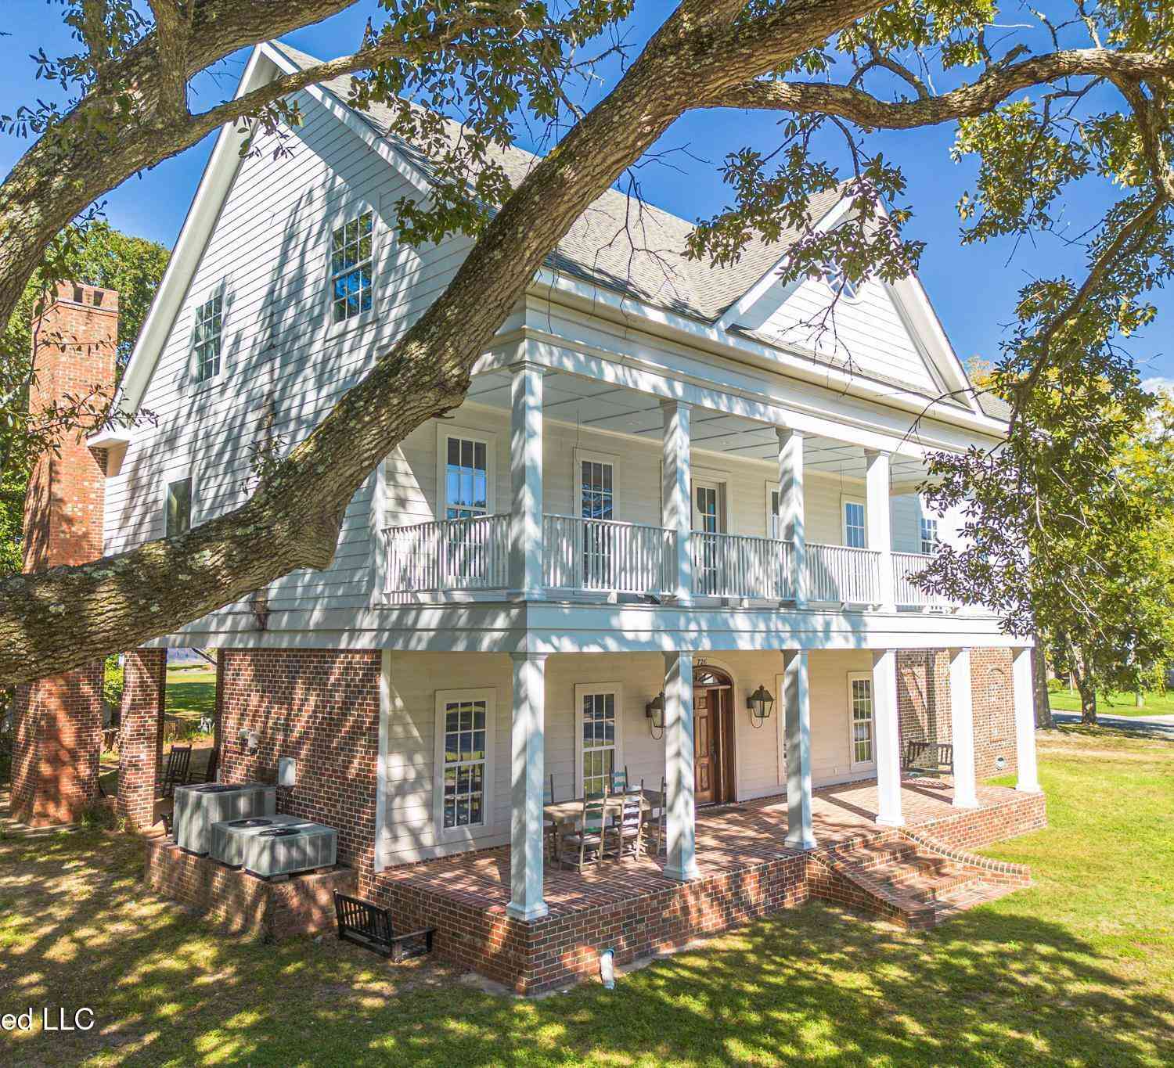
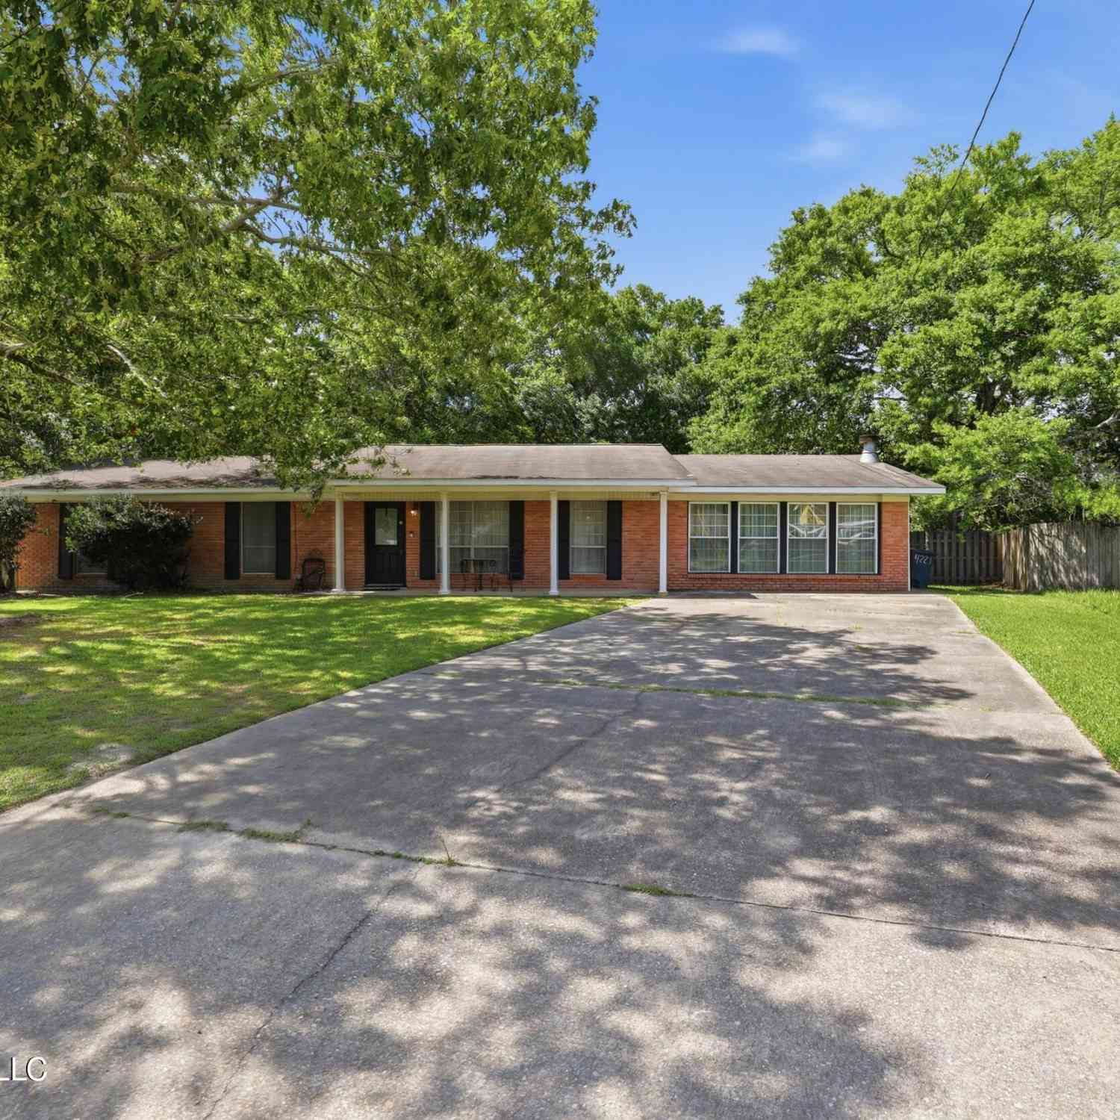
Information is deemed to be reliable but not guaranteed. Copyright © 2026 MLS United, LLC.
ByOwner last updated this listing 09/02/2026 @ 22:56
More Cities with for Sale by Owner Homes
- Pascagoula Homes For Sale By Owner
- Moss Point Homes For Sale By Owner
- Gautier Homes For Sale By Owner
- Grand Bay Homes For Sale By Owner
- Bayou La Batre Homes For Sale By Owner
- Vancleave Homes For Sale By Owner
- Irvington Homes For Sale By Owner
- Coden Homes For Sale By Owner
- Biloxi Homes For Sale By Owner
- Theodore Homes For Sale By Owner
- Lucedale Homes For Sale By Owner
- Dauphin Island Homes For Sale By Owner
- Ocean Springs Homes For Sale By Owner
- Semmes Homes For Sale By Owner
- Wilmer Homes For Sale By Owner
- Gulfport Homes For Sale By Owner
- Mobile Homes For Sale By Owner
- Prichard Homes For Sale By Owner
- Eight Mile Homes For Sale By Owner
- Long Beach Homes For Sale By Owner
Homes around $525,000










Verify Your Email
Please enter the 6-digit verification code
sent to your email address.
Verify Your Phone Number
Please enter the 6-digit verification code
sent to your mobile phone.