

MLS: #MDAA2152606, Listed By: Pam Boyko, Douglas Realty LLC, Source:Bright MLS
1654 Braid Hills Drive
PASADENA, MD 21122

 6
6
Bed
 7
7
Bath
 8,300
8,300Sqft
 3.93
3.93Acres(Lot)
Welcome to “The Staycation Home”—an extraordinary private retreat tucked away on nearly 4 secluded acres in sought-after Cross Creek at Compass Pointe. Hidden from the cul-de-sac behind mature trees, a long private driveway opens to this impressive brick-front Colonial with a spacious parking area, designer-paver entrance and welcoming covered front porch. Offering more than 8,300 sq. ft. of finished living space, this home delivers an incredible combination of space, privacy and resort-style living. Enter the dramatic 2-story foyer with designer hardwood staircase, formal living and dining rooms, and a light-filled conservatory. Beyond the foyer, the home opens to a spacious family room with gas fireplace, kitchen and sunroom. The kitchen features granite countertops, stainless steel appl

 Property Details
 Map
Map
 Map
Map
What's Nearby
Nearby Areas
 Features
-
Bedroom Information
Total beds: 6Bathroom Information
Total Baths: 7 Full Baths: 6 Half Baths: 1Room Information
Has Basement: Yes Basement: Walk-Out Access -
Flooring Information
Laminate, Carpet, Wood, Ceramic Tile, Hardwood -
Interior Features
Bar, Ceiling Fan(s), Kitchen Island, Pantry, Recessed Lighting, Sound System, Walk-In Closet(s), Built-in Features, Crown Molding, Open Floorplan Appliances: Double Oven, Oven, Gas Water Heater, Cooktop, Dishwasher, Dryer, Exhaust Fan, Humidifier, Ice Maker, Refrigerator, Stainless Steel Appliance(s), Washer, Water Heater Laundry Features: Main Level Window Features: Skylight(s) -
Heating & Cooling
Has Heating: Yes Heating: Exhaust Fan, Central, Electric, Natural Gas, Heat Pump Has Cooling: Yes Cooling: Central Air, Ceiling Fan(s), Gas, Electric
-
Building Information
Year Built: 2004 Building Area Total: 8532 Construction Materials: Brick Veneer, Vinyl Siding Patio And Porch Features: Patio, Deck, Screened, Wrap Around Pool Features: In Ground, Pool/Spa Combo, Heated, Salt Water, Fenced, Private Private Pool: Yes View: Trees/Woods, Garden Association Fee Frequency: Annually
-
Lot Information
Lot Size Acres: 3.93 Lot Size Source: Assessor Lot Size Square Feet: 171191 Lot Description: Wooded, Cul-De-Sac, Front Yard, Secluded, Back YardProperty Information
Subdivision: CROSS CREEK COMPASS POINTE Source Property Type: Residential Postal Code Plus 4: 3521 Property SubType: Single Family Residence Levels: Two Property Age: 22
-
Listing Price Information
Listing Price: $1874000
-
Tax Information
Parcel Number: 020323990213601 Tax Lot: 47 Tax Year: 2025 Annual Tax: $13040
-
Parking Information
Parking Total: 7 Garage Door Opener, Asphalt, Private, Garage, Driveway, Inside Entrance, AttachedGarage Information
Has Garage: Yes Has Attached Garage: Yes Garage Space: 3Homeowners Association InformationHas Association: Yes HOA: $850.00 Association Amenities: Playground
-
School Information
Elementary School:Junior High School: CHESAPEAKE BAYSenior High School: CHESAPEAKE -
Location Information
Direction: Off of Ft Smallwood Rd - Use GPS. Follow Braid hills to the end WaterSource: Public Security Features: Smoke Detector(s), Carbon Monoxide Detector(s)
How much is this property worth?
Curious about this home's true market value? Use our free Home Evaluation Tool to instantly get a personalized Comparative Market Analysis (CMA) report. Make smarter, data-driven decisions before you buy.

Nearby Home Value
| Address | Estimate | Bed | Bath | Sq. Ft | Lot Size |
|---|---|---|---|---|---|
| 17 Vinter Lane, Pasadena, MD, 21122 | $1,349,999 | 4 | 4 | 4,300 | 2.88 Acres |
| 1704 Twickenham Road, Pasadena, MD, 21122 | $395,000 | 3 | 2 | 1,150 | 0.19 Acre |
| 1689 Twickenham Road, Pasadena, MD, 21122 | $425,000 | 3 | 1 | 1,480 | 0.19 Acre |
| 1873 Potomac Rd, Pasadena, MD, 21122 | $549,900 | 2 | 2 | 1,350 | 0.35 Acre |
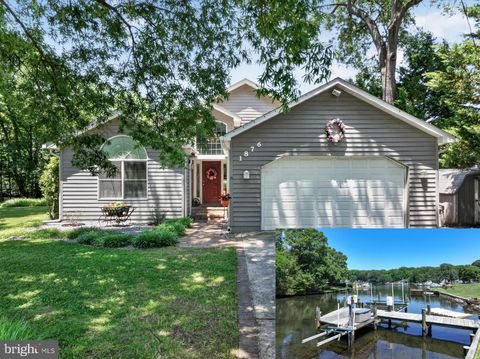
| 1876 Potomac Road, Pasadena, MD, 21122 | $869,000 | 3 | 3 | 2,842 | 0.53 Acre |
| 2260 Lake Drive, Pasadena, MD, 21122 | $1,350,000 | 4 | 3 | 3,188 | 0.44 Acre |
| 7800 Appletree Road, Pasadena, MD, 21122 | $399,999 | 3 | 1 | 1,308 | 0.22 Acre |
| 214 Beach Road, Pasadena, MD, 21122 | $475,000 | 5 | 2 | 1,832 | 0.19 Acre |
| 2113 Lake Drive, Pasadena, MD, 21122 | $900,000 | 3 | 3 | 2,550 | 0.41 Acre |
| 2006 Poplar Ridge Road, Pasadena, MD, 21122 | $925,000 | 2 | 3 | 1,780 | 0.25 Acre |
Similar Homes To 1654 Braid Hills Drive
Nearby For Sale


The data relating to real estate for sale on this website appears in part through the BRIGHT Internet Data Exchange program, a voluntary cooperative exchange of property listing data between licensed real estate brokerage firms in which ByOwner participates, and is provided by BRIGHT through a licensing agreement. The information provided by this website is for the personal, non-commercial use of consumers and may not be used for any purpose other than to identify prospective properties consumers may be interested in purchasing. Some properties which appear for sale on this website may no longer be available because they are under contract, have closed or are no longer being offered for sale. Information Deemed Reliable But Not Guaranteed. Copyright © 2026 Bright MLS. All rights reserved.
ByOwner last updated this listing 09/30/2026 @ 05:44
More Cities with for Sale by Owner Homes
- Pasadena Homes For Sale By Owner
- Severna Park Homes For Sale By Owner
- Millersville Homes For Sale By Owner
- Glen Burnie Homes For Sale By Owner
- Crownsville Homes For Sale By Owner
- Arnold Homes For Sale By Owner
- Curtis Bay Homes For Sale By Owner
- Severn Homes For Sale By Owner
- Gambrills Homes For Sale By Owner
- Odenton Homes For Sale By Owner
- Linthicum Heights Homes For Sale By Owner
- Brooklyn Homes For Sale By Owner
- Hanover Homes For Sale By Owner
- Sparrows Point Homes For Sale By Owner
- Annapolis Homes For Sale By Owner
- Crofton Homes For Sale By Owner
- Dundalk Homes For Sale By Owner
- Riva Homes For Sale By Owner
- Elkridge Homes For Sale By Owner
- Halethorpe Homes For Sale By Owner
Homes around $1,874,000










Verify Your Email
Please enter the 6-digit verification code
sent to your email address.
Verify Your Phone Number
Please enter the 6-digit verification code
sent to your mobile phone.