
MLS: #MDAA2130882, Listed By: Michelle D'Ascenzo, Northrop Realty, Source:Bright MLS
2113 Lake Drive
PASADENA, MD 21122

 3
3
Bed
 3
3
Bath
 2,550
2,550Sqft
 0.41
0.41Acre(Lot)
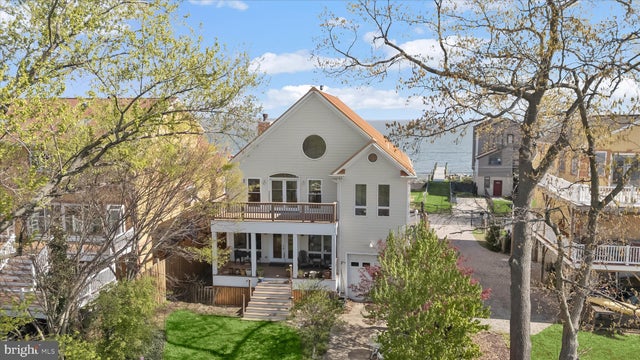
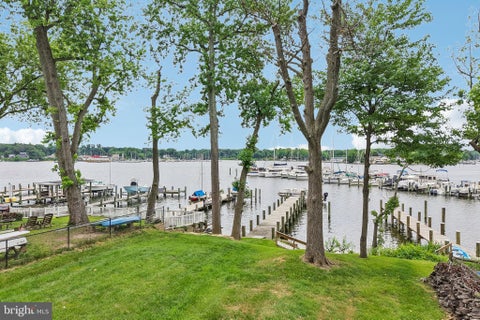
Spectacularly positioned between two serene bodies of water, this exceptional residence in the Bayside Beach community captures sweeping views of the Chesapeake Bay in the front and Boyd’s Pond to the rear, offering a rare dual-waterfront lifestyle. A private pier across the street extends into the Bay and invites endless days on the water, while expansive windows throughout the home frame breathtaking views from nearly every room. Inside, a freshly painted interior enhances this custom home’s light-filled ambiance, complementing the warmth of hardwood flooring that flows seamlessly across the main level. The spacious living room is both inviting and refined, featuring a cozy stone-accented fireplace and tall windows that showcase the ever-changing water views. Just beyond, a combined dini

 Property Details
 Map
Map
 Map
Map
What's Nearby
Nearby Areas
 Features
-
Bedroom Information
Total beds: 3Bathroom Information
Total Baths: 3 Full Baths: 2 Half Baths: 1 -
Flooring Information
Carpet, Wood, Ceramic Tile, Hardwood -
Roofing Information
Metal -
Interior Features
Central Vacuum, Kitchen Island, Pantry, Recessed Lighting, Sound System, Walk-In Closet(s), Cathedral Ceiling(s), High Ceilings, Bar, Open Floorplan, Soaking Tub Roof: Metal Appliances: Oven, Gas Range, Gas Oven, Cooktop, Gas Water Heater, Dishwasher, Disposal, Dryer, Ice Maker, Refrigerator, Range Hood, Stainless Steel Appliance(s), Washer, Water Heater, Microwave Laundry Features: Laundry Room, Upper Level Window Features: Double Pane Windows -
Heating & Cooling
Has Heating: Yes Heating: Electric, Propane, Heat Pump Has Cooling: Yes Cooling: Central Air, Electric Water front: 1
-
Building Information
Year Built: 2002 Building Area Total: 2550 Construction Materials: Frame, HardiPlank Type Frontage Length: 60 Patio And Porch Features: Deck Pool Features: None Private Pool: No Water front Features: Pond View: Water, Bay, Pond, Garden, Scenic -
Exterior Features
Exterior Features: Lighting
-
Lot Information
Lot Size Acres: 0.41 Lot Size Source: Assessor Lot Size Square Feet: 17800 Lot Description: Back Yard, WaterfrontProperty Information
Subdivision: BAYSIDE BEACH Source Property Type: Residential Postal Code Plus 4: 3623 Property SubType: Single Family Residence Levels: Three Or More Property Age: 24
-
Listing Price Information
Listing Price: $900000
-
Tax Information
Parcel Number: 020308018012453 Tax Year: 2025 Annual Tax: $9848
-
Parking Information
Parking Total: 3 Oversized, Garage, Driveway, Other, Inside Entrance, AttachedGarage Information
Has Garage: Yes Has Attached Garage: Yes Garage Space: 3
-
School Information
Elementary School: FORT SMALLWOODJunior High School: CHESAPEAKE BAYSenior High School: CHESAPEAKE -
Location Information
Direction: Please use GPS for most accurate directions. WaterSource: Well Security Features: Smoke Detector(s)
How much is this property worth?
Curious about this home's true market value? Use our free Home Evaluation Tool to instantly get a personalized Comparative Market Analysis (CMA) report. Make smarter, data-driven decisions before you buy.

Nearby Home Value
| Address | Estimate | Bed | Bath | Sq. Ft | Lot Size |
|---|---|---|---|---|---|
| 17 Vinter Lane, Pasadena, MD, 21122 | $1,349,999 | 4 | 4 | 4,300 | 2.88 Acres |
| 1704 Twickenham Road, Pasadena, MD, 21122 | $395,000 | 3 | 2 | 1,150 | 0.19 Acre |
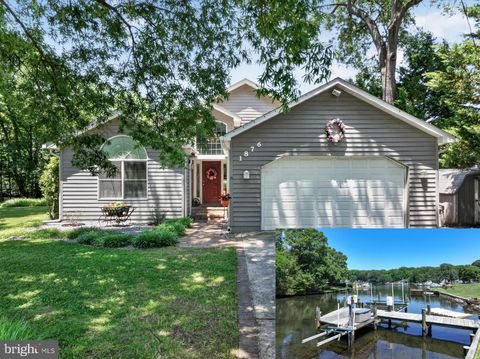
| 1876 Potomac Road, Pasadena, MD, 21122 | $889,000 | 3 | 3 | 2,842 | 0.53 Acre |
| 1646 Cornfield Road, Pasadena, MD, 21122 | $645,000 | 2 | 2 | 1,898 | 0.21 Acre |
| 233 Circle Road, Pasadena, MD, 21122 | $799,900 | 3 | 4 | 2,838 | 0.40 Acre |
| 7800 Appletree Road, Pasadena, MD, 21122 | $399,999 | 3 | 1 | 1,308 | 0.22 Acre |
| 2004 Goose Neck Road, Pasadena, MD, 21122 | $625,000 | 2 | 1 | 1,877 | 0.33 Acre |
| 2006 Poplar Ridge Road, Pasadena, MD, 21122 | $999,900 | 3 | 3 | 1,780 | 0.25 Acre |
| 184 Hickory Point Road, Pasadena, MD, 21122 | $799,755 | 5 | 4 | 3,774 | 0.70 Acre |
| 8327 Sail Court, Pasadena, MD, 21122 | $699,900 | 4 | 3 | 3,088 | 0.46 Acre |
Similar Homes To 2113 Lake Drive
Nearby For Sale


The data relating to real estate for sale on this website appears in part through the BRIGHT Internet Data Exchange program, a voluntary cooperative exchange of property listing data between licensed real estate brokerage firms in which ByOwner participates, and is provided by BRIGHT through a licensing agreement. The information provided by this website is for the personal, non-commercial use of consumers and may not be used for any purpose other than to identify prospective properties consumers may be interested in purchasing. Some properties which appear for sale on this website may no longer be available because they are under contract, have closed or are no longer being offered for sale. Information Deemed Reliable But Not Guaranteed. Copyright © 2026 Bright MLS. All rights reserved.
ByOwner last updated this listing 09/04/2026 @ 09:53
More Cities with for Sale by Owner Homes
- Pasadena Homes For Sale By Owner
- Severna Park Homes For Sale By Owner
- Millersville Homes For Sale By Owner
- Glen Burnie Homes For Sale By Owner
- Crownsville Homes For Sale By Owner
- Arnold Homes For Sale By Owner
- Curtis Bay Homes For Sale By Owner
- Severn Homes For Sale By Owner
- Gambrills Homes For Sale By Owner
- Odenton Homes For Sale By Owner
- Linthicum Heights Homes For Sale By Owner
- Brooklyn Homes For Sale By Owner
- Hanover Homes For Sale By Owner
- Sparrows Point Homes For Sale By Owner
- Annapolis Homes For Sale By Owner
- Crofton Homes For Sale By Owner
- Dundalk Homes For Sale By Owner
- Riva Homes For Sale By Owner
- Elkridge Homes For Sale By Owner
- Halethorpe Homes For Sale By Owner
Homes around $900,000









Verify Your Email
Please enter the 6-digit verification code
sent to your email address.
Verify Your Phone Number
Please enter the 6-digit verification code
sent to your mobile phone.