

4427 Renwick Drive
PARRISH, FL 34219

 3
3
Bed
 2
2
Bath
 2,219
2,219Sqft
 0.16
0.16Acre(Lot)
***ASSUMABLE RATE of 4.625 VA LOAN AVAILABLE TO QUALIFIED BUYERS, SUBJECT TO LENDER APPROVAL! Original owners | Medallion Homes construction | Heated saltwater pool | Premium outdoor living*** Rarely does a home combine quality construction, thoughtful upgrades, exceptional outdoor living, and the opportunity to assume an attractive rate of 4.625 VA loan. Lovingly maintained by its original owners, this 2022 Medallion Homes residence offers over 2,200 square feet with 3 bedrooms, 2 baths, a spacious flex room/home office, hurricane-impact windows and doors, and an open-concept design created for comfortable everyday living and effortless entertaining. Soaring ceilings, abundant natural light, and an easy flow make the living and dining areas feel open, warm, and inviting. At the hear

 Property Details
 Map
Map
 Map
Map
What's Nearby
Nearby Areas
 Features
-
Bedroom Information
Total Bedroom: 3Bathroom Information
Total Baths: 2 Full Baths: 2Interior Features
Ceiling Fans(s), High Ceilings, Kitchen/Family Room Combo, Solid Surface Counters, Thermostat, Walk-In Closet(s), Window Treatments Roof: Shingle Appliances: Built-In Oven, Cooktop, Dishwasher, Disposal, Dryer, Gas Water Heater, Microwave, Refrigerator, Washer Laundry Features: Laundry RoomRoofing Information
Shingle -
Flooring Information
Flooring: Ceramic Tile Construction Materials: Block -
Heating & Cooling
Heating: Central Cooling: Central Air WaterSource: Public
-
Building Information
Year Built: 2022 -
Exterior Features
Private Entrance, Sidewalk Construction Materials: Block Foundation Details: Slab -
Pool Features
Private Pool: 1 Heated, In Ground, Salt Water, Screen Enclosure
-
Lot Information
Lot Square Feet: 7148 Lot Acres: 0.16 Lot Size (SqMt): 664Property Information
Property Type: Residential Sub Type: Single Family Residence
-
Listing Price Information
Original List Price:$625000
-
Tax Information
Tax Lot: 24 Tax Legal Description: LOT 24, CROSSCREEK PH IB & IC PI #5002.3635/9 Annual Tax: $8018 Tax Year: 2025 Parcel Number: 500236359
-
Garage Information
Has Garage: Yes Garage Space: 2Homeowners Association Information
Included Fees: Cable TV, Internet Included Amenities: Basketball Court, Clubhouse, Park, Pickleball Court(s), Playground, Pool, Recreation Facilities HOA: $111.00 Monthly
-
School Information
Elementary School: Annie Lucy Williams Elementary Junior High School: Buffalo Creek Middle Senior High School: Parrish Community High -
Utility Information
Cable Connected, Electricity Connected, Natural Gas Connected, Public, Sewer Connected, Underground Utilities, Water Connected Sewer: Public Sewer Water Source: Public -
Location Information
Subdivision: CROSSCREEK PH I SUBPH B & C City: PARRISH Direction: From I-75, take Exit 224 and travel east on US-301. Turn right onto Old Tampa Road, left onto Fort Hamer Road, right onto Golf Course Road, right onto 51st Street E/Creekside Park Drive, then left onto Renwick Drive. The home will be on the right at 4427 Renwick Drive.
How much is this property worth?
Curious about this home's true market value? Use our free Home Evaluation Tool to instantly get a personalized Comparative Market Analysis (CMA) report. Make smarter, data-driven decisions before you buy.

Nearby Home Value
| Address | Estimate | Bed | Bath | Sq. Ft | Lot Size |
|---|---|---|---|---|---|
| 39730 Carlton Road, Parrish, FL, 34219 | $1,250,000 | 3 | 3 | 2,497 | 5.96 Acres |
| 10305 Revell Road, Parrish, FL, 34219 | $459,000 | 2 | 2 | 896 | 4.95 Acres |
| 10425 Woodland Garden Way, Parrish, FL, 34219 | $509,000 | 4 | 4 | 2,836 | 0.21 Acre |
| 10645 Fern Hollow Run, Parrish, FL, 34219 | $384,000 | 4 | 3 | 2,045 | 0.13 Acre |
| 10649 Fern Hollow Run, Parrish, FL, 34219 | $447,000 | 4 | 3 | 3,313 | 0.13 Acre |
| 17616 Whiskey Creek Trail, Parrish, FL, 34219 | $449,000 | 5 | 3 | 2,490 | 0.17 Acre |
| 17926 Wheat Stack Court, Parrish, FL, 34219 | $336,000 | 5 | 2 | 1,739 | 0.11 Acre |
| 17506 Whiskey Creek Trail, Parrish, FL, 34219 | $456,000 | 4 | 3 | 2,336 | 0.17 Acre |
| 6130 Foxbrook Trail, Parrish, FL, 34219 | $1,185,000 | 4 | 3 | 3,024 | 5 Acres |
| 1134 Bourbon Avenue, Parrish, FL, 34219 | $321,000 | 3 | 2 | 1,328 | 0.18 Acre |
Similar Homes To 4427 Renwick Drive
Nearby For Sale


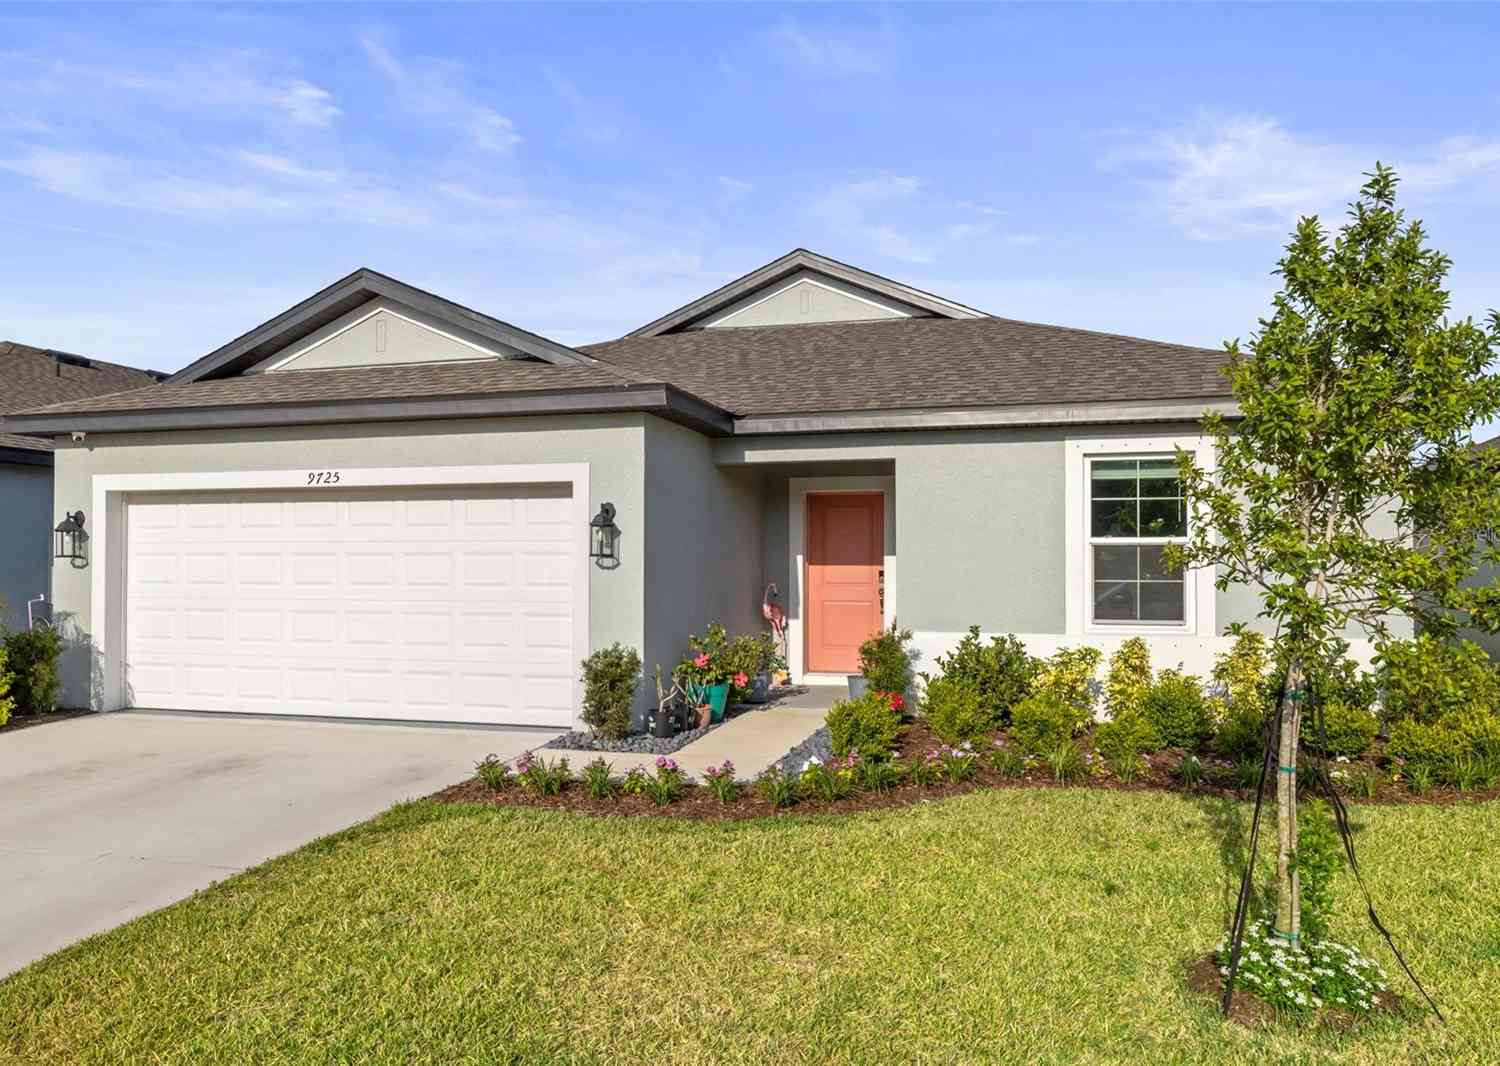


Disclaimer: The information being provided courtesy of MFRMLS (My Florida Regional MLS DBA Stellar MLS) as distributed by MLS GRID and is for the consumer's personal, non-commercial use and may not be used for any purpose other than to identify prospective properties consumer may be interested in purchasing. Any information relating to real estate for sale referenced on this web site comes from the Internet Data Exchange (IDX) program of the MFRMLS (My Florida Regional MLS DBA Stellar MLS). ByOwner.com is not a Multiple Listing Service (MLS), nor does it offer MLS access. ByOwner.com is a broker participant of MFRMLS (My Florida Regional MLS DBA Stellar MLS). This web site may reference real estate listing(s) held by a brokerage firm other than the broker and/or agent who owns this web site.
Based on information submitted to the MLS GRID as of 10/09/2026 @ 18:20. All data is obtained from various sources and may not have been verified by the broker or MLS GRID. Supplied Open House Information is subject to change without notice. All information should be independently reviewed and verified for accuracy. Properties may or may not be listed by the office/agent presenting the information.
Properties displayed may be listed or sold by various participants in the MLS.
Click here for Consumer use of IDX Listings Disclaimer
“The DMCA requires that your notice of alleged copyright infringement include the following information:
(1) description of the copyrighted work that is the subject of claimed infringement;
(2) description of the alleged infringing content and information sufficient to permit us to locate the content;
(3) contact information for you, including your address, telephone number and email address;
(4) a statement by you that you have a good faith belief that the content in the manner complained of is not authorized by the copyright owner, or its agent, or by the operation of any law;
(5) a statement by you, signed under penalty of perjury, that the information in the notification is accurate and that you have the authority to enforce the copyrights that are claimed to be infringed; and
(6) a physical or electronic signature of the copyright owner or a person authorized to act on the copyright owner’s behalf. Failure to include all of the above information may result in the delay of the processing of your complaint.
ByOwner last updated this listing 10/09/2026 @ 18:20
More Cities with for Sale by Owner Homes
- Parrish Homes For Sale By Owner
- Ellenton Homes For Sale By Owner
- Lakewood Ranch Homes For Sale By Owner
- Terra Ceia Homes For Sale By Owner
- Palmetto Homes For Sale By Owner
- Ruskin Homes For Sale By Owner
- Wimauma Homes For Sale By Owner
- Sun City Center Homes For Sale By Owner
- Bradenton Homes For Sale By Owner
- University Park Homes For Sale By Owner
- Apollo Beach Homes For Sale By Owner
- Sarasota Homes For Sale By Owner
- Cortez Homes For Sale By Owner
- Longboat Key Homes For Sale By Owner
- Holmes Beach Homes For Sale By Owner
- Bradenton Beach Homes For Sale By Owner
- Anna Maria Homes For Sale By Owner
- Gibsonton Homes For Sale By Owner
- Saint Petersburg Homes For Sale By Owner
- Tierra Verde Homes For Sale By Owner
Homes around $625,000



Verify Your Email
Please enter the 6-digit verification code
sent to your email address.
Verify Your Phone Number
Please enter the 6-digit verification code
sent to your mobile phone.