
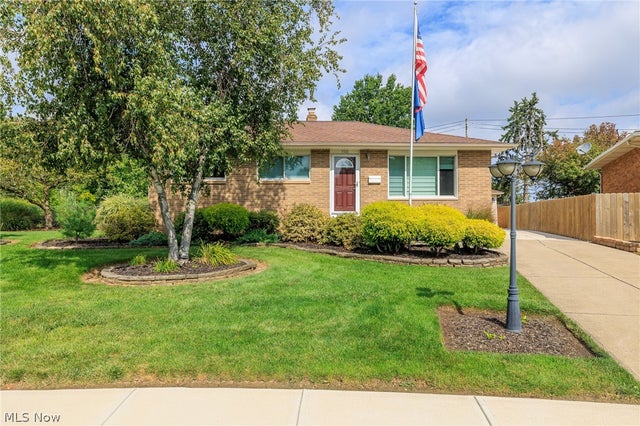
9300 Cambridge Drive
Parma, OH 44129

 3
3
Bed
 2
2
Bath
 1,564
1,564Sqft
 0.33
0.33Acre(Lot)
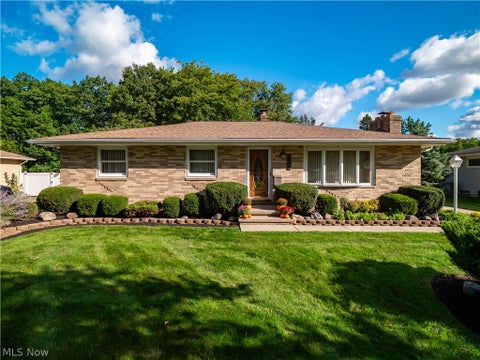
Welcome home to 9300 Cambridge Drive — a charming brick ranch in Parma that's been thoughtfully updated inside and out, with gorgeous curb appeal to match. Step through the front door to hardwood floors in the living room, flowing into a kitchen that was completely remodeled in 2022 — quartz counters, new cabinets, recessed LED lighting, and stainless appliances that all stay. The eat-in layout makes this the heart of the home. Three bedrooms round out the main floor, each with ceiling fans and built-ins in the closets, and hardwood floors hiding under the carpet in two of them. The full bath was remodeled in 2008 with tile surround shower/tub combo. Downstairs, the finished basement is ready for movie nights or game days, complete with a vintage wet bar that's full of character. The

 Property Details
 Map
Map
 Map
Map
What's Nearby
Nearby Areas
 Features
-
Bedroom Information
Total beds: 3Bathroom Information
Total Baths: 2 Full Baths: 2Room Information
Rooms Total: 5 Has Basement: Yes Basement: Full, Interior Entry, Partially Finished, Storage Space -
Roofing Information
Asphalt, Fiberglass -
Interior Features
Wet Bar, Ceiling Fan(s), Eat-in Kitchen, Stone Counters, Recessed Lighting, Bar Roof: Asphalt, Fiberglass Appliances: Dryer, Dishwasher, Disposal, Humidifier, Microwave, Range, Refrigerator, Washer Laundry Features: Washer Hookup, Gas Dryer Hookup, In Basement, Lower Level, Sink -
Heating & Cooling
Has Heating: Yes Heating: Natural Gas, Forced Air Has Cooling: Yes Cooling: Ceiling Fan(s), Attic Fan, Central Air, Humidity Control
-
Building Information
Year Built: 1962 Construction Materials: Brick, Vinyl Siding Stories: 1 Patio And Porch Features: Covered, Deck, Patio Pool Features: None Private Pool: No -
Exterior Features
Exterior Features: Private Yard, Rain Gutters
-
Lot Information
Lot Dimensions: 83 x 214 x 173 x 132 Main Square Feet: 0.3257 Acres Lot Size Acres: 0.3257 Lot Size Source: Public Records Lot Description: Back Yard, Front Yard, Irregular Lot, Level, Pie Shaped LotProperty Information
Subdivision: Fernhill Source Property Type: Residential Property SubType: Single Family Residence Levels: One Property Age: 64
-
Listing Price Information
Listing Price: $270000 Original Price: $284600 Cash, Conventional, FHA, VA Loan
-
Tax Information
Parcel Number: 442-10-011 Tax Year: 2025 Annual Tax: $3851.4 Tax Legal Desc: 1 CHENY TR FERNHLLHTSS/L 18 WP 0017 ALL
-
Parking Information
Driveway, Detached, Garage Faces Front, Garage, StorageGarage Information
Has Garage: Yes Garage Space: 2.5
-
Location Information
Direction: State Road to west on W Ridgewood Dr. Turn onto Ridge Rd to Marlborough Ave. Turn onto Cambridge Dr on your right hand side. WaterSource: Public Security Features: Carbon Monoxide Detector(s), Smoke Detector(s)
How much is this property worth?
Curious about this home's true market value? Use our free Home Evaluation Tool to instantly get a personalized Comparative Market Analysis (CMA) report. Make smarter, data-driven decisions before you buy.

Nearby Home Value
| Address | Estimate | Bed | Bath | Sq. Ft | Lot Size |
|---|---|---|---|---|---|
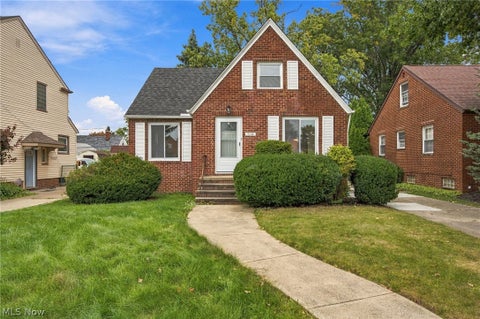
| 5510 Luelda Avenue, Parma, OH, 44129 | $239,900 | 3 | 2 | 1,648 | 0.13 Acre |
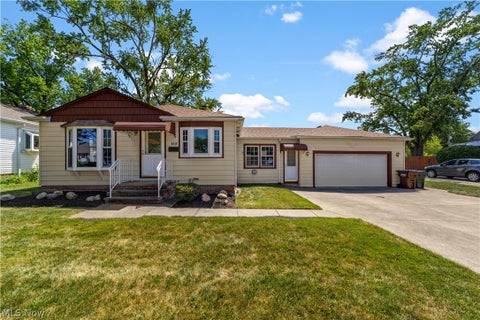
| 5915 Gerald Avenue, Parma, OH, 44129 | $227,500 | 3 | 1 | -- | 0.11 Acre |
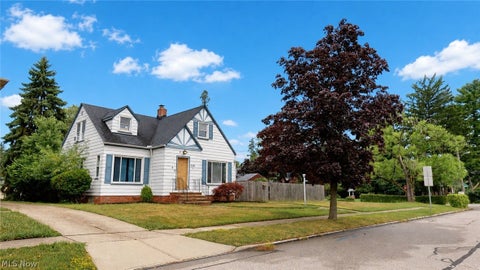
| 6411 Snow Road, Parma, OH, 44129 | $210,000 | 4 | 2 | 1,896 | 0.12 Acre |
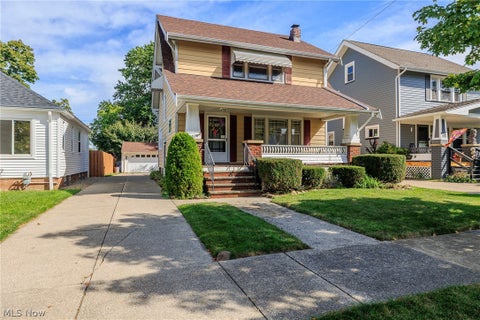
| 8408 Wesley Drive, Parma, OH, 44129 | $329,900 | 4 | 2 | 1,537 | 0.11 Acre |
Similar Homes To 9300 Cambridge Drive
Nearby For Sale
The data relating to real estate for sale on this website comes in part from the Internet Data Exchange program of MLS Now. Real estate listings are marked with the Internet Data Exchange logo and detailed information about them includes the name of the listing broker(s). Information Deemed Reliable But Not Guaranteed.
ByOwner last updated this listing 10/06/2026 @ 13:36
More Cities with for Sale by Owner Homes
- Independence Homes For Sale By Owner
- Parma Homes For Sale By Owner
- Garfield Heights Homes For Sale By Owner
- Broadview Heights Homes For Sale By Owner
- Maple Heights Homes For Sale By Owner
- Brecksville Homes For Sale By Owner
- Brooklyn Homes For Sale By Owner
- North Royalton Homes For Sale By Owner
- Bedford Homes For Sale By Owner
- Northfield Homes For Sale By Owner
- Cleveland Homes For Sale By Owner
- Cleveland Heights Homes For Sale By Owner
- Brook Park Homes For Sale By Owner
- Beachwood Homes For Sale By Owner
- Macedonia Homes For Sale By Owner
- Lakewood Homes For Sale By Owner
- Berea Homes For Sale By Owner
- Strongsville Homes For Sale By Owner
- Richfield Homes For Sale By Owner
- Hinckley Homes For Sale By Owner
Homes around $270,000








Verify Your Email
Please enter the 6-digit verification code
sent to your email address.
Verify Your Phone Number
Please enter the 6-digit verification code
sent to your mobile phone.