
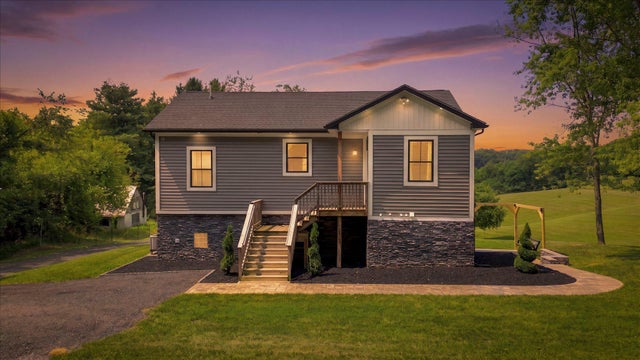
MLS: #MDBC2170546, Listed By: Jordan Prochazka, LPT Realty, LLC, Source:Bright MLS
2230 Harris Mill Road
PARKTON, MD 21120

 2
2
Bed
 2
2
Bath
 1,332
1,332Sqft
 7.04
7.04Acres(Lot)
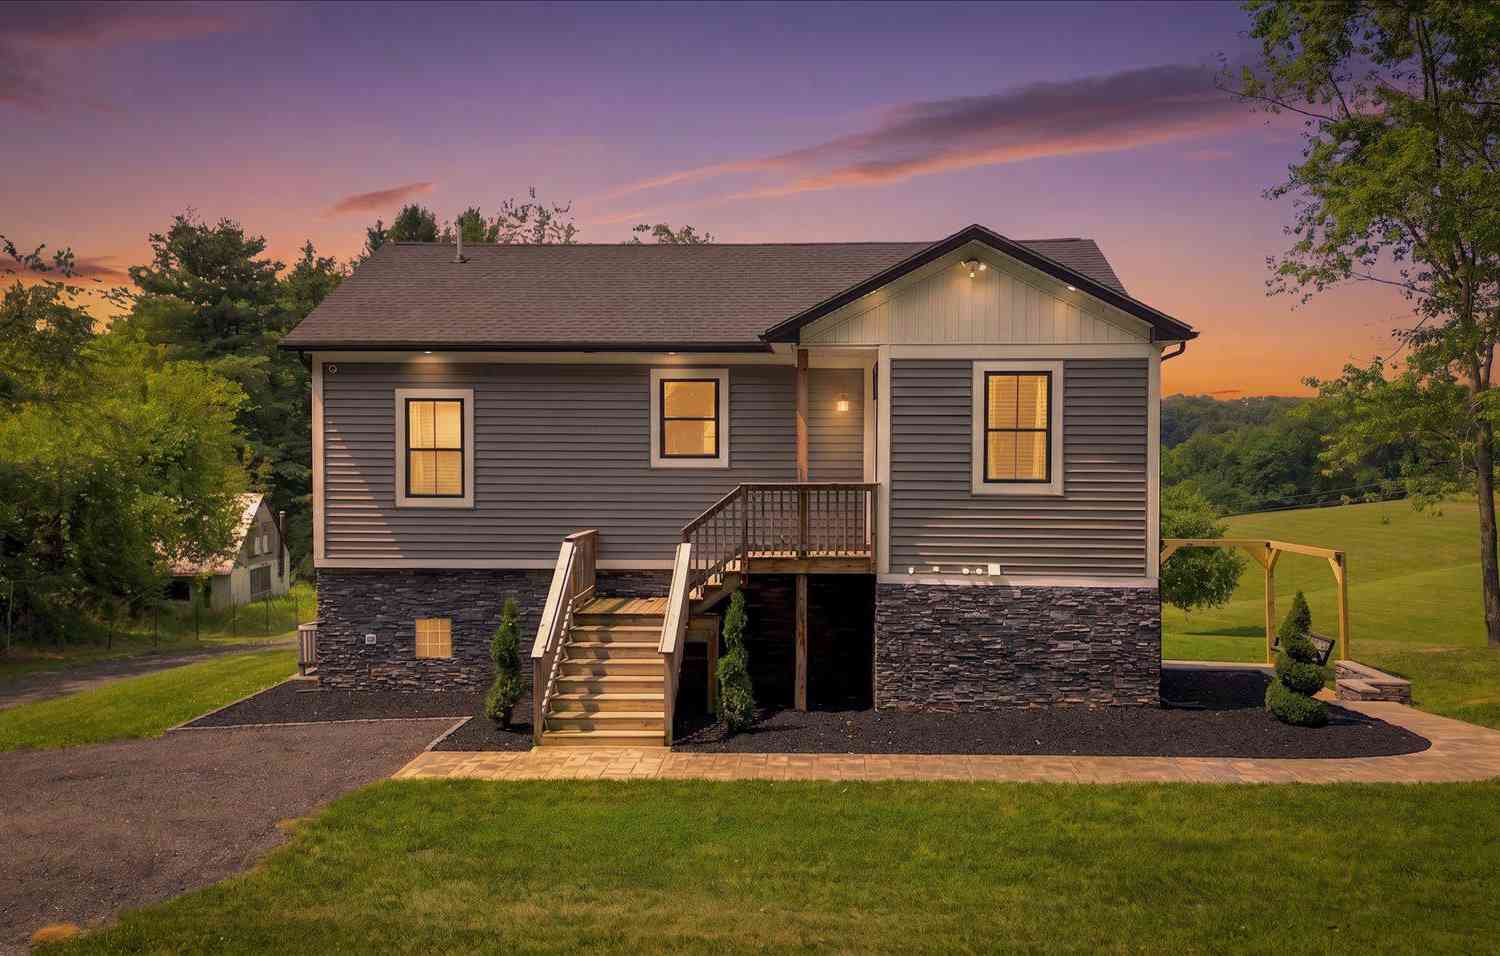
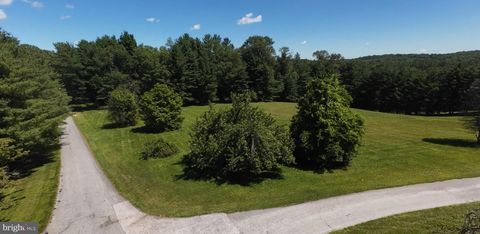
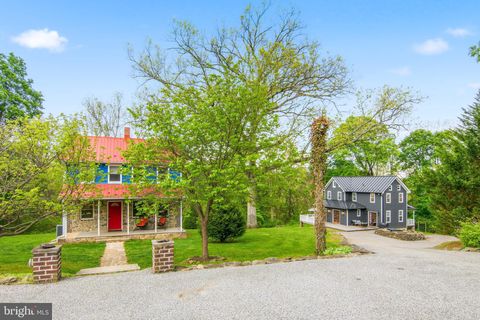
**MAJOR Price Improvement!! Open House - Saturday 9/19 1 pm - 3 pm** This one is a must see! Welcome to Deer Valley, a private hilltop retreat sitting on over 7+ acres with breathtaking panoramic views of the rolling countryside in Parkton. Built in 2022, this thoughtfully designed custom home combines modern craftsmanship, peaceful surroundings, and exceptional attention to detail, creating a truly one-of-a-kind property! Offering 2 bedrooms, 2 full bathrooms, the home features soaring vaulted ceilings, abundant natural light, luxury vinyl plank flooring throughout the main living areas, memory foam-padded carpeting in the bedrooms, and beautifully finished tile bathrooms. Including a loft and bonus room, provide flexible space for a home office, powder room, or hobby room. The stunning g

 Property Details
 Map
Map
 Map
Map
What's Nearby
Nearby Areas
 Features
-
Bedroom Information
Total beds: 2Bathroom Information
Total Baths: 2 Full Baths: 2Room Information
Has Basement: Yes Basement: Exterior Entry, Other, Interior Entry, Bath/Stubbed -
Flooring Information
Carpet, Ceramic Tile, Other, Vinyl -
Roofing Information
Composition, Shingle -
Interior Features
Ceiling Fan(s), Kitchen Island, Recessed Lighting, Sound System, Walk-In Closet(s), Other, Vaulted Ceiling(s), High Ceilings, Built-in Features, Open Floorplan Roof: Composition, Shingle Appliances: Gas Range, Gas Oven, Dishwasher, Disposal, Dryer, Range Hood, Refrigerator, Washer, Microwave, Tankless Water Heater Window Features: Double Pane Windows -
Heating & Cooling
Has Heating: Yes Heating: Electric, Propane, Forced Air, Heat Pump Has Cooling: Yes Cooling: Central Air, Ceiling Fan(s), Electric
-
Building Information
Year Built: 2022 Building Area Total: 1332 Construction Materials: Block, Spray Foam Insulation, Stone, Vinyl Siding, Other Patio And Porch Features: Deck, Patio Pool Features: None Private Pool: No View: Panoramic, Valley, Other, Garden, Scenic -
Exterior Features
Exterior Features: Other, Lighting, Rain Gutters
-
Lot Information
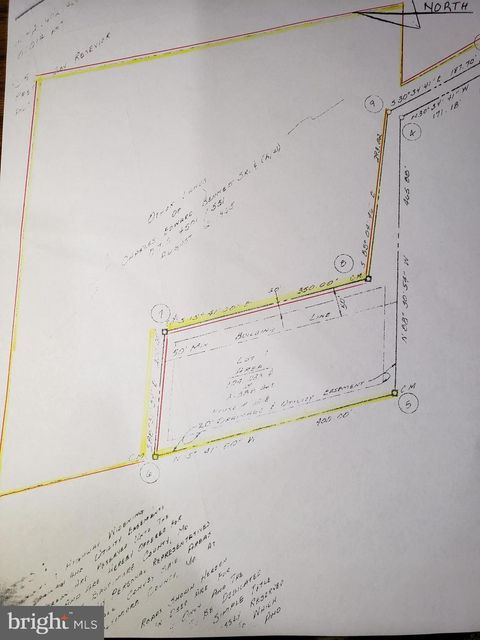
Lot Size Acres: 7.04 Lot Size Source: Assessor Lot Size Square Feet: 306662 Lot Description: Cleared, Secluded, OtherProperty Information
Subdivision: PARKTON Source Property Type: Residential Postal Code Plus 4: 9314 Property SubType: Single Family Residence Levels: One Property Age: 4
-
Listing Price Information
Listing Price: $674990
-
Tax Information
Parcel Number: 04072100003025 Tax Lot: 1 Tax Year: 2025 Annual Tax: $4602
-
Parking Information
Parking Total: 3 Garage Door Opener, Off Street, Private, Shared Driveway, Unpaved, Gravel, Garage, Driveway, Parking Lot, Other, Basement, Inside Entrance, AttachedGarage Information
Has Garage: Yes Has Attached Garage: Yes Garage Space: 3 Pets Allowed: Yes
-
School Information
Elementary School:Junior High School:Senior High School: HEREFORD -
Utility Information
Propane -
Location Information
Direction: GPS; SHARED DRIVEWAY --> Go LEFT when driveway splits!! <<<< WaterSource: Well Security Features: Security Lights
How much is this property worth?
Curious about this home's true market value? Use our free Home Evaluation Tool to instantly get a personalized Comparative Market Analysis (CMA) report. Make smarter, data-driven decisions before you buy.

Nearby Home Value
| Address | Estimate | Bed | Bath | Sq. Ft | Lot Size |
|---|---|---|---|---|---|
| 19301 York Road, Parkton, MD, 21120 | $1,295,000 | 7 | 5 | 4,416 | 4.17 Acres |
| 21015 York Road, Parkton, MD, 21120 | $799,900 | 4 | 4 | 2,800 | 1.93 Acres |
| 21101 York Road, Parkton, MD, 21120 | $490,000 | 4 | 2 | 1,875 | 2.60 Acres |
| 21045 York Road, Parkton, MD, 21120 | $899,900 | 4 | 4 | 3,083 | 1.52 Acres |
| 18708 York Road, Parkton, MD, 21120 | $850,000 | 7 | 6 | 2,882 | 8.96 Acres |
| 18707 Frederick Road, Parkton, MD, 21120 | $799,990 | 4 | 3 | 2,500 | 3 Acres |
| 23 Kitzbuhel Road, Parkton, MD, 21120 | $645,000 | 3 | 2 | 3,499 | 2.77 Acres |
| 1010 Old Barn Road, Parkton, MD, 21120 | $835,000 | 5 | 3 | 3,988 | 2.14 Acres |
| 1012 Old Barn Road, Parkton, MD, 21120 | $800,000 | 4 | 4 | 3,024 | 2.11 Acres |
| 19018 Hunt Pass Court, Parkton, MD, 21120 | $649,900 | 4 | 4 | 2,458 | 1.19 Acres |
Similar Homes To 2230 Harris Mill Road
Nearby For Sale

The data relating to real estate for sale on this website appears in part through the BRIGHT Internet Data Exchange program, a voluntary cooperative exchange of property listing data between licensed real estate brokerage firms in which ByOwner participates, and is provided by BRIGHT through a licensing agreement. The information provided by this website is for the personal, non-commercial use of consumers and may not be used for any purpose other than to identify prospective properties consumers may be interested in purchasing. Some properties which appear for sale on this website may no longer be available because they are under contract, have closed or are no longer being offered for sale. Information Deemed Reliable But Not Guaranteed. Copyright © 2026 Bright MLS. All rights reserved.
ByOwner last updated this listing 09/30/2026 @ 06:47
More Cities with for Sale by Owner Homes
- Parkton Homes For Sale By Owner
- Manchester Homes For Sale By Owner
- Freeland Homes For Sale By Owner
- White Hall Homes For Sale By Owner
- Sparks Glencoe Homes For Sale By Owner
- New Freedom Homes For Sale By Owner
- Monkton Homes For Sale By Owner
- Upperco Homes For Sale By Owner
- Shrewsbury Homes For Sale By Owner
- Hampstead Homes For Sale By Owner
- Stewartstown Homes For Sale By Owner
- Cockeysville Homes For Sale By Owner
- Glen Rock Homes For Sale By Owner
- Phoenix Homes For Sale By Owner
- Jarrettsville Homes For Sale By Owner
- Glyndon Homes For Sale By Owner
- Glenville Homes For Sale By Owner
- Reisterstown Homes For Sale By Owner
- Pylesville Homes For Sale By Owner
- Baldwin Homes For Sale By Owner
Homes around $674,990








Verify Your Email
Please enter the 6-digit verification code
sent to your email address.
Verify Your Phone Number
Please enter the 6-digit verification code
sent to your mobile phone.