

901 Woodside Ave
Park City, UT 84060

 4
4
Bed
 5
5
Bath
 3,107
3,107Sqft
 0.04
0.04Acre(Lot)
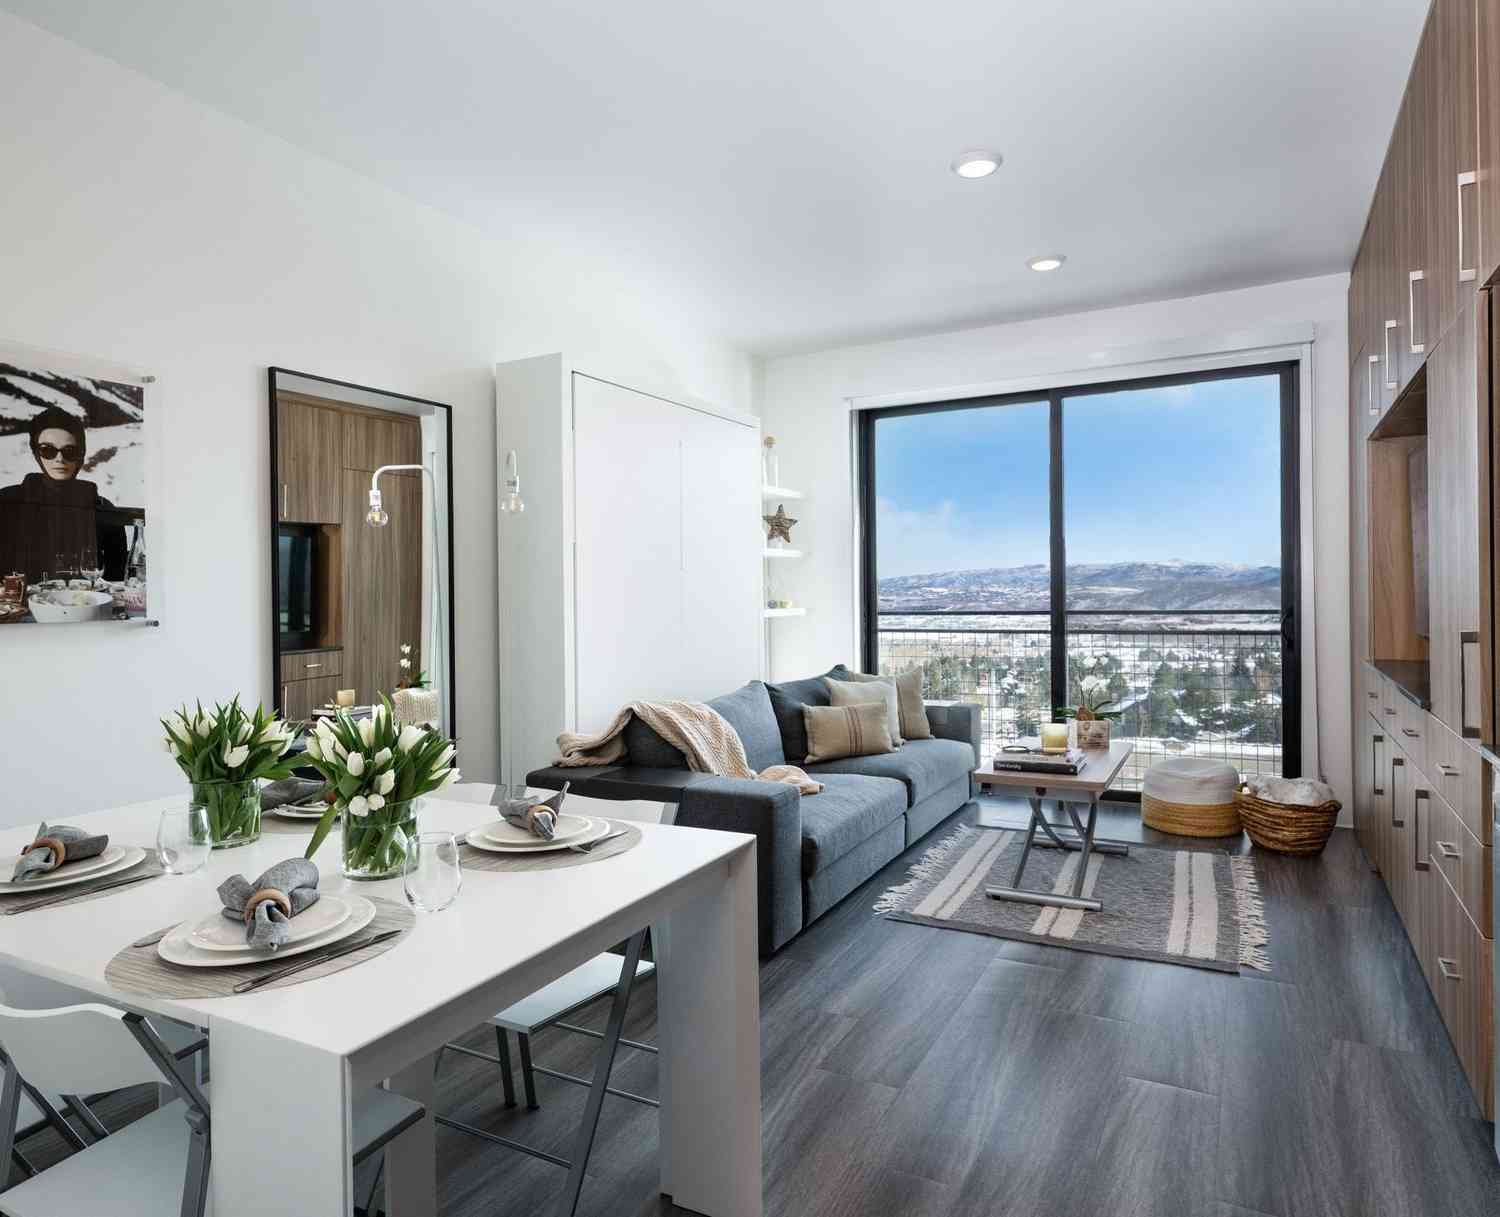
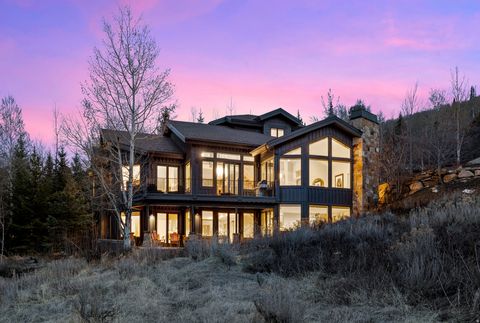
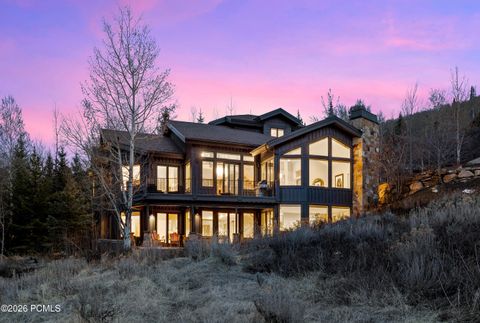
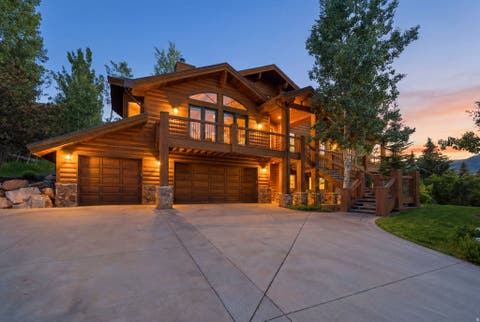
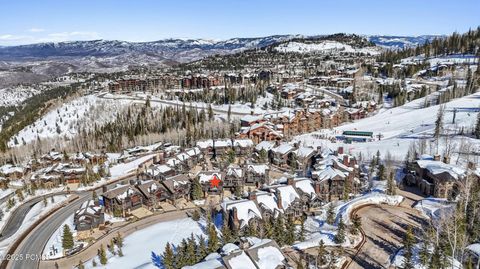
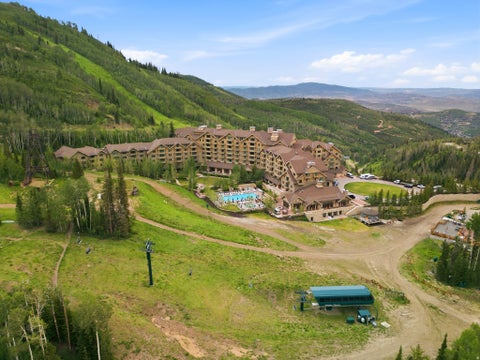
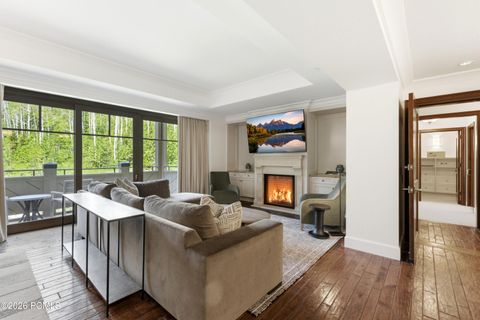
Reimagined and rebuilt with historic soul, this Old Town home sits only steps from the Town Run, with exceptional access to skiing at Park City Mountain and to Main Street's restaurants, galleries, and the Town Lift Plaza. Few properties offer this blend of ski-in convenience and walkable mountain-town charm. Inside, radiant in-floor heating and cooling with a warm board system pairs with redundant VRF heat pumps and zoned climate control, so every room feels just right, year-round. Rift-sawn white oak floors, cabinetry, and custom doors run throughout, complemented by walnut accents, open-tread staircases, and Lutron lighting and shades that set the mood at the touch of a button. The kitchen is built for gathering-walnut cabinetry, quartz countertops, a Miele appliance suite with inductio

 Property Details
 Map
Map
 Map
Map
What's Nearby
Nearby Areas
 Features
-
Bedroom Information
Total beds: 4Bathroom Information
Total Baths: 5 Full Baths: 1Room Information
Rooms Total: 15 Has Basement: Yes Basement: Daylight, Full -
Flooring Information
Carpet, Hardwood, Tile -
Roofing Information
Metal -
Interior Features
Wet Bar, Vaulted Ceiling(s) Roof: Metal Appliances: Disposal, Double Oven, Oven, Range, Humidifier, Dryer, Freezer, Microwave, Range Hood, Refrigerator, Washer, Water Softener Owned Window Features: Skylight(s), Window Coverings, Blinds, Double Pane Windows, Bay Window(s) -
Heating & Cooling
Has Heating: Yes Heating: Forced Air, Heat Pump, Radiant Floor Has Cooling: Yes Cooling: Ceiling Fan(s), Central Air, Heat Pump
-
Building Information
Year Built: 1909 Building Area Total: 3107 Construction Materials: Stone, Other Stories: 4 Frontage Length: 25.0 Patio And Porch Features: Deck, Patio, Porch Private Pool: No View: Mountain(s) -
Exterior Features
Exterior Features: Balcony
-
Lot Information
Lot Dimensions: 25.0x75.0x25.0 Main Square Feet: 0.04 Acres Lot Size Acres: 0.04 Lot Size Square Feet: 1742.4
-
Listing Price Information
Listing Price: $7000000 Cash, Conventional
-
Tax Information
Parcel Number: SA-98 Annual Tax: $8068
-
Virtual Tour
Parking Information
Parking Total: 2 Covered, Secured, Attached, GarageGarage Information
Has Garage: Yes Has Attached Garage: Yes Garage Space: 1
-
School Information
Elementary School: McPolinJunior High School: Ecker HillSenior High School: Park City -
Utility Information
Natural Gas Available, Natural Gas Connected, Electricity Connected, Sewer Connected, Water Connected -
Location Information
How much is this property worth?
Curious about this home's true market value? Use our free Home Evaluation Tool to instantly get a personalized Comparative Market Analysis (CMA) report. Make smarter, data-driven decisions before you buy.

Nearby Home Value
| Address | Estimate | Bed | Bath | Sq. Ft | Lot Size |
|---|---|---|---|---|---|
| 1707 W Glencoe Mountain.., Park City, UT, 84060 | $3,750,000 | 2 | 3 | 1,371 | 0.10 Acre |
| 1905 W Horn Ct, Park City, UT, 84060 | $19,950,000 | 5 | 7 | 8,940 | 0.70 Acre |
| 1905 W Horn Court, Park City, UT, 84060 | $19,950,000 | 5 | 5.5 | 8,940 | 0.70 Acre |
| 4076 Stella Way #411, Park City, UT, 84060 | $2,323,220 | 5 | 2.5 | 3,597 | 0.16 Acre |
| 4076 Stella Way, Park City, UT, 84060 | $2,323,220 | 5 | 4 | 3,967 | 0.16 Acre |
| 10102 N Drommen Court, Park City, UT, 84060 | $7,615,000 | 5 | 3.5 | 4,972 | 0.13 Acre |
| 10102 N Drommen Ct #R-02, Park City, UT, 84060 | $7,615,000 | 5 | 6 | 4,973 | 0.13 Acre |
| 8856 N Ski Beach Way, Park City, UT, 84060 | $20,995,000 | 5 | 7.5 | 7,953 | 0.84 Acre |
| 8856 N Ski Beach Way, Park City, UT, 84060 | $20,995,000 | 5 | 8 | 7,953 | 0.84 Acre |
| 1841 W Galena Ridge Way, Park City, UT, 84060 | $23,000,000 | 7 | 8 | 10,500 | 0.76 Acre |
Similar Homes To 901 Woodside Ave
Nearby For Sale
Based on information from the Wasatch Front Regional Multiple Listing Service, Inc. as of 09/13/2026 @ 03:02. All data, including all measurements and calculations of area, is obtained from various sources and has not been, and will not be, verified by broker or the MLS. All information should be independently reviewed and verified for accuracy. Properties may or may not be listed by the office/agent presenting the information.
ByOwner last updated this listing 09/13/2026 @ 03:02
More Cities with for Sale by Owner Homes
- Park City Homes For Sale By Owner
- Peoa Homes For Sale By Owner
- Oakley Homes For Sale By Owner
- Midway Homes For Sale By Owner
- Francis Homes For Sale By Owner
- Kamas Homes For Sale By Owner
- Coalville Homes For Sale By Owner
- Murray Homes For Sale By Owner
- Sandy Homes For Sale By Owner
- American Fork Homes For Sale By Owner
- Highland Homes For Sale By Owner
- Midvale Homes For Sale By Owner
- Salt Lake City Homes For Sale By Owner
- Alpine Homes For Sale By Owner
- Bountiful Homes For Sale By Owner
- Draper Homes For Sale By Owner
- Henefer Homes For Sale By Owner
- West Bountiful Homes For Sale By Owner
- North Salt Lake Homes For Sale By Owner
- Wallsburg Homes For Sale By Owner
Homes around $7,000,000











Verify Your Email
Please enter the 6-digit verification code
sent to your email address.
Verify Your Phone Number
Please enter the 6-digit verification code
sent to your mobile phone.