

226 Norfolk Ave
Park City, UT 84060

 3
3
Bed
 4
4
Bath
 2,785
2,785Sqft
 0.06
0.06Acre(Lot)
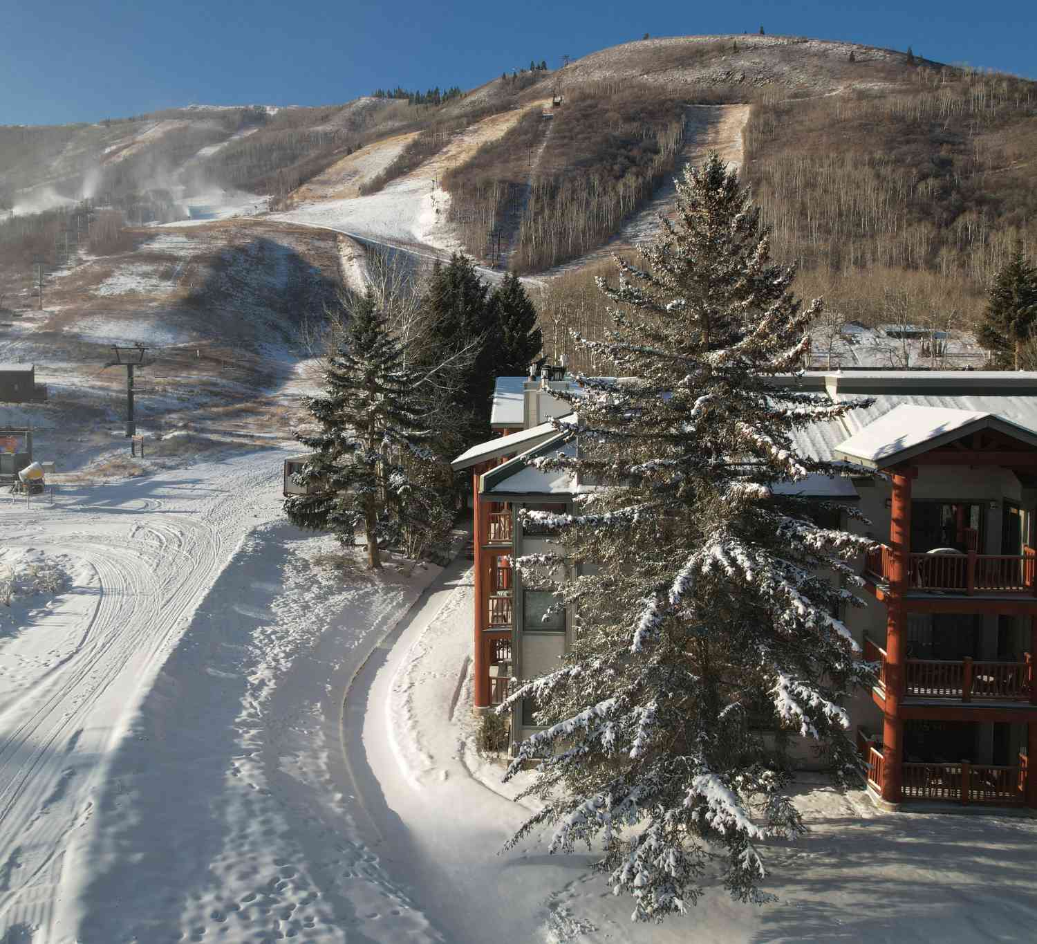
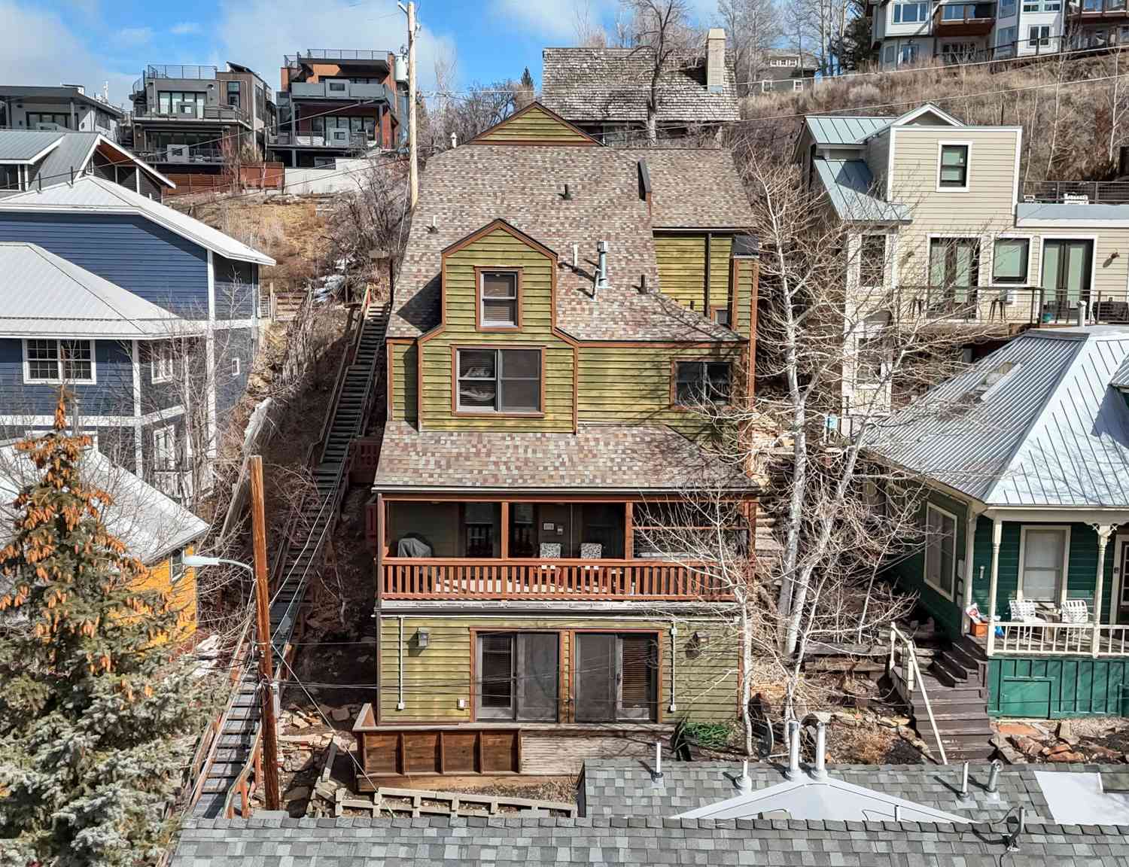
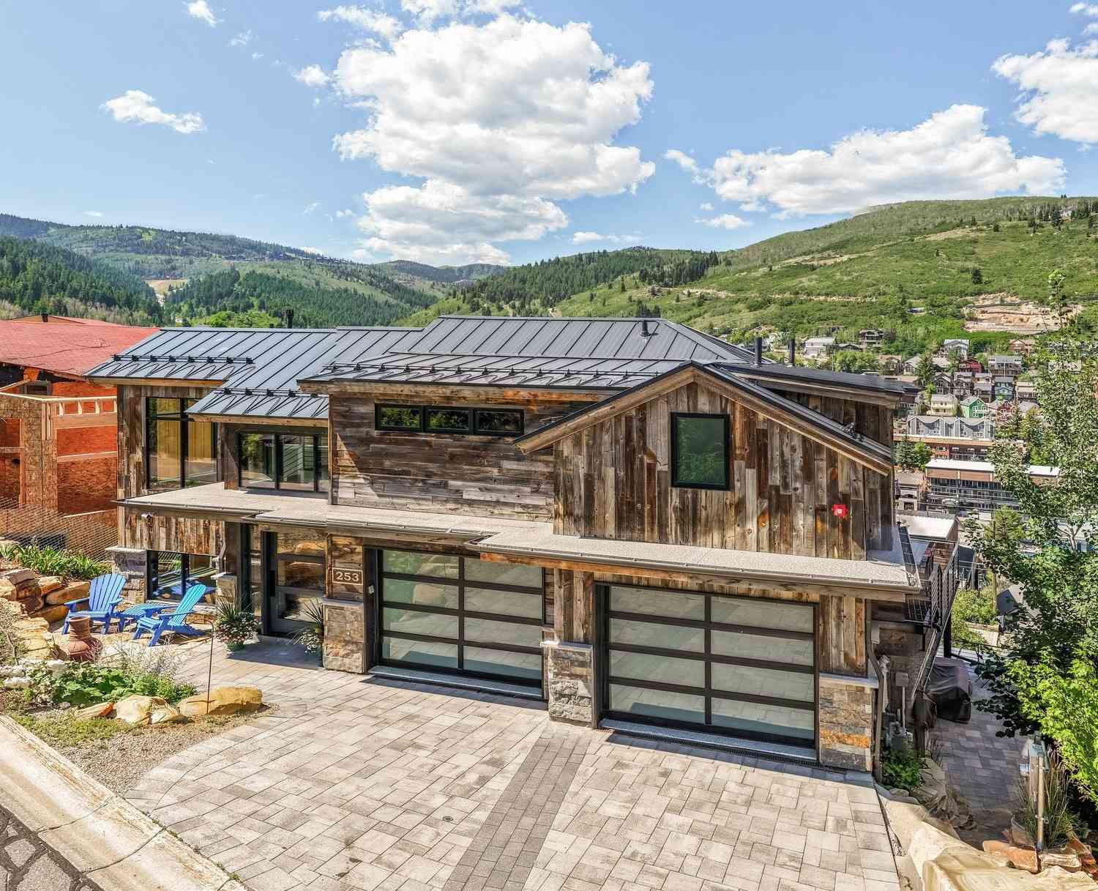
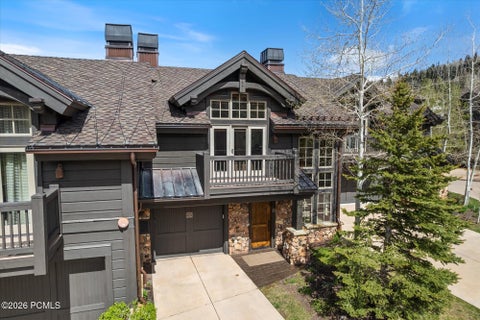
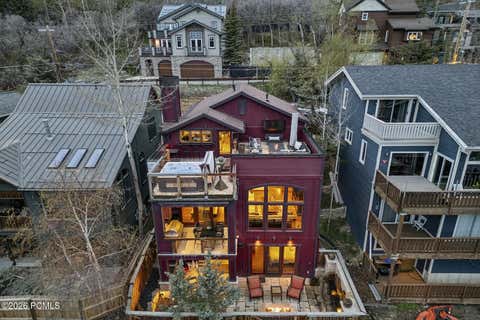
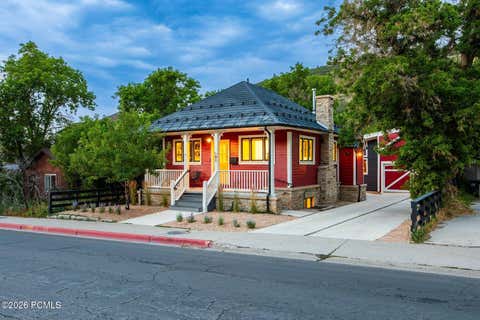
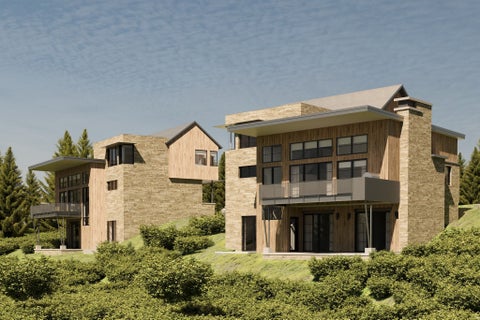
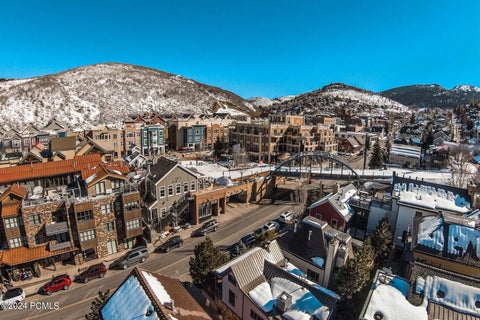
Unobstructed Park City views and effortless mountain access define 226 Norfolk Avenue, a 3-bedroom residence set on Upper Norfolk in Park City's Old Town. Positioned above Historic Main Street and near the Quittin' Time ski run, this home captures the rare combination of alpine energy, in-town convenience, and elevated outdoor living. Built in 2000, the home offers 3 bedrooms, 4 baths, and 2,785 square feet arranged across three thoughtfully designed levels. Mahogany floors, trim, and cabinetry bring warmth and richness throughout, while custom accent lighting, A/V and lighting control, smart thermostats, and heated bathroom floors add everyday ease. The entry level is made for gathering, with a custom wine cellar, bar, fireplace, and a garage-door wall that opens to the outdoors. From th

 Property Details
 Map
Map
 Map
Map
What's Nearby
Nearby Areas
 Features
-
Bedroom Information
Total beds: 3Bathroom Information
Total Baths: 4 Full Baths: 1 Half Baths: 1Room Information
Rooms Total: 16 Has Basement: Yes Basement: Walk-Out Access -
Flooring Information
Hardwood, Tile -
Roofing Information
Asphalt, Metal -
Interior Features
Wet Bar, Walk-In Closet(s), Vaulted Ceiling(s) Roof: Asphalt, Metal Appliances: Disposal, Oven, Range, Gas Range, Humidifier, Dryer, Freezer, Microwave, Range Hood, Refrigerator, Washer, Water Softener Owned Laundry Features: Gas Dryer Hookup Window Features: Window Coverings, Blinds, Drapes -
Heating & Cooling
Has Heating: Yes Heating: Electric, Forced Air, Wood, Radiant Has Cooling: Yes Cooling: Central Air
-
Building Information
Year Built: 2000 Building Area Total: 2785 Construction Materials: Other Stories: 3 Frontage Length: 0.0 Patio And Porch Features: Deck, Covered, Patio Private Pool: No View: Mountain(s) -
Exterior Features
Exterior Features: Gas Grill, Balcony, Lighting
-
Lot Information
Lot Dimensions: 0.0x0.0x0.0 Main Square Feet: 0.06 Acres Lot Size Acres: 0.06 Lot Size Square Feet: 2613.6Property Information
Subdivision: GALLACHER B31 REPLAT SUBDIVISION Source Property Type: Residential Property SubType: Single Family Residence Direction Faces: Southwest Property Age: 26
-
Listing Price Information
Listing Price: $5999000 Original Price: $6125000 Cash, Conventional
-
Tax Information
Parcel Number: GB31-1 Annual Tax: $11980
-
Virtual Tour
Parking Information
Parking Total: 4 Covered, Attached, GarageGarage Information
Has Garage: Yes Has Attached Garage: Yes Garage Space: 1
-
School Information
Elementary School: McPolinJunior High School: Treasure MtSenior High School: Park City -
Utility Information
Natural Gas Available, Natural Gas Connected, Electricity Connected, Sewer Connected, Water Connected -
Location Information
Security Features: Security System, Fire Alarm
How much is this property worth?
Curious about this home's true market value? Use our free Home Evaluation Tool to instantly get a personalized Comparative Market Analysis (CMA) report. Make smarter, data-driven decisions before you buy.

Nearby Home Value
| Address | Estimate | Bed | Bath | Sq. Ft | Lot Size |
|---|---|---|---|---|---|
| 1707 W Glencoe Mountain.., Park City, UT, 84060 | $3,750,000 | 2 | 3 | 1,371 | 0.10 Acre |
| 1905 W Horn Court, Park City, UT, 84060 | $19,950,000 | 5 | 5.5 | 8,940 | 0.70 Acre |
| 1905 W Horn Ct, Park City, UT, 84060 | $19,950,000 | 5 | 7 | 8,940 | 0.70 Acre |
| 4076 Stella Way, Park City, UT, 84060 | $2,323,220 | 5 | 4 | 3,967 | 0.16 Acre |
| 4076 Stella Way #411, Park City, UT, 84060 | $2,323,220 | 5 | 2.5 | 3,597 | 0.16 Acre |
| 10102 N Drommen Court, Park City, UT, 84060 | $7,615,000 | 5 | 3.5 | 4,972 | 0.13 Acre |
| 10102 N Drommen Ct #R-02, Park City, UT, 84060 | $7,615,000 | 5 | 6 | 4,973 | 0.13 Acre |
| 8856 N Ski Beach Way, Park City, UT, 84060 | $20,995,000 | 5 | 7.5 | 7,953 | 0.84 Acre |
| 8856 N Ski Beach Way, Park City, UT, 84060 | $20,995,000 | 5 | 8 | 7,953 | 0.84 Acre |
| 1841 W Galena Ridge Way, Park City, UT, 84060 | $23,000,000 | 7 | 7.5 | 10,500 | 0.76 Acre |
Similar Homes To 226 Norfolk Ave
Nearby For Sale
Based on information from the Wasatch Front Regional Multiple Listing Service, Inc. as of 09/20/2026 @ 12:33. All data, including all measurements and calculations of area, is obtained from various sources and has not been, and will not be, verified by broker or the MLS. All information should be independently reviewed and verified for accuracy. Properties may or may not be listed by the office/agent presenting the information.
ByOwner last updated this listing 09/20/2026 @ 12:33
More Cities with for Sale by Owner Homes
- Park City Homes For Sale By Owner
- Peoa Homes For Sale By Owner
- Oakley Homes For Sale By Owner
- Midway Homes For Sale By Owner
- Kamas Homes For Sale By Owner
- Francis Homes For Sale By Owner
- Coalville Homes For Sale By Owner
- Murray Homes For Sale By Owner
- Sandy Homes For Sale By Owner
- Highland Homes For Sale By Owner
- American Fork Homes For Sale By Owner
- Midvale Homes For Sale By Owner
- Salt Lake City Homes For Sale By Owner
- Alpine Homes For Sale By Owner
- Bountiful Homes For Sale By Owner
- Draper Homes For Sale By Owner
- Henefer Homes For Sale By Owner
- West Bountiful Homes For Sale By Owner
- North Salt Lake Homes For Sale By Owner
- Wallsburg Homes For Sale By Owner
Homes around $5,999,000








Verify Your Email
Please enter the 6-digit verification code
sent to your email address.
Verify Your Phone Number
Please enter the 6-digit verification code
sent to your mobile phone.