

1132 Woodside Ave Ave
Park City, UT 84060

 7
7
Bed
 3.5
3.5
Bath
 4,826
4,826Sqft
 0.11
0.11Acre(Lot)
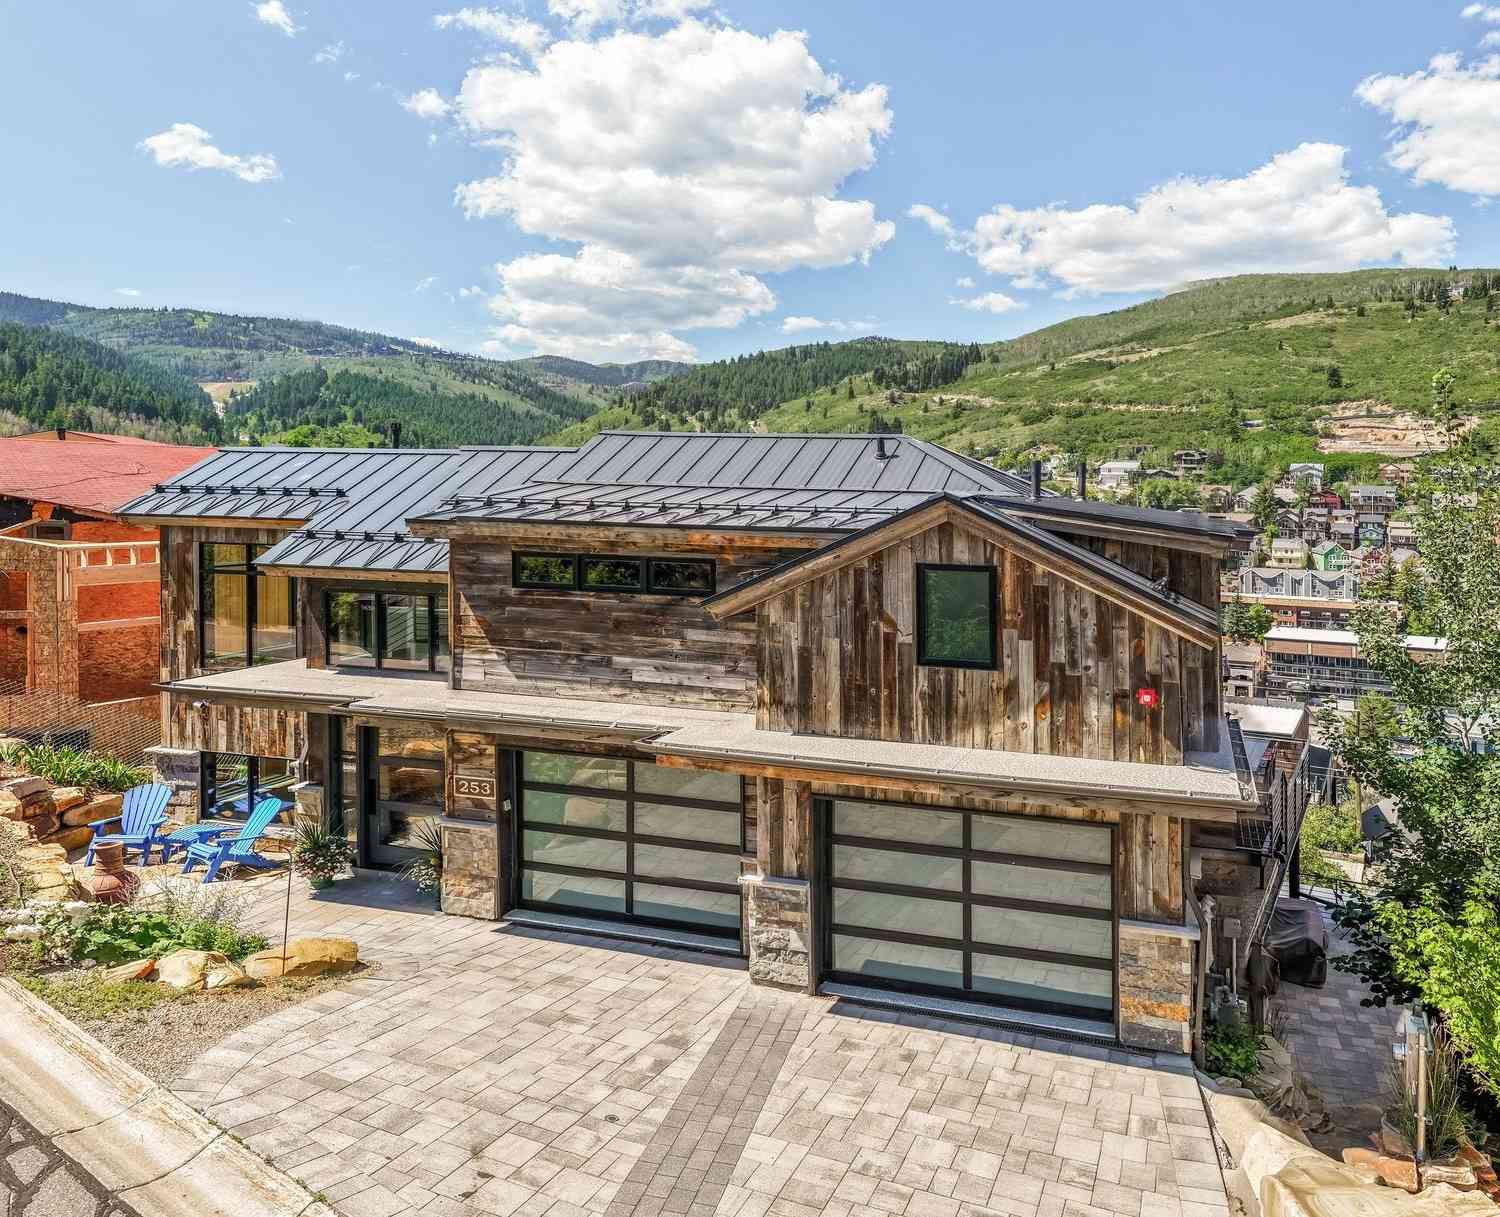
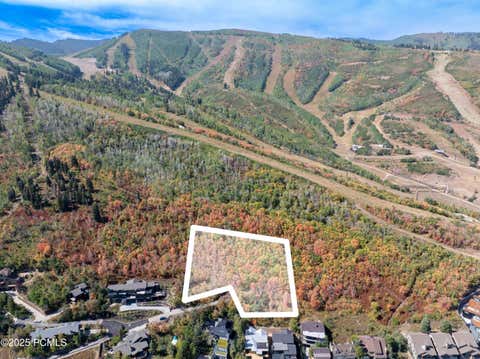
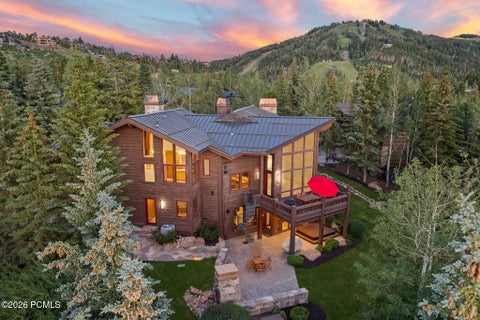
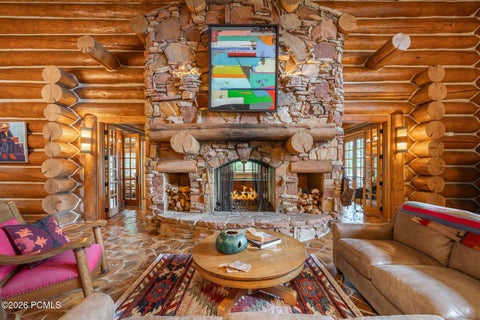
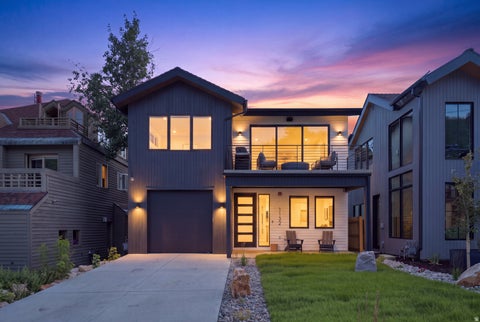
In the heart of Old Town, where almost nothing is ever built new, two combined lots have become something the neighborhood rarely sees: a brand-new compound of two attached single-family residences, each with its own entrance from Woodside Avenue and from Park Avenue. Together they hold 4,826 square feet, seven bedrooms, and ten baths, a short walk from Historic Main Street and the slopes. Designed by one of Old Town's most respected architects, Jonathan DeGray, and thoughtfully crafted and built new from the ground up. Homes like this almost never come to market here, and few homes anywhere offer this much flexibility.Spanning the full depth of the block, the two sides live as one seamless compound or entirely on their own. The Woodside residence is the larger at 3,063 square feet, with f

 Property Details
 Map
Map
 Map
Map
What's Nearby
Nearby Areas
 Features
-
Bedroom Information
Total beds: 7Bathroom Information
Full Baths: 3 Half Baths: 3 -
Flooring Information
Tile, Wood -
Roofing Information
Asphalt, Shingle -
Interior Features
Breakfast Bar, Eat-in Kitchen, Sauna, Vaulted Ceiling(s), Wet Bar Roof: Asphalt, Shingle Appliances: Dishwasher, Disposal, Freezer, Gas Range, Microwave, Oven, Refrigerator, Gas Water Heater, Water Softener
-
Building Information
Year Built: 2025 Building Area Total: 4826 Construction Materials: Wood Siding Patio And Porch Features: Deck, Porch Private Pool: No View: Mountain(s)
-
Lot Information
Lot Size Acres: 0.11Property Information
Subdivision: Old Town Area Source Property Type: Residential Postal Code Plus 4: 8406 Property SubType: Single Family Residence Direction Faces: South Property Age: 1
-
Listing Price Information
Listing Price: $10500000 Original Price: $9900000 Cash, Conventional
-
Tax Information
Parcel Number: Jm-A Tax Year: 2025 Annual Tax: $16978
-
Parking Information
Parking Total: 4 Garage Door Opener, AttachedGarage Information
Has Garage: Yes Has Attached Garage: Yes Garage Space: 1
-
Utility Information
Natural Gas Available -
Location Information
WaterSource: Public Security Features: Smoke Detector(s)
How much is this property worth?
Curious about this home's true market value? Use our free Home Evaluation Tool to instantly get a personalized Comparative Market Analysis (CMA) report. Make smarter, data-driven decisions before you buy.

Nearby Home Value
| Address | Estimate | Bed | Bath | Sq. Ft | Lot Size |
|---|---|---|---|---|---|
| 1707 W Glencoe Mountain.., Park City, UT, 84060 | $3,750,000 | 2 | 3 | 1,371 | 0.10 Acre |
| 1905 W Horn Court, Park City, UT, 84060 | $19,950,000 | 5 | 5.5 | 8,940 | 0.70 Acre |
| 1905 W Horn Ct, Park City, UT, 84060 | $19,950,000 | 5 | 7 | 8,940 | 0.70 Acre |
| 4076 Stella Way, Park City, UT, 84060 | $2,323,220 | 5 | 4 | 3,967 | 0.16 Acre |
| 4076 Stella Way #411, Park City, UT, 84060 | $2,323,220 | 5 | 2.5 | 3,597 | 0.16 Acre |
| 10102 N Drommen Ct #R-02, Park City, UT, 84060 | $7,615,000 | 5 | 6 | 4,973 | 0.13 Acre |
| 10102 N Drommen Court, Park City, UT, 84060 | $7,615,000 | 5 | 3.5 | 4,972 | 0.13 Acre |
| 8856 N Ski Beach Way, Park City, UT, 84060 | $20,995,000 | 5 | 7.5 | 7,953 | 0.84 Acre |
| 8856 N Ski Beach Way, Park City, UT, 84060 | $20,995,000 | 5 | 8 | 7,953 | 0.84 Acre |
| 1841 W Galena Ridge Way, Park City, UT, 84060 | $23,000,000 | 7 | 8 | 10,500 | 0.76 Acre |
Similar Homes To 1132 Woodside Ave Ave
Nearby For Sale
The data relating to real estate for sale on this website comes in part from the Internet Data exchange program of the Park City Board of REALTORS®. IDX information is provided exclusively for consumers' personal, non-commercial use and may not be used for any purpose other than to identify prospective properties consumers may be interested in purchasing. Real estate listings held by brokerage firms other than , are indicated by detailed information about them such as the name of the listing firms. Information deemed reliable but not guaranteed. Copyright © 2026 Park City Board of REALTORS®. All Rights Reserved.
ByOwner last updated this listing 09/20/2026 @ 06:39
More Cities with for Sale by Owner Homes
- Park City Homes For Sale By Owner
- Peoa Homes For Sale By Owner
- Oakley Homes For Sale By Owner
- Midway Homes For Sale By Owner
- Kamas Homes For Sale By Owner
- Francis Homes For Sale By Owner
- Coalville Homes For Sale By Owner
- Murray Homes For Sale By Owner
- Sandy Homes For Sale By Owner
- Highland Homes For Sale By Owner
- American Fork Homes For Sale By Owner
- Midvale Homes For Sale By Owner
- Salt Lake City Homes For Sale By Owner
- Alpine Homes For Sale By Owner
- Bountiful Homes For Sale By Owner
- Draper Homes For Sale By Owner
- Henefer Homes For Sale By Owner
- West Bountiful Homes For Sale By Owner
- North Salt Lake Homes For Sale By Owner
- Wallsburg Homes For Sale By Owner
Homes around $10,500,000









Verify Your Email
Please enter the 6-digit verification code
sent to your email address.
Verify Your Phone Number
Please enter the 6-digit verification code
sent to your mobile phone.