

3111 E San Juan Road
Palm Springs, CA 92262

 3
3
Bed
 4
4
Bath
 2,656
2,656Sqft
19,601Sqft(Lot)

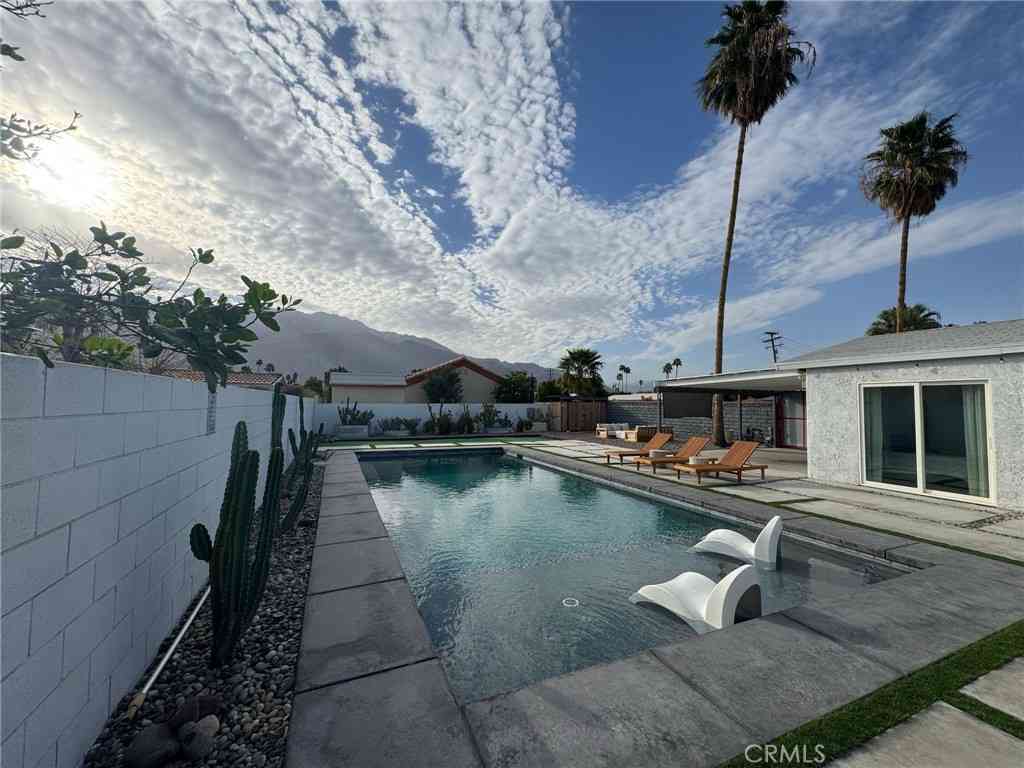
A rare Palm Springs retreat where the view, the renovation, and the land all matter. Framed by sweeping Mount San Jacinto views and set on approximately .45 acre across two residential lots, this fully reimagined desert-modern property offers private resort living with exceptional future flexibility. Inside, the home has been renovated with a refined desert-modern sensibility, blending warm natural materials with clean architectural lines. Engineered white oak flooring flows throughout the main living areas, while the showpiece great room impresses with soaring vaulted ceilings, white-oak wrapped beams, a striking fireplace, and oversized picture windows that frame the pool, spa, and mountain backdrop. French doors open the home effortlessly to the outdoors, creating the classic Palm Sprin

 Property Details
 Map
Map
 Map
Map
What's Nearby
Nearby Areas
 Features
-
Bedroom Information
Total beds: 3Bathroom Information
Total Baths: 4 Full Baths: 4Roofing Information
TileFlooring Information
Tile -
Interior Features
Breakfast Bar, Separate/Formal Dining Room, Walk-In Closet(s)Roof: TileAppliances: Barbecue, Dishwasher, Disposal, Range, Refrigerator, Range Hood, Vented Exhaust Fan, Dryer, WasherLaundry Features: Inside, StackedWindow Features: Double Pane Windows, Skylight(s) -
Heating & Cooling
Has Heating: Yes Heating: Central Has Cooling: Yes Cooling: Central Air
-
Building Information
Year Built: 1985Building Area Total: 2656Construction Materials: StuccoStories: 1Patio And Porch Features: Concrete, Open, PatioPool Features: In Ground, PrivatePrivate Pool: YesView: None
-
Lot Information
Lot Dimensions: 98x199 Main Square Feet: 19601 Lot Size Acres: 0.45 Lot Size Source: Assessor Lot Size Square Feet: 19,601 Lot Description: Back Yard,LandscapedProperty Information
Subdivision: Desert Park Estates Source Property Type: Residential Postal Code Plus 4: 3950 Property SubType: Single Family Residence Direction Faces: North Levels: One Property Age: 41
-
Listing Price Information
Listing Price: $1699000Original Price: $1775000Cash, Conventional, Cal Vet Loan, FHA, VA Loan
-
Tax Information
Parcel Number: 501445005
-
Virtual Tour
Parking Information
Parking Total: 6 Circular Driveway, Concrete, Door-Multi, Garage, Guest, Off Site, Oversized, Private, RV Potential, Side By SideGarage Information
Has Garage: Yes Has Attached Garage: Yes Garage Space: 2
-
Location Information
Direction: Vista Chino to north on N. Volturno Rd and then righton E. San Juan Rd OR Vista Chino to north on N. Whitewater Club Dr and left on E. San Juan Rd. WaterSource: Public Security Features: Carbon Monoxide Detector(s),Smoke Detector(s)
How much is this property worth?
Curious about this home's true market value? Use our free Home Evaluation Tool to instantly get a personalized Comparative Market Analysis (CMA) report. Make smarter, data-driven decisions before you buy.

Nearby Home Value
| Address | Estimate | Bed | Bath | Sq. Ft | Lot Size |
|---|---|---|---|---|---|
| 4934 Herzog Way, Palm Springs, CA, 92262 | $925,000 | 2 | 2 | 2,965 | 2,965 SqFt |
| 4935 Geary Way, Palm Springs, CA, 92262 | $970,000 | 3 | 4 | 2,422 | 2,422 SqFt |
| 4959 Eichler Way, Palm Springs, CA, 92262 | $1,180,000 | 3 | 3 | 2,965 | 2,965 SqFt |
| 4651 Kellogg Way, Palm Springs, CA, 92262 | $1,250,000 | 3 | 3 | 2,192 | 2,192 SqFt |
| 1205 Passage Street, Palm Springs, CA, 92262 | $1,295,000 | 3 | 3 | 2,060 | 2,060 SqFt |
| 4559 Esplanade Lane, Palm Springs, CA, 92262 | $1,595,000 | 3 | 1 | 2,598 | 2,598 SqFt |
| 1107 Celadon Street, Palm Springs, CA, 92262 | $1,195,000 | 3 | 3 | 1,984 | 1,984 SqFt |
| 4321 Lumina Way, Palm Springs, CA, 92262 | $1,675,000 | 3 | 3 | 2,593 | 2,593 SqFt |
| 1156 Cyan Lane, Palm Springs, CA, 92262 | $950,000 | 2 | 3 | 1,981 | 1,981 SqFt |
| 4270 Amber Lane, Palm Springs, CA, 92262 | $999,000 | 3 | 3 | 2,105 | 2,105 SqFt |
Similar Homes To 3111 E San Juan Road
Nearby For Sale



The information being provided by Miami Association of REALTORS® is for the consumer's personal, non-commercial use. Any information relating to real estate for sale referenced on this web site comes from the Internet Data Exchange (IDX) program of the Miami Association of REALTORS®. The accuracy of all information is deemed reliable but not guaranteed and should be personally verified through personal inspection by and/or with the appropriate professionals. The data contained herein is copyrighted by Miami Association of REALTORS® and is protected by all applicable copyright laws. Any unauthorized dissemination of this information is in violation of copyright laws and is strictly prohibited. Copyright 2026 Miami Association of REALTORS®. All rights reserved.
ByOwner last updated this listing 07/27/2026 @ 13:52
More Cities with for Sale by Owner Homes
- Palm Springs Homes For Sale By Owner
- Cathedral City Homes For Sale By Owner
- Desert Hot Springs Homes For Sale By Owner
- Whitewater Homes For Sale By Owner
- Rancho Mirage Homes For Sale By Owner
- Thousand Palms Homes For Sale By Owner
- Idyllwild Homes For Sale By Owner
- Cabazon Homes For Sale By Owner
- Palm Desert Homes For Sale By Owner
- Morongo Valley Homes For Sale By Owner
- Indian Wells Homes For Sale By Owner
- Banning Homes For Sale By Owner
- La Quinta Homes For Sale By Owner
- Anza Homes For Sale By Owner
- Indio Homes For Sale By Owner
- Pioneertown Homes For Sale By Owner
- San Jacinto Homes For Sale By Owner
- Yucca Valley Homes For Sale By Owner
- Cherry Valley Homes For Sale By Owner
- Beaumont Homes For Sale By Owner
Homes around $1,699,000









Verify Your Email
Please enter the 6-digit verification code
sent to your email address.