

4270 Amber Lane
Palm Springs, CA 92262

 3
3
Bed
 3
3
Bath
 2,105
2,105Sqft
5,227Sqft(Lot)

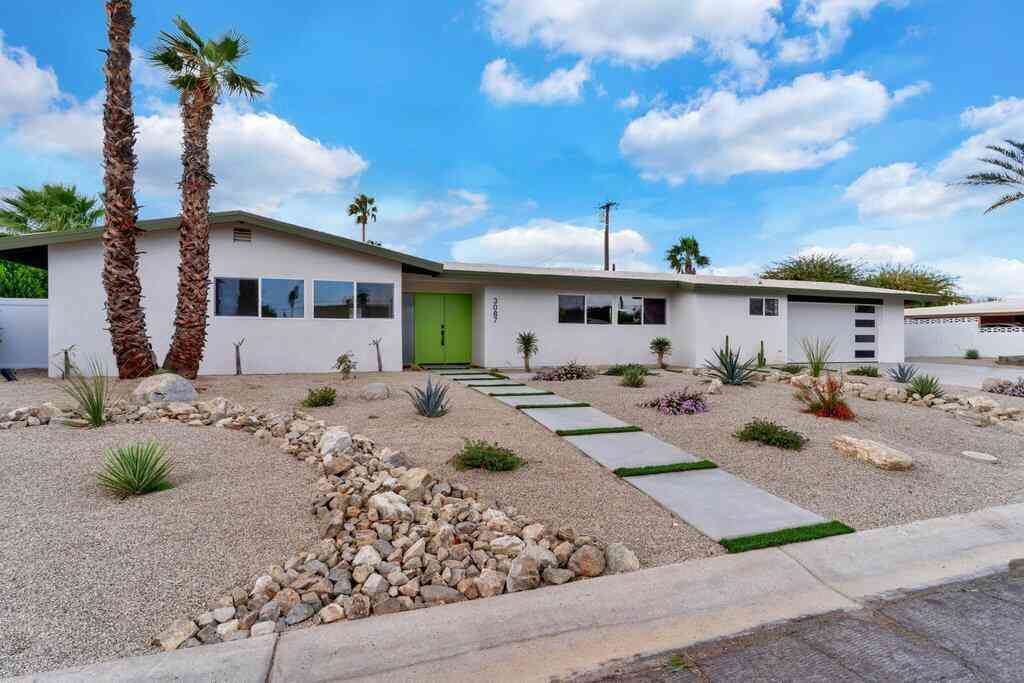
Experience the perfect blend of iconic Palm Springs architecture and modern luxury in this stunning Avant model with a detached casita, one of the most sought-after contemporary floor plans in Escena. The Avant showcases a dramatic cantilevered roofline, soaring ceilings, expansive walls of glass, and seamless indoor-outdoor living. This highly upgraded, single-level home offers 3 BDR and 3 BATH, including a convenient detached casita at the front, perfect for guests, a private office, or an art studio. Positioned on a private south-southeast-facing lot, the home enjoys year-round sunshine, beautiful mountain views, and low-maintenance desert landscaping, complemented by a PebbleTec pool and spa, and an ample side yard. The 18-panel owned solar system delivers exceptional energy efficiency

 Property Details
 Map
Map
 Map
Map
What's Nearby
Nearby Areas
 Features
-
Bedroom Information
Total beds: 3Bathroom Information
Total Baths: 3 Full Baths: 3Roofing Information
Flat, FoamFlooring Information
Tile -
Interior Features
BreakfastBar, BuiltInFeatures, SeparateFormalDiningRoom, HighCeilings, LivingRoomDeckAttached, OpenFloorplan, RecessedLighting, BedroomOnMainLevel, MainLevelPrimary, PrimarySuite, WalkInPantry, WalkInClosetsRoof: Flat, FoamAppliances: ConvectionOven, Dishwasher, ElectricOven, GasCooktop, Disposal, Microwave, Refrigerator, WaterSoftener, TanklessWaterHeater, WaterPurifierLaundry Features: LaundryRoomWindow Features: Blinds, Screens -
Heating & Cooling
Has Heating: Yes Heating: Central, ForcedAir, NaturalGas, Zoned Has Cooling: Yes Cooling: CentralAir, Zoned
-
Building Information
Year Built: 2018Construction Materials: StuccoPatio And Porch Features: ConcretePool Features: ElectricHeat, InGround, Pebble, PrivatePrivate Pool: YesView: MountainsAssociation Fee Frequency: Monthly
-
Lot Information
Main Square Feet: 5227 Lot Size Acres: 0.12 Lot Size Source: Assessor Lot Size Square Feet: 5,227 Lot Description: BackYard,DripIrrigationBubblers,PlannedUnitDevelopment,RectangularLot,SprinklersTimer,SprinklerSystemProperty Information
Subdivision: Escena Source Property Type: Residential Postal Code Plus 4: 541 Property SubType: Single Family Residence Property Age: 8
-
Listing Price Information
Listing Price: $999000Cash, CashToNewLoan, Conventional
-
Tax Information
Parcel Number: 677700051
-
Virtual Tour
Parking Information
Parking Total: 4 DirectAccess, Garage, GarageDoorOpenerGarage Information
Has Garage: Yes Has Attached Garage: Yes Garage Space: 2Homeowners Association Information
Has Association: YesHOA: $260.00Association Amenities: Clubhouse, ControlledAccess, GolfCourse, Other, PetRestrictions, SecurityCommunity Features: Golf, Gated
-
Utility Information
CableAvailable -
Location Information
Direction: From the Main Gate at Gene Autry Trail and Escena Way, turn left at the roundabout turn into Grandview Street. Turn Right on Amber Lane and the property located on the right side. Next to last home before Cyan Lane. Cross Street: Cyan Lane , Grandview Street. Security Features: Prewired,FireSprinklerSystem,GatedCommunity,TwentyFourHourSecurity
How much is this property worth?
Curious about this home's true market value? Use our free Home Evaluation Tool to instantly get a personalized Comparative Market Analysis (CMA) report. Make smarter, data-driven decisions before you buy.

Nearby Home Value
| Address | Estimate | Bed | Bath | Sq. Ft | Lot Size |
|---|---|---|---|---|---|
| 4934 Herzog Way, Palm Springs, CA, 92262 | $925,000 | 2 | 3 | 2,965 | 5,663 Sqft |
| 4959 Eichler Way, Palm Springs, CA, 92262 | $1,090,000 | 3 | 3 | 2,965 | 6,098 Sqft |
| 4651 Kellogg Way, Palm Springs, CA, 92262 | $1,250,000 | 3 | 4 | 2,192 | 6,534 Sqft |
| 4982 Cottier Way, Palm Springs, CA, 92262 | $1,099,000 | 3 | 4 | 2,192 | 6,534 Sqft |
| 1205 Passage Street, Palm Springs, CA, 92262 | $1,245,000 | 3 | 3 | 2,060 | 7,405 Sqft |
| 640 Equinox Way, Palm Springs, CA, 92262 | $1,285,000 | 3 | 3 | 2,591 | 7,841 Sqft |
| 4559 Esplanade Lane, Palm Springs, CA, 92262 | $1,549,000 | 3 | 4 | 2,598 | 7,841 Sqft |
| 1107 Celadon Street, Palm Springs, CA, 92262 | $1,195,000 | 3 | 3 | 1,984 | 6,098 Sqft |
| 4321 Lumina Way, Palm Springs, CA, 92262 | $1,675,000 | 3 | 3 | 2,593 | 6,970 Sqft |
| 4239 Indigo Street, Palm Springs, CA, 92262 | $1,095,000 | 3 | 3 | 1,984 | 5,663 Sqft |
Similar Homes To 4270 Amber Lane
Nearby For Sale



The information being provided by Miami Association of REALTORS® is for the consumer's personal, non-commercial use. Any information relating to real estate for sale referenced on this web site comes from the Internet Data Exchange (IDX) program of the Miami Association of REALTORS®. The accuracy of all information is deemed reliable but not guaranteed and should be personally verified through personal inspection by and/or with the appropriate professionals. The data contained herein is copyrighted by Miami Association of REALTORS® and is protected by all applicable copyright laws. Any unauthorized dissemination of this information is in violation of copyright laws and is strictly prohibited. Copyright 2026 Miami Association of REALTORS®. All rights reserved.
ByOwner last updated this listing 09/02/2026 @ 06:34
More Cities with for Sale by Owner Homes
- Palm Springs Homes For Sale By Owner
- Cathedral City Homes For Sale By Owner
- Desert Hot Springs Homes For Sale By Owner
- Whitewater Homes For Sale By Owner
- Rancho Mirage Homes For Sale By Owner
- Thousand Palms Homes For Sale By Owner
- Idyllwild Homes For Sale By Owner
- Cabazon Homes For Sale By Owner
- Palm Desert Homes For Sale By Owner
- Morongo Valley Homes For Sale By Owner
- Indian Wells Homes For Sale By Owner
- Banning Homes For Sale By Owner
- La Quinta Homes For Sale By Owner
- Anza Homes For Sale By Owner
- Indio Homes For Sale By Owner
- Pioneertown Homes For Sale By Owner
- San Jacinto Homes For Sale By Owner
- Yucca Valley Homes For Sale By Owner
- Cherry Valley Homes For Sale By Owner
- Beaumont Homes For Sale By Owner
Homes around $999,000



Verify Your Email
Please enter the 6-digit verification code
sent to your email address.
Verify Your Phone Number
Please enter the 6-digit verification code
sent to your mobile phone.