
1077 S Riverside Drive
Palm Springs, CA 92264

 3
3
Bed
 1
1
Bath
 1,788
1,788Sqft
10,890Sqft(Lot)
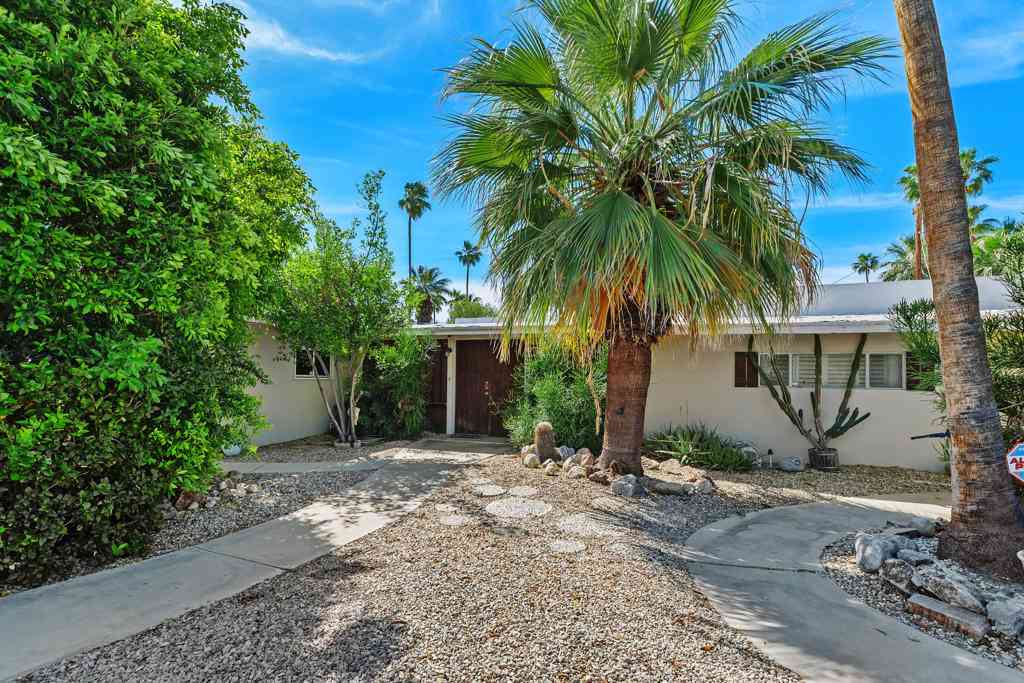
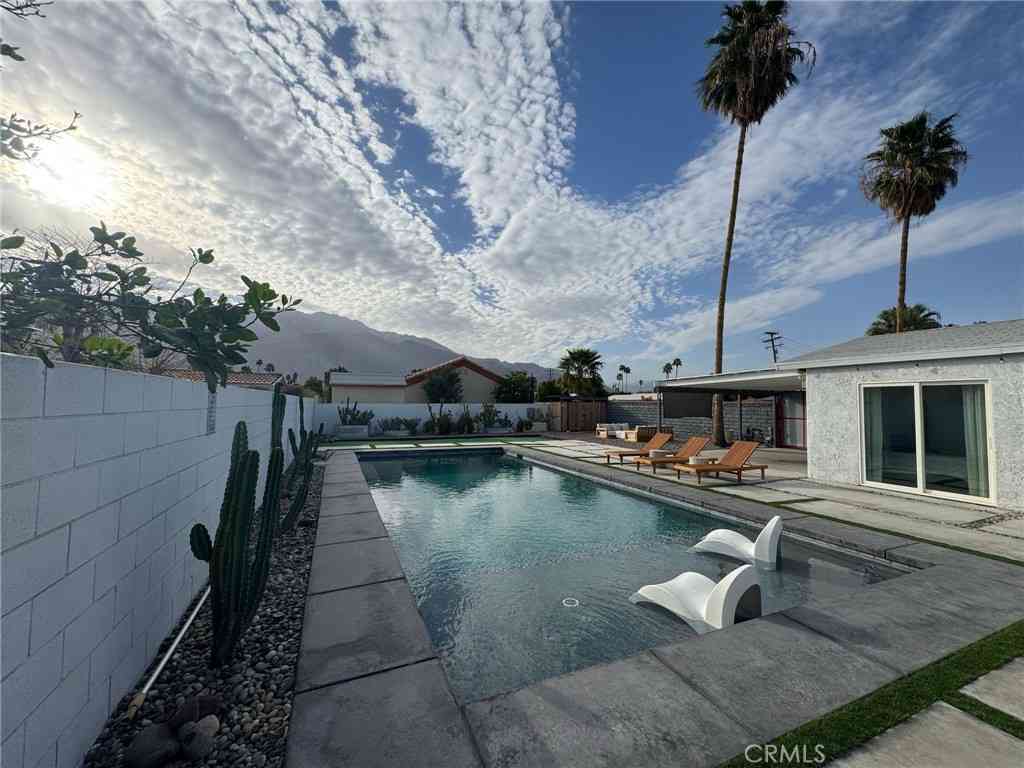
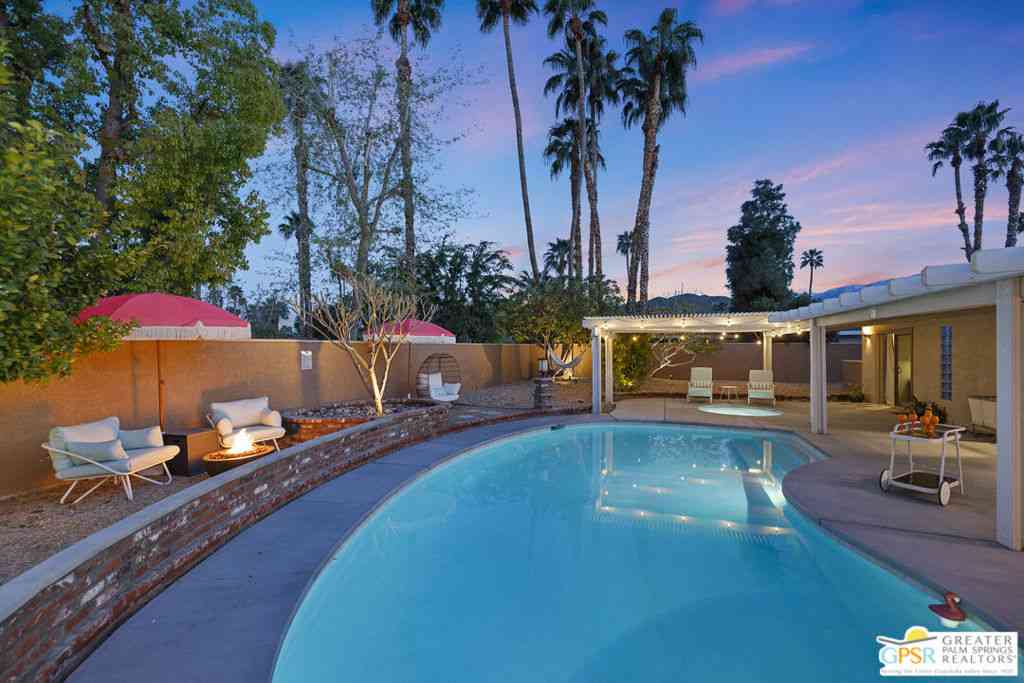
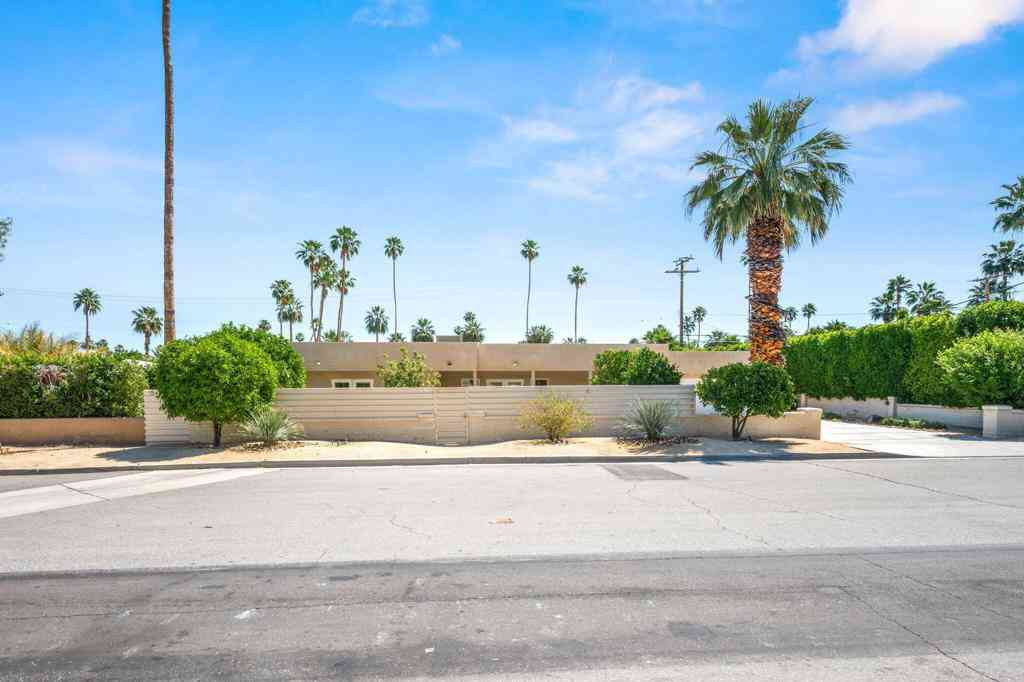
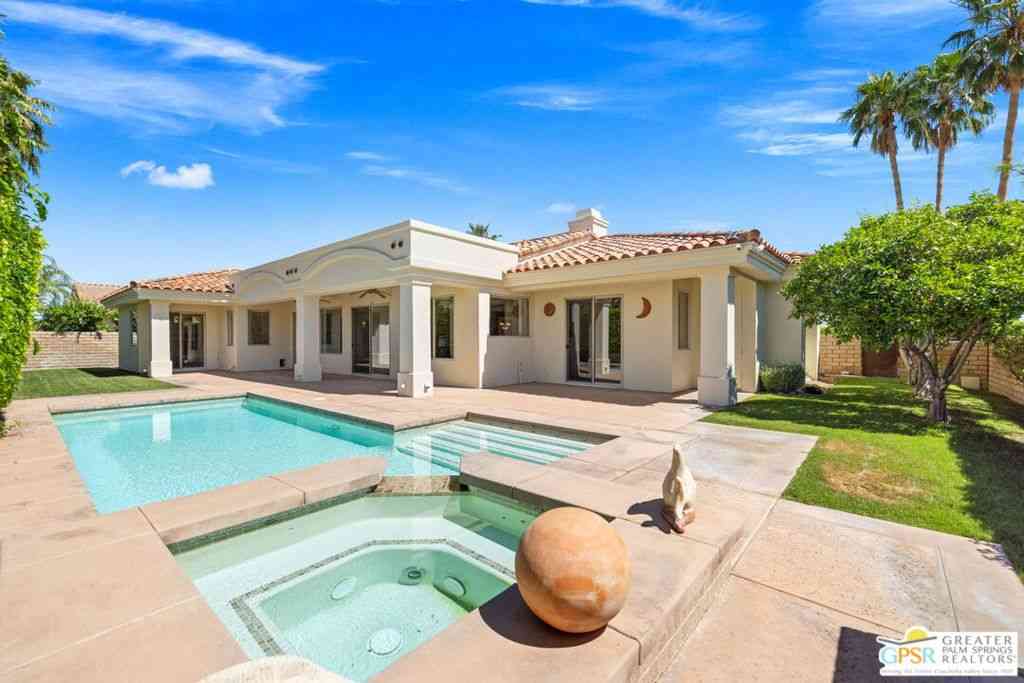
Massive price reduction on this Original Palm Springs Trousdale ranch-style home designed for true resort-style living. Set against a backdrop of stunning mountain views, the expansive backyard features a sparkling pool and covered patio--creating the perfect setting for year-round indoor-outdoor living, entertaining, and relaxation.This 3-bedroom, 2-bath residence offers seamless flow between interior and exterior spaces, making it ideally suited for hosting guests or operating as a short-term rental. Located in Tahquitz River Estates--currently eligible for a full short-term rental permit--this property presents exceptional Airbnb and VRBO income potential.The front yard is thoughtfully designed with mature hedging, delivering a serene, resort-like arrival. Inside, the primary suite serv

 Property Details
 Map
Map
 Map
Map
What's Nearby
Nearby Areas
 Features
-
Bedroom Information
Total beds: 3Bathroom Information
Total Baths: 2 Full Baths: 1Roofing Information
Composition, Elastomeric, Flat, Rolled/Hot Mop -
Interior Features
Beamed Ceilings, Brick Walls, Breakfast Area, Cathedral Ceiling(s), Separate/Formal Dining Room, All Bedrooms Down, Bedroom on Main Level, Main Level Primary, Primary SuiteRoof: Composition, Elastomeric, Flat, Rolled/Hot MopAppliances: Dishwasher, Gas Cooktop, Disposal, Gas Oven, Gas Range, Gas Water Heater, Ice Maker, Refrigerator, Range Hood, Vented Exhaust Fan, Water To Refrigerator, Water HeaterWindow Features: Blinds, Screens, Shutters -
Heating & Cooling
Has Heating: Yes Heating: Central, Forced Air, Natural Gas Has Cooling: Yes Cooling: Central Air, Dual, Evaporative Cooling, Electric, Wall/Window Unit(s)
-
Building Information
Year Built: 1949Construction Materials: PlasterStories: 1Patio And Porch Features: Concrete, EnclosedPool Features: Gunite, Electric Heat, In Ground, PrivatePrivate Pool: YesWater front Features: StreamView: City Lights, Canyon, Desert, Hills, Mountain(s), Panoramic, Pool
-
Lot Information
Main Square Feet: 10890 Lot Size Acres: 0.25 Lot Size Source: Assessor Lot Size Square Feet: 10,890 Lot Description: Back Yard,Drip Irrigation/Bubblers,Front Yard,Landscaped,Level,Near Public Transit,Sprinklers Timer,Sprinkler System,YardProperty Information
Subdivision: Tahquitz River Estat Source Property Type: Residential Postal Code Plus 4: 8154 Property SubType: Single Family Residence Levels: One Property Age: 77
-
Listing Price Information
Listing Price: $1199995Original Price: $1399995Cash, Cash to New Loan, Conventional, Contract, 1031 Exchange, FHA, Owner May Carry, VA Loan
-
Tax Information
Parcel Number: 508261006
-
Virtual Tour
Parking Information
Parking Total: 4 Driveway
-
School Information
Elementary School: Cahuilla Junior High School: Raymond Cree Senior High School: Palm Springs -
Location Information
Direction: From Sunrise way go South on South Riverside Dr. Home will be on the left hand side of the street. Cross Street: Sunrise Way. Security Features: Closed Circuit Camera(s)
How much is this property worth?
Curious about this home's true market value? Use our free Home Evaluation Tool to instantly get a personalized Comparative Market Analysis (CMA) report. Make smarter, data-driven decisions before you buy.

Nearby Home Value
| Address | Estimate | Bed | Bath | Sq. Ft | Lot Size |
|---|---|---|---|---|---|
| 1914 Marguerite Street, Palm Springs, CA, 92264 | $750,000 | 3 | 2 | 1,550 | 1,550 SqFt |
| 1941 Marguerite Street, Palm Springs, CA, 92264 | $799,000 | 4 | 2 | 1,750 | 1,750 SqFt |
| 1967 Marguerite Street, Palm Springs, CA, 92264 | $749,000 | 4 | 2 | 1,750 | 1,750 SqFt |
| 145 Calle Arriba, Palm Springs, CA, 92264 | $183,000 | 2 | 1 | 1,392 | 1,392 SqFt |
| 147 Sage Drive, Palm Springs, CA, 92264 | $259,000 | -- | -- | -- | |
| 145 Sage Drive, Palm Springs, CA, 92264 | $260,000 | 2 | 2 | 1,440 | 1,440 SqFt |
| 5191 E Lakeside Dr, Palm Springs, CA, 92264 | $1,780,000 | 3 | 3 | 2,292 | 2,292 SqFt |
| 2063 S Broadmoor Drive, Palm Springs, CA, 92264 | $1,494,000 | 4 | 3 | 2,336 | 2,336 SqFt |
| 4325 E Calle De Carlos, Palm Springs, CA, 92264 | $599,000 | 3 | 2 | 1,198 | 1,198 SqFt |
| 4267 E Sunny Dunes Road, Palm Springs, CA, 92264 | $399,000 | 2 | 1 | 1,065 | 1,065 SqFt |
Similar Homes To 1077 S Riverside Drive
Nearby For Sale



The information being provided by Miami Association of REALTORS® is for the consumer's personal, non-commercial use. Any information relating to real estate for sale referenced on this web site comes from the Internet Data Exchange (IDX) program of the Miami Association of REALTORS®. The accuracy of all information is deemed reliable but not guaranteed and should be personally verified through personal inspection by and/or with the appropriate professionals. The data contained herein is copyrighted by Miami Association of REALTORS® and is protected by all applicable copyright laws. Any unauthorized dissemination of this information is in violation of copyright laws and is strictly prohibited. Copyright 2026 Miami Association of REALTORS®. All rights reserved.
ByOwner last updated this listing 07/27/2026 @ 14:51
More Cities with for Sale by Owner Homes
- Palm Springs Homes For Sale By Owner
- Cathedral City Homes For Sale By Owner
- Desert Hot Springs Homes For Sale By Owner
- Whitewater Homes For Sale By Owner
- Rancho Mirage Homes For Sale By Owner
- Thousand Palms Homes For Sale By Owner
- Idyllwild Homes For Sale By Owner
- Cabazon Homes For Sale By Owner
- Palm Desert Homes For Sale By Owner
- Morongo Valley Homes For Sale By Owner
- Indian Wells Homes For Sale By Owner
- Banning Homes For Sale By Owner
- La Quinta Homes For Sale By Owner
- Anza Homes For Sale By Owner
- Indio Homes For Sale By Owner
- Pioneertown Homes For Sale By Owner
- San Jacinto Homes For Sale By Owner
- Yucca Valley Homes For Sale By Owner
- Cherry Valley Homes For Sale By Owner
- Beaumont Homes For Sale By Owner
Homes around $1,199,995









Verify Your Email
Please enter the 6-digit verification code
sent to your email address.