

1272 N Riverside Drive
Palm Springs, CA 92264

 1
1
Bed
 1
1
Bath
 990
990Sqft
10,454Sqft(Lot)

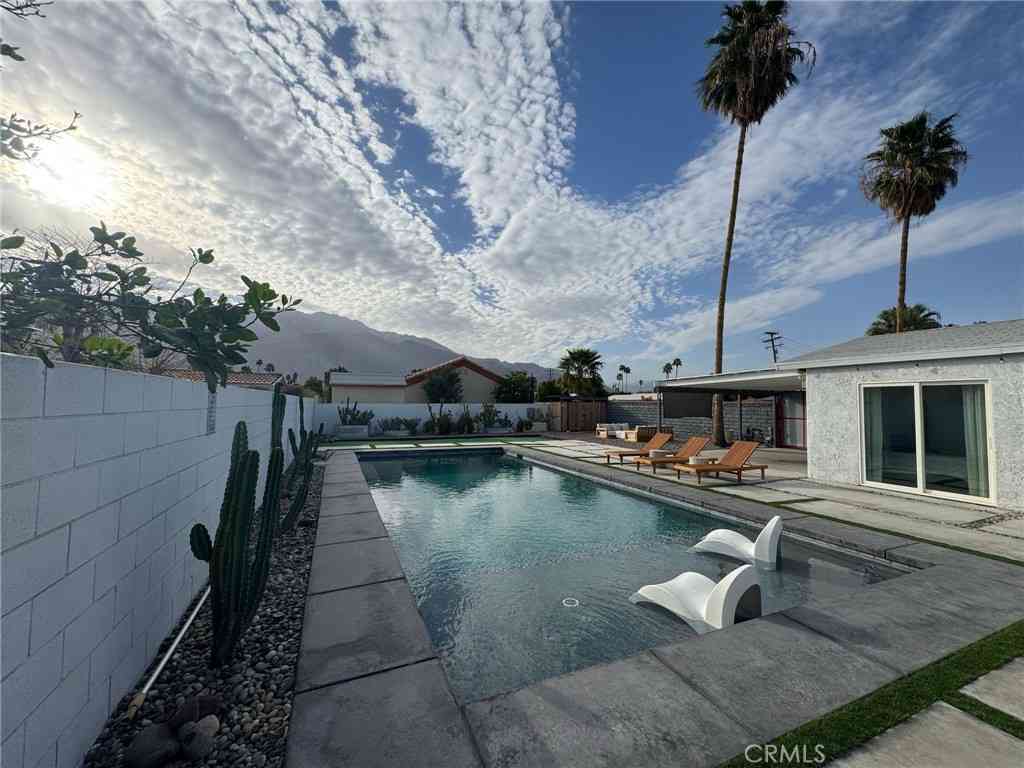
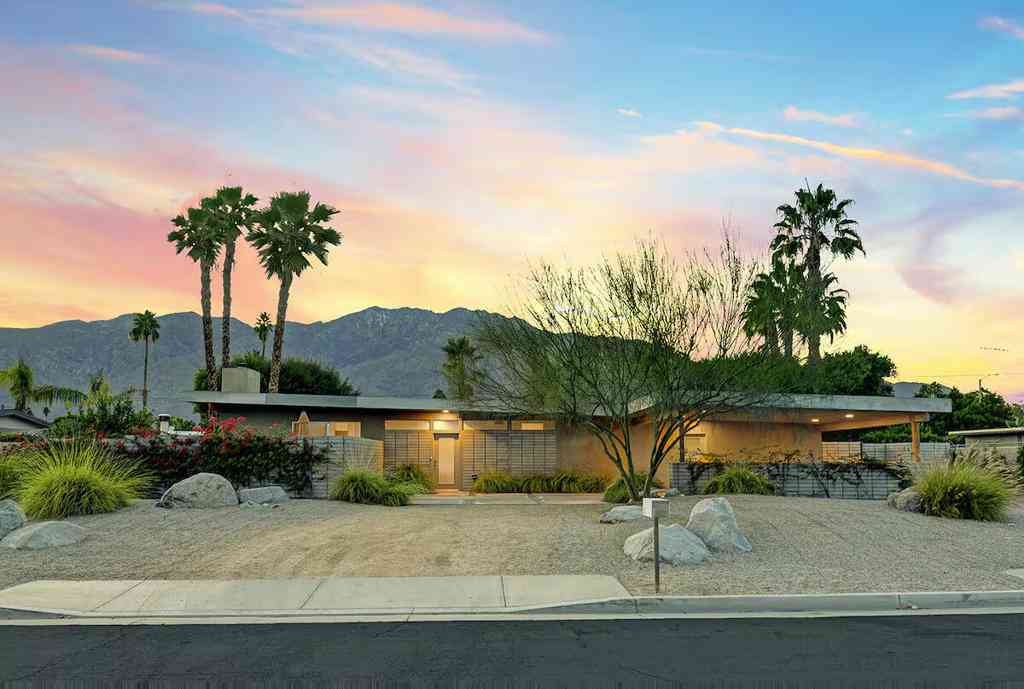
This interior is decorated in an eclectic Mid-Century Modern style. Built in 1954 by one of architect Paul Trousdale's designers, the home features exposed high-beamed ceilings in the living room.The kitchen is fully equipped with a range, wall-mounted microwave/convection oven, and dishwasher. The spacious living room has sliding doors that open to the pool and garden area. There are vaulted ceilings in the living room and ceiling fans in every room. Additional features include air conditioning, heating, and a gas fireplace.The home offers an easy walk-in shower, and the extra-large bedroom includes a king-size bed and an en suite bathroom located at the opposite end of the room. Sliding glass doors open directly to the saltwater pool area, where an outdoor bathtub awaits on the patio.A g

 Property Details
 Map
Map
 Map
Map
What's Nearby
Nearby Areas
 Features
-
Bedroom Information
Total beds: 1Bathroom Information
Total Baths: 1 Full Baths: 1Roofing Information
TarGravelFlooring Information
Tile -
Interior Features
Roof: TarGravelAppliances: Dishwasher, GasCooktop, Microwave, Refrigerator, RangeHood, VentedExhaustFan -
Heating & Cooling
Has Heating: Yes Heating: Central Has Cooling: Yes Cooling: CentralAir
-
Building Information
Year Built: 1954Pool Features: InGroundPrivate Pool: YesView: Mountains
-
Lot Information
Main Square Feet: 10454 Lot Size Acres: 0.24 Lot Size Source: Assessor Lot Size Square Feet: 10,454 Lot Description: BackYard,DripIrrigationBubblers,SprinklerSystemProperty Information
Subdivision: Tahquitz River Estat Source Property Type: Residential Property SubType: Single Family Residence Property Age: 72
-
Listing Price Information
Listing Price: $1044000Original Price: $1099000Cash, Conventional
-
Tax Information
Parcel Number: 508255003
-
Virtual Tour
Parking Information
Parking Total: 1 DrivewayGarage Information
Has Garage: Yes Garage Space: 1
-
School Information
Elementary School: Cahuilla Junior High School: Raymond Cree Senior High School: Palm Springs -
Location Information
Direction: google Cross Street: Sunrise.
How much is this property worth?
Curious about this home's true market value? Use our free Home Evaluation Tool to instantly get a personalized Comparative Market Analysis (CMA) report. Make smarter, data-driven decisions before you buy.

Nearby Home Value
| Address | Estimate | Bed | Bath | Sq. Ft | Lot Size |
|---|---|---|---|---|---|
| 1914 Marguerite Street, Palm Springs, CA, 92264 | $750,000 | 3 | 2 | 1,550 | 1,550 SqFt |
| 1941 Marguerite Street, Palm Springs, CA, 92264 | $799,000 | 4 | 2 | 1,750 | 1,750 SqFt |
| 1967 Marguerite Street, Palm Springs, CA, 92264 | $749,000 | 4 | 2 | 1,750 | 1,750 SqFt |
| 145 Calle Arriba, Palm Springs, CA, 92264 | $183,000 | 2 | 1 | 1,392 | 1,392 SqFt |
| 147 Sage Drive, Palm Springs, CA, 92264 | $259,000 | -- | -- | -- | |
| 145 Sage Drive, Palm Springs, CA, 92264 | $260,000 | 2 | 2 | 1,440 | 1,440 SqFt |
| 5191 E Lakeside Dr, Palm Springs, CA, 92264 | $1,780,000 | 3 | 3 | 2,292 | 2,292 SqFt |
| 2063 S Broadmoor Drive, Palm Springs, CA, 92264 | $1,494,000 | 4 | 3 | 2,336 | 2,336 SqFt |
| 791 S Calle Paul, Palm Springs, CA, 92264 | $879,000 | 3 | -- | 1,738 | 1,738 SqFt |
| 4325 E Calle De Carlos, Palm Springs, CA, 92264 | $599,000 | 3 | 2 | 1,198 | 1,198 SqFt |
Similar Homes To 1272 N Riverside Drive
Nearby For Sale



The information being provided by Miami Association of REALTORS® is for the consumer's personal, non-commercial use. Any information relating to real estate for sale referenced on this web site comes from the Internet Data Exchange (IDX) program of the Miami Association of REALTORS®. The accuracy of all information is deemed reliable but not guaranteed and should be personally verified through personal inspection by and/or with the appropriate professionals. The data contained herein is copyrighted by Miami Association of REALTORS® and is protected by all applicable copyright laws. Any unauthorized dissemination of this information is in violation of copyright laws and is strictly prohibited. Copyright 2026 Miami Association of REALTORS®. All rights reserved.
ByOwner last updated this listing 07/27/2026 @ 07:01
More Cities with for Sale by Owner Homes
- Palm Springs Homes For Sale By Owner
- Cathedral City Homes For Sale By Owner
- Desert Hot Springs Homes For Sale By Owner
- Whitewater Homes For Sale By Owner
- Rancho Mirage Homes For Sale By Owner
- Thousand Palms Homes For Sale By Owner
- Idyllwild Homes For Sale By Owner
- Cabazon Homes For Sale By Owner
- Palm Desert Homes For Sale By Owner
- Morongo Valley Homes For Sale By Owner
- Indian Wells Homes For Sale By Owner
- Banning Homes For Sale By Owner
- La Quinta Homes For Sale By Owner
- Anza Homes For Sale By Owner
- Indio Homes For Sale By Owner
- Pioneertown Homes For Sale By Owner
- San Jacinto Homes For Sale By Owner
- Yucca Valley Homes For Sale By Owner
- Cherry Valley Homes For Sale By Owner
- Beaumont Homes For Sale By Owner
Homes around $1,044,000










Verify Your Email
Please enter the 6-digit verification code
sent to your email address.