

2952 SW Buena Vista Drive
Palm City, FL 34990

 4
4
Bed
 4
4
Bath
 4,080
4,080Sqft
86,609Sqft(Lot)
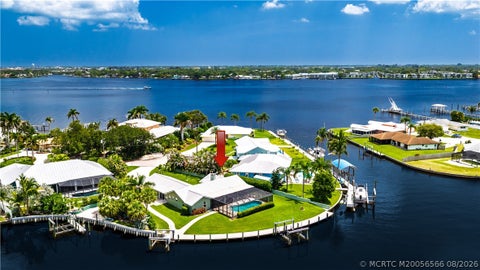
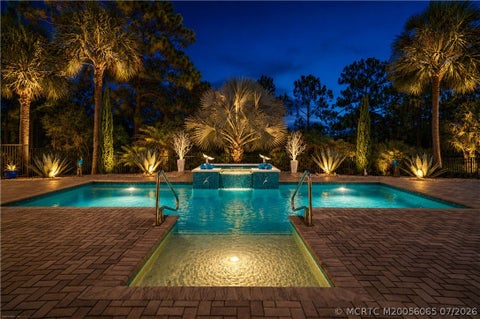
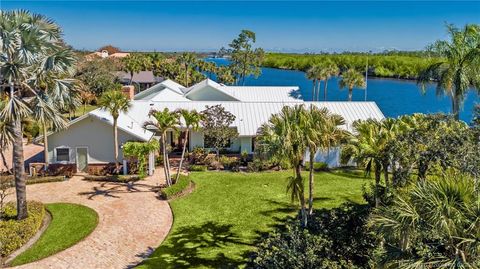
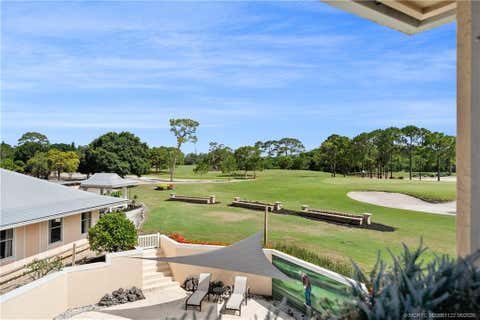
Situated on nearly 2 acres in the gated golf and equestrian community of Stuart West, this beautifully updated canal-front estate offers expansive homesites, privacy, and scenic natural surroundings. Stuart West is a highly sought-after Palm City community offering a unique blend of estate living with optional golf and equestrian amenities, all within a secure, gated setting. The home features white oak flooring throughout, all impact windows and doors, and a thoughtfully renovated interior. The 1st floor primary suite is complemented by fully renovated downstairs living areas, while upstairs offers three bedrooms plus a spacious bonus/theater room that can easily serve as a fifth bedroom. The chef's kitchen is equipped with a Wolf gas range and premium Sub-Zero appliances. Additional upg

 Property Details
 Open House
- 08/30 11 AM-1 PM
- 08/30 11 AM-1 PM
 Map
Map
 Map
Map
Features
-
Bedroom Information
Total beds: 4Bathroom Information
Total Baths: 4 Full Baths: 4Room Information
Rooms Total: 9Roofing Information
MetalFlooring Information
Hardwood, Wood -
Interior Features
BreakfastBar, BedroomOnMainLevel, Bathtub, DiningArea, SeparateFormalDiningRoom, DualSinks, EntranceFoyer, HighCeilings, KitchenIsland, MainLevelPrimary, MainLivingAreaEntryLevel, ShowerOnly, Bar, WalkInClosets, Elevator, PantryRoof: MetalAppliances: SomeGasAppliances, BuiltInOven, Dryer, Dishwasher, ElectricWaterHeater, Disposal, GasRange, Microwave, Refrigerator, WaterSoftenerOwned, SelfCleaningOven, WaterPurifier, WasherLaundry Features: LaundryTubWindow Features: ImpactGlass -
Heating & Cooling
Has Heating: Yes Heating: Central, Electric Has Cooling: Yes Cooling: CentralAir, Electric Water front: 1
-
Building Information
Year Built: 2007Building Area Total: 5818Stories: 2Patio And Porch Features: Balcony, Open, PatioPool Features: Heated, PoolEquipment, Pool, SolarHeatPrivate Pool: YesWater front Features: CanalAccess,CanalFront,IntersectingCanalView: Canal, PoolAssociation Fee Frequency: Quarterly -
Exterior Features
Exterior Features: Balcony, Fence, Patio
-
Lot Information
Main Square Feet: 86609 Lot Size Acres: 1.99 Lot Size Square Feet: 86,609 Lot Description: OneToTwoAcres,OnGolfCourseProperty Information
Subdivision: STUART WEST Source Property Type: Residential Postal Code Plus 4: 5470 Zoning Description: PUD-R Property SubType: Single Family Residence Direction Faces: East Levels: Two Property Age: 19
-
Listing Price Information
Listing Price: $1695000Cash, Conventional
-
Tax Information
Parcel Number: 133839002000002105 Tax Year: 2025 Annual Tax: $11105 Tax Legal Desc: STUART WEST PH III B LOT 21
-
Virtual Tour
Parking Information
Parking Total: 3 Attached, CircularDriveway, Garage, GolfCartGarage, TwoOrMoreSpacesGarage Information
Has Garage: Yes Has Attached Garage: Yes Garage Space: 3 Pets Allowed: NoHomeowners Association Information
Has Association: YesIncluded Fees: SecurityHOA: $500.00Association Amenities: BasketballCourt, Clubhouse, ControlledAccess, Elevators, GolfCourse, Pool, Guard, TrailsCommunity Features: Clubhouse, Golf, Gated, HomeOwnersAssociation, GolfCourseCommunity
-
School Information
Elementary School: Junior High School: Hidden Oaks Senior High School: South Fork -
Utility Information
ElectricityAvailable, WaterAvailable -
Location Information
WaterSource: Well Security Features: ComplexFenced,GatedWithGuard,SecurityGate
How much is this property worth?
Curious about this home's true market value? Use our free Home Evaluation Tool to instantly get a personalized Comparative Market Analysis (CMA) report. Make smarter, data-driven decisions before you buy.

Nearby Home Value
| Address | Estimate | Bed | Bath | Sq. Ft | Lot Size |
|---|---|---|---|---|---|
| 790 SW Prairie Avenue, Palm City, FL, 34990 | $749,990 | 3 | 3 | 3,419 | 3,419 SqFt |
| 851 SW Pine Tree Lane, Palm City, FL, 34990 | $2,200,000 | 4 | 4 | 3,475 | 3,475 SqFt |
| 2534 SW Manor Hill Drive, Palm City, FL, 34990 | $915,000 | 3 | 4 | 2,960 | 2,960 SqFt |
| 785 SW Prairie Avenue, Palm City, FL, 34990 | $933,635 | 4 | 5 | 3,500 | 3,500 SqFt |
| 691 SW Backus Lane, Palm City, FL, 34990 | $769,900 | 3 | 3 | 2,682 | 2,682 SqFt |
| 780 SW Prairie Avenue, Palm City, FL, 34990 | $959,900 | 4 | 5 | 3,500 | 3,500 SqFt |
| 841 SW Newfield Avenue, Palm City, FL, 34990 | $989,980 | 4 | 5 | 3,500 | 3,500 SqFt |
| 911 SW Newfield Avenue, Palm City, FL, 34990 | $759,900 | 4 | 3 | 2,245 | 2,245 SqFt |
| 4801 SW Gossamer Circle, Palm City, FL, 34990 | $888,000 | 3 | 3 | 2,555 | 2,555 SqFt |
| 5180 SW Hammock Creek D.., Palm City, FL, 34990 | $835,000 | 4 | 3 | 2,615 | 2,615 SqFt |
Similar Homes To 2952 SW Buena Vista Drive
Nearby For Sale




The information being provided by Miami Association of REALTORS® is for the consumer's personal, non-commercial use. Any information relating to real estate for sale referenced on this web site comes from the Internet Data Exchange (IDX) program of the Miami Association of REALTORS®. The accuracy of all information is deemed reliable but not guaranteed and should be personally verified through personal inspection by and/or with the appropriate professionals. The data contained herein is copyrighted by Miami Association of REALTORS® and is protected by all applicable copyright laws. Any unauthorized dissemination of this information is in violation of copyright laws and is strictly prohibited. Copyright 2026 Miami Association of REALTORS®. All rights reserved.
ByOwner last updated this listing 08/30/2026 @ 03:16
More Cities with for Sale by Owner Homes
- Palm City Homes For Sale By Owner
- Stuart Homes For Sale By Owner
- Sewalls Point Homes For Sale By Owner
- Jensen Beach Homes For Sale By Owner
- Port St. Lucie Homes For Sale By Owner
- Hutchinson Island Homes For Sale By Owner
- Hobe Sound Homes For Sale By Owner
- Indiantown Homes For Sale By Owner
- Jupiter Island Homes For Sale By Owner
- Loxahatchee Homes For Sale By Owner
- Tequesta Homes For Sale By Owner
- Jupiter Homes For Sale By Owner
- Fort Pierce Homes For Sale By Owner
- Palm Beach Gardens Homes For Sale By Owner
- Juno Beach Homes For Sale By Owner
- The Acreage Homes For Sale By Owner
- North Palm Beach Homes For Sale By Owner
- Westlake Homes For Sale By Owner
- Lake Park Homes For Sale By Owner
- Canal Point Homes For Sale By Owner
Homes around $1,695,000











Verify Your Email
Please enter the 6-digit verification code
sent to your email address.
Verify Your Phone Number
Please enter the 6-digit verification code
sent to your mobile phone.