

2346 SW Creekside Drive
Palm City, FL 34990

 3
3
Bed
 3
3
Bath
 2,304
2,304Sqft
9,898Sqft(Lot)
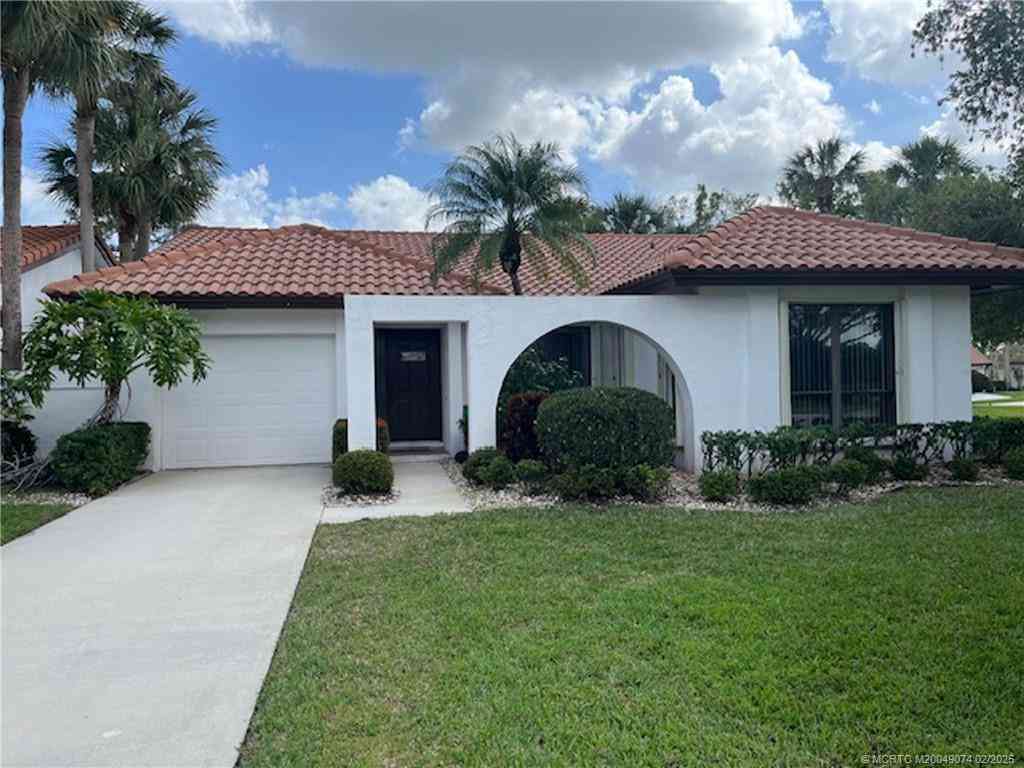
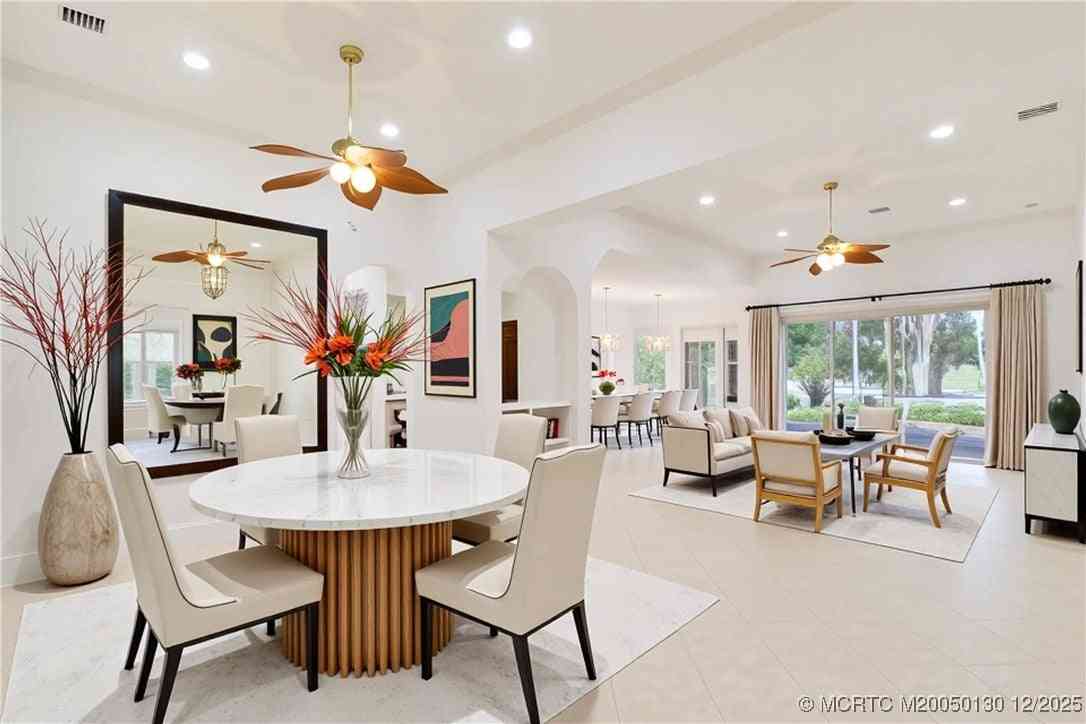
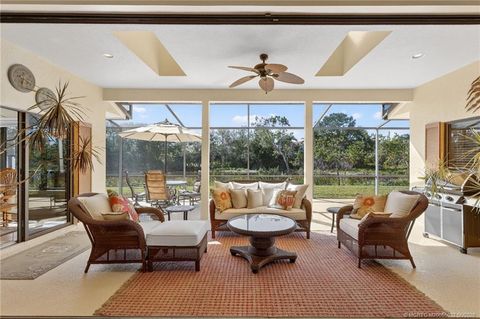
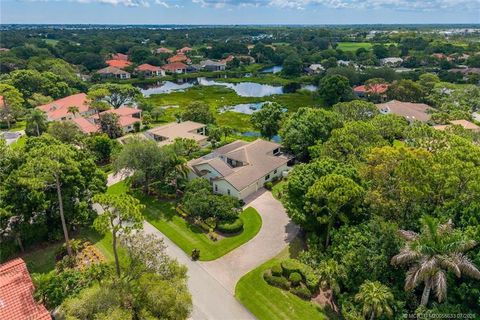
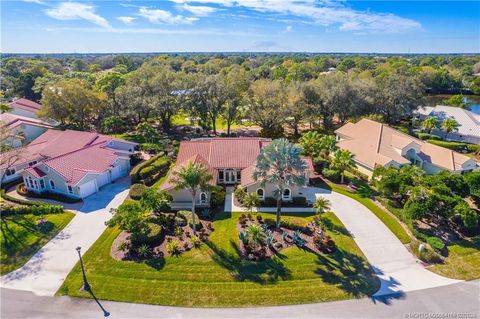
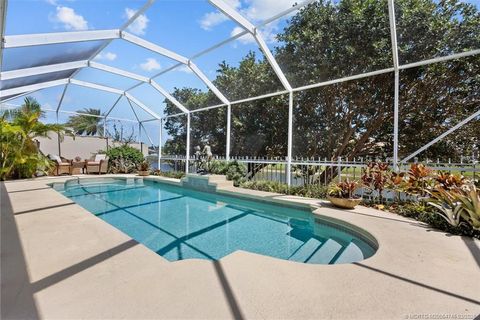
Large bedrooms and open areas. This CBS home within a guard-gated Martin Downs Community is set on an oversized 0.25 acre lot with room for a pool, this property features peaceful lake views and professional landscaping. Designed for durability, it boasts impact glass on several windows and all sliding doors w/accordions for additional protection. The bright interior is bathed in natural light, highlighting granite countertops and a master suite with custom built-ins throughout the home. Enjoy the Martin Downs lifestyle with scenic walking paths throughout the area and membership (separate) to the Village Club & Preserve. Complete with a screened patio and an epoxied garage floor, this move-in-ready home is zoned for "A" rated schools. (Some photos AI) 3 Bedrooms with 4th being a very L

 Property Details
 Map
Map
 Map
Map
What's Nearby
Nearby Areas
 Features
-
Bedroom Information
Total beds: 3Bathroom Information
Total Baths: 3 Full Baths: 2 Half Baths: 1Room Information
Rooms Total: 10Roofing Information
Concrete, TileFlooring Information
EngineeredHardwood -
Interior Features
Attic, BuiltInFeatures, Bathtub, ClosetCabinetry, DualSinks, EntranceFoyer, EatInKitchen, HighCeilings, LivingDiningRoom, MainLevelPrimary, Pantry, PullDownAtticStairs, SoakingTub, SeparateShower, VaultedCeilings, WalkInClosetsRoof: Concrete, TileAppliances: Dryer, Dishwasher, ElectricRange, ElectricWaterHeater, Freezer, Disposal, IceMaker, Microwave, Refrigerator, WaterHeater, WineRefrigerator, WasherLaundry Features: Inside, LaundryRoom, LaundryTubWindow Features: PlantationShutters, Sliding, StormWindows, Shutters -
Heating & Cooling
Has Heating: Yes Heating: Central, Electric Has Cooling: Yes Cooling: CentralAir, CeilingFans, HumidityControl
-
Building Information
Year Built: 1986Building Area Total: 3136Construction Materials: Concrete, StuccoStories: 1Frontage Length: 85.00Patio And Porch Features: Covered, Patio, Porch, ScreenedPrivate Pool: NoWater front Features: LakeFront,None,PondView: Lake, Pond, WaterAssociation Fee Frequency: Monthly -
Exterior Features
Exterior Features: OutdoorLivingArea
-
Lot Information
Lot Dimensions: 116x130x80x130 Main Square Feet: 9898 Lot Size Acres: 0.23 Lot Description: IrregularLot,Landscaped,SprinklersAutomatic,LessThanQuarterAcreProperty Information
Subdivision: HERONWOOD Source Property Type: Residential MLS Area Minor: MRTC - Martin County Postal Code Plus 4: 2529 Property SubType: Single Family Residence Direction Faces: East Levels: One Property Age: 40
-
Listing Price Information
Listing Price: $585000Cash, Conventional, FHA, VaLoan
-
Tax Information
Parcel Number: 113840010000006407 Tax Year: 2025 Annual Tax: $4209.56 Tax Legal Desc: HERONWOOD PLAT 1 LOT 64
-
Virtual Tour
Parking Information
Parking Total: 6 Attached, CircularDriveway, GarageGarage Information
Has Garage: Yes Has Attached Garage: Yes Garage Space: 2 Pets Allowed: NoPetRestrictions, YesHomeowners Association Information
Has Association: YesIncluded Fees: CommonAreas, CableTv, ReserveFund, SecurityHOA: $202.00Association Amenities: Gated, Maintenance, Security, SidewalksCommunity Features: HomeOwnersAssociation, Gated, StreetLights
-
School Information
Elementary School: Citrus Grove (Martin) Junior High School: Hidden Oaks Senior High School: Martin County -
Utility Information
CableAvailable, ElectricityConnected, SewerConnected, UndergroundUtilities, WaterConnected -
Location Information
Direction: Martin Downs Blvd to Crane Creek Ave. Thru Gate 1st left on Sandhill Rd follow to Creekside Dr on Right WaterSource: Public Security Features: GatedWithGuard,GatedCommunity
How much is this property worth?
Curious about this home's true market value? Use our free Home Evaluation Tool to instantly get a personalized Comparative Market Analysis (CMA) report. Make smarter, data-driven decisions before you buy.

Nearby Home Value
| Address | Estimate | Bed | Bath | Sq. Ft | Lot Size |
|---|---|---|---|---|---|
| 4801 SW Gossamer Circle, Palm City, FL, 34990 | $888,000 | 3 | 3 | 2,555 | 11,761 Sqft |
| 2857 SW Brighton Way, Palm City, FL, 34990 | $525,000 | 3 | 2 | 1,952 | 6,800 Sqft |
| 1120 SW 34th Street, Palm City, FL, 34990 | $610,000 | 3 | 2 | 1,601 | 7,500 Sqft |
| 5023 SW Martin Commons .., Palm City, FL, 34990 | $1,050,000 | 4 | 3 | 2,935 | 206,474 Sqft |
| 3189 SW Solitaire Palm .., Palm City, FL, 34990 | $674,999 | 4 | 3 | 2,353 | 7,427 Sqft |
| 790 SW Prairie Avenue, Palm City, FL, 34990 | $749,990 | 3 | 3 | 3,419 | -- |
| 841 SW Newfield Avenue, Palm City, FL, 34990 | $989,980 | 4 | 5 | 3,500 | -- |
| 691 SW Backus Lane, Palm City, FL, 34990 | $769,900 | 3 | 3 | 2,682 | -- |
| 780 SW Prairie Avenue, Palm City, FL, 34990 | $959,900 | 4 | 5 | 3,500 | -- |
| 5753 SW Longspur Lane, Palm City, FL, 34990 | $899,000 | 5 | 5 | 4,309 | 13,371 Sqft |
Similar Homes To 2346 SW Creekside Drive
Nearby For Sale




The information being provided by Miami Association of REALTORS® is for the consumer's personal, non-commercial use. Any information relating to real estate for sale referenced on this web site comes from the Internet Data Exchange (IDX) program of the Miami Association of REALTORS®. The accuracy of all information is deemed reliable but not guaranteed and should be personally verified through personal inspection by and/or with the appropriate professionals. The data contained herein is copyrighted by Miami Association of REALTORS® and is protected by all applicable copyright laws. Any unauthorized dissemination of this information is in violation of copyright laws and is strictly prohibited. Copyright 2026 Miami Association of REALTORS®. All rights reserved.
ByOwner last updated this listing 09/01/2026 @ 12:47
More Cities with for Sale by Owner Homes
- Palm City Homes For Sale By Owner
- Stuart Homes For Sale By Owner
- Sewalls Point Homes For Sale By Owner
- Jensen Beach Homes For Sale By Owner
- Port St. Lucie Homes For Sale By Owner
- Hutchinson Island Homes For Sale By Owner
- Hobe Sound Homes For Sale By Owner
- Indiantown Homes For Sale By Owner
- Jupiter Island Homes For Sale By Owner
- Loxahatchee Homes For Sale By Owner
- Tequesta Homes For Sale By Owner
- Jupiter Homes For Sale By Owner
- Fort Pierce Homes For Sale By Owner
- Palm Beach Gardens Homes For Sale By Owner
- Juno Beach Homes For Sale By Owner
- The Acreage Homes For Sale By Owner
- North Palm Beach Homes For Sale By Owner
- Westlake Homes For Sale By Owner
- Lake Park Homes For Sale By Owner
- Canal Point Homes For Sale By Owner
Homes around $585,000











Verify Your Email
Please enter the 6-digit verification code
sent to your email address.
Verify Your Phone Number
Please enter the 6-digit verification code
sent to your mobile phone.