
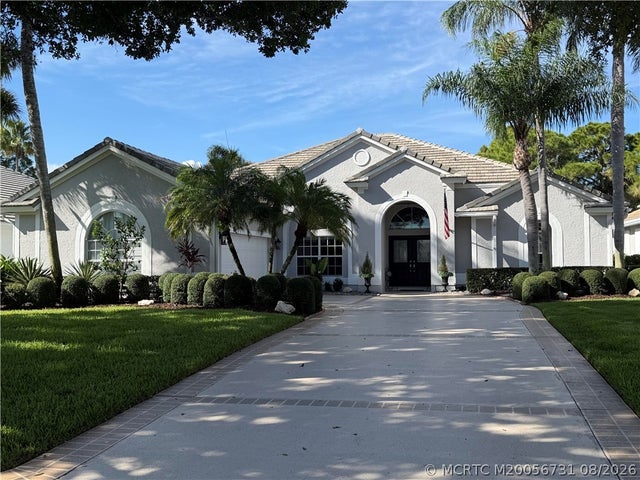
2326 SW Whitemarsh Way
Palm City, FL 34990

 3
3
Bed
 3
3
Bath
 2,075
2,075Sqft
 0.22
0.22Acre(Lot)
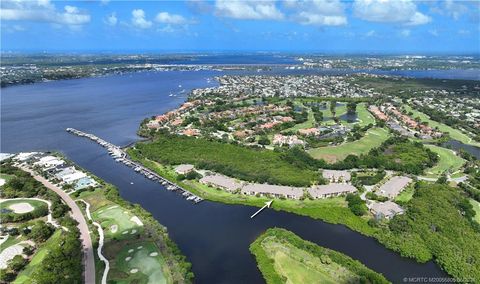
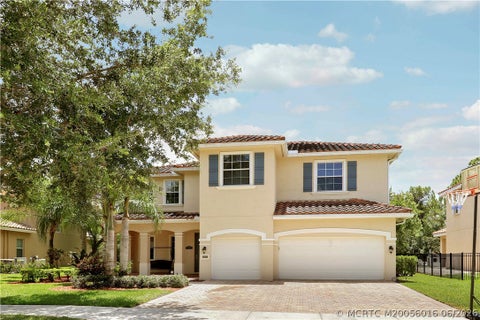
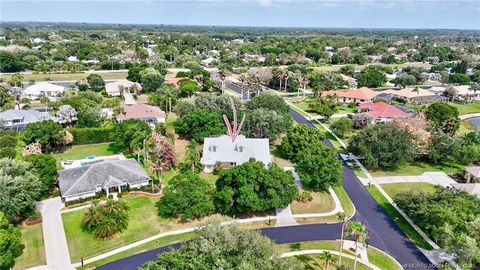
Golf course views, a beautifully renovated pool, and stylish updates are just the beginning in this 3-bedroom, 2.5-bath home in Monarch Country Club. The light-filled, open floor plan flows easily from indoor living to the screened patio and heated pool, recently resurfaced with new marcite and tile. Luxury vinyl flooring, taller baseboards, LED lighting and updated fans add a fresh, modern feel throughout. Major improvements include a 2020 roof, 2019 A/C, 2022 water heater and whole-house generator. The kitchen features white cabinetry, granite countertops, stainless appliances, a generous center island, and pantry. The primary retreat features several closets, motorized blinds, and a beautifully remodeled bath. A new guest bath vanity and updated laundry room with new cabinetry and beadb


 Property Details
 Map
Map
 Map
Map
What's Nearby
Nearby Areas
 Features
-
Bedroom Information
Total beds: 3Bathroom Information
Total Baths: 3 Full Baths: 2 Half Baths: 1 -
Flooring Information
Vinyl -
Roofing Information
Concrete, Tile -
Interior Features
Entrance Foyer, Eat-in Kitchen, Kitchen Island, Pantry, Walk-In Closet(s), Master Downstairs Roof: Concrete, Tile Appliances: Dryer, Dishwasher, Electric Range, Disposal, Microwave, Water Heater, Washer -
Heating & Cooling
Has Heating: Yes Heating: Central, Electric Has Cooling: Yes Cooling: Central Air, Ceiling Fan(s), Electric
-
Building Information
Year Built: 1996 Building Area Total: 2606 Construction Materials: Block, Concrete Stories: 1 Patio And Porch Features: Patio, Covered, Screened Pool Features: Heated, In Ground, Screen Enclosure, Community, Private Private Pool: Yes View: Golf Course
-
Lot Information
Main Square Feet: 0.218 Acres Lot Size Acres: 0.218Property Information
Subdivision: Martin Downs 47a Source Property Type: Residential Property SubType: Single Family Residence Property Age: 30
-
Listing Price Information
Listing Price: $839000 Cash, Conventional, FHA, VA Loan
-
Tax Information
Parcel Number: 073841018000000401 Tax Year: 2025 Annual Tax: $9495 Tax Legal Desc: MARTIN DOWNS PLAT 47A LOT 4
-
Parking Information
Parking Total: 3 Attached, Garage, Golf Cart Garage, Garage Door OpenerGarage Information
Has Garage: Yes Has Attached Garage: Yes Pets Allowed: Number Limit, YesHomeowners Association InformationHas Association: Yes Included Fees: Cable TV, Internet, Maintenance Grounds, Security HOA: $574.00 Community Features: Pool, Clubhouse, Fitness Center, Golf, Street Lights, Sidewalks, Tennis Court(s), Gated
-
School Information
Elementary School: Bessey CreekJunior High School: Hidden OaksSenior High School: Martin County -
Utility Information
Natural Gas Available, Natural Gas Connected, Sewer Connected, Water Connected -
Location Information
Direction: Martin Downs Blvd. to Monarch entrance; after going through the gate, turn right on Foxpoint; turn left on White Marsh; home is on the left WaterSource: Public Security Features: Gated with Guard
How much is this property worth?
Curious about this home's true market value? Use our free Home Evaluation Tool to instantly get a personalized Comparative Market Analysis (CMA) report. Make smarter, data-driven decisions before you buy.

Nearby Home Value
| Address | Estimate | Bed | Bath | Sq. Ft | Lot Size |
|---|---|---|---|---|---|
| 7003 SW Wisteria Terrace, Palm City, FL, 34990 | $1,475,000 | 5 | 5 | 4,052 | 204,732 Sqft |
| 790 SW Prairie Avenue, Palm City, FL, 34990 | $749,990 | 3 | 3 | 3,419 | -- |
| 559 SW Squire Johns Lane, Palm City, FL, 34990 | $1,123,203 | 5 | 3 | 3,247 | 23,097 Sqft |
| 2001 NW Laurel Oak Lane, Palm City, FL, 34990 | $499,888 | 3 | 3 | 2,198 | 11,761 Sqft |
| 2857 SW Brighton Way, Palm City, FL, 34990 | $525,000 | 3 | 2 | 1,952 | 6,800 Sqft |
| 913 SW Lighthouse Drive, Palm City, FL, 34990 | $779,900 | 4 | 3 | 2,430 | 9,238 Sqft |
| 1340 SW Squire Johns Lane, Palm City, FL, 34990 | $1,225,000 | 4 | 3 | 2,704 | 22,412 Sqft |
| 2602 SW 64th Court, Palm City, FL, 34990 | $3,500,000 | 3 | 3 | 2,288 | 510,523 Sqft |
| 6705 SW Gator Trail, Palm City, FL, 34990 | $1,199,000 | 3 | 3 | 2,040 | 182,952 Sqft |
| 5962 SW Bald Eagle Drive, Palm City, FL, 34990 | $674,000 | 3 | 3 | 2,675 | 7,082 Sqft |
Similar Homes To 2326 SW Whitemarsh Way
Nearby For Sale


The IDX data relating to real estate for sale on this web site comes in part from the Martin County REALTORS ® of the Treasure Coast. The information being provided is for consumers' personal, non-commercial use and may not be used for any purpose other than to identify prospective properties consumers may be interested in purchasing. Information is deemed reliable but not guaranteed.
ByOwner last updated this listing 08/31/2026 @ 08:51
More Cities with for Sale by Owner Homes
- Palm City Homes For Sale By Owner
- Stuart Homes For Sale By Owner
- Sewalls Point Homes For Sale By Owner
- Jensen Beach Homes For Sale By Owner
- Port St. Lucie Homes For Sale By Owner
- Hutchinson Island Homes For Sale By Owner
- Hobe Sound Homes For Sale By Owner
- Indiantown Homes For Sale By Owner
- Jupiter Island Homes For Sale By Owner
- Loxahatchee Homes For Sale By Owner
- Tequesta Homes For Sale By Owner
- Jupiter Homes For Sale By Owner
- Fort Pierce Homes For Sale By Owner
- Palm Beach Gardens Homes For Sale By Owner
- Juno Beach Homes For Sale By Owner
- The Acreage Homes For Sale By Owner
- North Palm Beach Homes For Sale By Owner
- Westlake Homes For Sale By Owner
- Lake Park Homes For Sale By Owner
- Canal Point Homes For Sale By Owner
Homes around $839,000









Verify Your Email
Please enter the 6-digit verification code
sent to your email address.
Verify Your Phone Number
Please enter the 6-digit verification code
sent to your mobile phone.