

931 Chautauqua Boulevard
Pacific Palisades, CA 90272

 5
5
Bed
 8
8
Bath
 6,620
6,620Sqft
9,475Sqft(Lot)
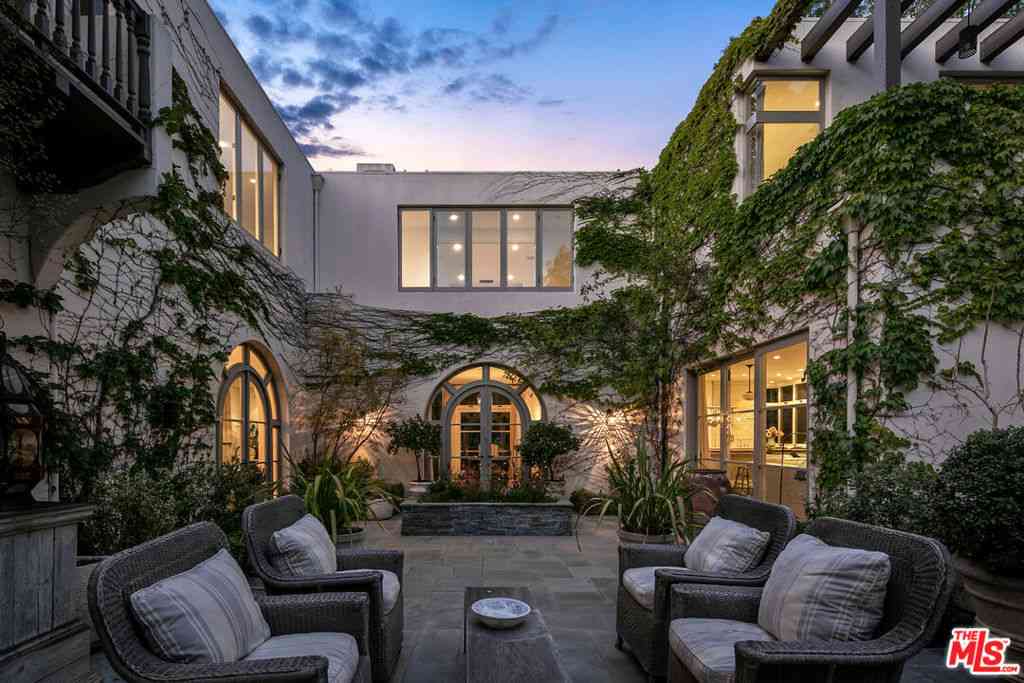
Warm California contemporary meets soulful, sophisticated design at this exceptional Pacific Palisades residence, where dramatic indoor-outdoor living and beautifully layered interiors create a home that feels both elevated and remarkably inviting. With close proximity to the Palisades Village, situated on a generous lot and centered around a sparkling pool and spa, this exceptional home blends clean architectural lines with vaulted, beamed ceilings and polished concrete floors, while warm woods and natural textures bring an organic softness to the home's architectural lines. Designed for effortless entertaining, light-filled living spaces open to the pool courtyard through expansive folding doors, allowing the interiors and outdoor spaces to flow seamlessly together. At the heart of the h

 Property Details
 Open House
- 09/15 2 PM-5 PM
- 09/20 5 PM-8 PM
 Map
Map
 Map
Map
What's Nearby
Nearby Areas
Features
-
Bedroom Information
Total beds: 5Bathroom Information
Total Baths: 8 Full Baths: 3 Half Baths: 2Room Information
Has Basement: 1Roofing Information
FireProofFlooring Information
Wood -
Interior Features
Roof: FireProofAppliances: Barbecue, Dishwasher, Disposal, Microwave, Refrigerator, DryerLaundry Features: LaundryRoomWindow Features: DoublePaneWindows -
Heating & Cooling
Has Heating: Yes Heating: Central Has Cooling: Yes Cooling: CentralAir
-
Building Information
Year Built: 2008Building Area Total: 6620Pool Features: InGround, PoolCover, WaterfallPrivate Pool: NoView: None
-
Lot Information
Main Square Feet: 9475 Lot Size Acres: 0.2175 Lot Size Source: Assessor Lot Size Square Feet: 9,475
-
Listing Price Information
Listing Price: $8795000
-
Tax Information
Parcel Number: 4423023018
-
Virtual Tour
Parking Information
Parking Total: 4 DoorMulti, Driveway, Garage
-
Location Information
Direction: Sunset to Chautauqua, North of Sunset
How much is this property worth?
Curious about this home's true market value? Use our free Home Evaluation Tool to instantly get a personalized Comparative Market Analysis (CMA) report. Make smarter, data-driven decisions before you buy.

Nearby Home Value
| Address | Estimate | Bed | Bath | Sq. Ft | Lot Size |
|---|---|---|---|---|---|
| 1716 San Remo Drive, Pacific Palisades, CA, 90272 | $12,500,000 | 5 | 7 | 7,712 | 22,188 Sq. Ft |
| 1675 San Remo Drive, Pacific Palisades, CA, 90272 | $15,495,000 | 6 | 9 | 7,841 | 12,749 Sq. Ft |
| 1722 San Remo Drive, Pacific Palisades, CA, 90272 | $23,900,000 | 6 | 9 | 10,864 | 34,677 Sq. Ft |
| 1680 Alta Mura Road, Pacific Palisades, CA, 90272 | $17,795,000 | 5 | 5 | -- | 68,035 Sq. Ft |
| 1660 Casale Road, Pacific Palisades, CA, 90272 | $19,950,000 | 7 | 10 | 10,809 | 17,861 Sq. Ft |
| 1667 Amalfi Drive, Pacific Palisades, CA, 90272 | $13,995,000 | 6 | 8 | 8,880 | 18,340 Sq. Ft |
| 1580 Sorrento Drive, Pacific Palisades, CA, 90272 | $19,995,000 | 6 | 9 | 10,409 | 18,468 Sq. Ft |
| 13574 D'este Drive, Pacific Palisades, CA, 90272 | $9,295,000 | 5 | 6 | 6,100 | 17,005 Sq. Ft |
| 1601 Casale Road, Pacific Palisades, CA, 90272 | $39,950,000 | 7 | 11 | 13,653 | 27,888 Sq. Ft |
| 1550 Amalfi Drive, Pacific Palisades, CA, 90272 | $36,995,000 | 8 | 12 | 16,773 | 78,298 Sq. Ft |
Similar Homes To 931 Chautauqua Boulevard
Nearby For Sale




The information being provided by Miami Association of REALTORS® is for the consumer's personal, non-commercial use. Any information relating to real estate for sale referenced on this web site comes from the Internet Data Exchange (IDX) program of the Miami Association of REALTORS®. The accuracy of all information is deemed reliable but not guaranteed and should be personally verified through personal inspection by and/or with the appropriate professionals. The data contained herein is copyrighted by Miami Association of REALTORS® and is protected by all applicable copyright laws. Any unauthorized dissemination of this information is in violation of copyright laws and is strictly prohibited. Copyright 2026 Miami Association of REALTORS®. All rights reserved.
ByOwner last updated this listing 09/15/2026 @ 04:38
More Cities with for Sale by Owner Homes
- Pacific Palisades Homes For Sale By Owner
- Santa Monica Homes For Sale By Owner
- Topanga Homes For Sale By Owner
- Venice Homes For Sale By Owner
- Playa del Rey Homes For Sale By Owner
- Marina del Rey Homes For Sale By Owner
- Tarzana Homes For Sale By Owner
- Woodland Hills Homes For Sale By Owner
- Playa Vista Homes For Sale By Owner
- Beverly Hills Homes For Sale By Owner
- Encino Homes For Sale By Owner
- Sherman Oaks Homes For Sale By Owner
- Calabasas Homes For Sale By Owner
- Culver City Homes For Sale By Owner
- West Hollywood Homes For Sale By Owner
- Hidden Hills Homes For Sale By Owner
- Reseda Homes For Sale By Owner
- Studio City Homes For Sale By Owner
- Van Nuys Homes For Sale By Owner
- Lake Balboa Homes For Sale By Owner
Homes around $8,795,000







Verify Your Email
Please enter the 6-digit verification code
sent to your email address.
Verify Your Phone Number
Please enter the 6-digit verification code
sent to your mobile phone.