

13574 D'este Drive
Pacific Palisades, CA 90272

 5
5
Bed
 6
6
Bath
 6,100
6,100Sqft
17,005Sqft(Lot)
Concealed behind privacy hedges on resort-like grounds, this beautifully updated Palisades Riviera estate features a variety of indoor and outdoor spaces for relaxation and entertaining guests. Enter through the home's front gate to discover pathways leading past blossoming florals and manicured landscaping to various shaded sitting areas. At the front entrance, large panels of glass invite natural light into the double-height foyer, with its celestial chandelier, vaulted ceilings with exposed beams, and wrought-iron staircase. In the living room, a floor-to-ceiling stone mantel frames the fireplace as vivid pops of green appear through picture windows. Rich wood floors flow into the adjacent family room, surely a pastime favorite, with its vaulted ceilings, library/book shelf wall, and co

 Property Details
 Map
Map
 Map
Map
What's Nearby
Nearby Areas
 Features
-
Bedroom Information
Total beds: 5Bathroom Information
Total Baths: 6 Full Baths: 6Flooring Information
Tile, Wood -
Interior Features
WalkInClosetsAppliances: Dishwasher, Disposal, Refrigerator, Dryer, WasherLaundry Features: LaundryRoom -
Heating & Cooling
Has Heating: Yes Heating: Central Has Cooling: Yes Cooling: CentralAir
-
Building Information
Year Built: 1959Building Area Total: 6100Stories: 2Pool Features: InGround, PrivatePrivate Pool: YesView: NoneAssociation Fee Frequency: Annually
-
Lot Information
Lot Dimensions: 100x170 Main Square Feet: 17005 Lot Size Acres: 0.3904 Lot Size Square Feet: 17,005
-
Listing Price Information
Listing Price: $9295000
-
Tax Information
Parcel Number: 4425031009
-
Virtual Tour
Parking Information
Parking Total: 6 DoorMulti, Driveway, GarageGarage Information
Has Garage: Yes Has Attached Garage: Yes Garage Space: 3Homeowners Association Information
Has Association: YesHOA: $464.78
-
Location Information
Direction: From Sunset Blvd, take Capri Dr north, turn left onto D Este Dr, and continue to the property.
How much is this property worth?
Curious about this home's true market value? Use our free Home Evaluation Tool to instantly get a personalized Comparative Market Analysis (CMA) report. Make smarter, data-driven decisions before you buy.

Nearby Home Value
| Address | Estimate | Bed | Bath | Sq. Ft | Lot Size |
|---|---|---|---|---|---|
| 1716 San Remo Drive, Pacific Palisades, CA, 90272 | $12,500,000 | 5 | 7 | 7,712 | 22,188 Sqft |
| 1675 San Remo Drive, Pacific Palisades, CA, 90272 | $15,495,000 | 6 | 9 | 7,841 | 12,749 Sqft |
| 1722 San Remo Drive, Pacific Palisades, CA, 90272 | $23,900,000 | 6 | 9 | 10,864 | 34,677 Sqft |
| 1680 Alta Mura Road, Pacific Palisades, CA, 90272 | $17,795,000 | 5 | 5 | -- | 68,035 Sqft |
| 1660 Casale Road, Pacific Palisades, CA, 90272 | $19,950,000 | 7 | 10 | 10,809 | 17,861 Sqft |
| 1667 Amalfi Drive, Pacific Palisades, CA, 90272 | $13,995,000 | 6 | 8 | 8,880 | 18,340 Sqft |
| 1580 Sorrento Drive, Pacific Palisades, CA, 90272 | $19,995,000 | 6 | 9 | 10,409 | 18,468 Sqft |
| 1601 Casale Road, Pacific Palisades, CA, 90272 | $39,950,000 | 7 | 11 | 13,653 | 27,888 Sqft |
| 1550 Amalfi Drive, Pacific Palisades, CA, 90272 | $36,995,000 | 8 | 12 | 16,773 | 78,298 Sqft |
| 1300 Capri Drive, Pacific Palisades, CA, 90272 | $4,500,000 | 3 | 3 | 2,646 | 15,877 Sqft |
Similar Homes To 13574 D'este Drive
Nearby For Sale




The information being provided by Miami Association of REALTORS® is for the consumer's personal, non-commercial use. Any information relating to real estate for sale referenced on this web site comes from the Internet Data Exchange (IDX) program of the Miami Association of REALTORS®. The accuracy of all information is deemed reliable but not guaranteed and should be personally verified through personal inspection by and/or with the appropriate professionals. The data contained herein is copyrighted by Miami Association of REALTORS® and is protected by all applicable copyright laws. Any unauthorized dissemination of this information is in violation of copyright laws and is strictly prohibited. Copyright 2026 Miami Association of REALTORS®. All rights reserved.
ByOwner last updated this listing 09/12/2026 @ 12:22
More Cities with for Sale by Owner Homes
- Pacific Palisades Homes For Sale By Owner
- Santa Monica Homes For Sale By Owner
- Topanga Homes For Sale By Owner
- Venice Homes For Sale By Owner
- Playa del Rey Homes For Sale By Owner
- Marina del Rey Homes For Sale By Owner
- Tarzana Homes For Sale By Owner
- Woodland Hills Homes For Sale By Owner
- Playa Vista Homes For Sale By Owner
- Beverly Hills Homes For Sale By Owner
- Encino Homes For Sale By Owner
- Sherman Oaks Homes For Sale By Owner
- Calabasas Homes For Sale By Owner
- Culver City Homes For Sale By Owner
- West Hollywood Homes For Sale By Owner
- Hidden Hills Homes For Sale By Owner
- Reseda Homes For Sale By Owner
- Studio City Homes For Sale By Owner
- Van Nuys Homes For Sale By Owner
- Lake Balboa Homes For Sale By Owner
Homes around $9,295,000


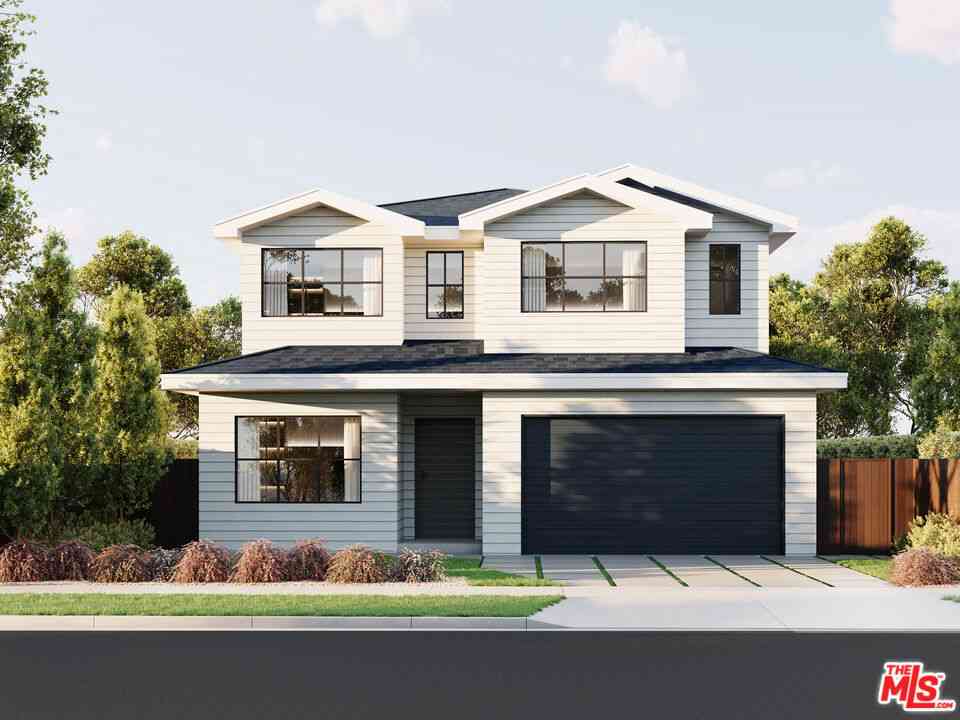


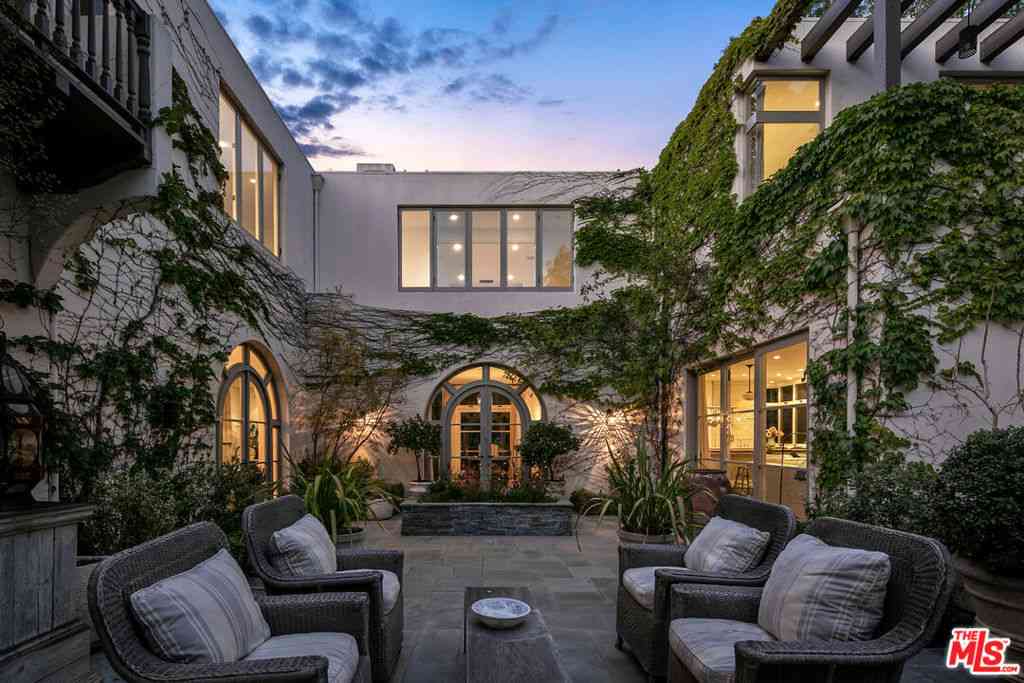



Verify Your Email
Please enter the 6-digit verification code
sent to your email address.
Verify Your Phone Number
Please enter the 6-digit verification code
sent to your mobile phone.