
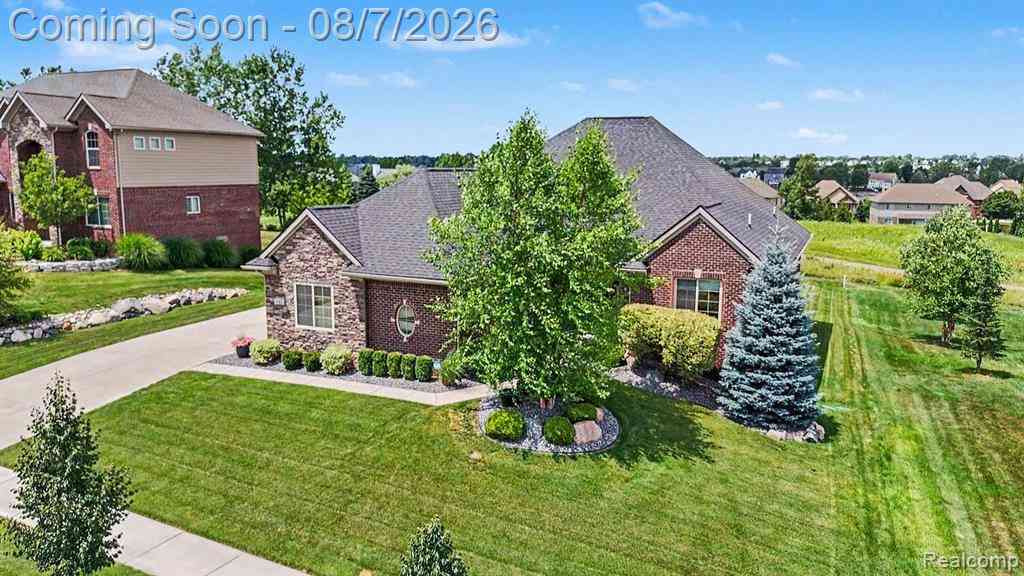
442 Overlook Drive
Oxford, Michigan 48371

 3
3
Bed
 2.5
2.5
Bath
 2,272
2,272Sqft
 0.34
0.34Acre(Lot)
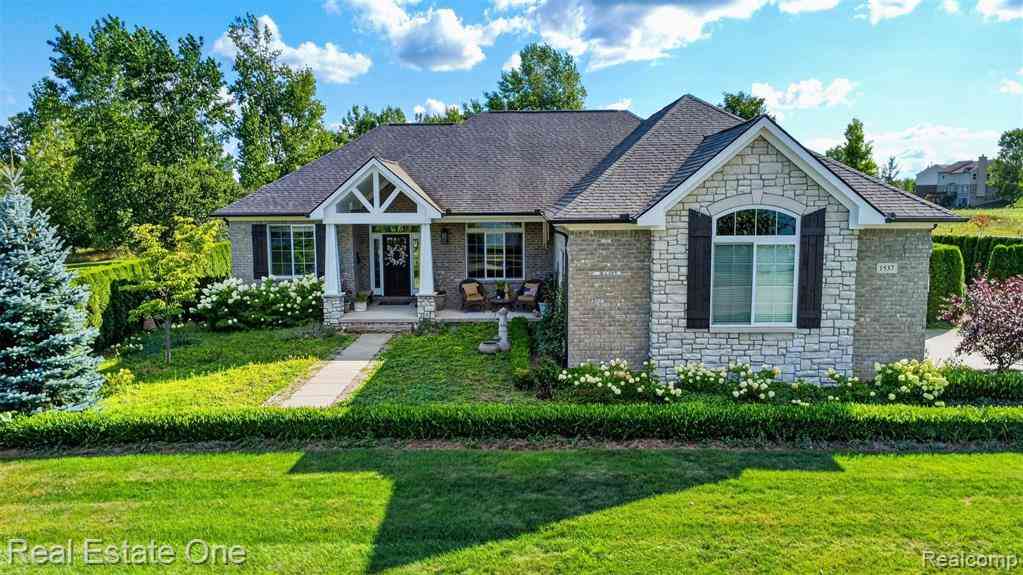
Welcome to this stunning all-brick ranch set on the 3rd fairway of the Boulder Pointe Golf Course, offering breathtaking panoramic views of the course. Originally built as the Bluffs of Waterstone's showcase model home in 2018, this home wasn't officially occupied until 2020. It's loaded with designer upgrades and thoughtful details throughout, starting with 9'+ ceilings and custom millwork. Step inside to a dramatic cathedral-ceiling great room that flows seamlessly into the kitchen and dining area, creating an open, airy space perfect for both everyday living and entertaining. The gourmet kitchen features crisp white cabinetry, granite countertops, stainless steel appliances, a large center island with seating, and gleaming hardwood floors. A stunning stacked-stone gas fireplace with a c

 Property Details
 Map
Map
 Map
Map
What's Nearby
Nearby Areas
 Features
-
Bedroom Information
Total Bedrooms: 3Bathroom Information
Total Baths: 2.5 Full Baths: 2 Half Baths: 1 -
Room Information
Total Rooms: 11 Porches: Porch - Covered,Deck,Porch,CoveredInterior Features
Smoke Alarm,Cable Available,Carbon Monoxide Alarm(s),ENERGY STAR® Qualified Window(s),High Spd Internet Avail,Humidifier,Jetted Tub,Programmable Thermostat Roof: Asphalt Basement Description: Daylight,Partially Finished Fireplace: Yes Appliances: Vented Exhaust Fan,Disposal,Double Oven,Dryer,ENERGY STAR® qualified dishwasher,Exhaust Fan,Free-Standing Gas Oven,Free-Standing Gas Range,Free-Standing Refrigerator,Microwave,Stainless Steel Appliance(s),Washer -
Heating & Cooling
Cooling: Ceiling Fan(s),Central Air,ENERGY STAR® Qualified A/C Equipment Heating: ENERGY STAR® Qualified Furnace Equipment,Forced Air Heating Fuel: Natural GasFireplace
Great RoomWater Heater
Natural Gas
-
Building Information
Year Built: 2018 Building Stories: 1 Story Fireplace: Great Room Roof: Asphalt Foundation/Basement: Basement Architecture: Ranch -
Exterior Features
Lighting Construction: Brick,Stone -
Utility Features
Sewer: Sewer (Sewer-Sanitary) -
Water
Community Water Heat: Natural Gas
-
Lot Information
Lot Size: 0.34 Lot Dimensions: 97x150x95x149 Lot Features: Near Golf Course,On Golf Course (Golf Frontage) Frontage Feet: 87 -
Property Information
SQ ft: 2272 Subdivision: Bluffs Of Waterstone Financing: Cash,Conventional
-
Listing Price Information
Original List Price: $619,000 -
Listing Information
Possession: At Close Legal Description: T5N, R10E, SEC 21 BLUFFS OF WATERSTONE LOT 5 4-14-00 FR 100-002
-
Tax Information
Annual Tax: $8,270 Parcel Number: 0421401005Terms/Deposits/Fees
Assoc Fee Freq: $Annually -
Possession
At Close -
Legal Information
Legal Description: Section: T5N, R10E, SEC 21 BLUFFS OF WATERSTONE LOT 5 4-14-00 FR 100-002
-
Parking Information
Has Garage: Yes Garage Size: 3 Car Garage: 34x21 Garage Description: Side Entrance,Electricity,Door Opener,Attached -
Multi-Unit Information
Road Frontage: Paved,Pub. Sidewalk
-
School Information
School District: Oxford -
Fire Place Information
Fire Place: Yes Fire Place Location: Great Room Fire Place Type: Gas -
Utility Information
Water: Community Sewer: Sewer (Sewer-Sanitary)
How much is this property worth?
Curious about this home's true market value? Use our free Home Evaluation Tool to instantly get a personalized Comparative Market Analysis (CMA) report. Make smarter, data-driven decisions before you buy.

Nearby Home Value
| Address | Estimate | Bed | Bath | Sq. Ft | Lot Size |
|---|---|---|---|---|---|
| 1330 Brauer Road , Oxford, MI, 48371 | $605,000 | 4 | 3.5 | 2,405 | 7.35 Acres |
| 1124 Somerville Drive , Oxford, MI, 48371 | $375,000 | 3 | 1.5 | 1,619 | 0.23 Acre |
| 125 Ridge Field Court , Oxford, MI, 48371 | $689,900 | 4 | 2.5 | 2,500 | 0.32 Acre |
| 1761 Twin Lakes Bouleva.., Oxford, MI, 48371 | $589,900 | 3 | 2.5 | 2,001 | 0.98 Acre |
| 1815 Twin Lakes Bouleva.., Oxford, MI, 48371 | $529,700 | 4 | 2.5 | 2,676 | 1.20 Acres |
| 1537 Glass Lake Circle , Oxford, MI, 48371 | $749,000 | 4 | 3.5 | 2,370 | 0.37 Acre |
| 1188 Bellwood Court , Oxford, MI, 48371 | $549,900 | 4 | 2.5 | 2,557 | 0.35 Acre |
| 587 Bay Pointe Drive , Oxford, MI, 48371 | $575,000 | 4 | 2.5 | 3,563 | 0.30 Acre |
| 1320 Athlone Street , Oxford, MI, 48371 | $270,000 | 3 | 1 | 973 | 0.27 Acre |
| 5130 Seymour Lake Road , Oxford, MI, 48371 | $641,250 | 2 | 3 | 2,722 | 12.80 Acres |
Similar Homes To 442 Overlook Drive
Nearby For Sale
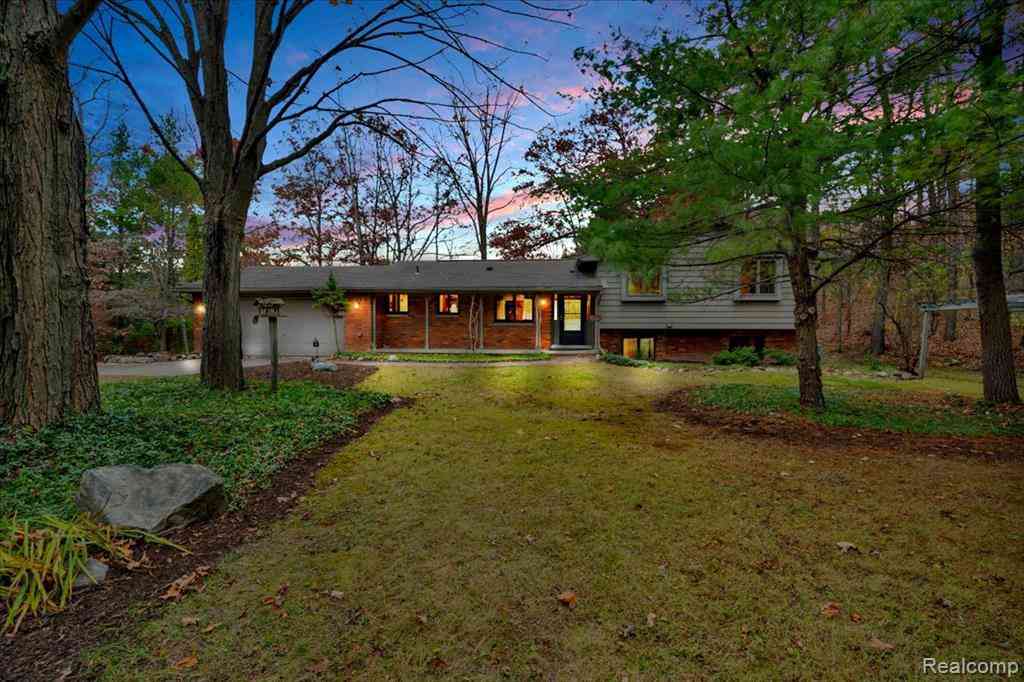
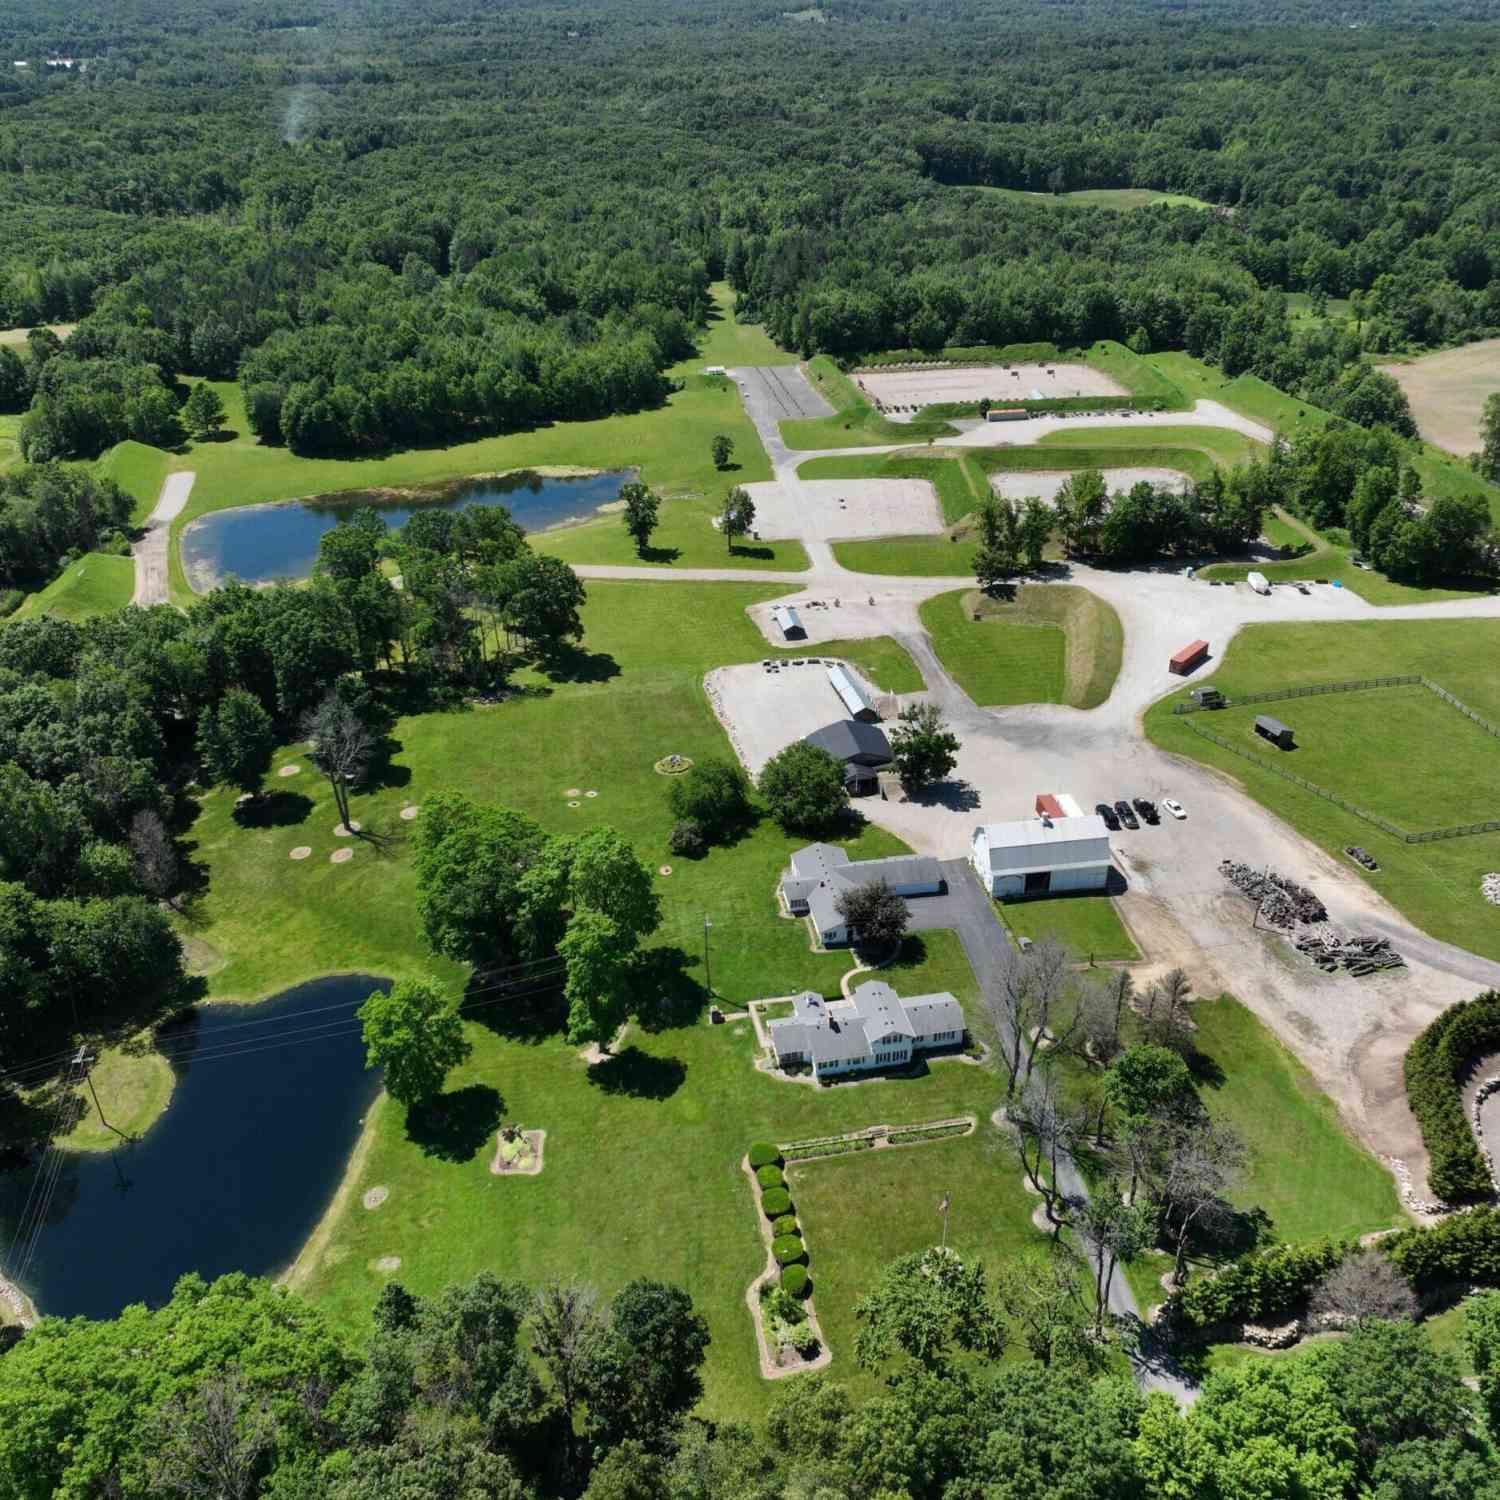

Disclosure: The accuracy of all information, regardless of source, is not guaranteed or warranted. All information should be independently verified. Any use of search facilities of data on the site, other than by a consumer looking to purchase real estate, is prohibited. IDX provided courtesy of Realcomp II Ltd., via ByOwner.com and REALCOMP, Copyright 2026 Realcomp II Ltd. Shareholders. REALTOR (R) licensed in the state of Michigan. The listing broker’s offer of compensation is made only to participants of the MLS where the listing is filed and to participants of any data share partner MLS.
ByOwner last updated this listing 09/23/2026 @ 11:50
More Cities with for Sale by Owner Homes
- Oxford Homes For Sale By Owner
- Leonard Homes For Sale By Owner
- Oakland Homes For Sale By Owner
- Lake Orion Homes For Sale By Owner
- Dryden Homes For Sale By Owner
- Romeo Homes For Sale By Owner
- Metamora Homes For Sale By Owner
- Orion Homes For Sale By Owner
- Almont Homes For Sale By Owner
- Ortonville Homes For Sale By Owner
- Auburn Hills Homes For Sale By Owner
- Washington Homes For Sale By Owner
- Rochester Homes For Sale By Owner
- Shelby Twp Homes For Sale By Owner
- Clarkston Homes For Sale By Owner
- Armada Homes For Sale By Owner
- New Haven Homes For Sale By Owner
- Ray Homes For Sale By Owner
- Pontiac Homes For Sale By Owner
- Utica Homes For Sale By Owner
Homes around $629,900
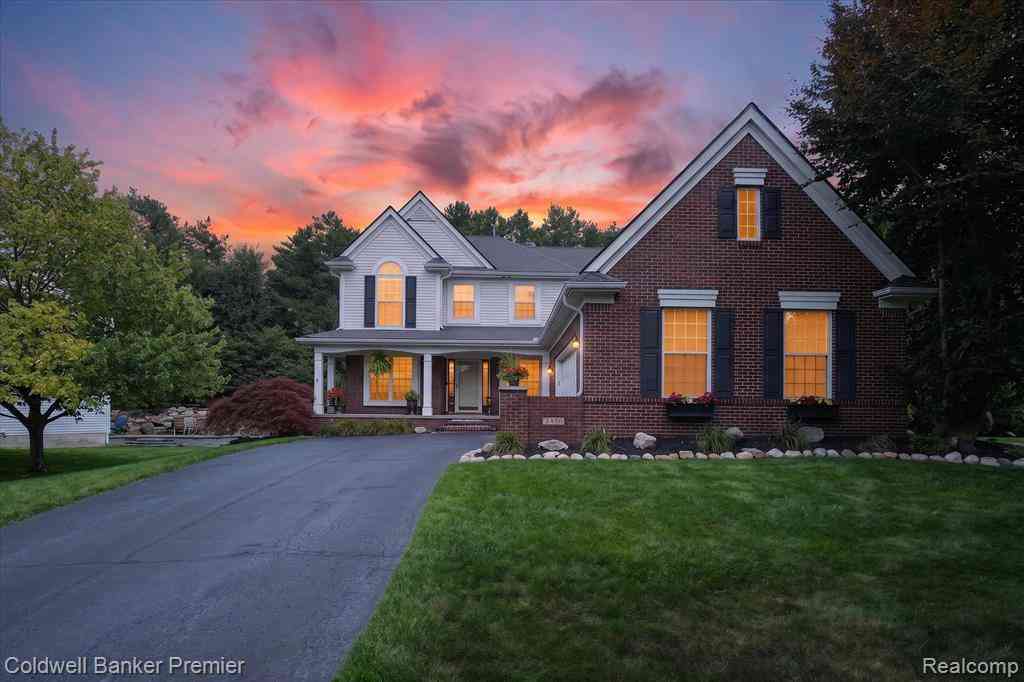
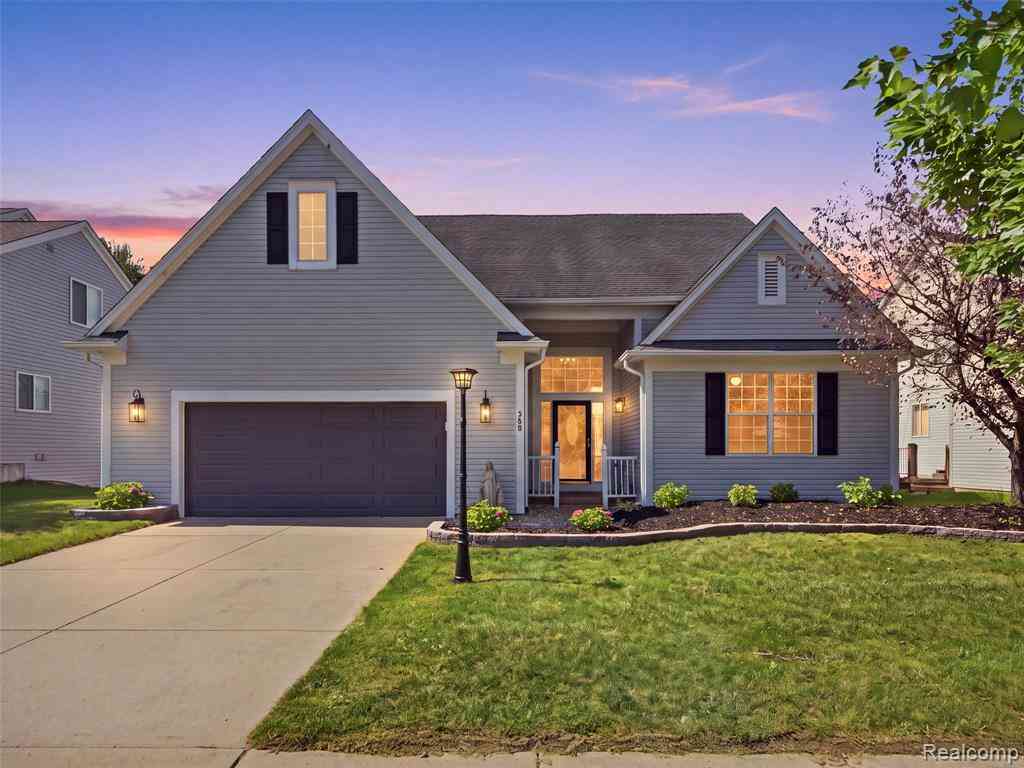






Verify Your Email
Please enter the 6-digit verification code
sent to your email address.
Verify Your Phone Number
Please enter the 6-digit verification code
sent to your mobile phone.