
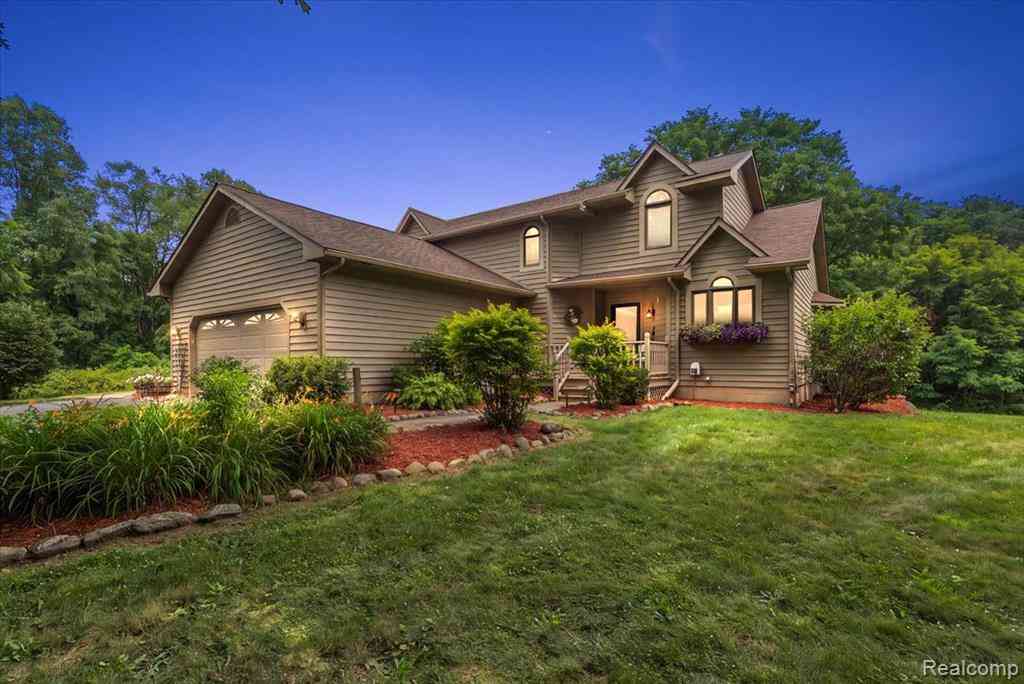
1650 Cobblestone Lane
Oxford, Michigan 48371

 4
4
Bed
 3.5
3.5
Bath
 1,996
1,996Sqft
 8.24
8.24Acres(Lot)
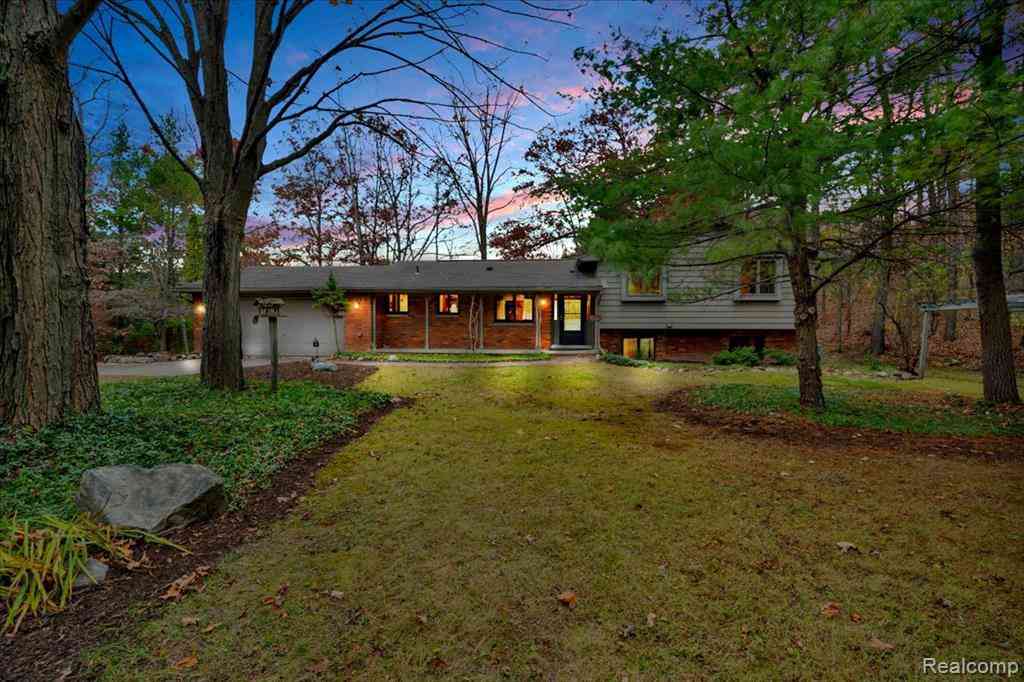
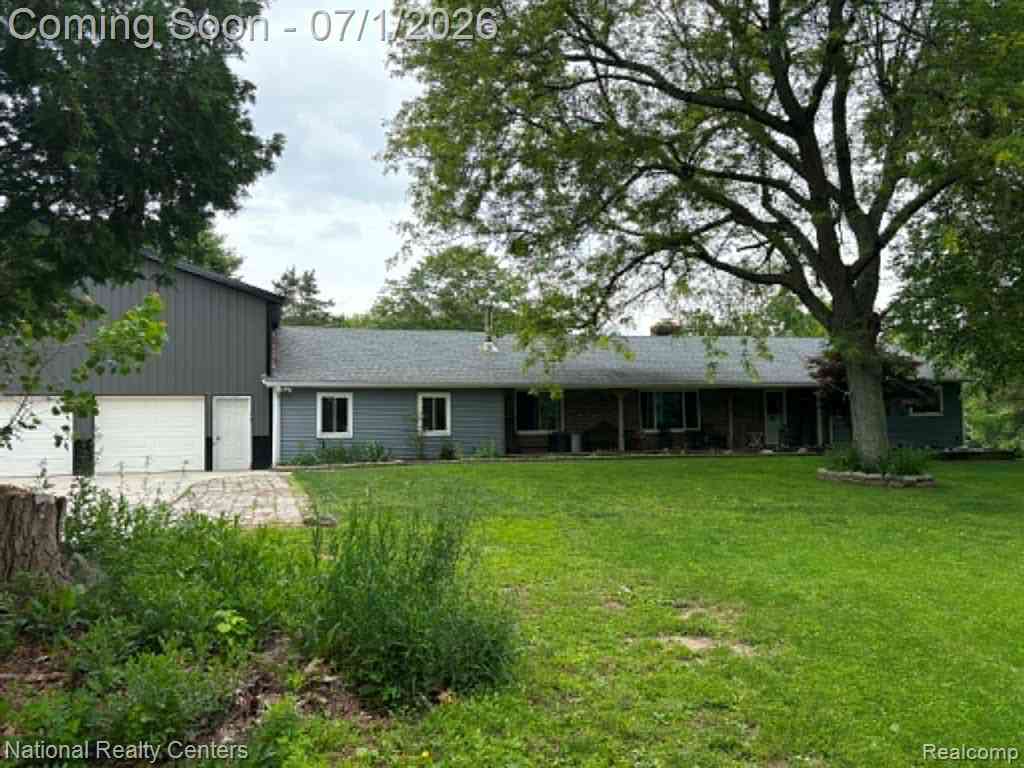
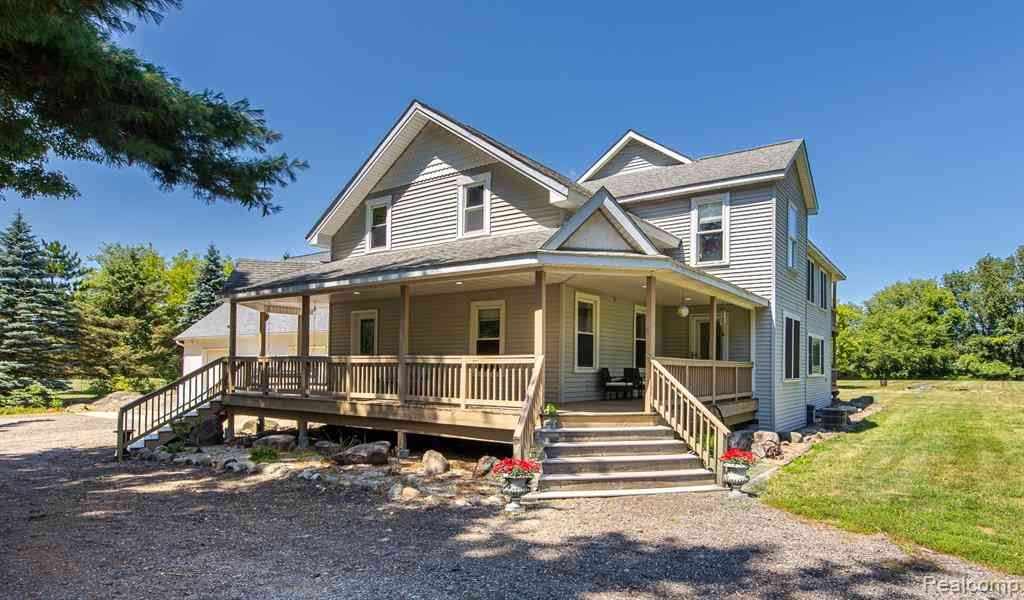
Privacy on over 8 acres located at the end of a private road. Deer hunters this is the SPOT! The home itself has been extensively refreshed: brand-new roof (summer 2026), new luxury vinyl plank flooring on the entire first floor (July 2026), and fresh interior and exterior paint (July 2026). The kitchen comes with a newer refrigerator and new dishwasher, granite counters, marble backsplash. A newer well bladder, water softener, and reverse osmosis system. Inside, an open-concept kitchen, living room, and dining area anchor the main floor, along with a first-floor primary suite, a half bath, and a main-floor laundry room. Upstairs, three additional bedrooms share a full bathroom. The finished walkout basement adds even more living space with a full bathroom, wet bar, and second living r

 Property Details
 Map
Map
 Map
Map
What's Nearby
Nearby Areas
 Features
-
Bedroom Information
Total Bedrooms: 4Bathroom Information
Total Baths: 3.5 Full Baths: 3 Half Baths: 1 -
Room Information
Total Rooms: 12 Porches: Porch - Covered,Deck,Porch,CoveredInterior Features
High Spd Internet Avail,Jetted Tub,Furnished - No Roof: Asphalt Basement Description: Finished,Walk-Out Access Fireplace: Yes Appliances: Dishwasher,Dryer,Free-Standing Electric Oven,Free-Standing Electric Range,Microwave,Stainless Steel Appliance(s),Washer -
Heating & Cooling
Cooling: Ceiling Fan(s),Central Air Heating: Forced Air Heating Fuel: PropaneFireplace
Basement,Great RoomWater Heater
LP Gas/Propane
-
Building Information
Year Built: 1986 Building Stories: 1 1/2 Story Fireplace: Basement,Great Room Roof: Asphalt Foundation/Basement: Basement Architecture: Craftsman -
Exterior Features
Lighting Construction: Cedar,Other -
Utility Features
Sewer: Septic Tank (Existing) -
Water
Well (Existing) Water Heat: LP Gas/Propane
-
Lot Information
Lot Size: 8.24 Lot Dimensions: 459x769x478x762 Lot Features: Wooded Frontage Feet: 459 -
Property Information
SQ ft: 1996 Financing: Cash,Conventional,FHA,VA
-
Listing Price Information
Original List Price: $650,000 -
Listing Information
Possession: At Close Legal Description: T5N, R10E, SEC 14 PART OF E 1/2 OF SEC BEG AT PT DIST S 00-13-03 W 2487.16 FT & S 00-01-56 E 760.36 FT FROM NE SEC COR, TH S 00-01-56 E 478 FT, TH N 89-04-43 W 762.58 FT, TH N 00-55-47 W 459 FT, TH N 89-29-35 E 769.66 FT TO BEG 8.24 A 5/11/87 FR 006
-
Tax Information
Annual Tax: $6,668 Parcel Number: 0414400032 -
Possession
At Close -
Legal Information
Legal Description: Section: T5N, R10E, SEC 14 PART OF E 1/2 OF SEC BEG AT PT DIST S 00-13-03 W 2487.16 FT & S 00-01-56 E 760.36 FT FROM NE SEC COR, TH S 00-01-56 E 478 FT, TH N 89-04-43 W 762.58 FT, TH N 00-55-47 W 459 FT, TH N 89-29-35 E 769.66 FT TO BEG 8.24 A 5/11/87 FR 006
-
Parking Information
Has Garage: Yes Garage Size: 2 Car Garage Description: Direct Access,Electricity,Door Opener,Attached -
Multi-Unit Information
Road Frontage: Gravel,Private
-
School Information
School District: Oxford -
Fire Place Information
Fire Place: Yes Fire Place Location: Basement,Great Room Fire Place Type: Wood Stove -
Utility Information
Water: Well (Existing) Sewer: Septic Tank (Existing)
How much is this property worth?
Curious about this home's true market value? Use our free Home Evaluation Tool to instantly get a personalized Comparative Market Analysis (CMA) report. Make smarter, data-driven decisions before you buy.

Nearby Home Value
| Address | Estimate | Bed | Bath | Sq. Ft | Lot Size |
|---|---|---|---|---|---|
| 1124 Somerville Drive , Oxford, MI, 48371 | $375,000 | 3 | 1.5 | 1,619 | 0.23 Acre |
| 1330 Brauer Road , Oxford, MI, 48371 | $605,000 | 4 | 3.5 | 2,405 | 7.35 Acres |
| 1535 Fountain View Lane , Oxford, MI, 48371 | $384,900 | 3 | 3 | 1,857 | 0.24 Acre |
| 1815 Twin Lakes Bouleva.., Oxford, MI, 48371 | $529,700 | 4 | 2.5 | 2,676 | 1.20 Acres |
| 587 Bay Pointe Drive , Oxford, MI, 48371 | $575,000 | 4 | 2.5 | 3,563 | 0.30 Acre |
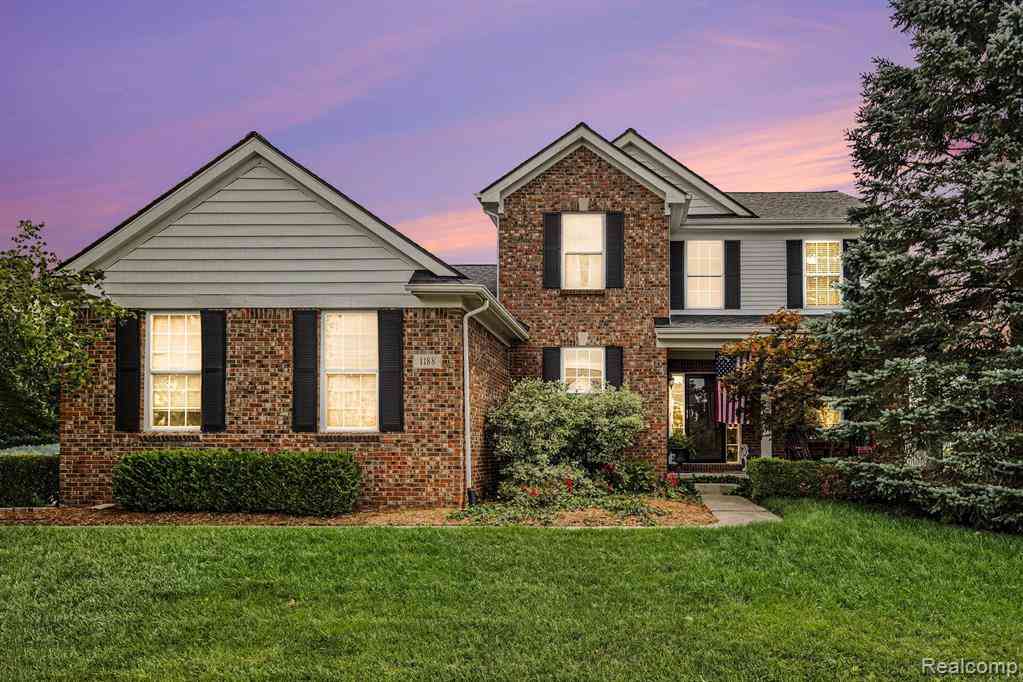
| 1188 Bellwood Court , Oxford, MI, 48371 | $549,900 | 4 | 2.5 | 2,557 | 0.35 Acre |
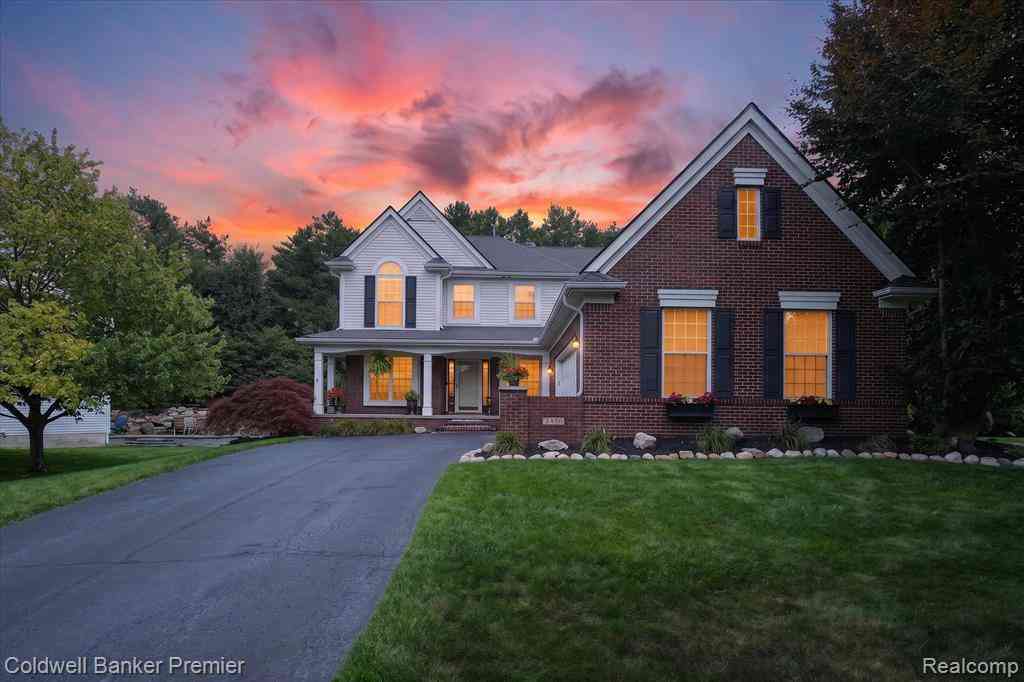
| 1537 Glass Lake Circle , Oxford, MI, 48371 | $749,000 | 4 | 3.5 | 2,370 | 0.37 Acre |
| 125 Ridge Field Court , Oxford, MI, 48371 | $689,900 | 4 | 2.5 | 2,500 | 0.32 Acre |
| 1761 Twin Lakes Bouleva.., Oxford, MI, 48371 | $589,900 | 3 | 2.5 | 2,001 | 0.98 Acre |
| 1910 Harwood Drive , Oxford, MI, 48371 | $575,000 | 5 | 3.5 | 1,921 | 0.52 Acre |
Similar Homes To 1650 Cobblestone Lane
Nearby For Sale

Disclosure: The accuracy of all information, regardless of source, is not guaranteed or warranted. All information should be independently verified. Any use of search facilities of data on the site, other than by a consumer looking to purchase real estate, is prohibited. IDX provided courtesy of Realcomp II Ltd., via ByOwner.com and REALCOMP, Copyright 2026 Realcomp II Ltd. Shareholders. REALTOR (R) licensed in the state of Michigan. The listing broker’s offer of compensation is made only to participants of the MLS where the listing is filed and to participants of any data share partner MLS.
ByOwner last updated this listing 09/19/2026 @ 15:49
More Cities with for Sale by Owner Homes
- Oxford Homes For Sale By Owner
- Leonard Homes For Sale By Owner
- Oakland Homes For Sale By Owner
- Lake Orion Homes For Sale By Owner
- Dryden Homes For Sale By Owner
- Romeo Homes For Sale By Owner
- Metamora Homes For Sale By Owner
- Orion Homes For Sale By Owner
- Almont Homes For Sale By Owner
- Ortonville Homes For Sale By Owner
- Auburn Hills Homes For Sale By Owner
- Washington Homes For Sale By Owner
- Rochester Homes For Sale By Owner
- Shelby Twp Homes For Sale By Owner
- Clarkston Homes For Sale By Owner
- Armada Homes For Sale By Owner
- New Haven Homes For Sale By Owner
- Ray Homes For Sale By Owner
- Pontiac Homes For Sale By Owner
- Utica Homes For Sale By Owner
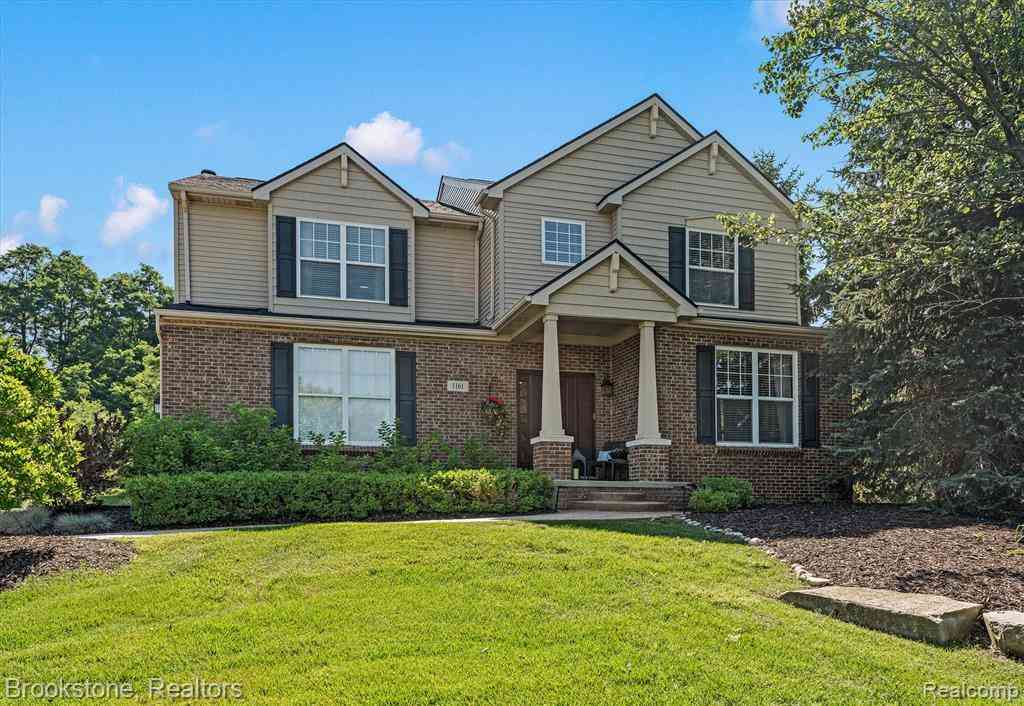
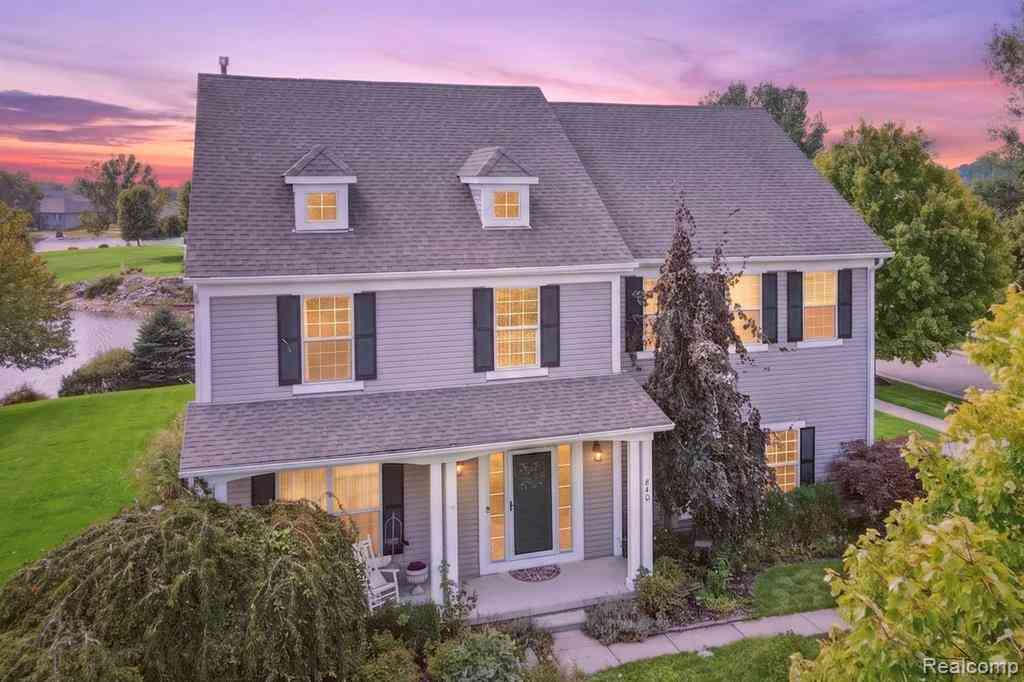
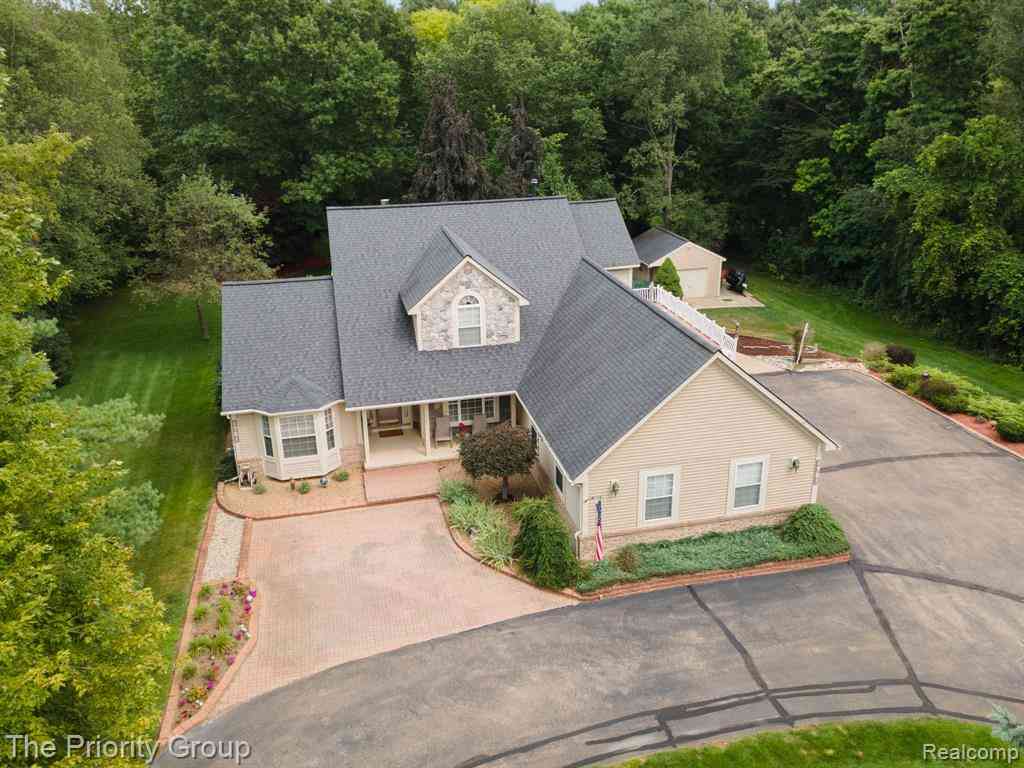
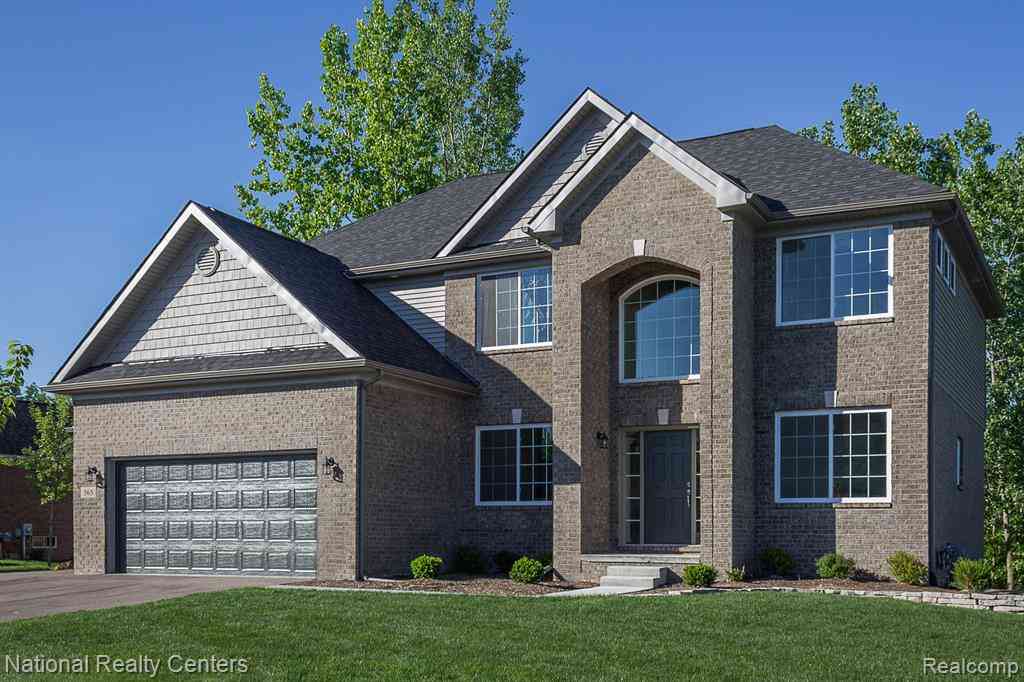
Homes around $599,999





Verify Your Email
Please enter the 6-digit verification code
sent to your email address.
Verify Your Phone Number
Please enter the 6-digit verification code
sent to your mobile phone.