

1305 Meadowood Lane
Oxford, AL 36203

 3
3
Bed
 2
2
Bath
 1,566
1,566Sqft
 0.34
0.34Acre(Lot)
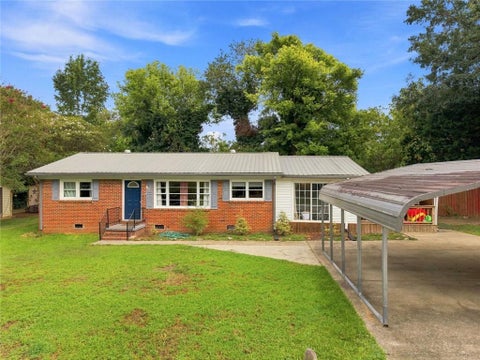
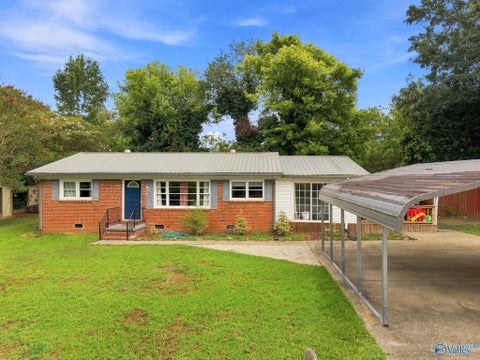
Bring your vision and make this one your own! This 3-bedroom, 2.5-bath brick ranch is located in a well-established Oxford neighborhood and offers plenty of potential for the buyer ready to add their personal touch. Inside, you?ll find a spacious living room featuring a fireplace with built-in shelving on either side, a versatile bonus room, and plenty of room to reimagine and update. Outside features include a welcoming front porch, convenient carport, and a nice open backyard with plenty of space to enjoy. Located in the Oxford City School district, this fixer-upper offers a great opportunity for an investor, renovator, or buyer looking for a home they can update to fit their style. Bring your ideas and unlock the potential! Being sold "AS IS".
 Property Details
 Map
Map
 Map
Map
What's Nearby
Nearby Areas
 Features
-
Bedroom Information
Total Bedrooms: 3 Bedrooms On Upper Level: 0 Bedrooms On Lower Level: 0 Main Bedrooms: 3 Room Type: Bonus Room Window Features: Insulated WindowsBathroom Information
Total Baths: 2 Full Baths: 2 Half Baths: 1 Full Baths Main: 2 Baths Full Lower: 0 Baths Full Upper: 0Water/Sewer
Water Source: Public Sewer: Public Sewer -
Kitchen Information
Kitchen: Breakfast Area Dining Room: Open ConceptInterior Features
Master On Main Level Flooring: OtherAppliances
OtherUtilities
Electricity Available,Natural Gas Available,Sewer Connected,Water Available -
Cooling Features
OtherHeating Source
OtherFireplace
Number of Fireplaces: 1 Fireplace Features: Living Room
-
Building Information
Built Year: 1964 Roof Type: Composition Basement: Crawl Space Common Walls: No Common Walls Levels: One Property Age: 62 -
Foundation
Block -
Laundry Features
Laundry ClosetPatio And Porch
PorchConstruction Materials
BrickProperty Condition
Fixer
-
Lot Information
Lot Size (Acr): 0.34 Lot Size Source: Public Records Lot Features: Level -
Property Information
Property Type: Residential Property Sub Type: Single Family Residence Structure Type: House Subdivision: Highland Manor City: Oxford State: AL Directions: From I-20 W: Take Exit 185 toward Oxford/Anniston. Merge onto AL-21 N. Turn Left onto US-78 W/Hamric Dr. E. Turn Left onto Woodland Dr. Turn Left onto Pinecrest Ln. Turn Left onto Sherwood Dr. Turn R onto Pinecrest Ln. Turn Right onto Meadowood Ln. Home is on the Left! Property Status: Under Contract
-
Listing Price Information
Original List Price: $115,000
-
Tax Information
Annual Tax: $1099 Tax Year: 2025 Tax Block: C Tax Lot: 2 -
Home Warranty
Home Warranty Paid: No
-
Parking Information
Parking: 2 Parking Features: Carport -
Homeowners Association Information
Association: No Association Fee Includes: None Community Features: None
-
School Information
Elementary School: Oxford High School: Oxford Middle School: Oxford Source Neighborhood: Highland Manor
How much is this property worth?
Curious about this home's true market value? Use our free Home Evaluation Tool to instantly get a personalized Comparative Market Analysis (CMA) report. Make smarter, data-driven decisions before you buy.

Nearby Home Value
| Address | Estimate | Bed | Bath | Sq. Ft | Lot Size |
|---|---|---|---|---|---|
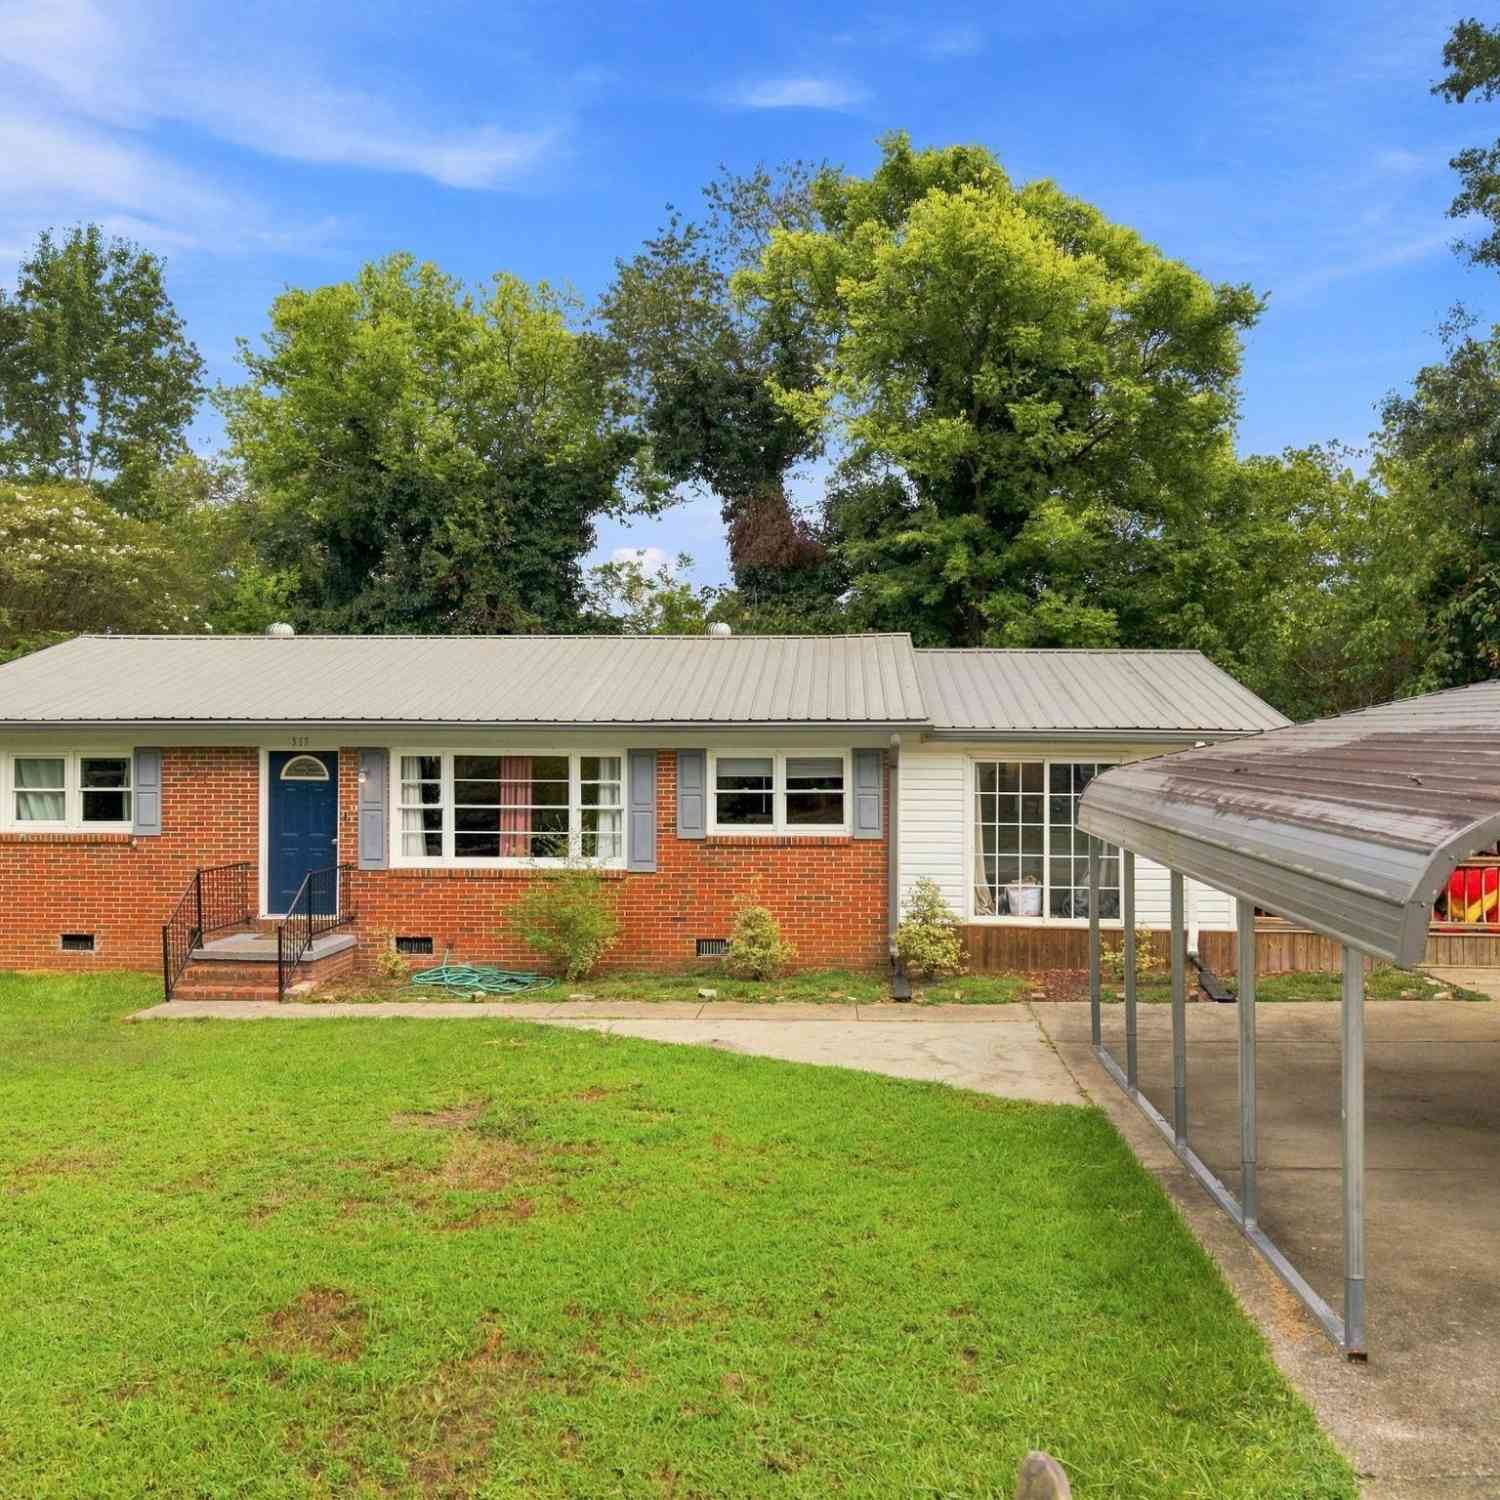
| 2114 Cheatwood Drive, Oxford, AL, 36203 | $169,000 | 3 | 2 | 1,575 | 0.45 Acre |
| 94 Skyline Loop, Oxford, AL, 36203 | $229,900 | 3 | 2 | 1,480 | -- |
| 1517 Lee Avenue, Oxford, AL, 36203 | $215,000 | 3 | 2 | 1,453 | 0.13 Acre |
| 1517 Lee Avenue, Oxford, AL, 36203 | $215,000 | 3 | 2 | 1,453 | 0.13 Acre |
| 1517 Lee Avenue, Oxford, AL, 36203 | $215,000 | 3 | 2 | 1,453 | 0.13 Acre |
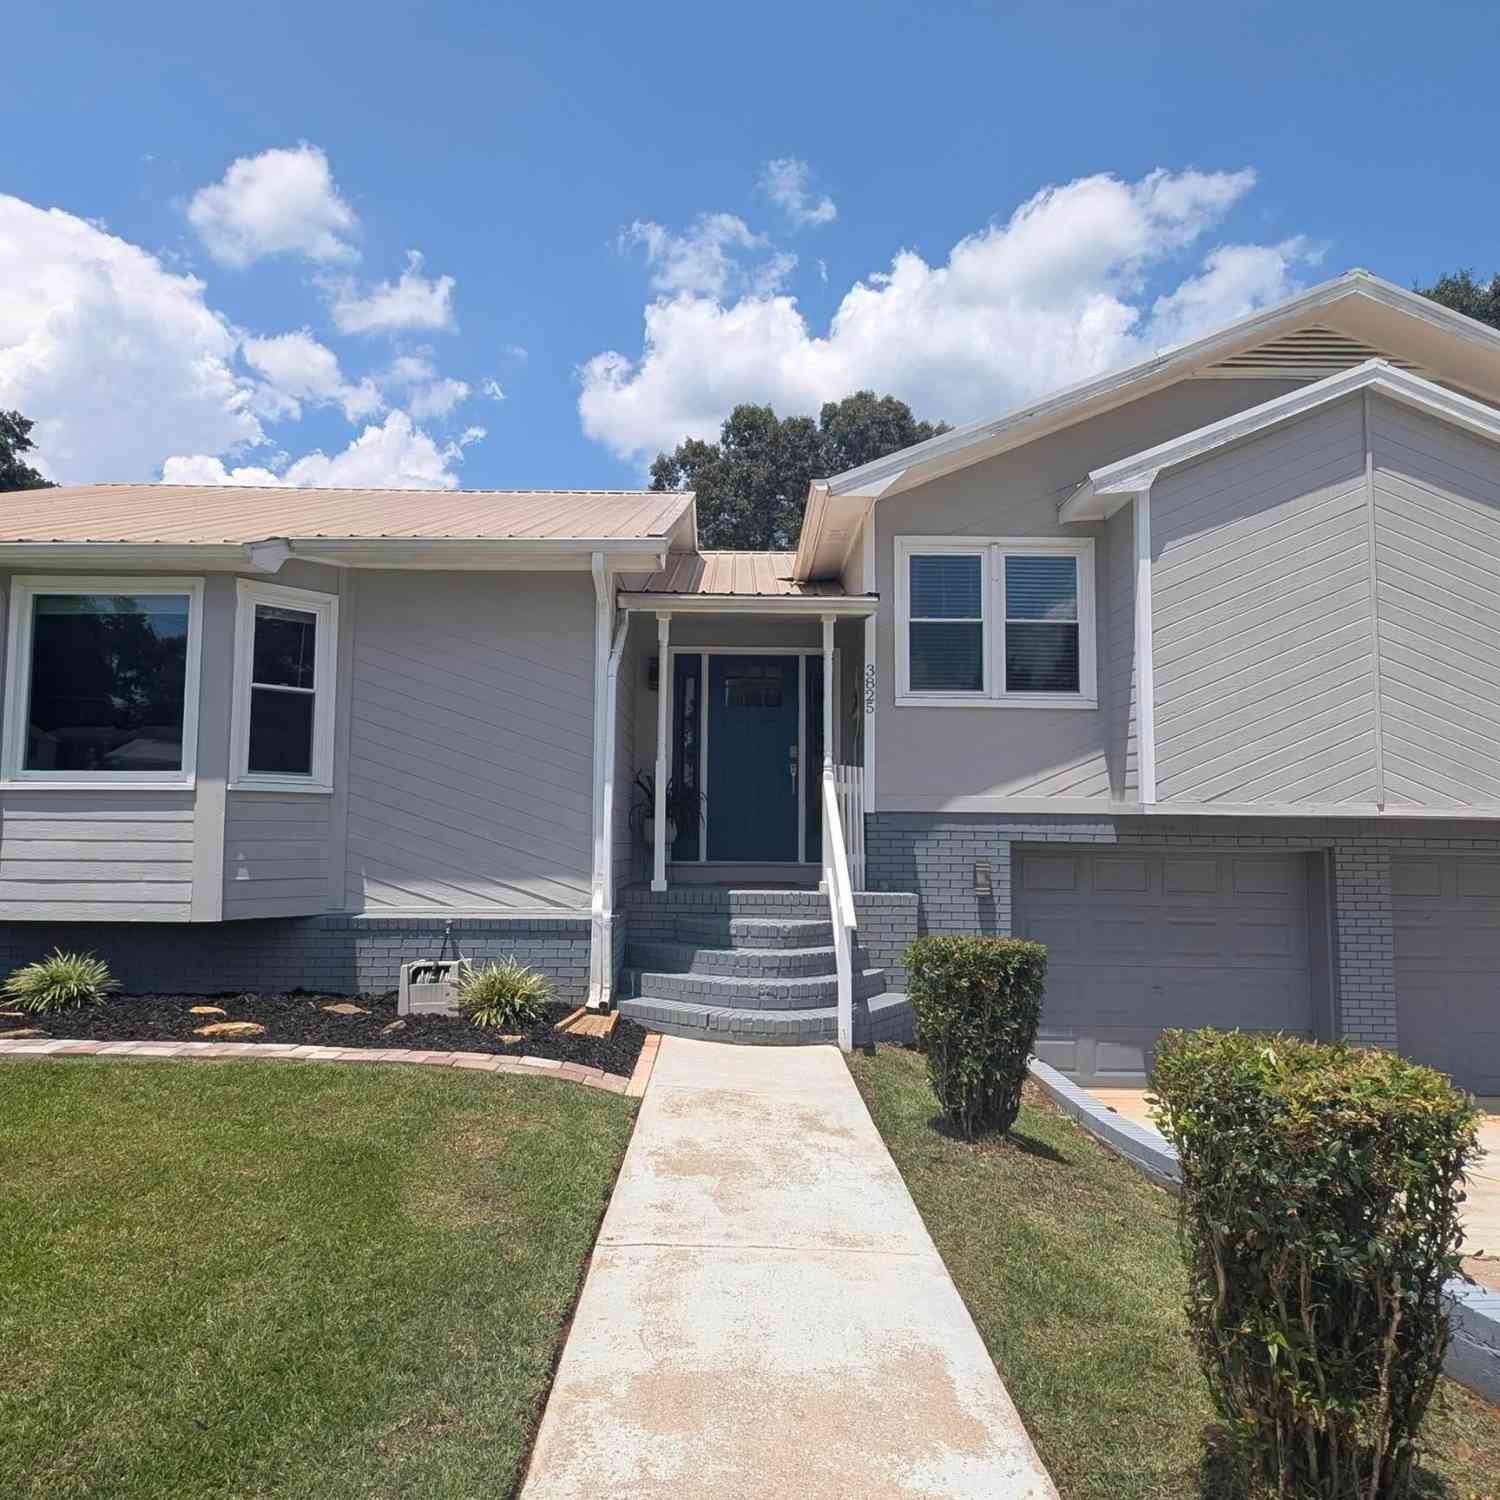
| 3825 Hastings Drive, Oxford, AL, 36203 | $289,900 | 3 | 3 | 2,737 | 0.66 Acre |
Similar Homes To 1305 Meadowood Lane
Nearby For Sale




The data relating to real estate for sale on this web site comes in part from the Broker Reciprocity Program of Georgia MLS. Real estate listings held by brokerage firms other than Byowner are marked with the Broker Reciprocity logo and detailed information about them includes the name of the listing brokers. Information deemed reliable but not guaranteed. Copyright 2026 Georgia MLS. All rights reserved.
ByOwner last updated this listing 09/04/2026 @ 08:40
More Cities with for Sale by Owner Homes
- Oxford Homes For Sale By Owner
- Anniston Homes For Sale By Owner
- Heflin Homes For Sale By Owner
- Jacksonville Homes For Sale By Owner
- Ohatchee Homes For Sale By Owner
- Wellington Homes For Sale By Owner
- Lineville Homes For Sale By Owner
- Ashland Homes For Sale By Owner
- Piedmont Homes For Sale By Owner
- Fruithurst Homes For Sale By Owner
- Ranburne Homes For Sale By Owner
- Wedowee Homes For Sale By Owner
- Hokes Bluff Homes For Sale By Owner
- Rainbow City Homes For Sale By Owner
- Gadsden Homes For Sale By Owner
- Ashville Homes For Sale By Owner
- Southside Homes For Sale By Owner
- Woodland Homes For Sale By Owner
- Tallapoosa Homes For Sale By Owner
- Bowdon Homes For Sale By Owner
Homes around $115,000





Verify Your Email
Please enter the 6-digit verification code
sent to your email address.
Verify Your Phone Number
Please enter the 6-digit verification code
sent to your mobile phone.