

MLS: #PACT2134212, Listed By: Corey Snyder, Beiler-Campbell Realtors-Avondale, Source:Bright MLS
123 Evergreen Drive
OXFORD, PA 19363

 3
3
Bed
 3
3
Bath
 1,957
1,957Sqft
 0.18
0.18Acre(Lot)
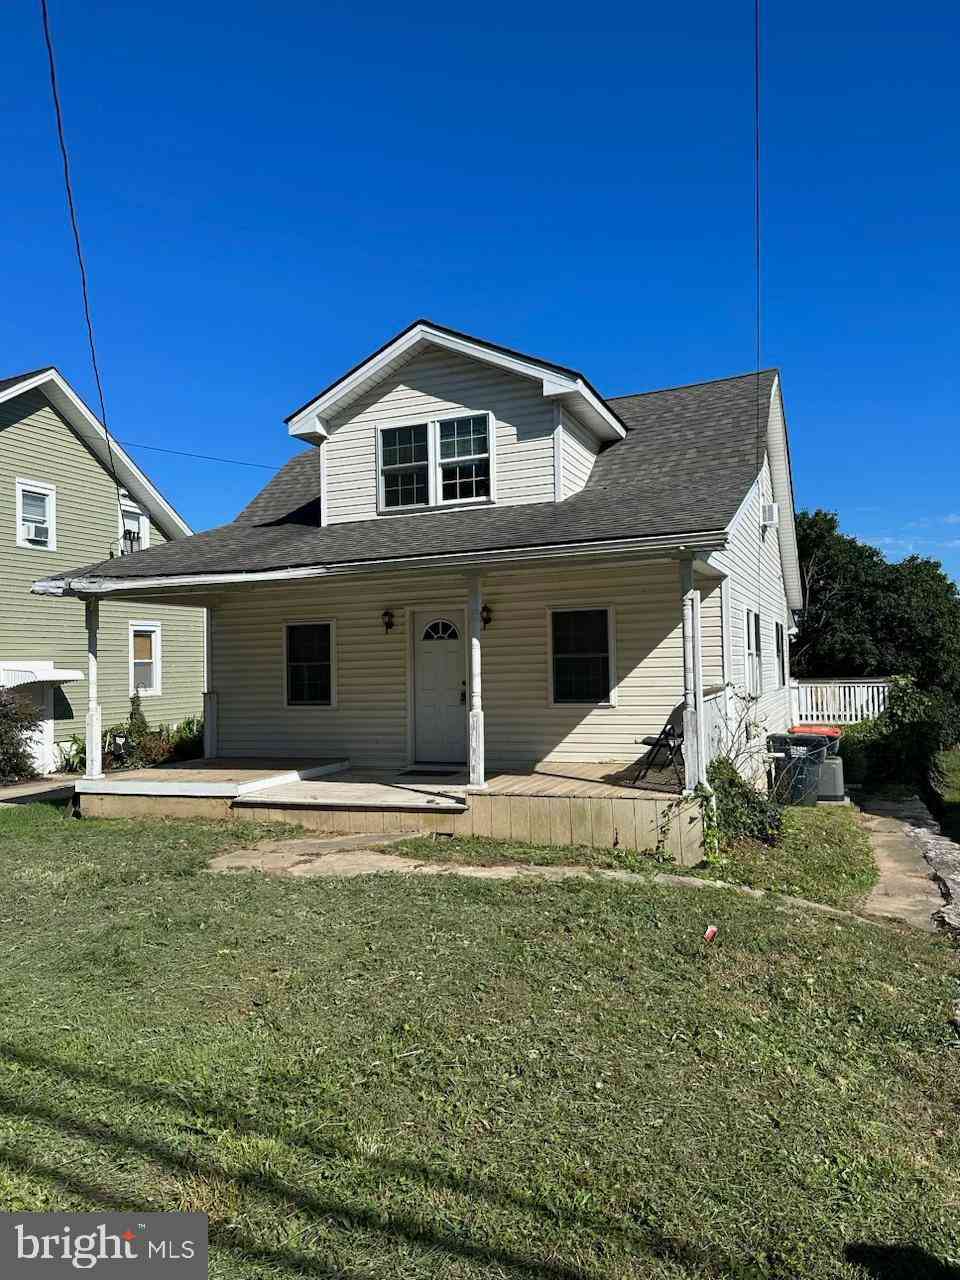
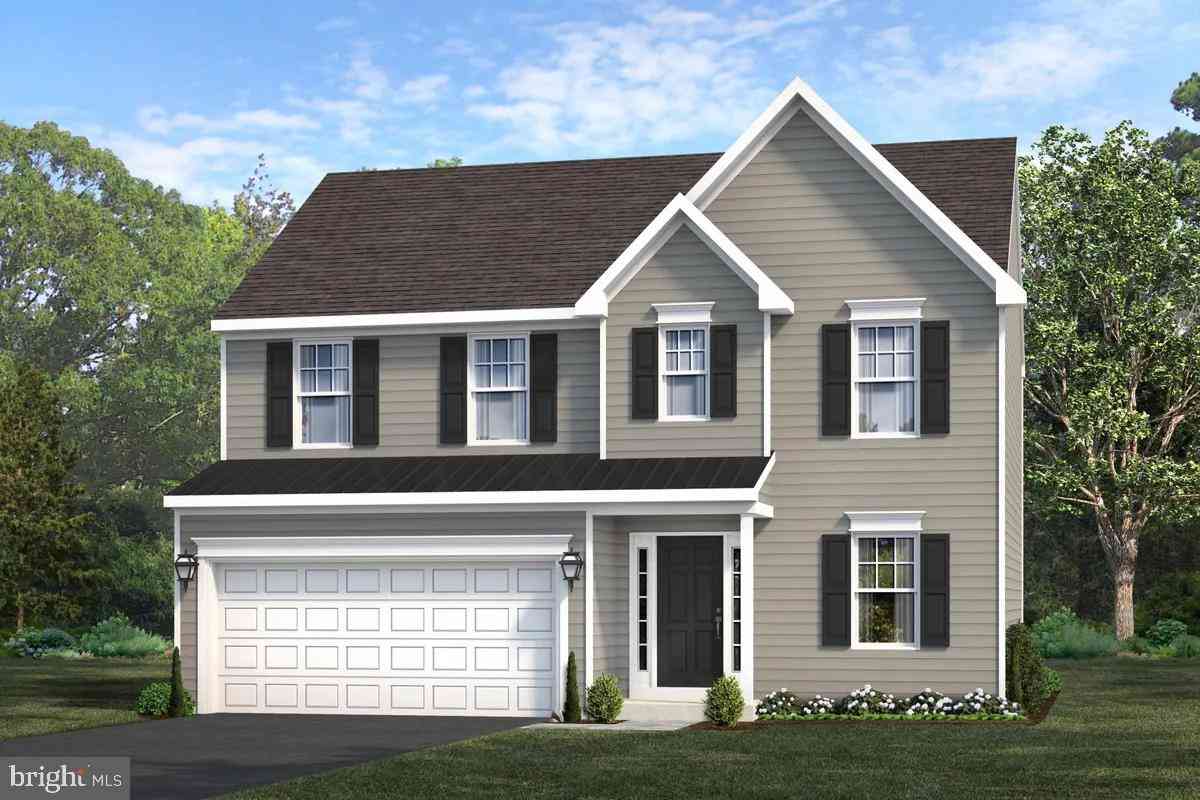
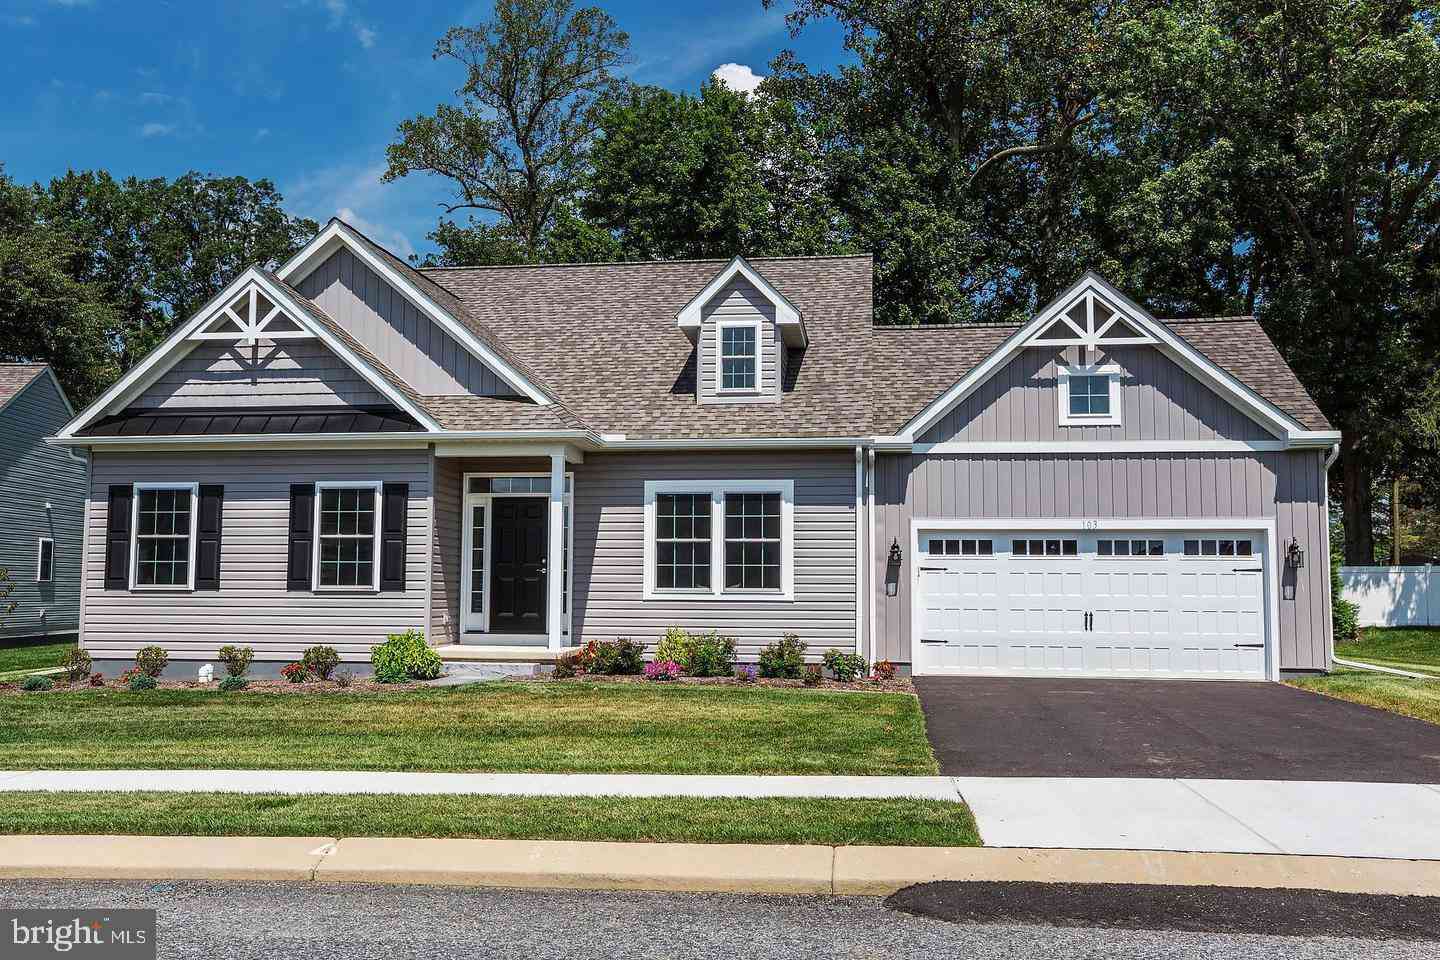
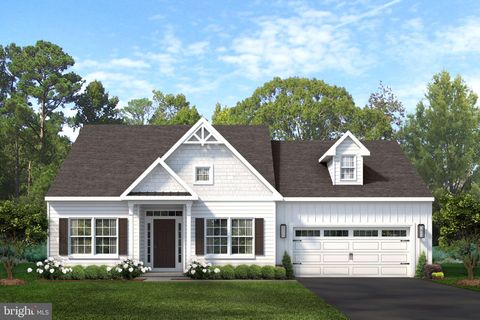
Welcome to 123 Evergreen Drive! Why wait for new construction when you can own this beautifully appointed Balsam Model by award-winning Cedar Knoll Builders? Featuring the popular Manor elevation and situated on an exterior lot, this 3-bedroom, 2.5-bath home offers the perfect blend of modern style, thoughtful design, and convenience. Step inside to a bright and inviting main level featuring an open-concept floor plan, spacious living areas, and an electric fireplace that creates a warm and welcoming atmosphere. The stunning kitchen is the centerpiece of the home, featuring 36-inch painted maple cabinetry, beautiful granite and quartz countertops, a tiled backsplash, and stainless-steel appliances. The kitchen flows seamlessly into the dining and living areas, creating an ideal space for b

 Property Details
 Map
Map
 Map
Map
What's Nearby
Nearby Areas
 Features
-
Bedroom Information
Total beds: 3Bathroom Information
Total Baths: 3 Full Baths: 2 Half Baths: 1Room Information
Has Basement: Yes Basement: Full, Unfinished, Sump Pump -
Flooring Information
Ceramic Tile, Carpet, Vinyl -
Roofing Information
Shingle -
Interior Features
Roof: Shingle Appliances: Electric Water Heater Laundry Features: Laundry Room, Upper Level -
Heating & Cooling
Has Heating: Yes Heating: Natural Gas, Forced Air Has Cooling: Yes Cooling: Central Air, Electric
-
Building Information
Year Built: 2025 Building Area Total: 1957 Construction Materials: Vinyl Siding, Concrete Patio And Porch Features: Patio, Porch Pool Features: None Private Pool: No Association Fee Frequency: Monthly -
Exterior Features
Exterior Features: Barbecue
-
Lot Information
Lot Size Acres: 0.18 Lot Size Source: Estimated Lot Size Square Feet: 7841 Lot Description: Cul-De-SacProperty Information
Subdivision: PINE VIEW ESTATES Source Property Type: Residential Postal Code Plus 4: 2114 Property SubType: Single Family Residence Levels: Two Property Age: 1
-
Listing Price Information
Listing Price: $589900
-
Tax Information
Parcel Number: 56-04 -0175 Tax Year: 2026 Annual Tax: $8652
-
Parking Information
Parking Total: 4 Asphalt, Garage, Driveway, AttachedGarage Information
Has Garage: Yes Has Attached Garage: Yes Garage Space: 2 Pets Allowed: YesHomeowners Association InformationHas Association: Yes Included Fees: Trash HOA: $50.00 Community Features: Sidewalks
-
Location Information
Direction: Route 10 towards Oxford, Left onto Conner Rd, Right onto Whisper Dr, Right onto Greenwood Dr, Right onto Evergreen Dr, Property on Right. WaterSource: Public
How much is this property worth?
Curious about this home's true market value? Use our free Home Evaluation Tool to instantly get a personalized Comparative Market Analysis (CMA) report. Make smarter, data-driven decisions before you buy.

Nearby Home Value
| Address | Estimate | Bed | Bath | Sq. Ft | Lot Size |
|---|---|---|---|---|---|
| Wickmere St #B CORTLAND, Oxford, PA, 19363 | $549,900 | 4 | 3 | 2,478 | 0.23 Acre |
| Lincolnshire Street #C .., Oxford, PA, 19363 | $524,900 | 3 | 2 | 1,672 | 0.21 Acre |
| Lincolnshire Street #B .., Oxford, PA, 19363 | $519,900 | 3 | 2 | 1,660 | 0.21 Acre |
| Greenwood Drive #a (jun.., Oxford, PA, 19363 | $464,900 | 4 | 3 | 2,152 | 0.17 Acre |
| Wickmere Street #f - Em.., Oxford, PA, 19363 | $629,900 | 4 | 3 | 3,293 | 0.24 Acre |
| Wickmere Street #D FLET.., Oxford, PA, 19363 | $529,900 | 4 | 3 | 2,200 | 0.23 Acre |
| Wickmere Street #DD FLE.., Oxford, PA, 19363 | $509,900 | 4 | 3 | 2,200 | 0.23 Acre |
| Wickmere St #CC BRAEBURN, Oxford, PA, 19363 | $549,900 | 4 | 4 | 2,879 | -- |
| Wickmere St #BB CORTLAND, Oxford, PA, 19363 | $529,900 | 4 | 3 | 2,478 | 0.23 Acre |
| Wickmere Street #a - He.., Oxford, PA, 19363 | $489,900 | 3 | 3 | 1,744 | 0.21 Acre |
Similar Homes To 123 Evergreen Drive
Nearby For Sale
The data relating to real estate for sale on this website appears in part through the BRIGHT Internet Data Exchange program, a voluntary cooperative exchange of property listing data between licensed real estate brokerage firms in which ByOwner participates, and is provided by BRIGHT through a licensing agreement. The information provided by this website is for the personal, non-commercial use of consumers and may not be used for any purpose other than to identify prospective properties consumers may be interested in purchasing. Some properties which appear for sale on this website may no longer be available because they are under contract, have closed or are no longer being offered for sale. Information Deemed Reliable But Not Guaranteed. Copyright © 2026 Bright MLS. All rights reserved.
ByOwner last updated this listing 09/06/2026 @ 18:54
More Cities with for Sale by Owner Homes
- Oxford Homes For Sale By Owner
- Lincoln University Homes For Sale By Owner
- Nottingham Homes For Sale By Owner
- Cochranville Homes For Sale By Owner
- West Grove Homes For Sale By Owner
- Kirkwood Homes For Sale By Owner
- Rising Sun Homes For Sale By Owner
- Landenberg Homes For Sale By Owner
- Avondale Homes For Sale By Owner
- Colora Homes For Sale By Owner
- Quarryville Homes For Sale By Owner
- Peach Bottom Homes For Sale By Owner
- Parkesburg Homes For Sale By Owner
- Port Deposit Homes For Sale By Owner
- Elkton Homes For Sale By Owner
- Conowingo Homes For Sale By Owner
- North East Homes For Sale By Owner
- Kennett Square Homes For Sale By Owner
- Hockessin Homes For Sale By Owner
- Charlestown Homes For Sale By Owner
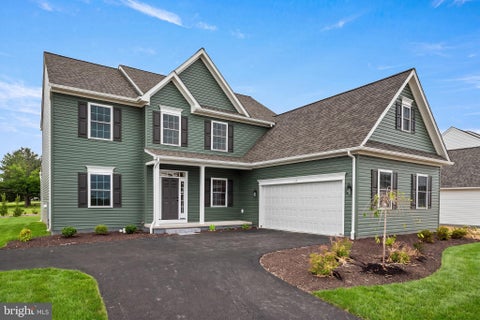
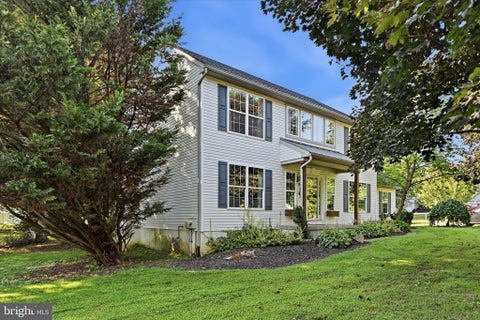

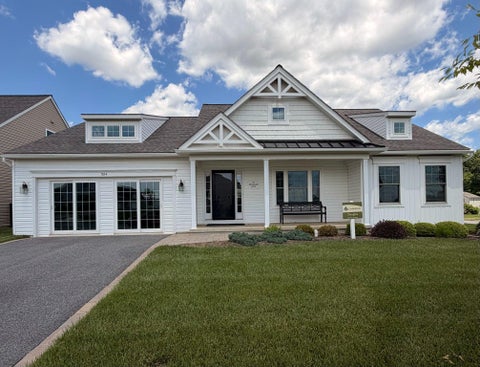
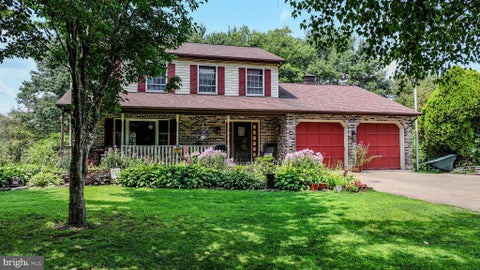
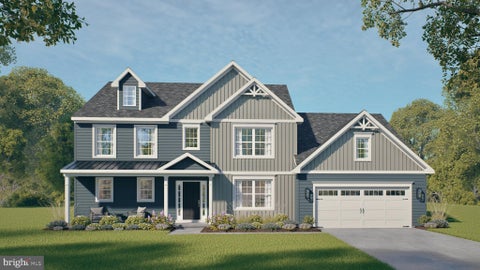
Homes around $589,900









Verify Your Email
Please enter the 6-digit verification code
sent to your email address.
Verify Your Phone Number
Please enter the 6-digit verification code
sent to your mobile phone.