

MLS: #PACT2131644, Listed By: Ann Slaymaker, RE/MAX Professional Realty, Source:Bright MLS
412 Buttonwood Lane
OXFORD, PA 19363

 4
4
Bed
 3
3
Bath
 3,462
3,462Sqft
 1.03
1.03Acres(Lot)
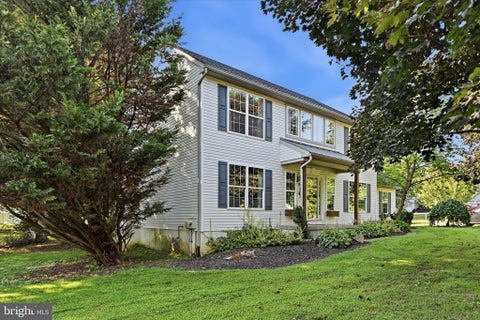
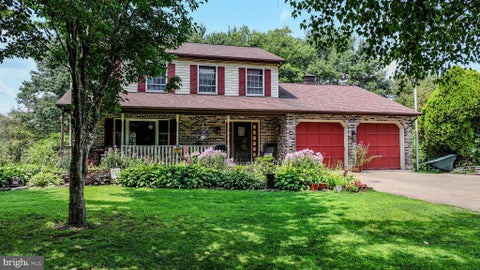
Welcome to this spacious Colonial nestled in the desirable Century Oaks neighborhood, where timeless design, generous living spaces, and endless possibilities come together. Offering plenty of room to grow, entertain, and create lasting memories, this home is ready for your personal vision and finishing touches. Situated on a beautifully sized lot, the property provides expansive outdoor space for gardening, summer gatherings, or simply relaxing in your own backyard retreat. Mature trees border the rear of the property, creating a peaceful, shaded setting, while the recently refreshed landscaping provides a blank canvas for your own curb appeal ideas. One of the home's most distinctive features is the only covered wraparound porch in the neighborhood—an inviting space to enjoy your mornin

 Property Details
 Map
Map
 Map
Map
What's Nearby
Nearby Areas
 Features
-
Bedroom Information
Total beds: 4Bathroom Information
Total Baths: 3 Full Baths: 2 Half Baths: 1Room Information
Rooms Total: 11 Has Basement: Yes Basement: Exterior Entry, Daylight, Full -
Flooring Information
Carpet, Hardwood, Vinyl, Ceramic Tile -
Roofing Information
Shingle -
Interior Features
Eat-in Kitchen, Kitchen Island, Pantry, Recessed Lighting, Walk-In Closet(s), Open Floorplan, Soaking Tub Roof: Shingle Appliances: Gas Range, Gas Oven, Gas Water Heater, Dishwasher, Range Hood, Refrigerator, Washer, Water Heater, Microwave Laundry Features: Laundry Room, Main Level Window Features: Double Pane Windows -
Heating & Cooling
Has Heating: Yes Heating: Natural Gas, Forced Air Has Cooling: Yes Cooling: Central Air, Electric
-
Building Information
Year Built: 2007 Building Area Total: 3462 Construction Materials: Concrete, Vinyl Siding Patio And Porch Features: Wrap Around Pool Features: None Private Pool: No Association Fee Frequency: Annually
-
Lot Information
Lot Size Acres: 1.03 Lot Size Source: Estimated Lot Size Square Feet: 44867Property Information
Subdivision: CENTURY OAK Source Property Type: Residential Postal Code Plus 4: 2834 Property SubType: Single Family Residence Levels: Two Property Age: 19
-
Listing Price Information
Listing Price: $575000
-
Tax Information
Parcel Number: 69-06-0067.4800 Tax Lot: 0067.4800 Tax Year: 2026 Annual Tax: $7889
-
Parking Information
Parking Total: 2 Oversized, Garage Door Opener, Garage, Inside Entrance, AttachedGarage Information
Has Garage: Yes Has Attached Garage: Yes Garage Space: 2Homeowners Association InformationHas Association: Yes HOA: $250.00
-
School Information
Elementary School:Junior High School:Senior High School: OXFORD AREA -
Location Information
Direction: From Parkesburg Rt.10S, through Oxford to L-Mount Pleasant, L-Century Oak, L-Buttonwood to home on left WaterSource: Public Security Features: Security System
How much is this property worth?
Curious about this home's true market value? Use our free Home Evaluation Tool to instantly get a personalized Comparative Market Analysis (CMA) report. Make smarter, data-driven decisions before you buy.

Nearby Home Value
| Address | Estimate | Bed | Bath | Sq. Ft | Lot Size |
|---|---|---|---|---|---|
| Wickmere St #B CORTLAND, Oxford, PA, 19363 | $549,900 | 4 | 3 | 2,478 | 0.23 Acre |
| Lincolnshire Street #C .., Oxford, PA, 19363 | $524,900 | 3 | 2 | 1,672 | 0.21 Acre |
| Lincolnshire Street #B .., Oxford, PA, 19363 | $519,900 | 3 | 2 | 1,660 | 0.21 Acre |
| Greenwood Drive #a (jun.., Oxford, PA, 19363 | $464,900 | 4 | 3 | 2,152 | 0.17 Acre |
| Wickmere Street #f - Em.., Oxford, PA, 19363 | $629,900 | 4 | 3 | 3,293 | 0.24 Acre |
| Wickmere Street #D FLET.., Oxford, PA, 19363 | $529,900 | 4 | 3 | 2,200 | 0.23 Acre |
| Wickmere Street #DD FLE.., Oxford, PA, 19363 | $509,900 | 4 | 3 | 2,200 | 0.23 Acre |
| Wickmere St #CC BRAEBURN, Oxford, PA, 19363 | $549,900 | 4 | 4 | 2,879 | -- |
| Wickmere St #BB CORTLAND, Oxford, PA, 19363 | $529,900 | 4 | 3 | 2,478 | 0.23 Acre |
| Wickmere Street #a - He.., Oxford, PA, 19363 | $489,900 | 3 | 3 | 1,744 | 0.21 Acre |
Similar Homes To 412 Buttonwood Lane
Nearby For Sale
The data relating to real estate for sale on this website appears in part through the BRIGHT Internet Data Exchange program, a voluntary cooperative exchange of property listing data between licensed real estate brokerage firms in which ByOwner participates, and is provided by BRIGHT through a licensing agreement. The information provided by this website is for the personal, non-commercial use of consumers and may not be used for any purpose other than to identify prospective properties consumers may be interested in purchasing. Some properties which appear for sale on this website may no longer be available because they are under contract, have closed or are no longer being offered for sale. Information Deemed Reliable But Not Guaranteed. Copyright © 2026 Bright MLS. All rights reserved.
ByOwner last updated this listing 09/13/2026 @ 03:00
More Cities with for Sale by Owner Homes
- Oxford Homes For Sale By Owner
- Lincoln University Homes For Sale By Owner
- Nottingham Homes For Sale By Owner
- Cochranville Homes For Sale By Owner
- West Grove Homes For Sale By Owner
- Kirkwood Homes For Sale By Owner
- Rising Sun Homes For Sale By Owner
- Landenberg Homes For Sale By Owner
- Avondale Homes For Sale By Owner
- Colora Homes For Sale By Owner
- Quarryville Homes For Sale By Owner
- Peach Bottom Homes For Sale By Owner
- Parkesburg Homes For Sale By Owner
- Port Deposit Homes For Sale By Owner
- Elkton Homes For Sale By Owner
- Conowingo Homes For Sale By Owner
- North East Homes For Sale By Owner
- Kennett Square Homes For Sale By Owner
- Hockessin Homes For Sale By Owner
- Charlestown Homes For Sale By Owner
Homes around $575,000










Verify Your Email
Please enter the 6-digit verification code
sent to your email address.
Verify Your Phone Number
Please enter the 6-digit verification code
sent to your mobile phone.