

1220 Prestige Point
Oviedo, FL 32765

 4
4
Bed
 3
3
Bath
 3,624
3,624Sqft
16,380Sqft(Lot)
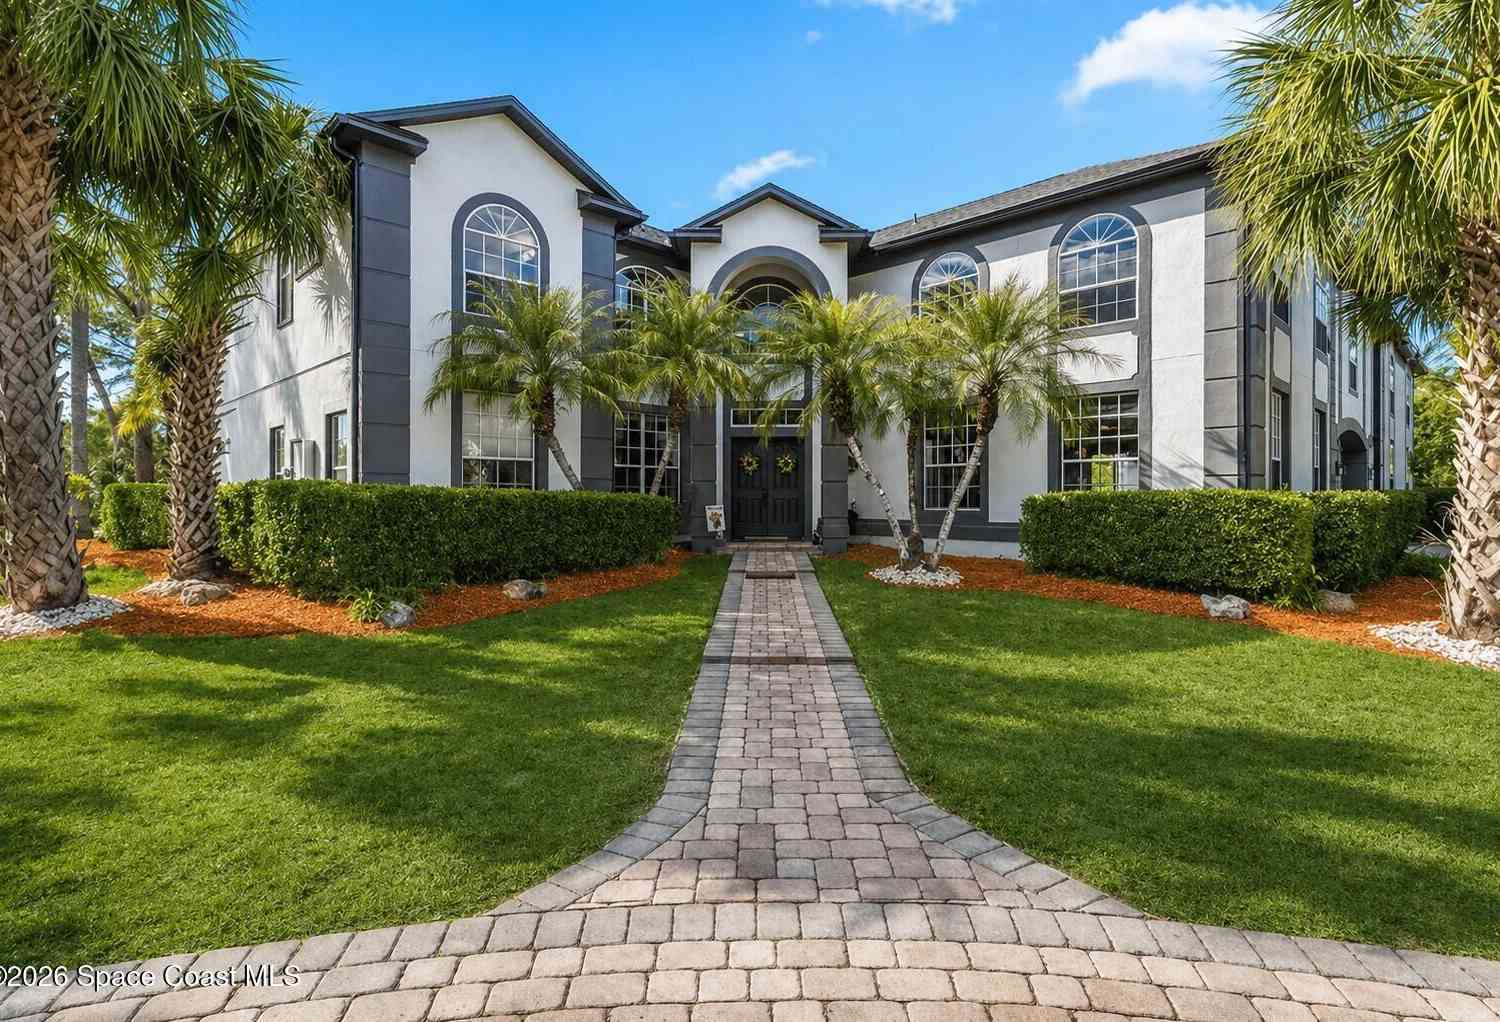
Welcome to a rare opportunity to own a GORGEOUS, REMODELED EXECUTIVE POOL HOME, in one of the area's most sought-after gated enclaves of custom estate homes -- ELLINGTON ESTATES! This updated residence sits on a PREMIUM CUL-DE-SAC LOT overlooking a tranquil POND and FOUNTAIN - every room has been thoughtfully elevated for the discerning homeowner who expects nothing less than the finest. The three-way split floor plan is smartly designed with all 4 Bedrooms plus the Office, on the first floor, leaving only the Bonus Room, which is currently set up as a TOP-OF-THE-LINE HOME THEATER, on the second level. Step inside to discover approximately 3,624 square feet of refined living space, where no detail has been overlooked. Gleaming MARBLE FLOORING flows throughout the main-level living areas,

 Property Details
 Map
Map
 Map
Map
What's Nearby
Nearby Areas
 Features
-
Bedroom Information
Total beds: 4Bathroom Information
Total Baths: 3 Full Baths: 3Roofing Information
ShingleFlooring Information
Carpet, EngineeredHardwood, Marble, Tile, Wood -
Interior Features
BreakfastBar, BuiltInFeatures, BedroomOnMainLevel, BreakfastArea, Bathtub, DiningArea, SeparateFormalDiningRoom, DualSinks, EntranceFoyer, EatInKitchen, HighCeilings, JettedTub, KitchenIsland, KitchenDiningCombo, MainLevelPrimary, Pantry, SittingAreaInPrimary, SplitBedrooms, SoakingTub, SeparateShower, WalkInClosetsRoof: ShingleAppliances: Cooktop, Dryer, Dishwasher, ElectricWaterHeater, GasCooktop, Disposal, Microwave, Oven, Refrigerator, TanklessWaterHeater, VentedExhaustFan, WaterHeater, WasherLaundry Features: WasherHookup, ElectricDryerHookup, Inside, MainLevel, LowerLevel, LaundryRoom, LaundryTub, SinkWindow Features: DoublePaneWindows, PlantationShutters, Sliding, TriplePaneWindows -
Heating & Cooling
Has Heating: Yes Heating: Central, Electric, HeatPump, Zoned Has Cooling: Yes Cooling: CentralAir, CeilingFans, Electric, HeatPump, Zoned Water front: 1
-
Building Information
Year Built: 2006Building Area Total: 5137Construction Materials: Concrete, Stone, StuccoStories: 2Patio And Porch Features: Covered, Deck, Open, Patio, Porch, Screened, BalconyPool Features: FreeForm, Gunite, GasHeat, Heated, InGround, Other, Private, ScreenEnclosure, PoolSpaCombo, SaltWaterPrivate Pool: YesWater front Features: Other,PondView: Pond, Pool, WaterAssociation Fee Frequency: Quarterly -
Exterior Features
Exterior Features: BuiltInBarbecue, Balcony, Barbecue, Lighting, OutdoorKitchen, OutdoorLivingArea
-
Lot Information
Lot Dimensions: 140x117 Main Square Feet: 16380 Lot Size Acres: 0.38 Lot Description: CulDeSac,Landscaped,QuarterToHalfAcreLot,SprinklersAutomatic,SprinklerSystemProperty Information
Subdivision: ELLINGTON ESTATES Source Property Type: Residential MLS Area Minor: Other Postal Code Plus 4: 6314 Property SubType: Single Family Residence Direction Faces: West Levels: Two Property Age: 20
-
Listing Price Information
Listing Price: $1200000Cash, Conventional, VaLoan
-
Tax Information
Parcel Number: 03213150400000040 Tax Year: 2025 Annual Tax: $9199.21 Tax Legal Desc: LOT 4 ELLINGTON ESTATES PB 66 PGS 61-63
-
Virtual Tour
Parking Information
Parking Total: 10 Attached, Boat, Covered, Driveway, Garage, GarageDoorOpener, RvAccessParkingGarage Information
Has Garage: Yes Has Attached Garage: Yes Garage Space: 4 Pets Allowed: NoPetRestrictions, YesHomeowners Association Information
Has Association: YesIncluded Fees: CommonAreas, ReserveFundHOA: $780.00Association Amenities: BasketballCourt, Gated, Playground, Park, SidewalksCommunity Features: HomeOwnersAssociation, Gated, Sidewalks
-
Utility Information
CableConnected, ElectricityConnected, PhoneConnected, SewerNotAvailable, WaterConnected -
Location Information
Direction: From the 417, head East toward Oviedo and in approximately one mile, just after the road bends, turn Right into Ellington Estates, enter the gate code, then take your first Right onto Prestige Point. The house is on the Right. WaterSource: Public Security Features: SecuritySystemOwned,GatedCommunity,SmokeDetectors,SecurityLights
How much is this property worth?
Curious about this home's true market value? Use our free Home Evaluation Tool to instantly get a personalized Comparative Market Analysis (CMA) report. Make smarter, data-driven decisions before you buy.

Nearby Home Value
| Address | Estimate | Bed | Bath | Sq. Ft | Lot Size |
|---|---|---|---|---|---|
| 101 E High Street, , FL, 32765 | $375,000 | 3 | 2 | 1,182 | 10,332 Sq. Ft |
| 1140 Gallant Fox Way, Oviedo, FL, 32765 | $1,375,000 | 7 | 4 | 5,173 | 3.98 Acres |
| 2468 Fawn Run, Oviedo, FL, 32765 | $1,200,000 | 3 | 2 | 1,440 | 5.28 Acres |
| 1960 Aquarius Court, Oviedo, FL, 32765 | $415,000 | 3 | 2 | 1,455 | 0.18 Acre |
| 2578 Ekana Drive, Oviedo, FL, 32765 | $659,900 | 4 | 3 | 2,515 | 0.24 Acre |
| 1986 Crystal Downs Court, Oviedo, FL, 32765 | $590,000 | 4 | 2 | 1,860 | 0.23 Acre |
| 2534 Cedar Shake Court, Oviedo, FL, 32765 | $915,000 | 5 | 4 | 3,326 | 0.21 Acre |
| 2200 Ekana Drive, Oviedo, FL, 32765 | $600,000 | 3 | 2 | 1,921 | 0.20 Acre |
| 2510 Cedar Shake Court, Oviedo, FL, 32765 | $920,000 | 5 | 4 | 3,319 | 0.21 Acre |
| 3336 Lone Cypress Point, Oviedo, FL, 32765 | $1,075,000 | 4 | 4 | 4,234 | 0.19 Acre |
Similar Homes To 1220 Prestige Point
Nearby For Sale





The information being provided by Miami Association of REALTORS® is for the consumer's personal, non-commercial use. Any information relating to real estate for sale referenced on this web site comes from the Internet Data Exchange (IDX) program of the Miami Association of REALTORS®. The accuracy of all information is deemed reliable but not guaranteed and should be personally verified through personal inspection by and/or with the appropriate professionals. The data contained herein is copyrighted by Miami Association of REALTORS® and is protected by all applicable copyright laws. Any unauthorized dissemination of this information is in violation of copyright laws and is strictly prohibited. Copyright 2026 Miami Association of REALTORS®. All rights reserved.
ByOwner last updated this listing 09/21/2026 @ 03:37
More Cities with for Sale by Owner Homes
- Oviedo Homes For Sale By Owner
- Winter Springs Homes For Sale By Owner
- Chuluota Homes For Sale By Owner
- Geneva Homes For Sale By Owner
- Casselberry Homes For Sale By Owner
- FERN PARK Homes For Sale By Owner
- Maitland Homes For Sale By Owner
- Winter Park Homes For Sale By Owner
- Longwood Homes For Sale By Owner
- Lake Mary Homes For Sale By Owner
- Altamonte Springs Homes For Sale By Owner
- Sanford Homes For Sale By Owner
- Osteen Homes For Sale By Owner
- HEATHROW Homes For Sale By Owner
- HEATHROW Homes For Sale By Owner
- Christmas Homes For Sale By Owner
- Deltona Homes For Sale By Owner
- Debary Homes For Sale By Owner
- Mims Homes For Sale By Owner
- Apopka Homes For Sale By Owner
Homes around $1,200,000





Verify Your Email
Please enter the 6-digit verification code
sent to your email address.
Verify Your Phone Number
Please enter the 6-digit verification code
sent to your mobile phone.