
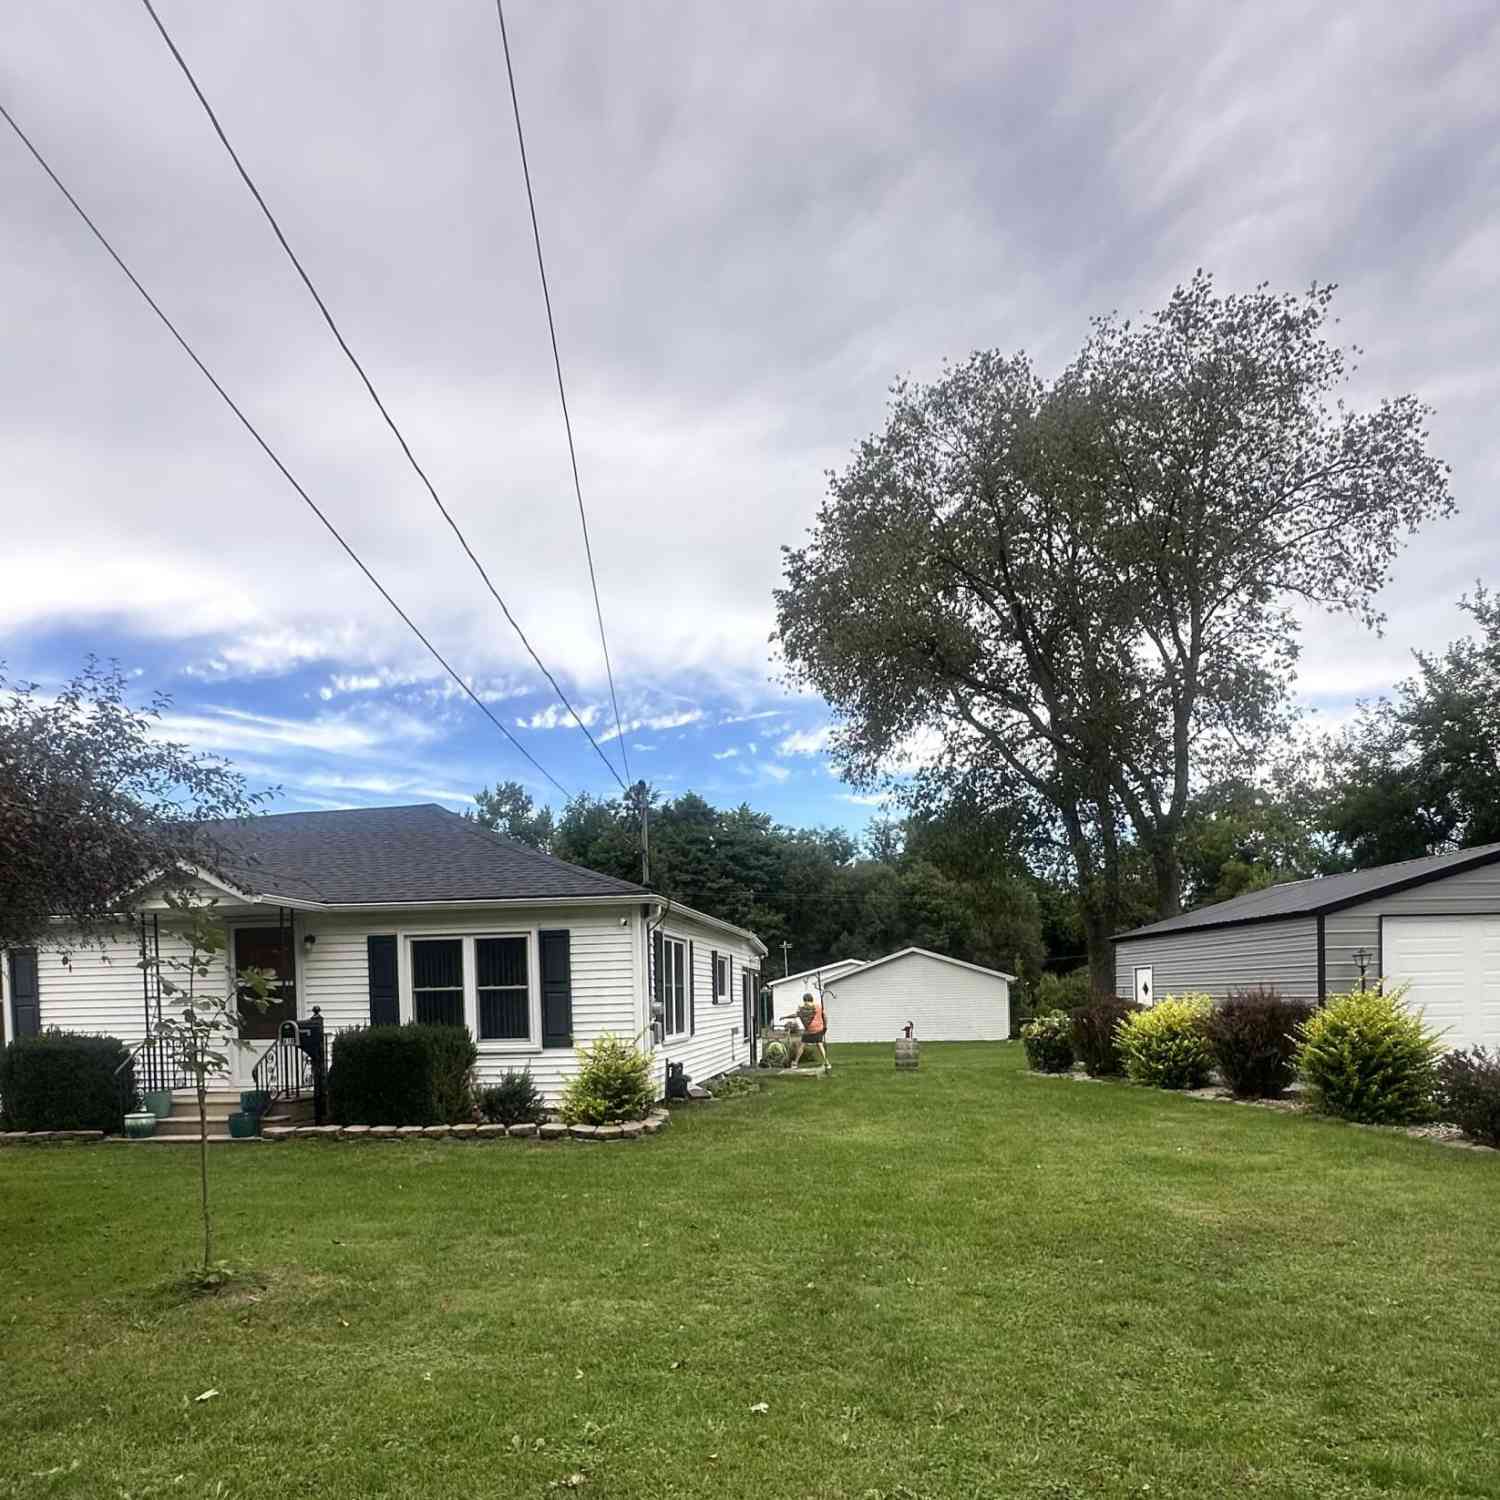
618 Muriel Street
Otsego, MI 49078

 4
4
Bed
 2
2
Bath
 1,456
1,456Sqft
 0.36
0.36Acre(Lot)
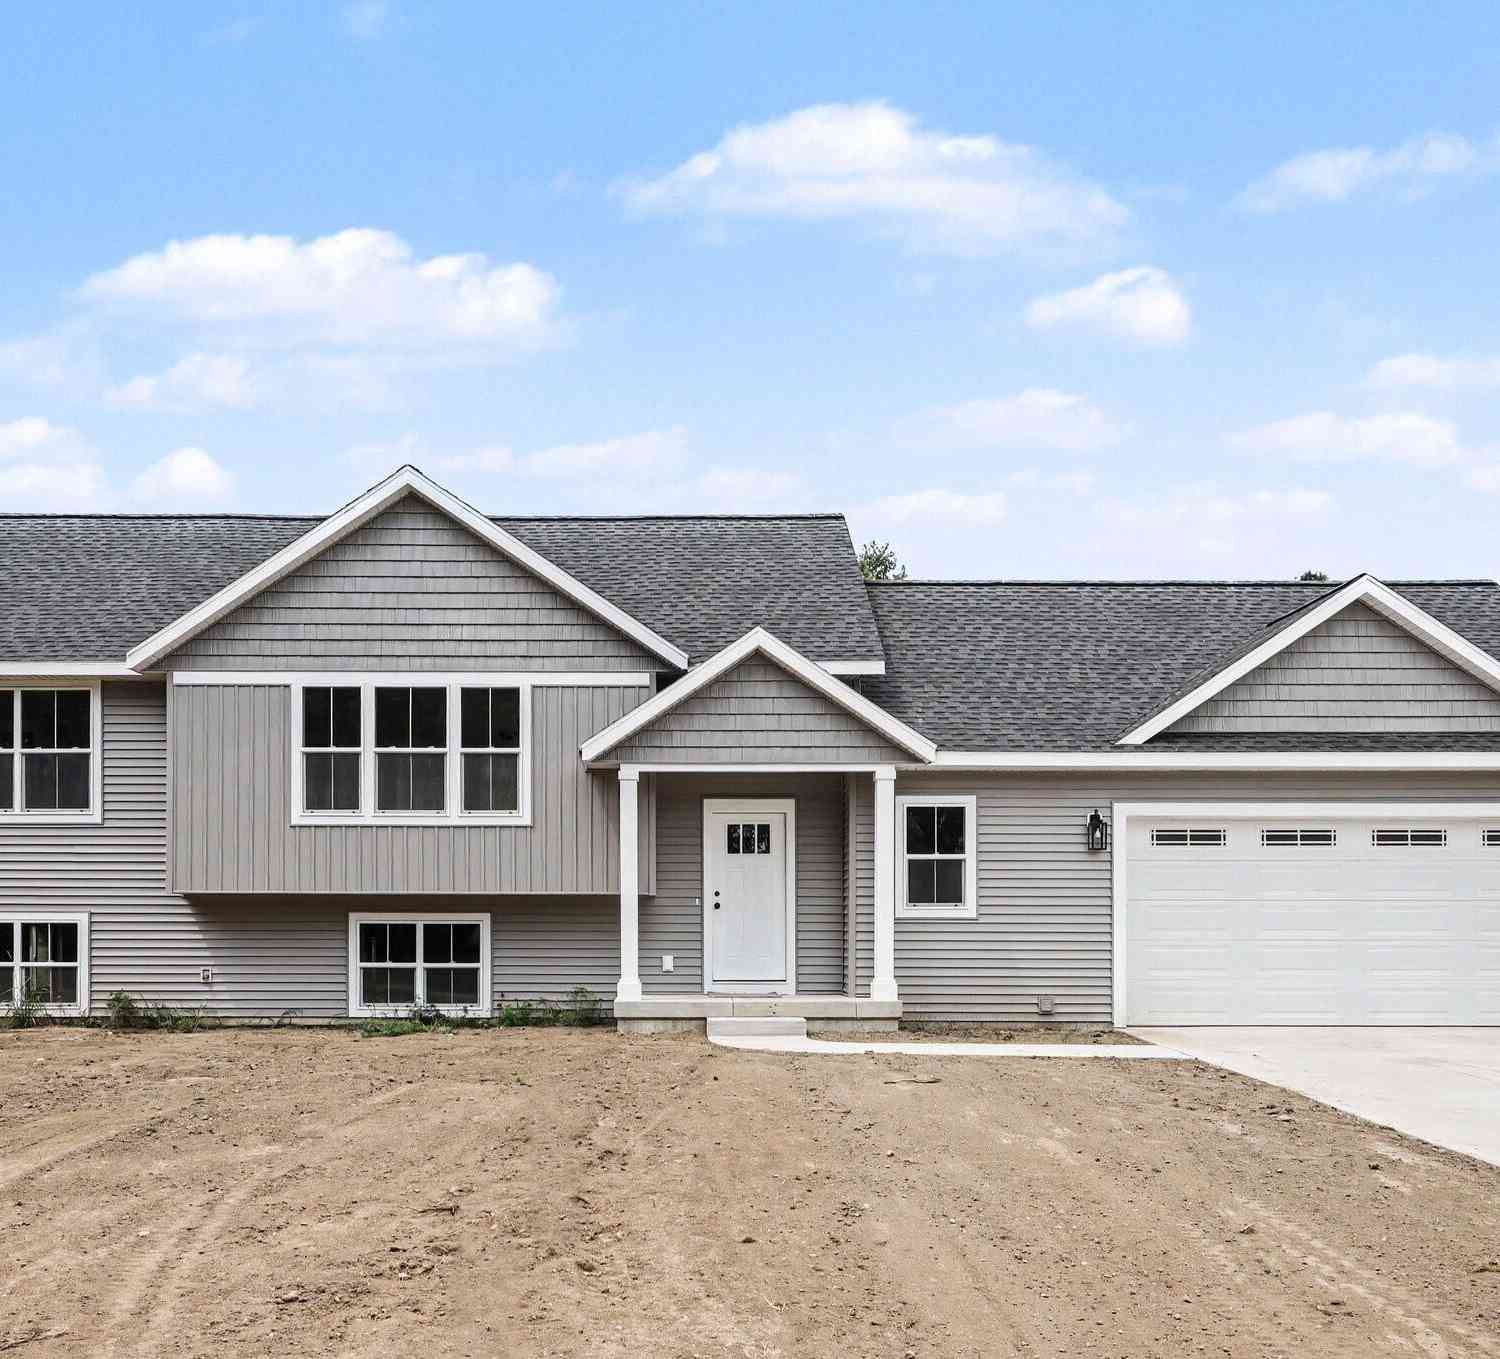
Welcome to this charming home that beautifully combines character with thoughtful updates with a walk out basement. The home features a full basement, spacious living room, four generously sized bedrooms, and two full bathrooms. Enjoy the inviting three-season room, which received a new ceiling and windows in 2024, creating a comfortable space to relax and enjoy the changing seasons. The property also offers a detached 24' x 26' garage built in 2021, complete with 240-volt electrical service. In 2025, the garage received a new cement floor and driveway, adding to its functionality and curb appeal. Numerous important updates have already been completed, including: New roof and gutters — 2020 New well pump — 2019 New hot water heater — 2020 Windows replaced — 2009 Appliances — new in 202

 Property Details
 Map
Map
 Map
Map
What's Nearby
Nearby Areas
 Features
-
Bedroom Information
Total Bedrooms: 4 Window Feature: Insulated WindowsBathroom Information
Total Baths: 2 Full Baths: 2Water/Sewer
Sewer: Septic TankRoom Information
Other Rooms: 7 -
Flooring Information
Carpet, Laminate, Vinyl, Wood -
Roofing Information
Composition, Shingle -
Interior Features
Eat-in Kitchen Roof: Composition, Shingle Appliances: Dryer, Oven, Range, Refrigerator, Washer, Water Softener Rented Laundry Features: Gas Dryer Hookup, In Basement, Sink -
Heating & Cooling
Heating: Forced Air Cooling: Central Air WaterSource: Well -
Fireplace
Number of Fireplaces: 0 Fireplace Features: 0
-
Building Information
Year Built: 1948 Construction Materials: Vinyl Siding Security System: Smoke Detector(s) Basement: Full, Walk-Out Access Roof: Composition, Shingle -
Exterior Features
Porch: 3 Season Room, Enclosed, Porch(es) -
Road Types
Paved -
Laundry Features
Gas Dryer Hookup, In Basement, SinkPatio And Porch
3 Season Room, Enclosed, Porch(es)
-
Lot Information
Lot Dimensions: 105x150 Lot Description: Corner Lot Lot Size Area: 0.36 Acres Lot Square Feet: 15,682 Stories: 1 Main Square Feet: 1456Property Information
Property Type: Residential Sub Type: Single Family Residence Style: Ranch SQ ft (Living Area): 1,456 Construction Materials: Vinyl Siding Property Age: 78
-
Listing Price Information
Listing Id: 26048326 ist Price: $250,000 List Price Tot SqFt: $172 Listing Terms Cash, Conventional -
Listing Information
Possession: Close Of Escrow
-
Tax Information
Parcel Number: 17-280-192-00 Annual Tax: $3,400 Tax Year: 2025 Taxes: LOT 191 & 192 SEC 22 T1N R12W HARDENDORF'S ADDITION.
-
Parking Information
# of Garage Spaces: 2 Has Garage: Yes Garage Door Opener, DetachedHomeowners Association Information
Included Fees: None
-
School Information
Senior High School District: Otsego -
Utility Information
Natural Gas Available, Electricity Available, Cable Available, Natural Gas Connected, Cable Connected -
Location Information
Direction: google maps
How much is this property worth?
Curious about this home's true market value? Use our free Home Evaluation Tool to instantly get a personalized Comparative Market Analysis (CMA) report. Make smarter, data-driven decisions before you buy.

Nearby Home Value
| Address | Estimate | Bed | Bath | Sq. Ft | Lot Size |
|---|---|---|---|---|---|
| 409 E Orleans Street, Otsego, MI, 49078 | $359,000 | 4 | 2 | 1,806 | 0.21 Acre |
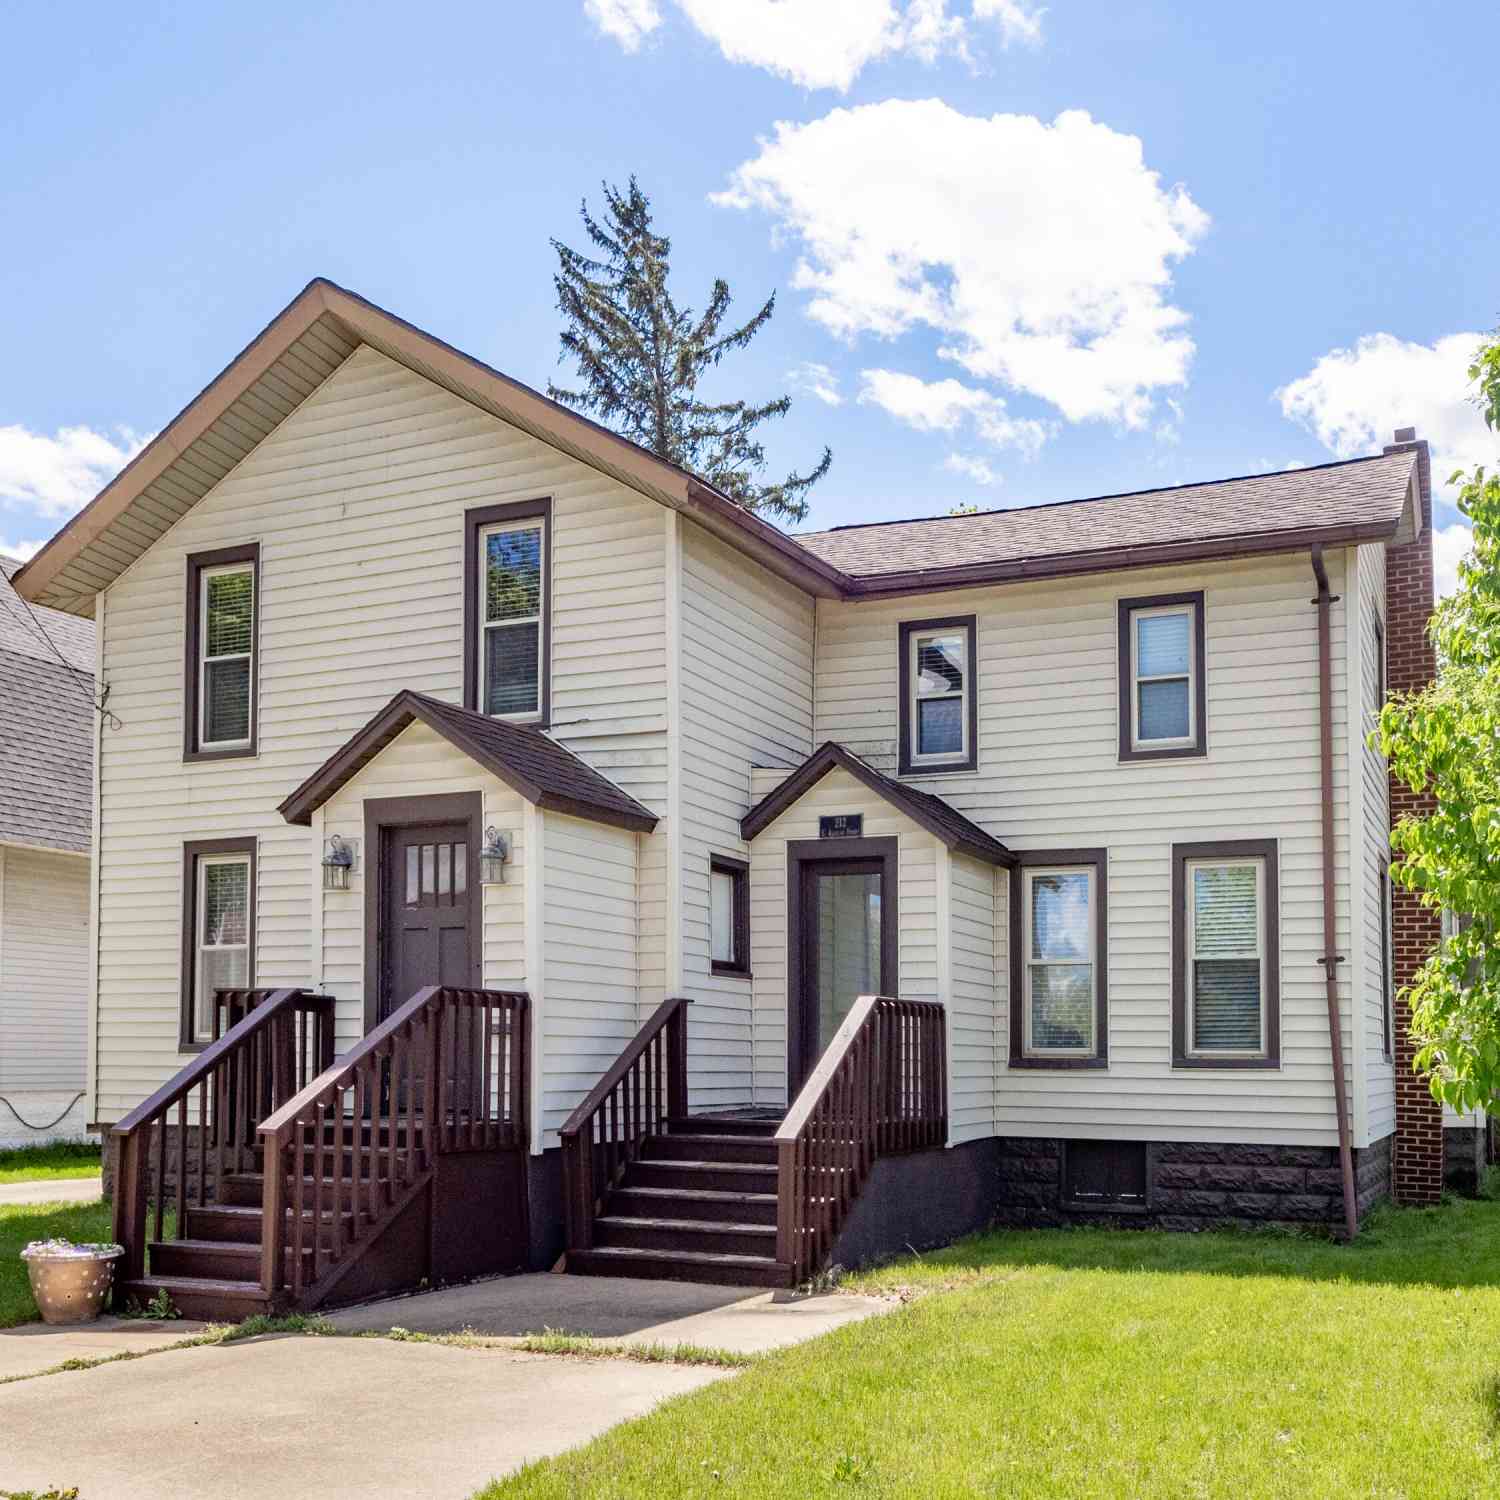
| 212 E Allegan Street, Otsego, MI, 49078 | $259,900 | 5 | 2 | 2,918 | 0.23 Acre |
| 324 S Fair Street, Otsego, MI, 49078 | $149,000 | 3 | 2 | 2,054 | 0.13 Acre |
| 1407 Taylor Drive, Otsego, MI, 49078 | $300,000 | 2 | 1 | 916 | 0.21 Acre |
| 136 Florence Street, Otsego, MI, 49078 | $243,000 | 3 | 2 | 1,220 | 0.35 Acre |
| 300 Lincoln Street, Otsego, MI, 49078 | $199,900 | 2 | 1 | 1,255 | 0.16 Acre |
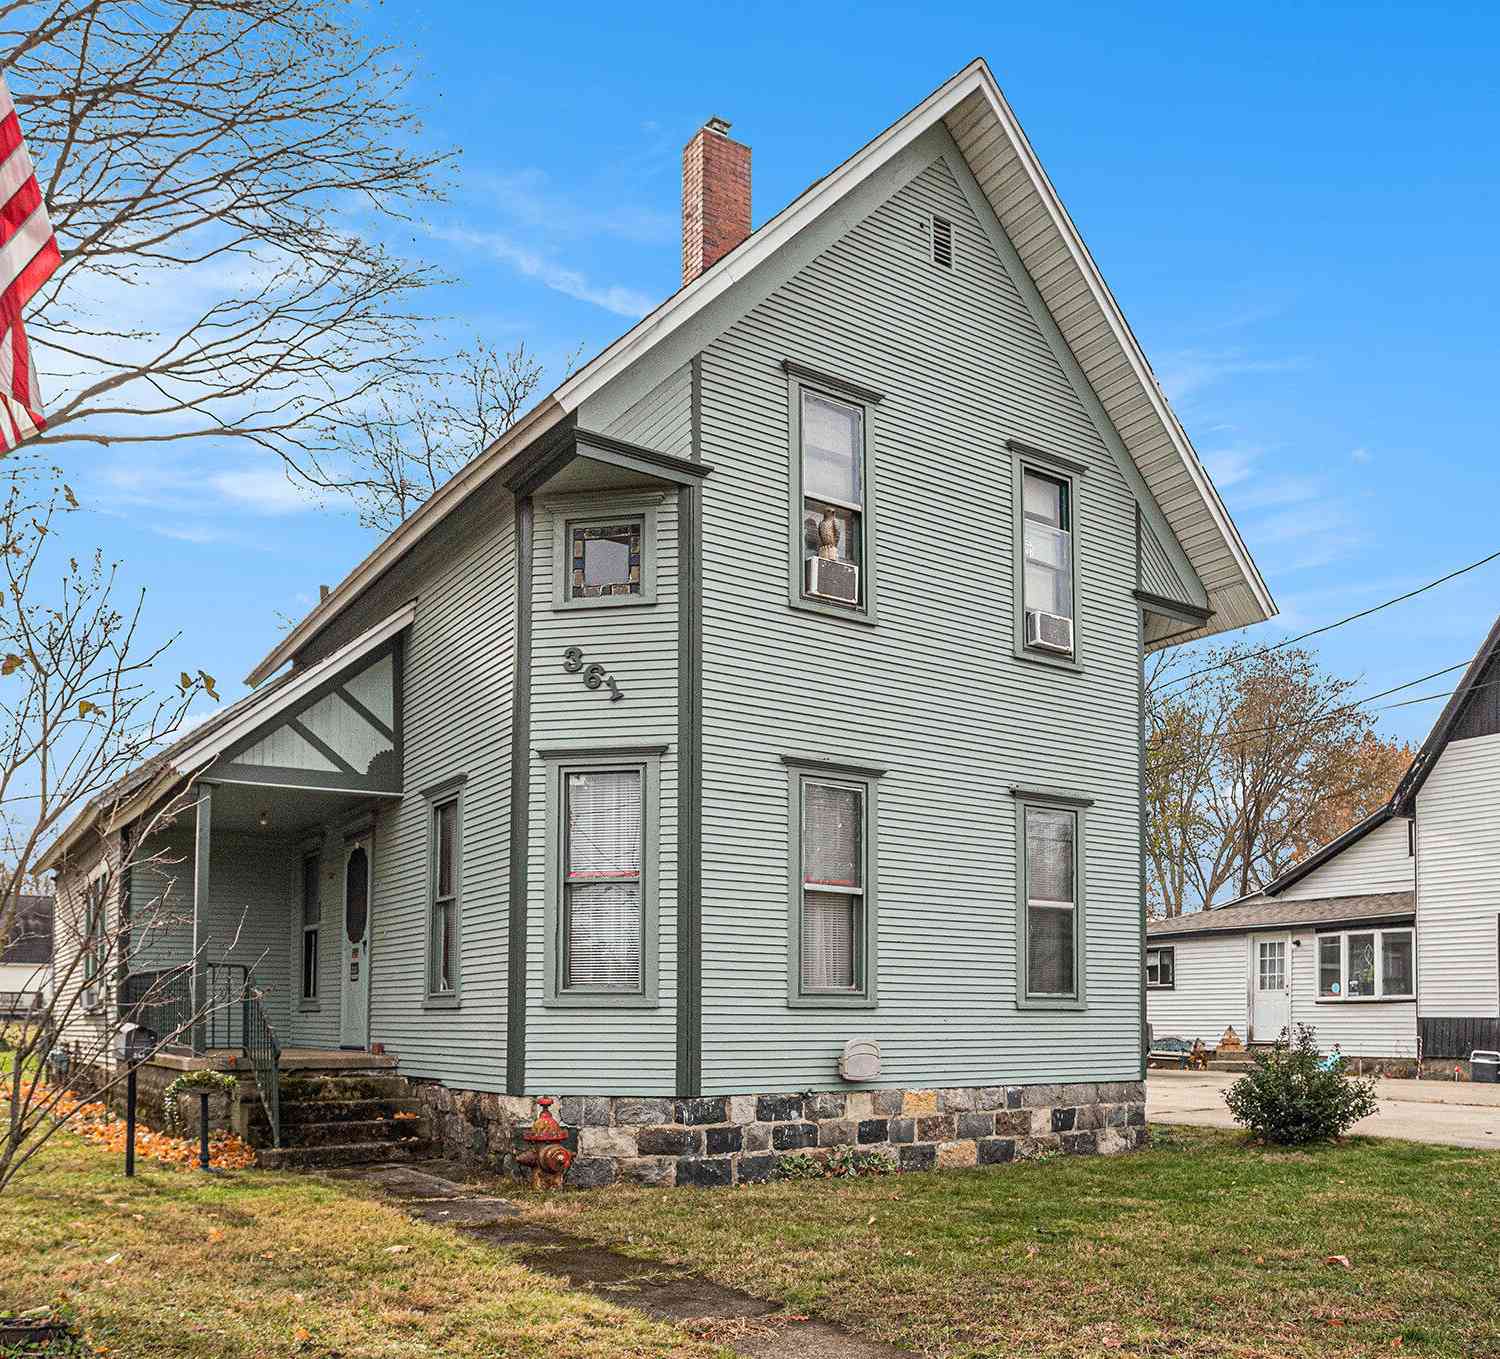
| 361 W Allegan Street, Otsego, MI, 49078 | $199,900 | 3 | 2 | 1,346 | 0.19 Acre |
| 363 Garfield Street, Otsego, MI, 49078 | $229,000 | 2 | 1 | 834 | 0.18 Acre |
| 1674 Aspen Trails, Otsego, MI, 49078 | $344,900 | 4 | 2 | 2,072 | 0.45 Acre |
| 1663 Aspen Trails, Otsego, MI, 49078 | $359,900 | 4 | 3 | 1,882 | 0.45 Acre |
Similar Homes To 618 Muriel Street
Nearby For Sale
ByOwner last updated this listing 09/23/2026 @ 06:37
More Cities with for Sale by Owner Homes
- Otsego Homes For Sale By Owner
- Plainwell Homes For Sale By Owner
- Martin Homes For Sale By Owner
- Allegan Homes For Sale By Owner
- Shelbyville Homes For Sale By Owner
- Gobles Homes For Sale By Owner
- Hopkins Homes For Sale By Owner
- Parchment Homes For Sale By Owner
- Bloomingdale Homes For Sale By Owner
- Oshtemo Homes For Sale By Owner
- Richland Homes For Sale By Owner
- Wayland Homes For Sale By Owner
- Hickory Corners Homes For Sale By Owner
- Delton Homes For Sale By Owner
- Mattawan Homes For Sale By Owner
- Dorr Homes For Sale By Owner
- Pullman Homes For Sale By Owner
- Grand Junction Homes For Sale By Owner
- Paw Paw Homes For Sale By Owner
- Kalamazoo Homes For Sale By Owner
Homes around $250,000





Verify Your Email
Please enter the 6-digit verification code
sent to your email address.
Verify Your Phone Number
Please enter the 6-digit verification code
sent to your mobile phone.