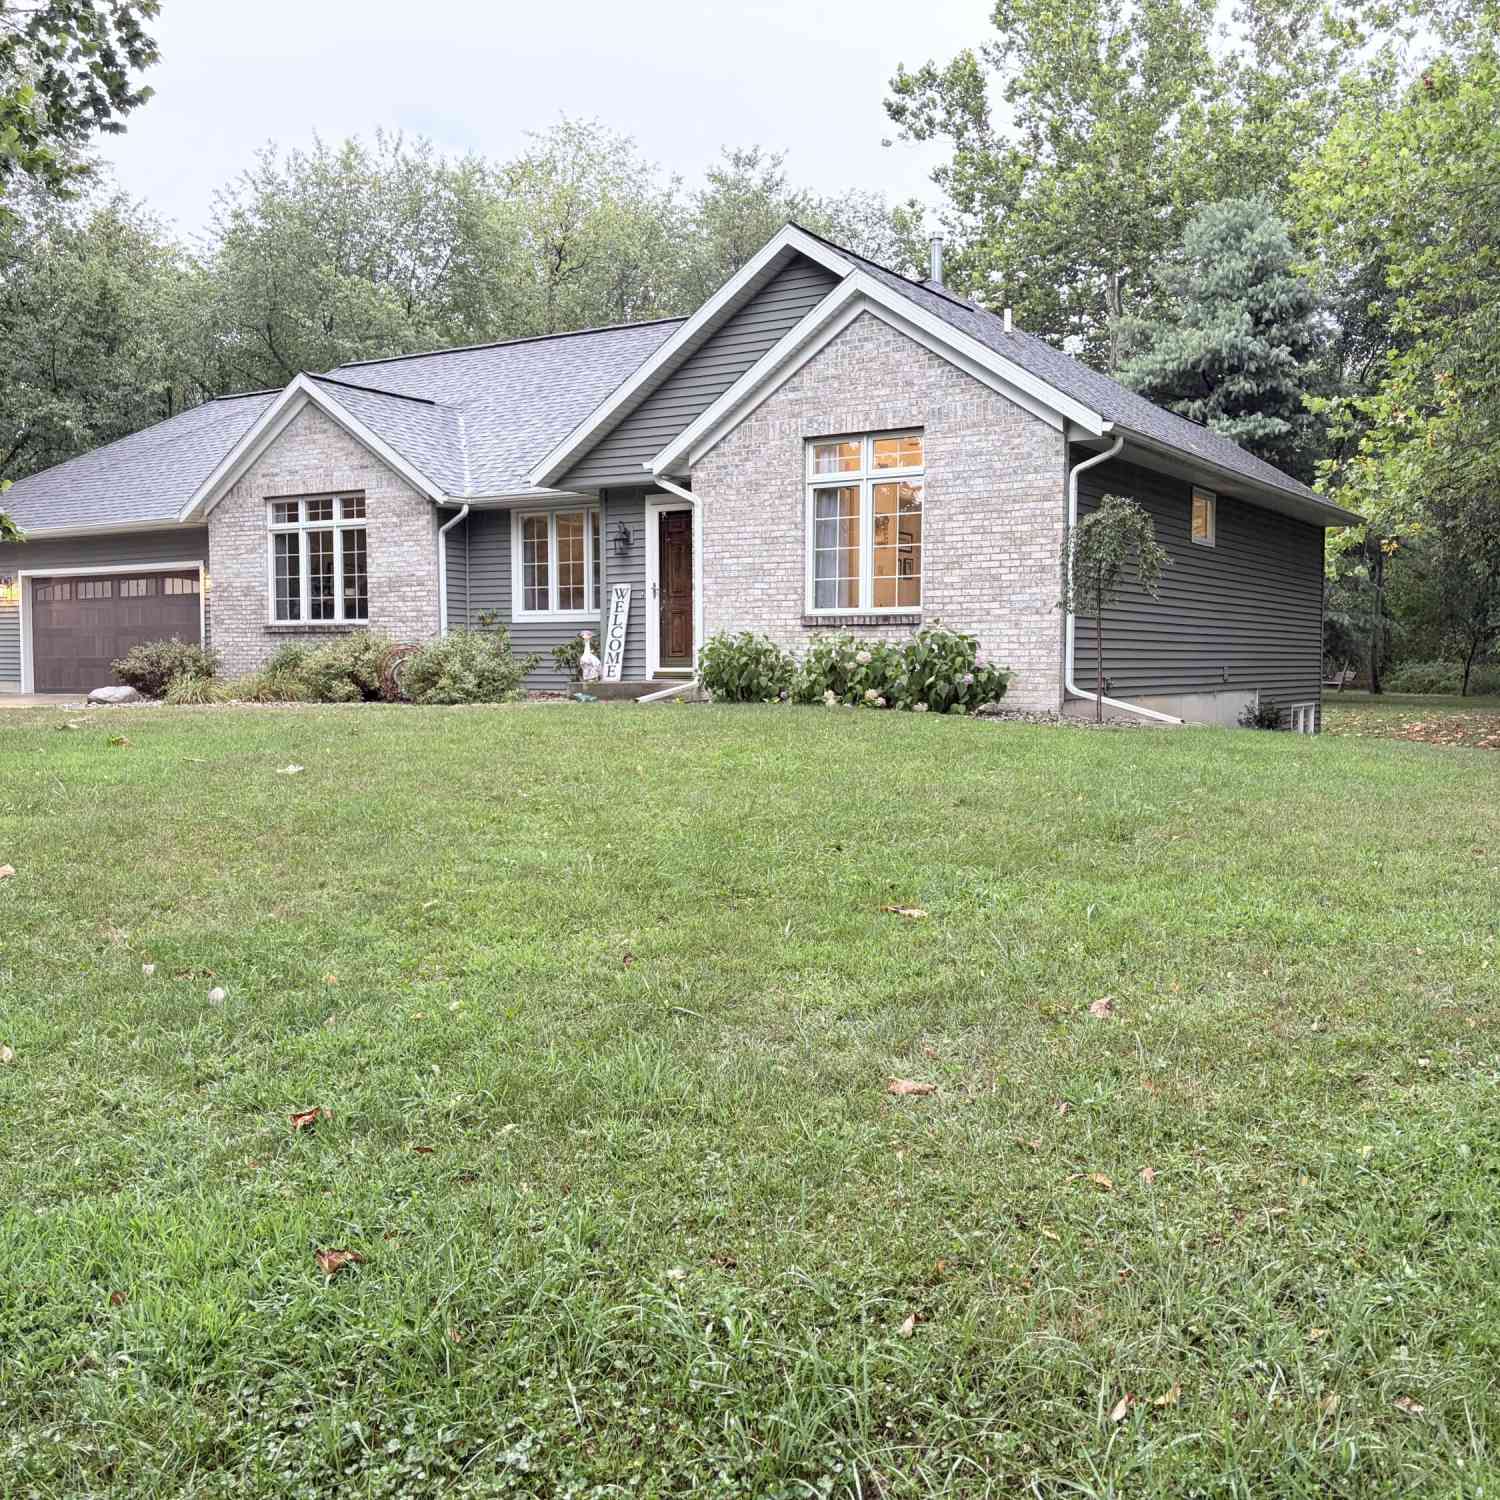
1662 Sycamore Street
Otsego, MI 49078

 4
4
Bed
 4
4
Bath
 1,928
1,928Sqft
 3.12
3.12Acres(Lot)
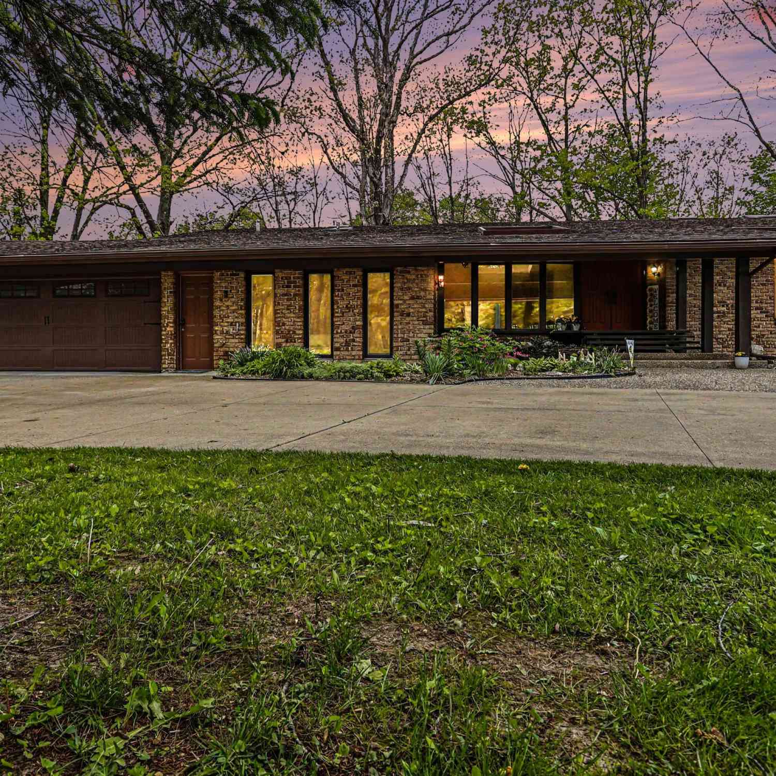
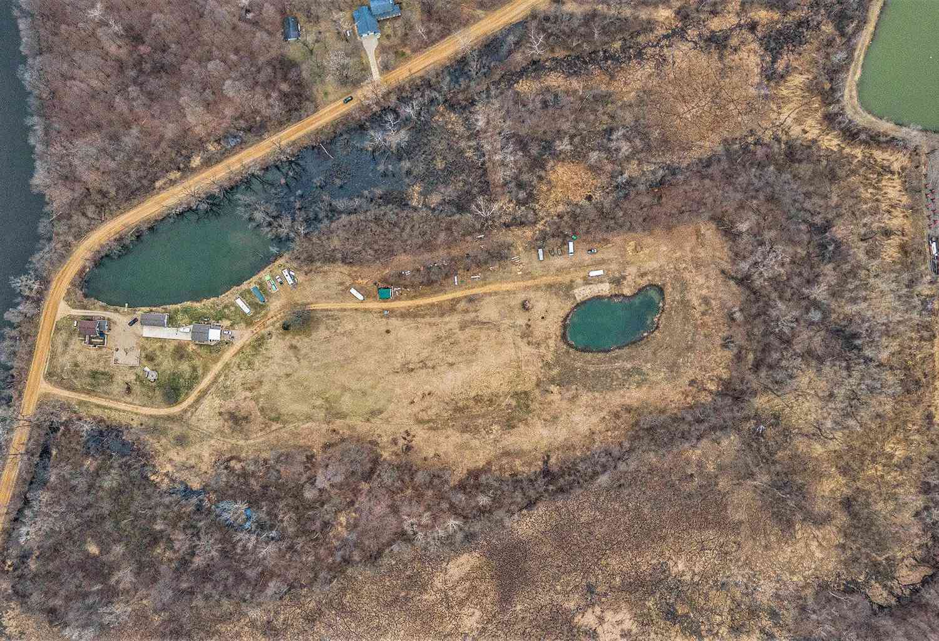
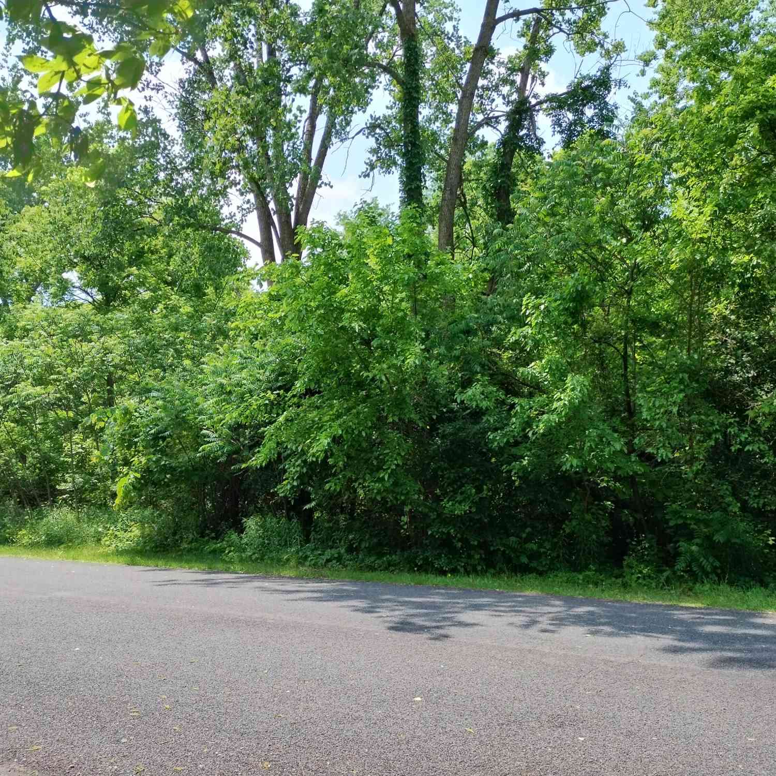
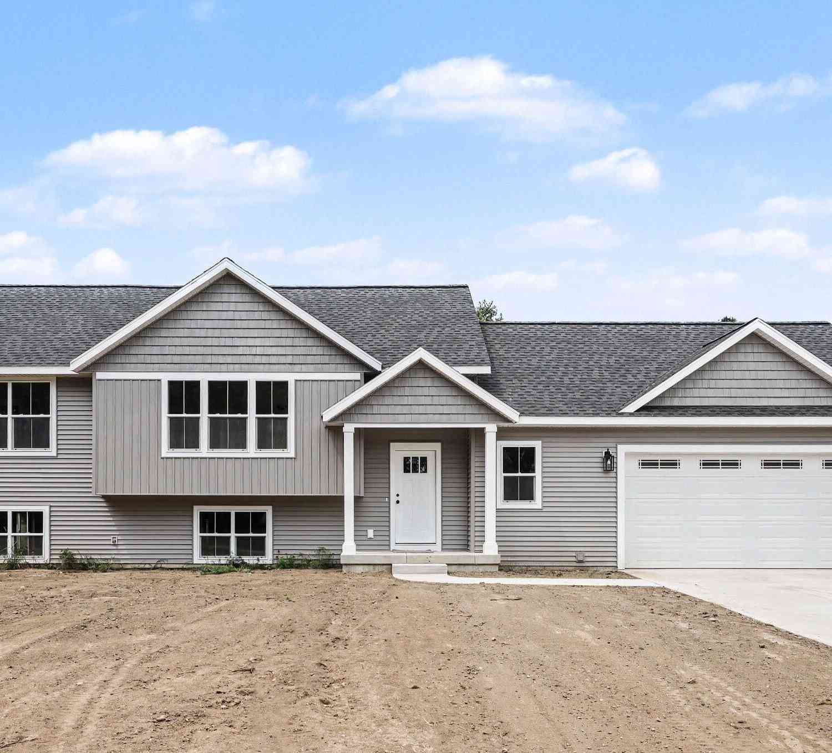
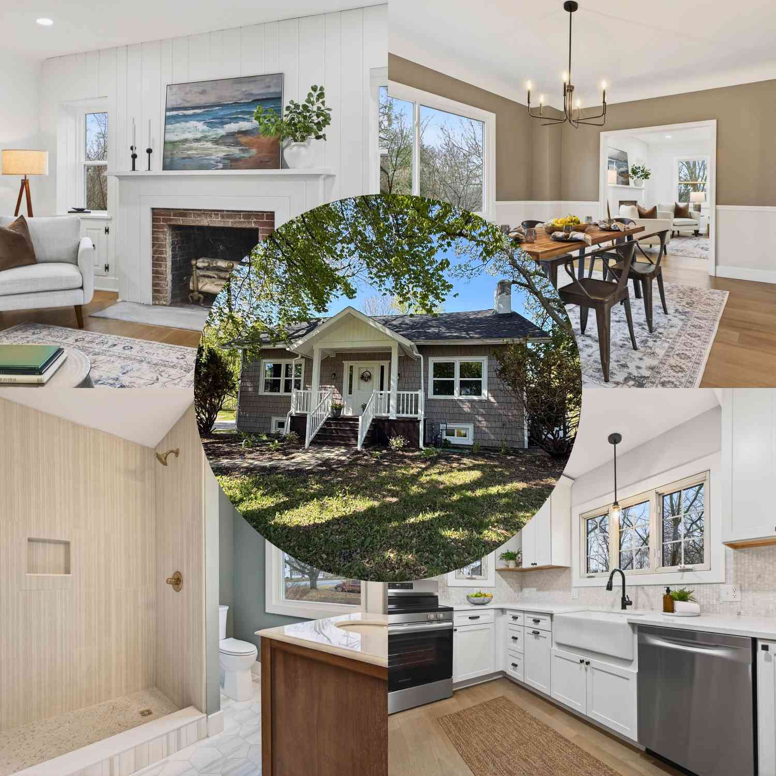
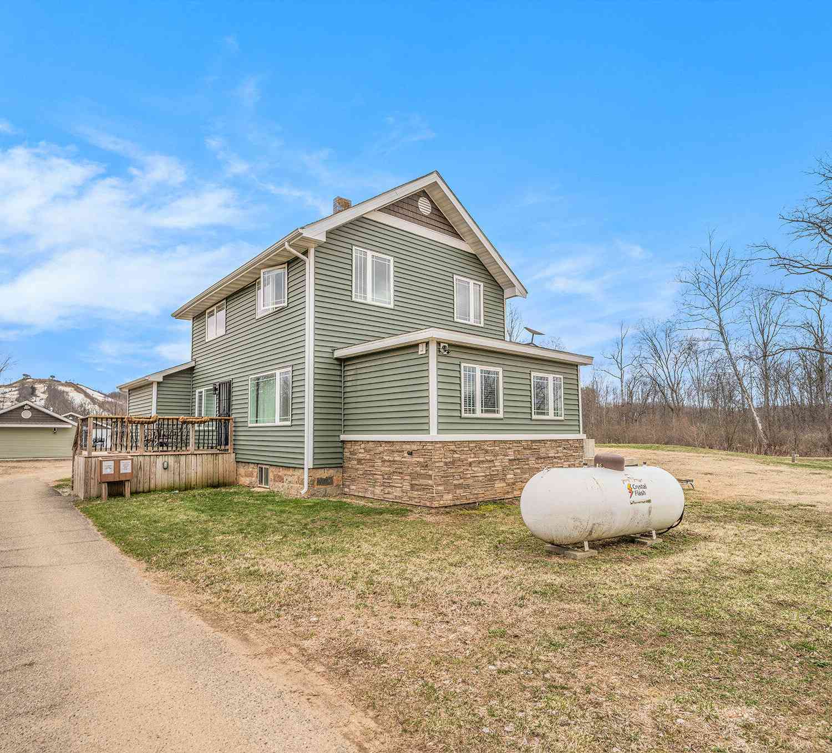
Welcome to this custom home beautifully situated towards the middle of a 3.12 acre park-like lot, in a great neighborhood for walking and biking. Sellers have completely renovated this home with fresh decor, paint and flooring. Beautiful Kitchen with white cabinetry and granite countertops, spacious dining room with high ceilings. Living room with Fireplace, Sunroom which leads to deck. Main bedroom with private bath and spacious closet, sliders to deck. Two additional bedrooms and family bath, Main floor Laundry and half bath for guests. Lower level family fun room, kitchenette, full bath and bedroom with daylight windows. Lower Township Taxes. Home is natural gas and furnace is 2 years old. Additional Garage furnace runs on Propane tank rented by S&F. Stove, Refrigerator, double oven


 Property Details
 Map
Map
 Map
Map
What's Nearby
Nearby Areas
 Features
-
Bedroom Information
Total Bedrooms: 4 Window Feature: Low-Emissivity Windows, Screens, Insulated WindowsBathroom Information
Total Baths: 4 Full Baths: 3 Half Baths: 1Water/Sewer
Sewer: Septic TankRoom Information
Other Rooms: 7 -
Flooring Information
Carpet, Ceramic Tile, Laminate -
Roofing Information
Composition -
Interior Features
Garage Door Opener, LP Tank Rented, Center Island Roof: Composition Appliances: Cooktop, Dishwasher, Dryer, Microwave, Range, Refrigerator, Washer Laundry Features: Laundry Room, Main Level -
Heating & Cooling
Heating: Forced Air Cooling: Central Air WaterSource: Well -
Fireplace
Fireplace: Yes Number of Fireplaces: 1 Fireplace Features: 1
-
Building Information
Year Built: 1996 Construction Materials: Brick, Vinyl Siding Basement: Daylight, Full Roof: Composition -
Exterior Features
Porch: 3 Season Room, Deck, Porch(es) -
Road Types
Paved -
Laundry Features
Laundry Room, Main LevelPatio And Porch
3 Season Room, Deck, Porch(es)
-
Lot Information
Lot Dimensions: 150x632x472x165x150x165 Lot Description: Wooded Lot Size Area: 3.12 Acres Lot Square Feet: 136,778 Stories: 1 Main Square Feet: 1928Property Information
Property Type: Residential Sub Type: Single Family Residence Style: Ranch SQ ft (Living Area): 1,928 Construction Materials: Brick, Vinyl Siding Property Age: 30
-
Listing Price Information
Listing Id: 26041748 ist Price: $594,900 List Price Tot SqFt: $309 Listing Terms Cash, VA Loan, Conventional -
Listing Information
Possession: Close Plus 6 to 29 Days
-
Tax Information
Parcel Number: 17-027-002-80 Annual Tax: $7,600 Tax Year: 2026 Taxes: E 1/2 OF FOLL: BEG 603.02' E OF N-S 1/4 LIN ON S SIDE OF SYCAMORE ST TH E 150' TH S 165'TH E 150' TH N 165' TH E 37.73' TH S 82 DEG 12'30"E 137.9' TH S 613.12' TH W 472.64' TH N 632.94' TO POB SEC 27 T1N R12W TAX MAP: 3.15 AC (96)
-
Parking Information
# of Garage Spaces: 6 Has Garage: Yes Attached Garage: Yes Detached, Attached
-
School Information
Senior High School District: Otsego -
Utility Information
Phone Available, Natural Gas Available, Electricity Available, Cable Available, Natural Gas Connected, Cable Connected -
Location Information
Direction: South at light in Otsego, past Memorial Park and city limits. Turn right on Sycamore, home is approximately 3 city blocks down on the left
How much is this property worth?
Curious about this home's true market value? Use our free Home Evaluation Tool to instantly get a personalized Comparative Market Analysis (CMA) report. Make smarter, data-driven decisions before you buy.

Nearby Home Value
| Address | Estimate | Bed | Bath | Sq. Ft | Lot Size |
|---|---|---|---|---|---|
| 1095 Howard Street, Otsego, MI, 49078 | $360,000 | 4 | 2 | 2,256 | 2,256 SqFt |
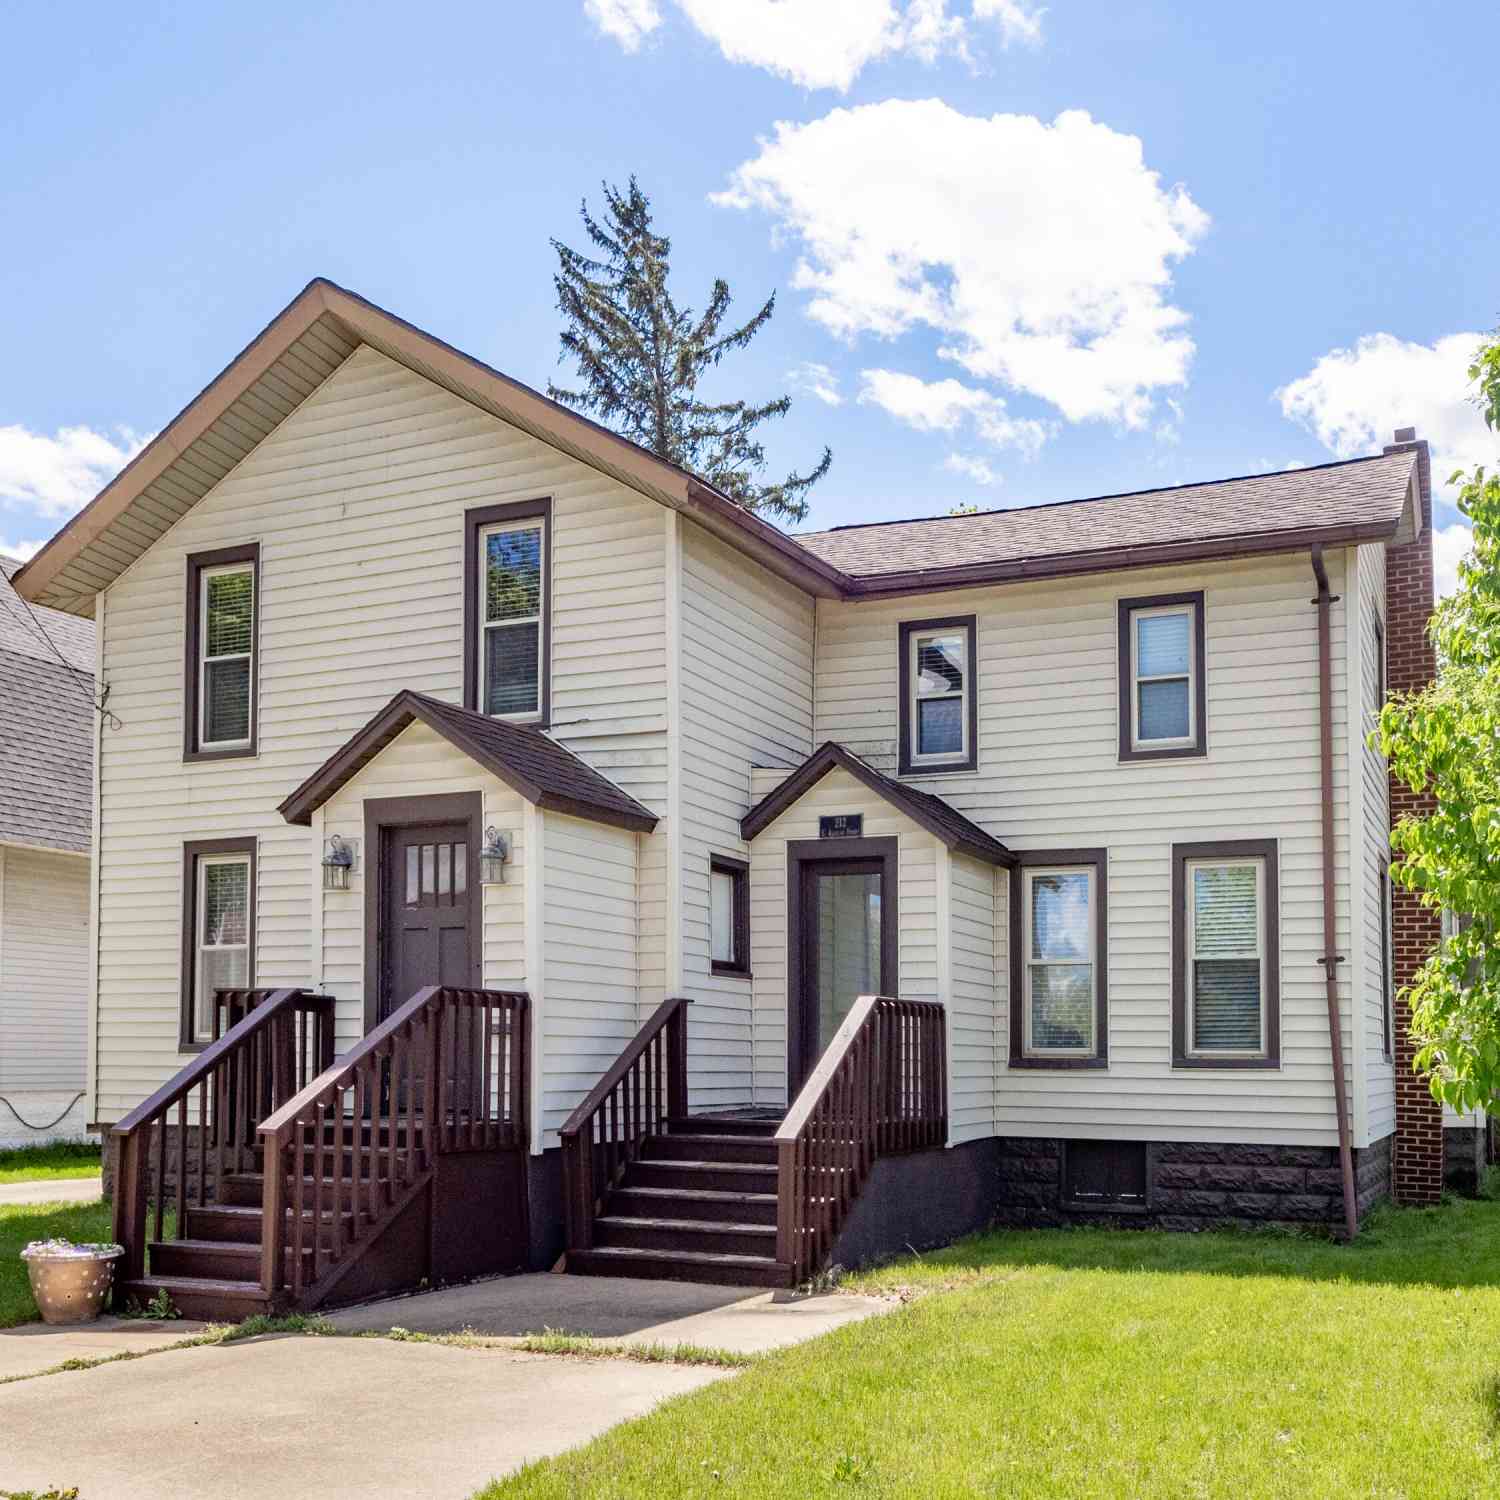
| 212 E Allegan Street, Otsego, MI, 49078 | $264,900 | 1 | 1 | 2,918 | 2,918 SqFt |
| 324 S Fair Street, Otsego, MI, 49078 | $149,000 | 3 | 2 | 2,054 | 2,054 SqFt |
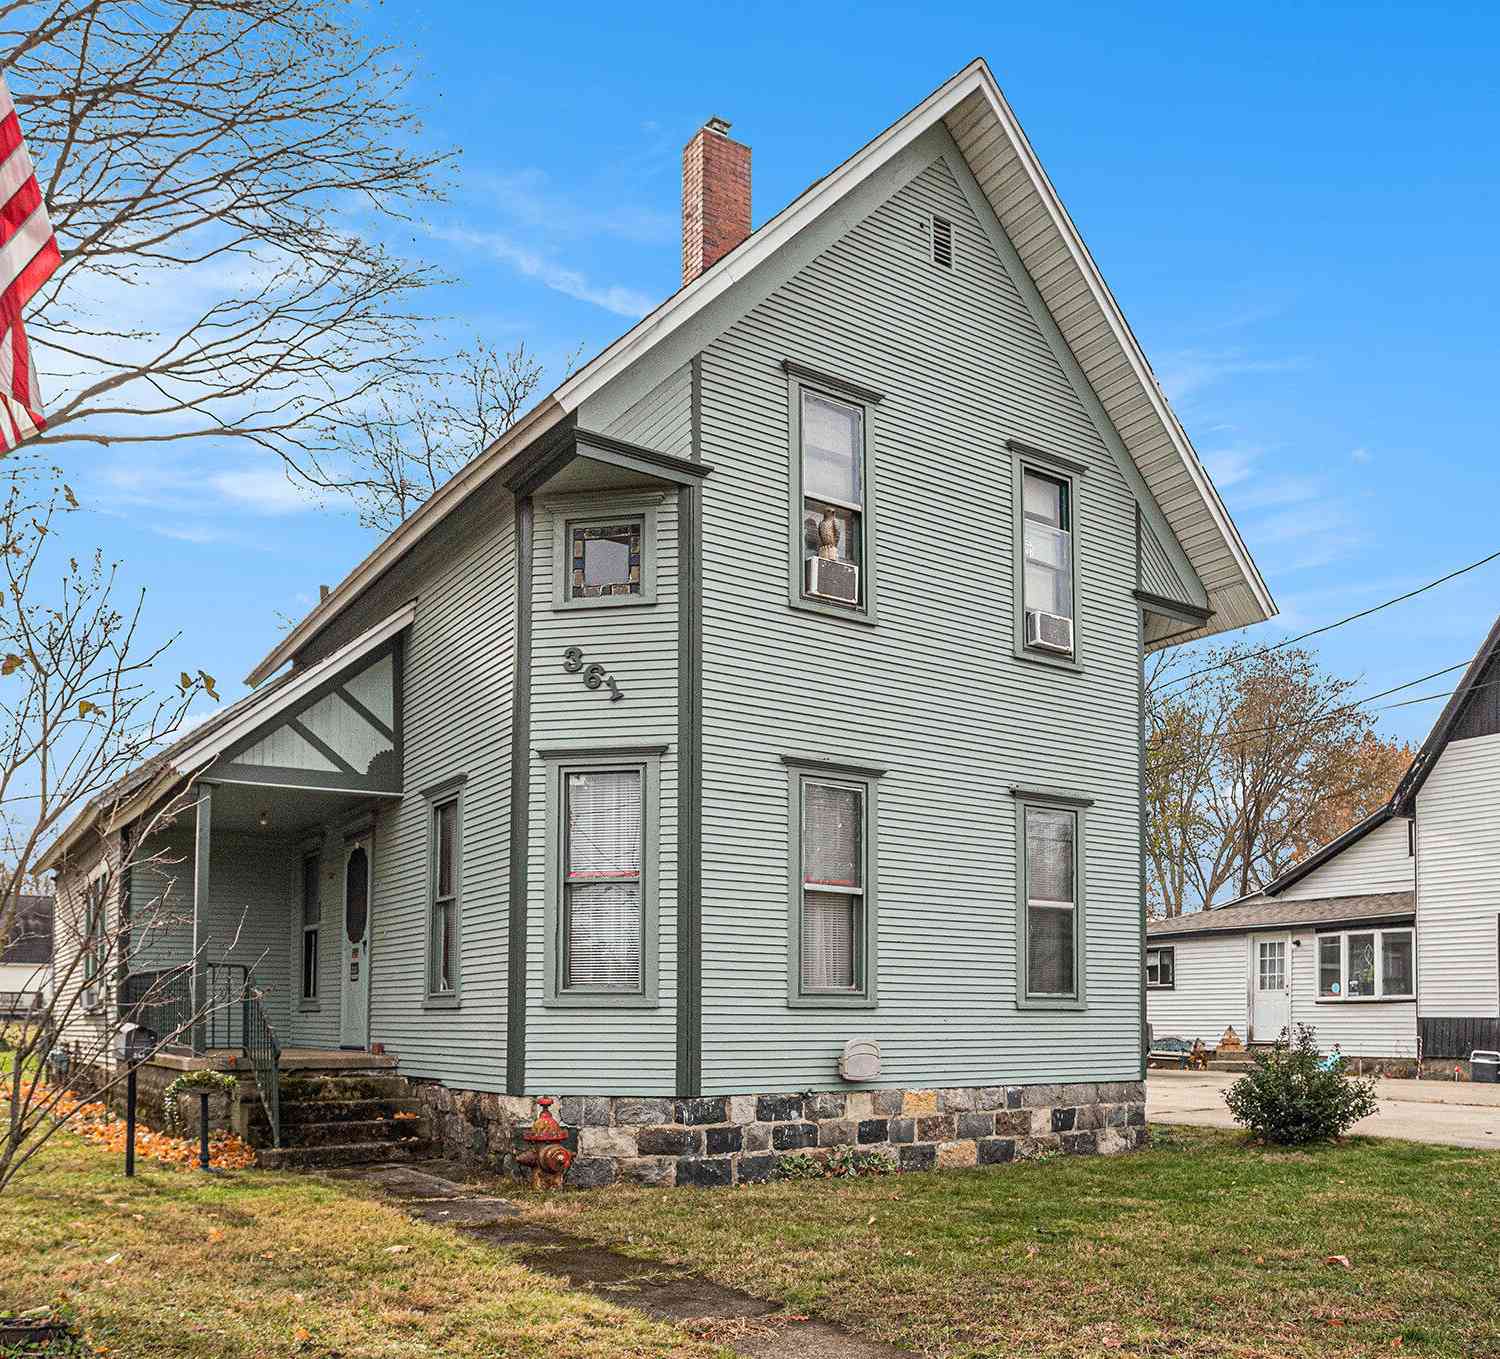
| 361 W Allegan Street, Otsego, MI, 49078 | $199,900 | 3 | 2 | 1,346 | 1,346 SqFt |
| 1674 Aspen Trails, Otsego, MI, 49078 | $344,900 | 4 | 2 | 2,072 | 2,072 SqFt |
| 8730 B Avenue, Otsego, MI, 49078 | $1,150,000 | 4 | 3 | 4,717 | 4,717 SqFt |
| 552 19th Street, Otsego, MI, 49078 | $47,500 | 3 | 2 | 1,792 | 1,792 SqFt |
| 1958 Cygnet Drive, Otsego, MI, 49078 | $374,900 | 2 | 3 | 1,362 | 1,362 SqFt |
| 722 River Road, Otsego, MI, 49078 | $699,000 | 4 | 2 | 1,924 | 1,924 SqFt |
| 932 Lincoln Road, Otsego, MI, 49078 | $449,900 | 4 | 3 | 2,324 | 2,324 SqFt |
Similar Homes To 1662 Sycamore Street
Nearby For Sale
ByOwner last updated this listing 08/12/2026 @ 03:50
More Cities with for Sale by Owner Homes
- Otsego Homes For Sale By Owner
- Plainwell Homes For Sale By Owner
- Martin Homes For Sale By Owner
- Allegan Homes For Sale By Owner
- Shelbyville Homes For Sale By Owner
- Gobles Homes For Sale By Owner
- Hopkins Homes For Sale By Owner
- Parchment Homes For Sale By Owner
- Bloomingdale Homes For Sale By Owner
- Oshtemo Homes For Sale By Owner
- Richland Homes For Sale By Owner
- Wayland Homes For Sale By Owner
- Hickory Corners Homes For Sale By Owner
- Delton Homes For Sale By Owner
- Mattawan Homes For Sale By Owner
- Dorr Homes For Sale By Owner
- Pullman Homes For Sale By Owner
- Grand Junction Homes For Sale By Owner
- Paw Paw Homes For Sale By Owner
- Kalamazoo Homes For Sale By Owner
Homes around $594,900



Verify Your Email
Please enter the 6-digit verification code
sent to your email address.