Active

2240 Hidden Lake Trail

Ortonville, Michigan 48462
Mark as Favorite
Bed 3

Bed

Bath 3

Bath

SqFt1,918

Sqft

Acres2.50

Acres(Lot)

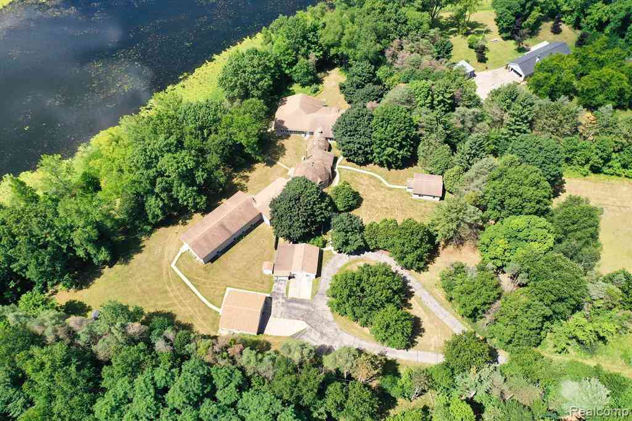
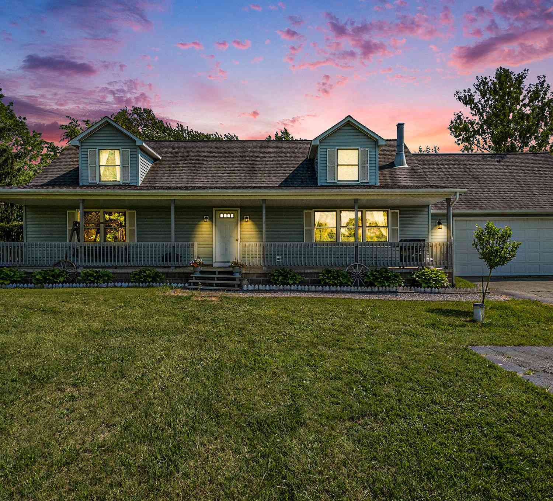
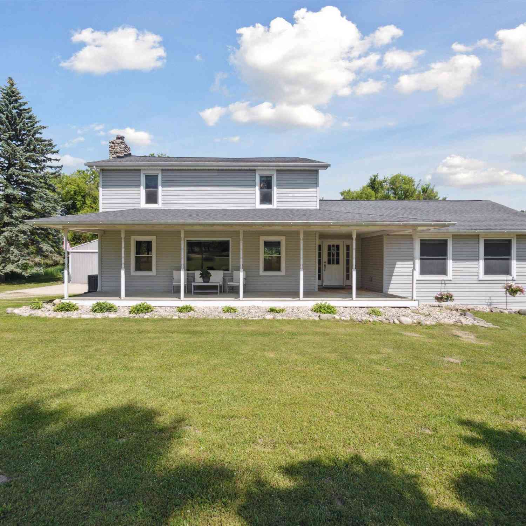
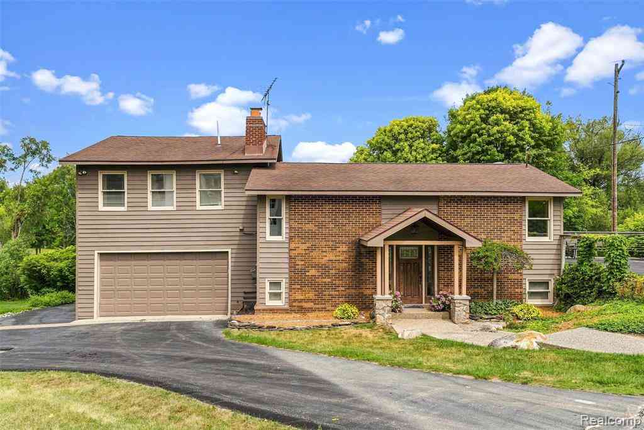
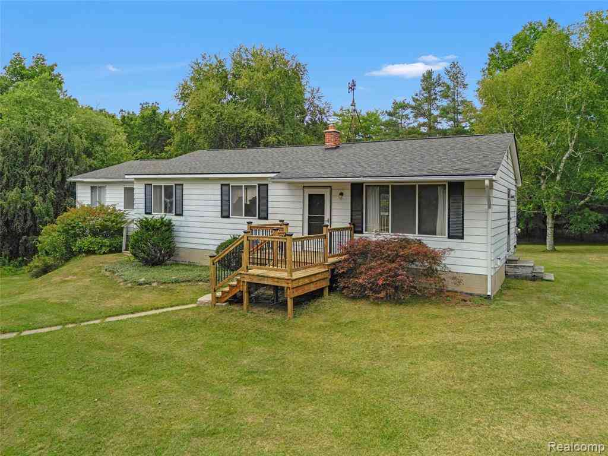
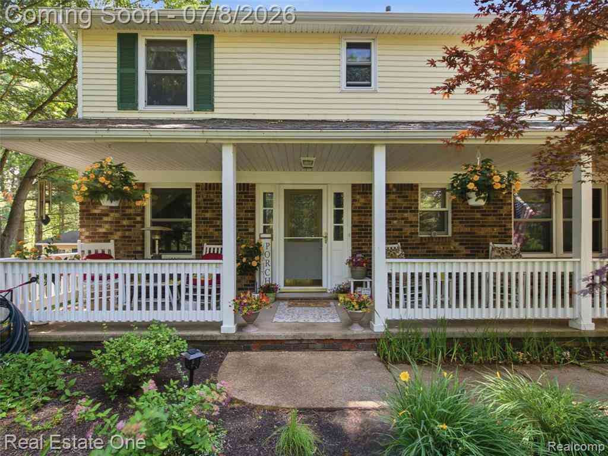
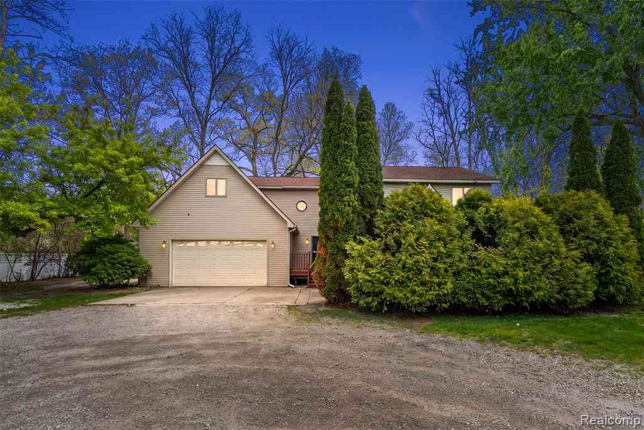
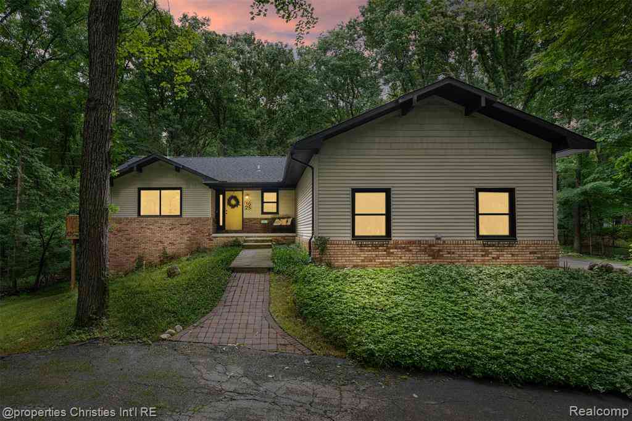
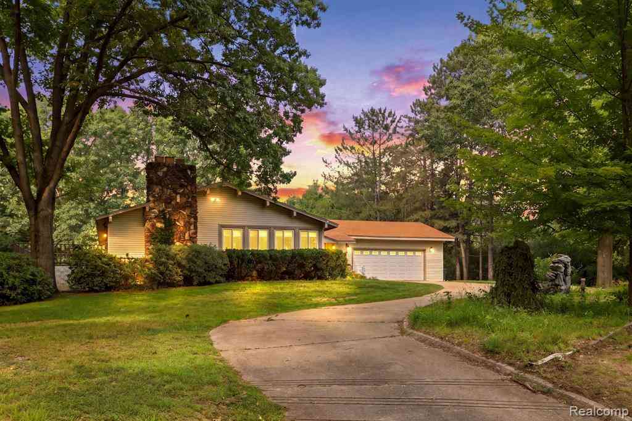
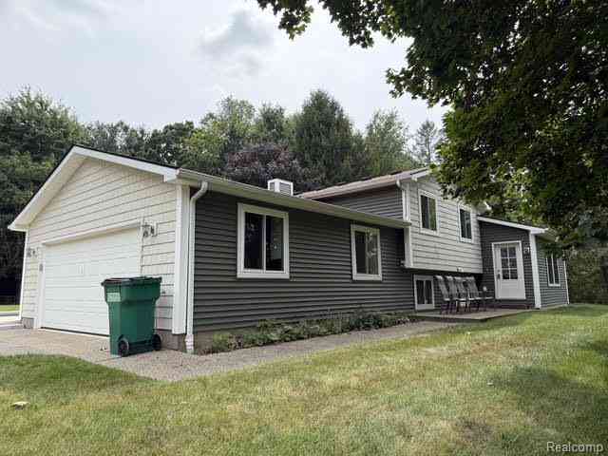
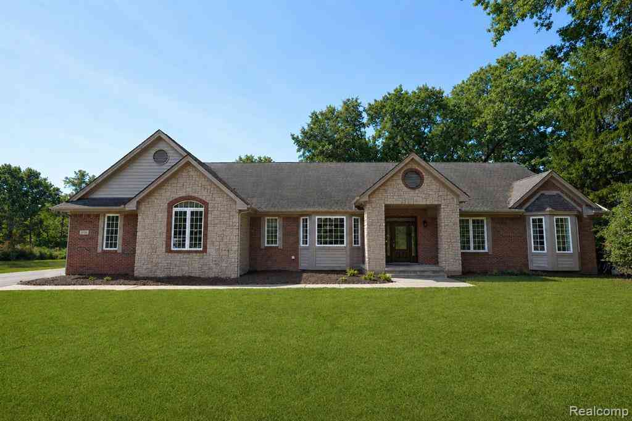
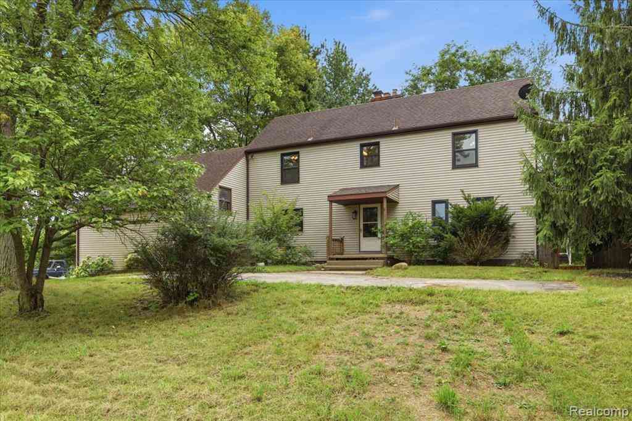
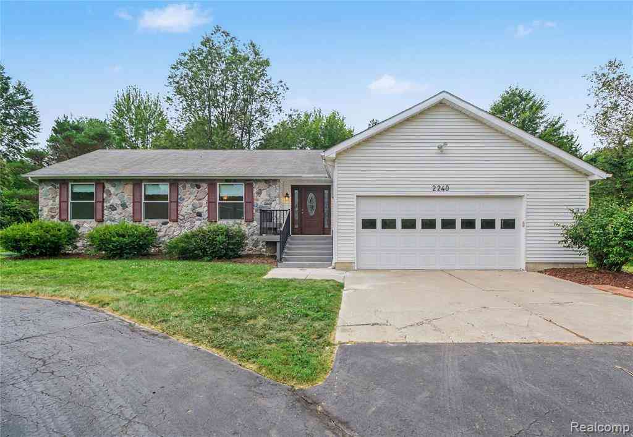
Nestled on 2.5 wooded acres surrounded by mature trees, this well-maintained ranch offers exceptional privacy, a flexible floor plan, and over 2,500 finished square feet of living space. With 3 bedrooms, 3 full baths, and a split-ranch layout featuring two primary suites, this home is perfectly suited for a variety of living arrangements. Recent improvements include fresh interior paint throughout, new dual sump pumps, connection to the city gas line, a new well head (2024), and the added peace of mind of a whole-house generator. The spacious great room features soaring vaulted ceilings and opens directly to an oversized, partially covered deck, complete with a screened porch for enjoying the peaceful surroundings in comfort. The kitchen is designed for both everyday living and entertainin g, featuring granite countertops, stainless steel appliances, hardwood flooring, a large island with bar seating, and abundant cabinet and prep space. A generous main-floor laundry room offers even more storage along with granite countertops for added workspace. The primary suite is a true retreat with private access to the deck, dual walk-in closets, a wall safe, and an ensuite bath. A second primary suite, located on the opposite side of the home, provides outstanding privacy and its own full ensuite bath, making it ideal for guests, extended family, or multigenerational living. The finished lower level adds 642 square feet of additional living space with a spacious family room, while the unfinished area provides excellent storage including a canning room and a cedar closet. Outside, you'll find room for vehicles, hobbies, and outdoor recreation with both an attached 2.5-car garage and a detached 2-car garage featuring a built-in deer blind. Located near shopping, Pine Knob, Bishop airport, multiple GM plants, & 3 major highways, this property delivers the best of country living with modern conveniences.

Read More Expand

Detail Ic Property Details

Property Type : Residential

Price : $534,900

AD Id : 88604730

MLS Id : 20261058328

Beds : 3

Lot Size : 2.50 Acres

Living Area Size : 1,918

Year Built : 1997

Garage : 2.5 Car

County : Oakland

  • Map Map

Map

Map What's Nearby

Map Nearby Areas

Feature Features

  • Bedroom Information

    Total Bedrooms: 3

    Bathroom Information

    Total Baths: 3 Full Baths: 3
  • Room Information

    Total Rooms: 11 Porches: Deck,Covered

    Interior Features

    Basement Description: Partially Finished
  • Heating & Cooling

    Cooling: Central Air Heating: Forced Air Heating Fuel: Natural Gas

  • Building Information

    Year Built: 1997 Building Stories: 1 Story Foundation/Basement: Basement Architecture: Ranch
  • Exterior Features

    Whole House Generator Construction: Stone,Vinyl
  • Utility Features

    Sewer: Septic Tank (Existing)
  • Water

    Well (Existing)

  • Lot Information

    Lot Size: 2.50 Lot Dimensions: 218x499x218x499 Frontage Feet: 218
  • Property Information

    SQ ft: 1918 Financing: Cash,Conventional,FHA,VA

  • Listing Price Information

    Original List Price: $534,900
  • Listing Information

    Possession: At Close Legal Description: T5N, R9E, SEC 28 PART OF NW 1/4 BEG AT PT DIST S 00-14-50 W 1331.18 FT & S 89-50-53 E 1337.62 FT & N 00-02-55 E 434.96 FT & N 89-07-06 E 500.50 FT FROM NW SEC COR, TH N 00-02-55 E 217.80 FT, TH N 89-07-06 E 500.50 FT, TH S 00-02-55 W 217.80 FT, TH S 89-07-06 W 500.50 FT TO BEG 2.50 A 4-24-90 FR 016

  • Tax Information

    Annual Tax: $4,890 Parcel Number: 0328100023
  • Possession

    At Close
  • Legal Information

    Legal Description: Section: T5N, R9E, SEC 28 PART OF NW 1/4 BEG AT PT DIST S 00-14-50 W 1331.18 FT & S 89-50-53 E 1337.62 FT & N 00-02-55 E 434.96 FT & N 89-07-06 E 500.50 FT FROM NW SEC COR, TH N 00-02-55 E 217.80 FT, TH N 89-07-06 E 500.50 FT, TH S 00-02-55 W 217.80 FT, TH S 89-07-06 W 500.50 FT TO BEG 2.50 A 4-24-90 FR 016

  • Parking Information

    Has Garage: Yes Garage Size: 2.5 Car Garage Description: Attached
  • Multi-Unit Information

    Road Frontage: Gravel

  • School Information

    School District: Brandon
  • Utility Information

    Water: Well (Existing) Sewer: Septic Tank (Existing)
Sell a home like this and save $31,595 Find out How

How much is this property worth?

Curious about this home's true market value? Use our free Home Evaluation Tool to instantly get a personalized Comparative Market Analysis (CMA) report. Make smarter, data-driven decisions before you buy.

Images
Loading, please wait...

Nearby Home Value

Address Estimate Bed Bath Sq. Ft Lot Size
1790 Kent Road , Ortonville, MI, 48462 $450,000 3 2 2,052 2,052 SqFt
1350 Bald Eagle Lake Ro.., Ortonville, MI, 48462 $948,000 6 3 2,791 2,791 SqFt
1230 Bald Eagle Lake Ro.., Ortonville, MI, 48462 $480,000 4 2.5 2,370 2,370 SqFt
4 N Church Street , Ortonville, MI, 48462 $414,900 3 2 2,876 2,876 SqFt
725 Deerpath Court , Ortonville, MI, 48462 $899,000 4 2.5 2,396 2,396 SqFt
4495 Groveland Road , Ortonville, MI, 48462 $350,000 4 1.5 1,800 1,800 SqFt
679 Pheasant Ridge Drive, Ortonville, MI, 48462 $474,900 3 3 1,630 1,630 SqFt
4050 Oakwood Road, Ortonville, MI, 48462 $489,900 4 3 2,100 2,100 SqFt
48 S Sashabaw Road, Ortonville, MI, 48462 $649,000 3 2 2,388 2,388 SqFt
3581 Perry Lake Road, Ortonville, MI, 48462 $375,000 3 2 1,760 1,760 SqFt
MLS Logo

Disclosure: The accuracy of all information, regardless of source, is not guaranteed or warranted. All information should be independently verified. Any use of search facilities of data on the site, other than by a consumer looking to purchase real estate, is prohibited. IDX provided courtesy of Realcomp II Ltd., via ByOwner.com and REALCOMP, Copyright 2026 Realcomp II Ltd. Shareholders. REALTOR (R) licensed in the state of Michigan. The listing broker’s offer of compensation is made only to participants of the MLS where the listing is filed and to participants of any data share partner MLS.

ByOwner last updated this listing 08/04/2026 @ 04:51

MLS: 20261058328 LISTED BY: Eldon Faulkner , Wentworth Real Estate Group 810-955-6600 SOURCE: Realcomp II Ltd

Homes around $534,900

Selling? Save $31,595 when you sell a home like this

Tour with a ByOwner Agent