
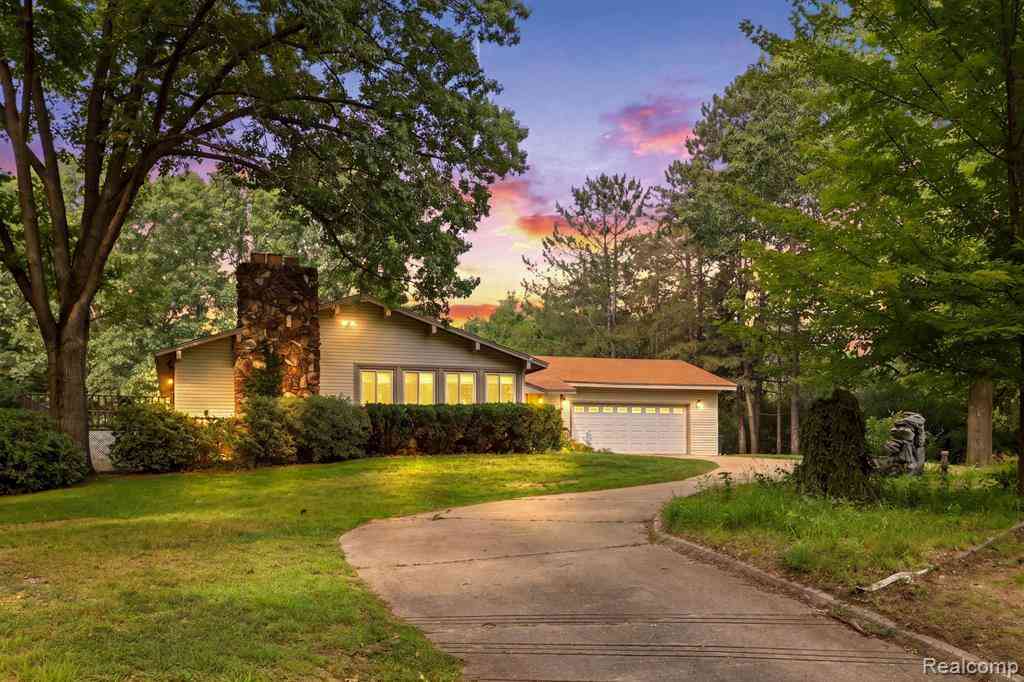
1215 Oakwood Road
Ortonville, Michigan 48462

 3
3
Bed
 3
3
Bath
 2,032
2,032Sqft
 5
5Acres(Lot)
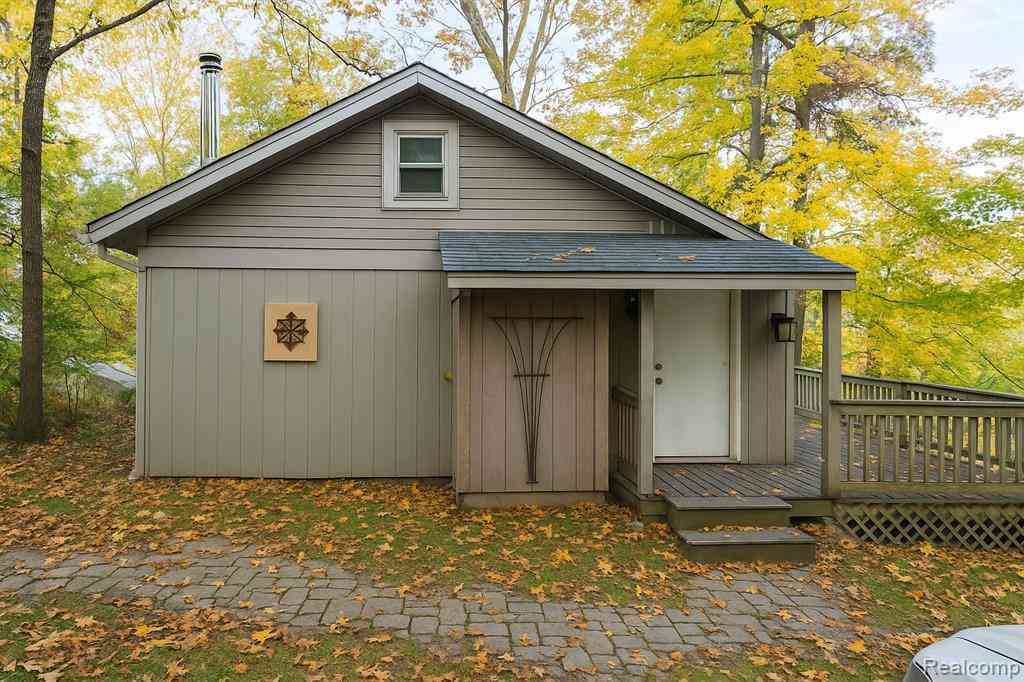
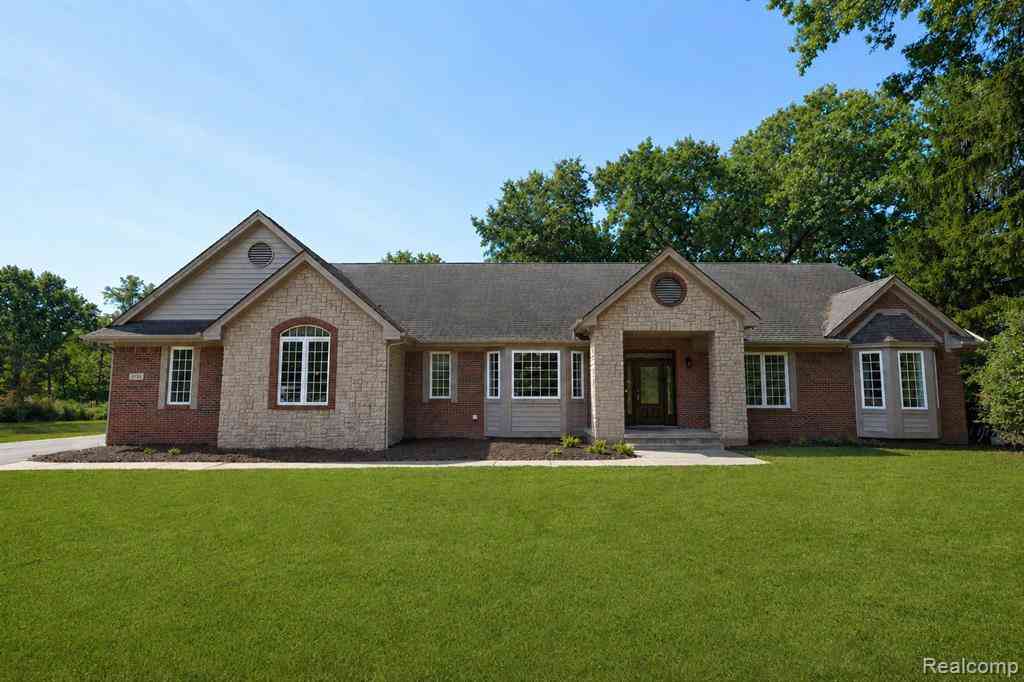
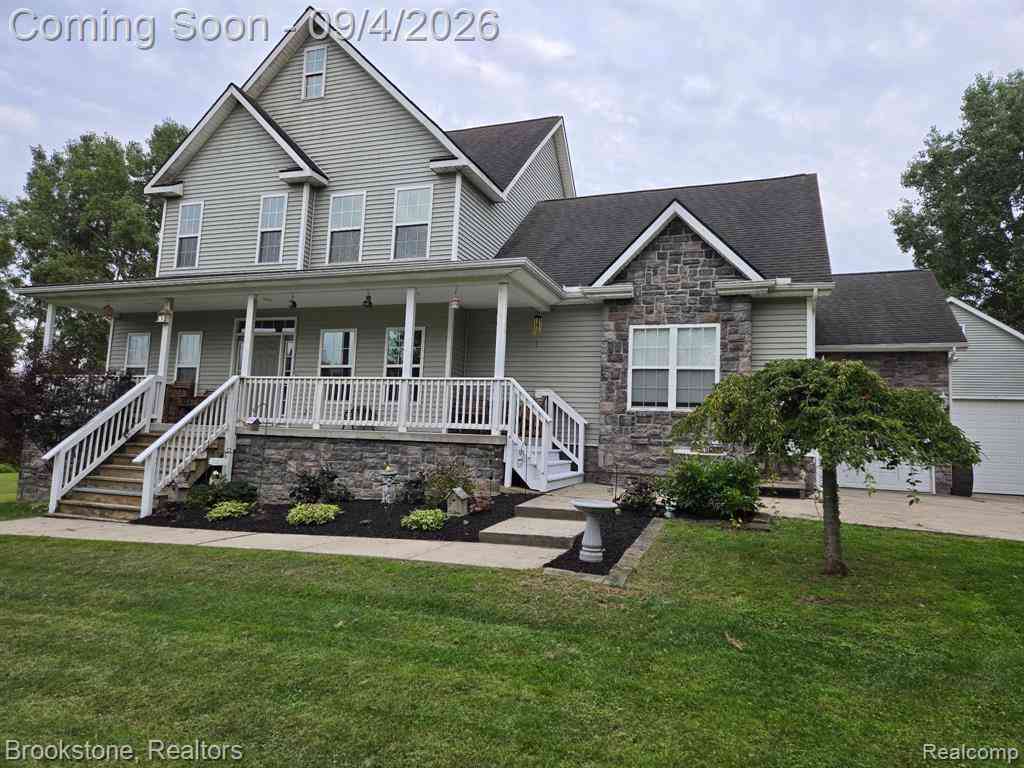
Through the trees, up the winding driveway atop the hill and nestled on the privacy of 5 acres surrounded by trees, you’ll find this beautiful custom built home. The California driftwood stone adds character and class that not only accentuates the homes exterior and walk out patio, but continues to impress with the floor to ceiling full wall natural wood burning fireplaces, both upstairs and in the walk out basement. Entry way from the garage, open stairway to the basement, full bath centrally located and an adorable kitchen make this layout practical and cozy. Three spacious bedrooms, including a master suite featuring a walk in closet and full bath with jetted tub are all on the main floor. Lots of natural light throughout the large family room and dining area. Gorgeous custom wood

 Property Details
 Map
Map
 Map
Map
What's Nearby
Nearby Areas
 Features
-
Bedroom Information
Total Bedrooms: 3Bathroom Information
Total Baths: 3 Full Baths: 3 -
Room Information
Total Rooms: 10 Porches: Balcony,Porch - Covered,Deck,Patio,Porch,Patio - Covered,CoveredInterior Features
Entrance Foyer,High Spd Internet Avail Basement Description: Daylight,Finished,Interior Entry,Walk-Out Access,Walk-Up Access Fireplace: Yes -
Heating & Cooling
Heating: Baseboard,Hot Water,Zoned Heating Fuel: Natural GasFireplace
Basement,Family Room
-
Building Information
Year Built: 1975 Building Stories: 1 Story Fireplace: Basement,Family Room Foundation/Basement: Basement Architecture: Ranch -
Exterior Features
Awning/Overhang(s),Chimney Cap(s) Construction: Stone,Vinyl -
Utility Features
Sewer: Septic Tank (Existing) -
Water
Well (Existing)
-
Lot Information
Lot Size: 5.00 Lot Dimensions: 330x658x330x658 Frontage Feet: 330 -
Property Information
SQ ft: 2032 Financing: Cash,Conventional
-
Listing Price Information
Original List Price: $549,000 -
Listing Information
Possession: At Close Legal Description: T5N, R9E, SEC 8 PART OF NW 1/4 BEG AT PT DIST S 89-53-05 W 2659.58 FT & N 89-44-20 W 830.80 FT FROM E 1/4 COR, TH N 89-44-20 W 165.50 FT, TH N 00-04-07 E 658 FT, TH S 89-44-20 E 165.50 FT, TH S 00-04-06 W 658 FT TO BEG 2.50 A 4-9-93 FR 004
-
Tax Information
Annual Tax: $1,582 Parcel Number: 0308176015 -
Possession
At Close -
Legal Information
Legal Description: Section: T5N, R9E, SEC 8 PART OF NW 1/4 BEG AT PT DIST S 89-53-05 W 2659.58 FT & N 89-44-20 W 830.80 FT FROM E 1/4 COR, TH N 89-44-20 W 165.50 FT, TH N 00-04-07 E 658 FT, TH S 89-44-20 E 165.50 FT, TH S 00-04-06 W 658 FT TO BEG 2.50 A 4-9-93 FR 004
-
Virtual Tour
Parking Information
Has Garage: Yes Garage Size: 3 Car Garage: 35 x 37 Garage Description: Direct Access,Door Opener,Attached -
Multi-Unit Information
Road Frontage: Paved
-
School Information
School District: Brandon -
Fire Place Information
Fire Place: Yes Fire Place Location: Basement,Family Room Fire Place Type: Natural -
Utility Information
Water: Well (Existing) Sewer: Septic Tank (Existing)
How much is this property worth?
Curious about this home's true market value? Use our free Home Evaluation Tool to instantly get a personalized Comparative Market Analysis (CMA) report. Make smarter, data-driven decisions before you buy.

Nearby Home Value
| Address | Estimate | Bed | Bath | Sq. Ft | Lot Size |
|---|---|---|---|---|---|
| 1480 Connell Road , Ortonville, MI, 48462 | $410,000 | 3 | 2 | 1,420 | 2.50 Acres |
| 1350 Bald Eagle Lake Ro.., Ortonville, MI, 48462 | $948,000 | 6 | 3 | 2,791 | 9.95 Acres |
| 1230 Bald Eagle Lake Ro.., Ortonville, MI, 48462 | $474,900 | 4 | 2.5 | 2,370 | 2.49 Acres |
| 1625 Perry Lake Road , Ortonville, MI, 48462 | $489,900 | 4 | 2 | 1,644 | 4.31 Acres |
| 4 N Church Street , Ortonville, MI, 48462 | $399,900 | 3 | 2 | 2,876 | 0.50 Acre |
| 1790 Kent Road , Ortonville, MI, 48462 | $425,000 | 3 | 2 | 2,052 | 4.80 Acres |
| 725 Deerpath Court , Ortonville, MI, 48462 | $749,900 | 4 | 2.5 | 2,396 | 8.26 Acres |
| 507 Ortonville Rd Road , Ortonville, MI, 48462 | $349,900 | 4 | 2 | 1,983 | 0.52 Acre |
| 372 Hunters Ridge Drive.., Ortonville, MI, 48462 | $615,000 | 4 | 3.5 | 2,733 | 2.50 Acres |
| 5709 N Herd Road , Ortonville, MI, 48462 | $1,250,000 | 5 | 2.5 | 4,364 | 9.85 Acres |
Similar Homes To 1215 Oakwood Road
Nearby For Sale


Disclosure: The accuracy of all information, regardless of source, is not guaranteed or warranted. All information should be independently verified. Any use of search facilities of data on the site, other than by a consumer looking to purchase real estate, is prohibited. IDX provided courtesy of Realcomp II Ltd., via ByOwner.com and REALCOMP, Copyright 2026 Realcomp II Ltd. Shareholders. REALTOR (R) licensed in the state of Michigan. The listing broker’s offer of compensation is made only to participants of the MLS where the listing is filed and to participants of any data share partner MLS.
ByOwner last updated this listing 09/22/2026 @ 00:57
More Cities with for Sale by Owner Homes
- Ortonville Homes For Sale By Owner
- Goodrich Homes For Sale By Owner
- Clarkston Homes For Sale By Owner
- Davisburg Homes For Sale By Owner
- Atlas Homes For Sale By Owner
- Lake Orion Homes For Sale By Owner
- Metamora Homes For Sale By Owner
- Holly Homes For Sale By Owner
- Orion Homes For Sale By Owner
- Oxford Homes For Sale By Owner
- Grand Blanc Homes For Sale By Owner
- Waterford Homes For Sale By Owner
- White Lake Homes For Sale By Owner
- Davison Homes For Sale By Owner
- Oakland Homes For Sale By Owner
- Leonard Homes For Sale By Owner
- Fenton Homes For Sale By Owner
- Auburn Hills Homes For Sale By Owner
- Highland Homes For Sale By Owner
- Burton Homes For Sale By Owner
Homes around $544,900








Verify Your Email
Please enter the 6-digit verification code
sent to your email address.
Verify Your Phone Number
Please enter the 6-digit verification code
sent to your mobile phone.