
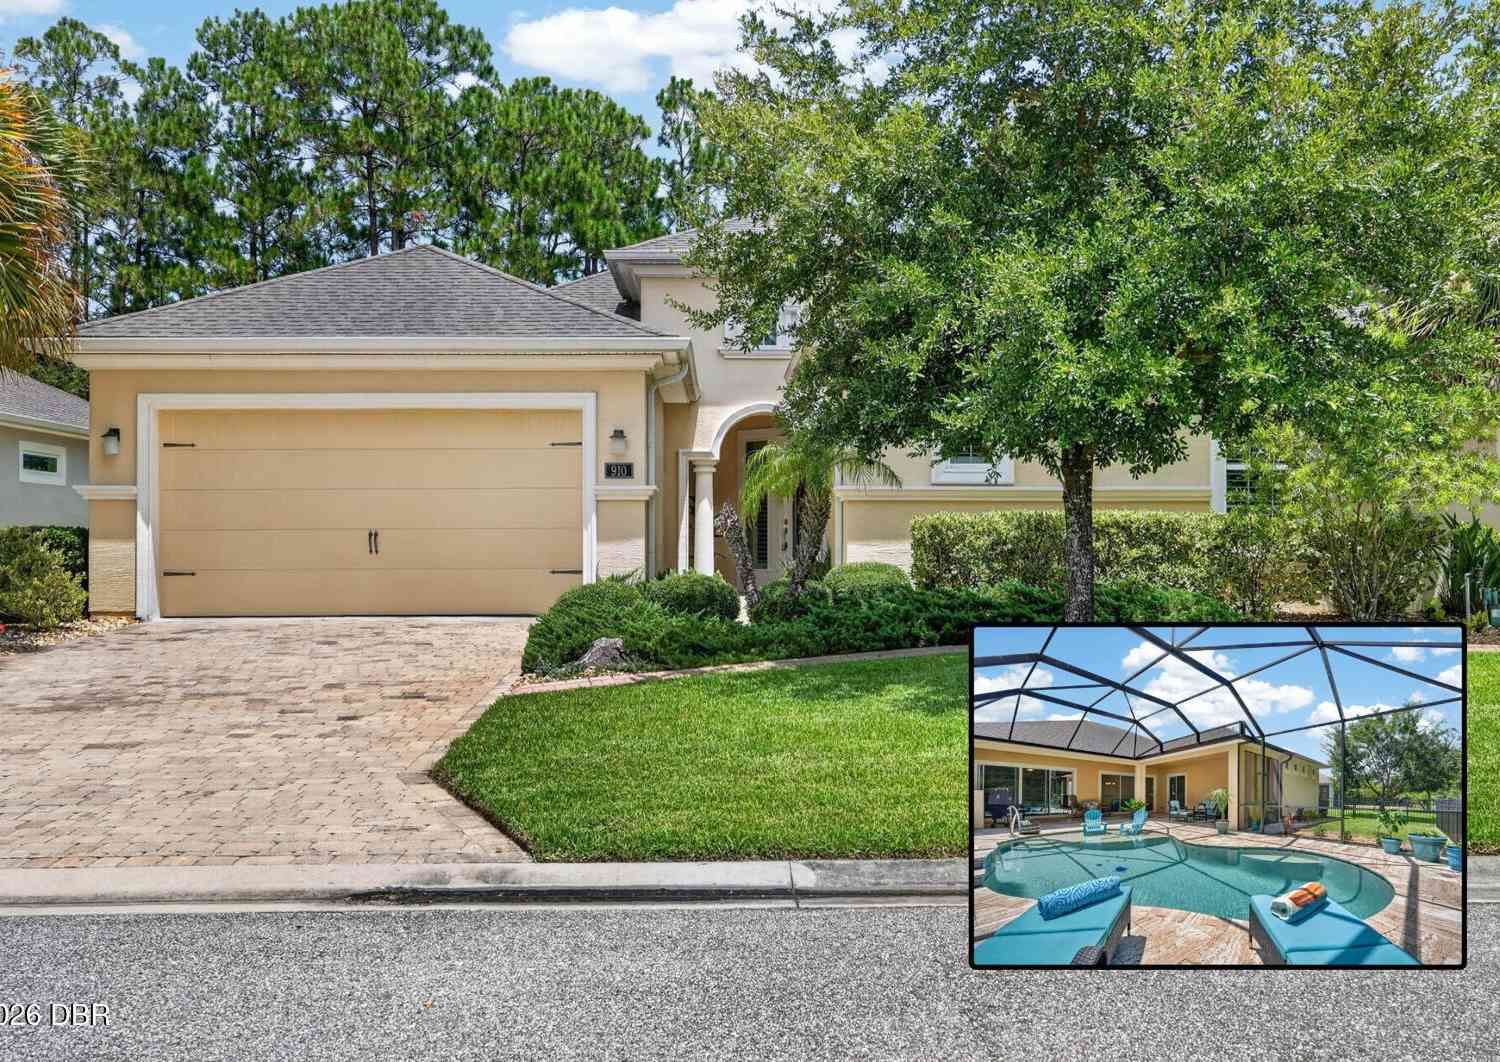
910 Creekwood Drive
Ormond Beach, FL 32174

 3
3
Bed
 2
2
Bath
 2,145
2,145Sqft
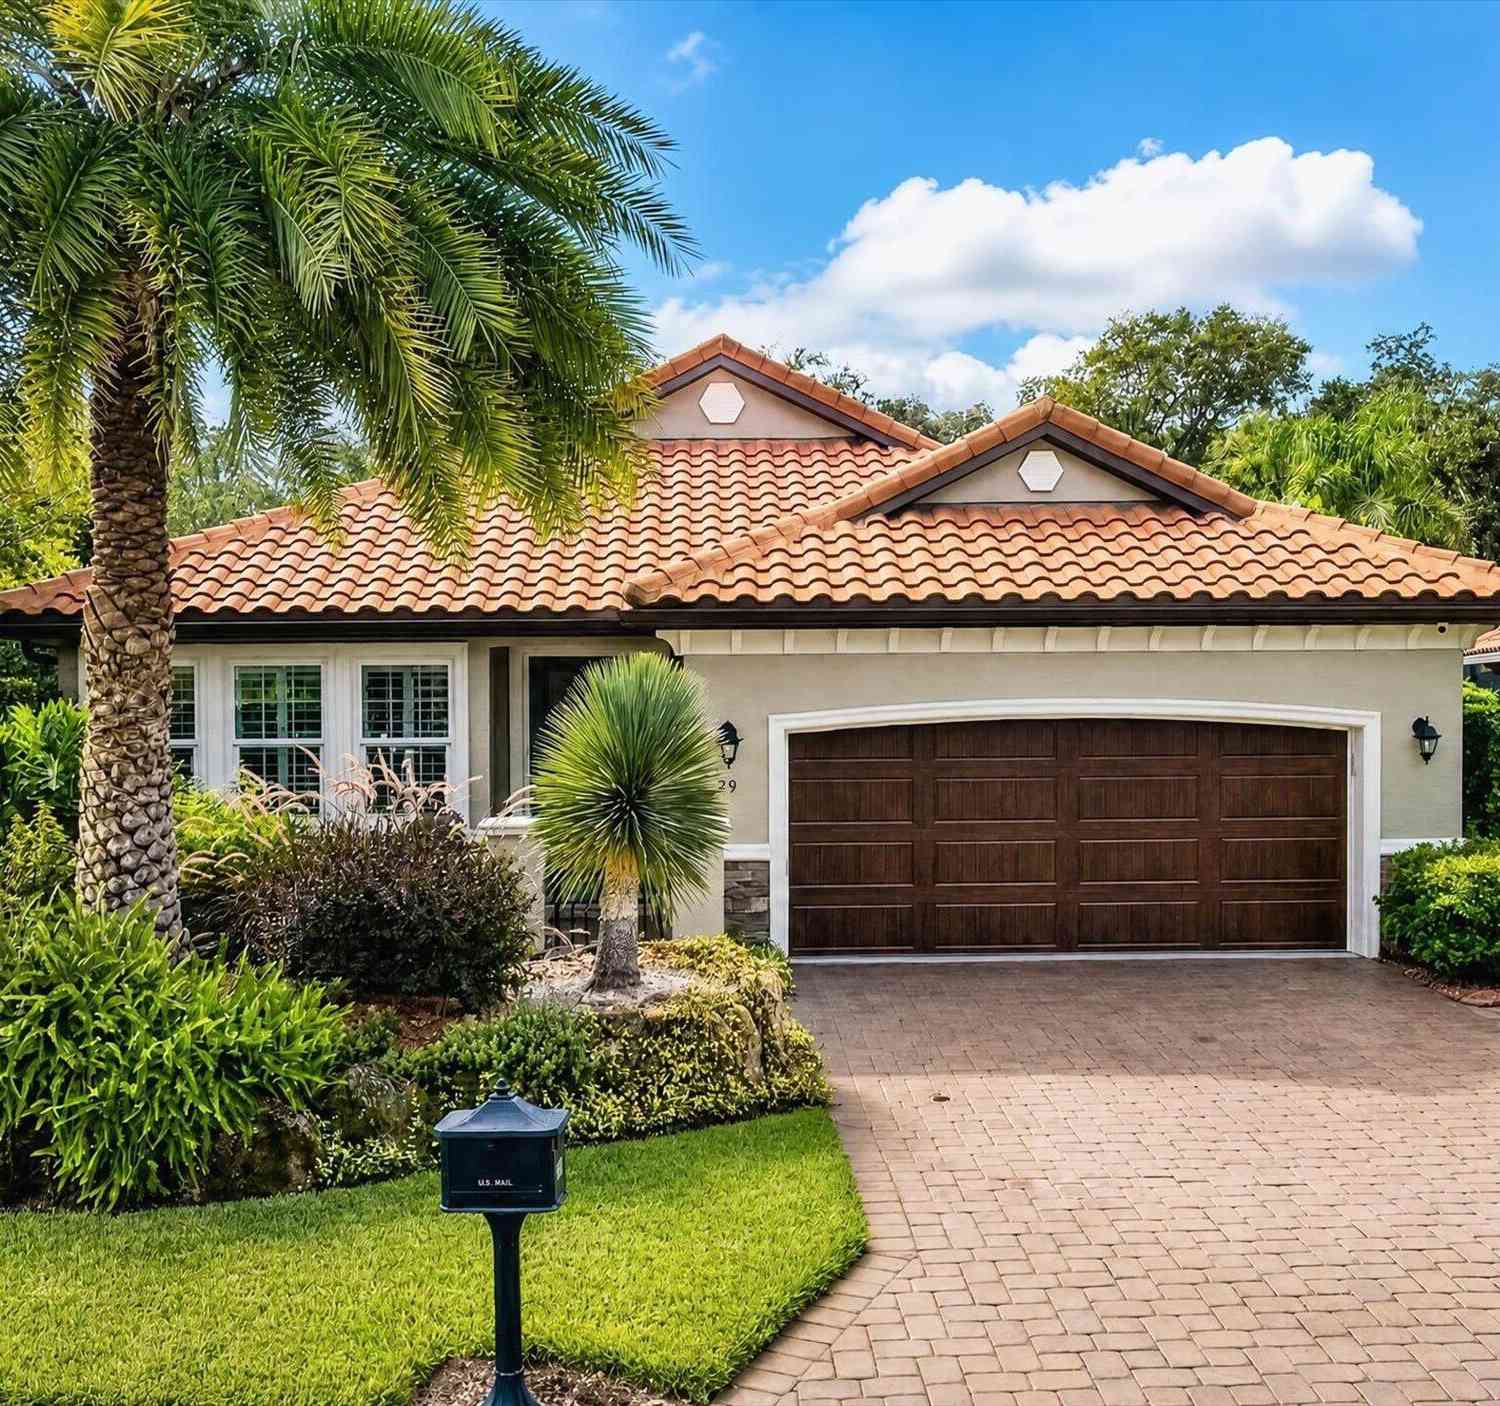
The moment you step inside this Plantation Bay home, you're immediately drawn through the open living space to two sets of triple sliding glass doors, where indoor and outdoor living come together effortlessly. Designed for gathering, entertaining, and everyday living, the heart of the home extends to an expansive screened lanai featuring a resort-style pool with elegant water features, a lounging shelf, and an impressive travertine deck, creating an exceptional setting for relaxing with family or hosting friends. A paver driveway, paver walkway, and covered entry create a warm welcome before the leaded glass front door opens to a bright, open floor plan highlighted by an architectural feature wall and beautiful wood-look tile throughout the main living areas with no carpet anywhere in

 Property Details
 Map
Map
 Map
Map
What's Nearby
Nearby Areas
 Features
-
Bedroom Information
Total Bedrooms: 3Bathroom Information
Total Baths: 2 Full Baths: 2Room Information
Other Rooms: 6 -
Flooring Information
Laminate, Tile -
Interior Features
Breakfast Bar, Ceiling Fan(s), Eat-in Kitchen, Entrance Foyer, His and Hers Closets, Kitchen Island, Open Floorplan, Pantry, Primary Bathroom - Shower No Tub, Split Bedrooms, Walk-In Closet(s) Appliances: Washer, Refrigerator, Plumbed For Ice Maker, Microwave, Induction Cooktop, Electric Water Heater, Electric Cooktop, Dryer, Disposal, Dishwasher Laundry Features: In Unit -
Heating & Cooling
Heating: Central Cooling: Central Air WaterSource: Public, Well
-
Building Information
Year Built: 2018 -
Pool Information
In Ground, Screen Enclosure, Waterfall -
Fencing
Back Yard, Wrought Iron -
Pool Features
In Ground, Screen Enclosure, WaterfallLaundry Features
In UnitFencing
Back Yard, Wrought Iron
-
Lot Information
Lot Description: Sprinklers In Front, Sprinklers In Rear, Wooded Stories: 1 Main Square Feet: 2145Property Information
Property Type: Residential Sub Type: Single Family Residence SQ ft (Living Area): 2,145 Subdivision: Plantation Bay MLS Area Minor: 47 - Plantation Bay, Halifax P, Sugar Mill Source Neighborhood: Plantation Bay Property Age: 8
-
Listing Price Information
Listing Id: 1228931 ist Price: $610,000 List Price Tot SqFt: $284 Listing Terms Cash, Conventional, FHA, VA Loan -
Listing Information
Possession: Close Of Escrow
-
Tax Information
Parcel Number: 16-13-31-5120-2AF07-0170 Taxes: PLANTATION BAY SEC 2AF, UNIT 7 MB 38 PG 68 LOT 17 OR 2231/742 OR 2379/1165
-
Virtual Tour
Parking Information
# of Garage Spaces: 3 Has Garage: Yes Electric Vehicle Charging Station(s), Garage, Garage Door OpenerHomeowners Association Information
Association YN: Yes Included Fees: Security Included Amenities: Basketball Court, Clubhouse, Fitness Center, Gated, Golf Course, Jogging Path, Maintenance Grounds, Park, Pickleball, Playground, Pool, Security, Tennis Court(s), Water HOA: $286.00 Quarterly Association Fee Frequency: Quarterly
-
Utility Information
Cable Connected, Electricity Connected, Sewer Connected, Water Connected -
Location Information
Direction: From US-1, turn east onto Bay Dr. Proceed through the guard gate, turn right onto Creekwood Dr., and continue as the road curves left. 910 Creekwood Dr. will be on the left. From Old Dixie Hwy., turn into Plantation Bay Dr. through the main guard gate. Turn right onto Bay Dr., then left onto Creekwood Dr. Continue as the road curves left. Home will be on the
How much is this property worth?
Curious about this home's true market value? Use our free Home Evaluation Tool to instantly get a personalized Comparative Market Analysis (CMA) report. Make smarter, data-driven decisions before you buy.

Nearby Home Value
| Address | Estimate | Bed | Bath | Sq. Ft | Lot Size |
|---|---|---|---|---|---|
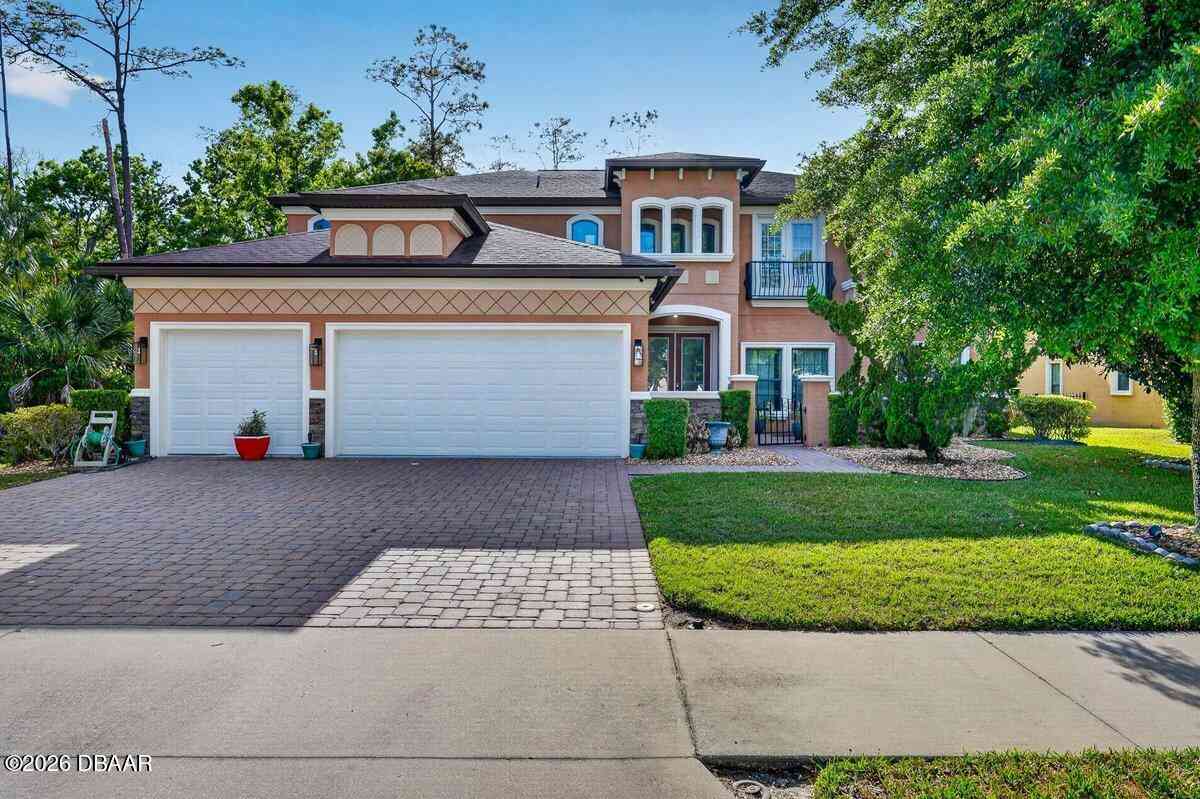
| 8 Tropic Lake Way, Ormond Beach, FL, 32174 | $542,000 | 3 | 3 | 2,073 | 13,350 Sqft |
| 1009 Sudbury Lane, Ormond Beach, FL, 32174 | $2,749,900 | 4 | 5 | 3,927 | -- |
| 841 Cordova Avenue, Ormond Beach, FL, 32174 | $230,000 | 2 | 1 | 891 | 0.21 Acre |
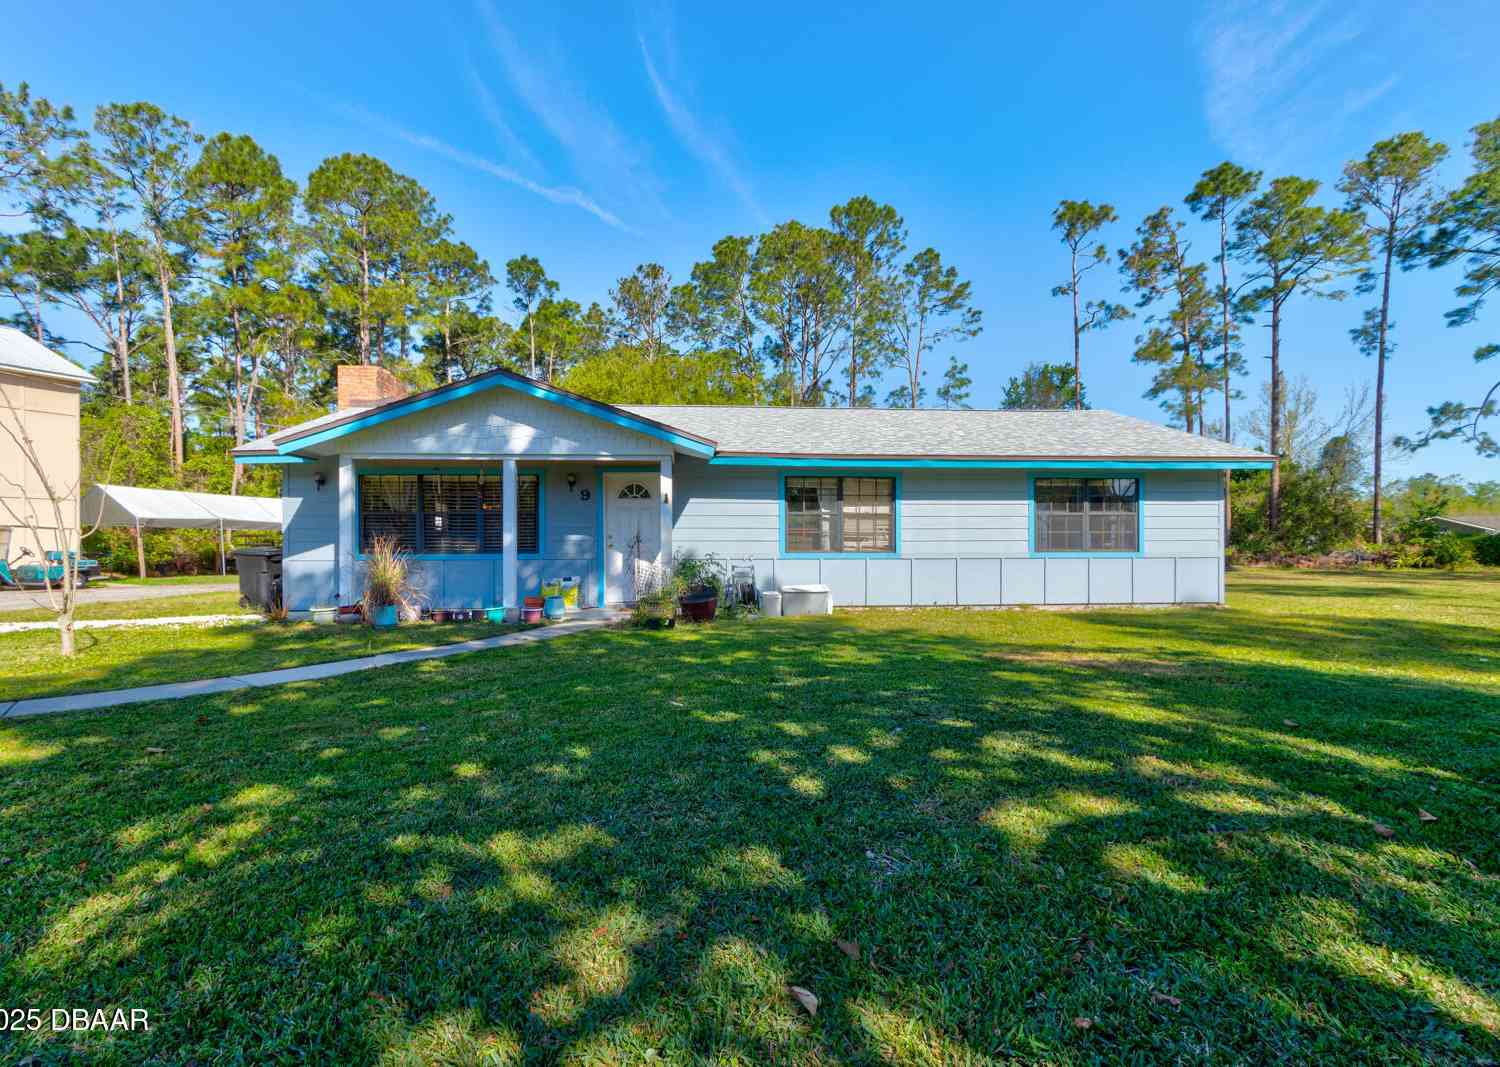
| 38 Lorillard Place, Ormond Beach, FL, 32174 | $374,900 | 4 | 3 | 1,836 | 0.24 Acre |
| 89 Lorillard Place, Ormond Beach, FL, 32174 | $335,000 | 3 | 2 | 1,264 | 0.38 Acre |
| 76 S Capri Drive, Ormond Beach, FL, 32174 | $312,000 | 3 | 2 | 1,403 | 0.18 Acre |
| 102 N Capri Drive, Ormond Beach, FL, 32174 | $350,000 | 3 | 2 | 1,515 | 0.20 Acre |
| 623 Parque Drive, Ormond Beach, FL, 32174 | $259,999 | 3 | 2 | 1,122 | 0.22 Acre |
| 623 Parque Drive, Ormond Beach, FL, 32174 | $259,999 | 3 | 2 | 1,122 | 0.22 Acre |
| 400 S Ridgewood Avenue, Ormond Beach, FL, 32174 | $320,000 | 3 | 3 | 1,056 | 0.20 Acre |
Similar Homes To 910 Creekwood Drive
Nearby For Sale


ByOwner last updated this listing 09/10/2026 @ 14:44
More Cities with for Sale by Owner Homes
- Ormond Beach Homes For Sale By Owner
- HOLLY HILL Homes For Sale By Owner
- Daytona Beach Homes For Sale By Owner
- Daytona Beach Shores Homes For Sale By Owner
- SOUTH DAYTONA Homes For Sale By Owner
- Port Orange Homes For Sale By Owner
- Flagler Beach Homes For Sale By Owner
- Bunnell Homes For Sale By Owner
- PONCE INLET Homes For Sale By Owner
- De Leon Springs Homes For Sale By Owner
- Palm Coast Homes For Sale By Owner
- DeLeon Springs Homes For Sale By Owner
- Lake Helen Homes For Sale By Owner
- Deland Homes For Sale By Owner
- Pierson Homes For Sale By Owner
- New Smyrna Beach Homes For Sale By Owner
- Edgewater Homes For Sale By Owner
- Seville Homes For Sale By Owner
- Orange City Homes For Sale By Owner
- Crescent City Homes For Sale By Owner
Homes around $610,000









Verify Your Email
Please enter the 6-digit verification code
sent to your email address.
Verify Your Phone Number
Please enter the 6-digit verification code
sent to your mobile phone.