
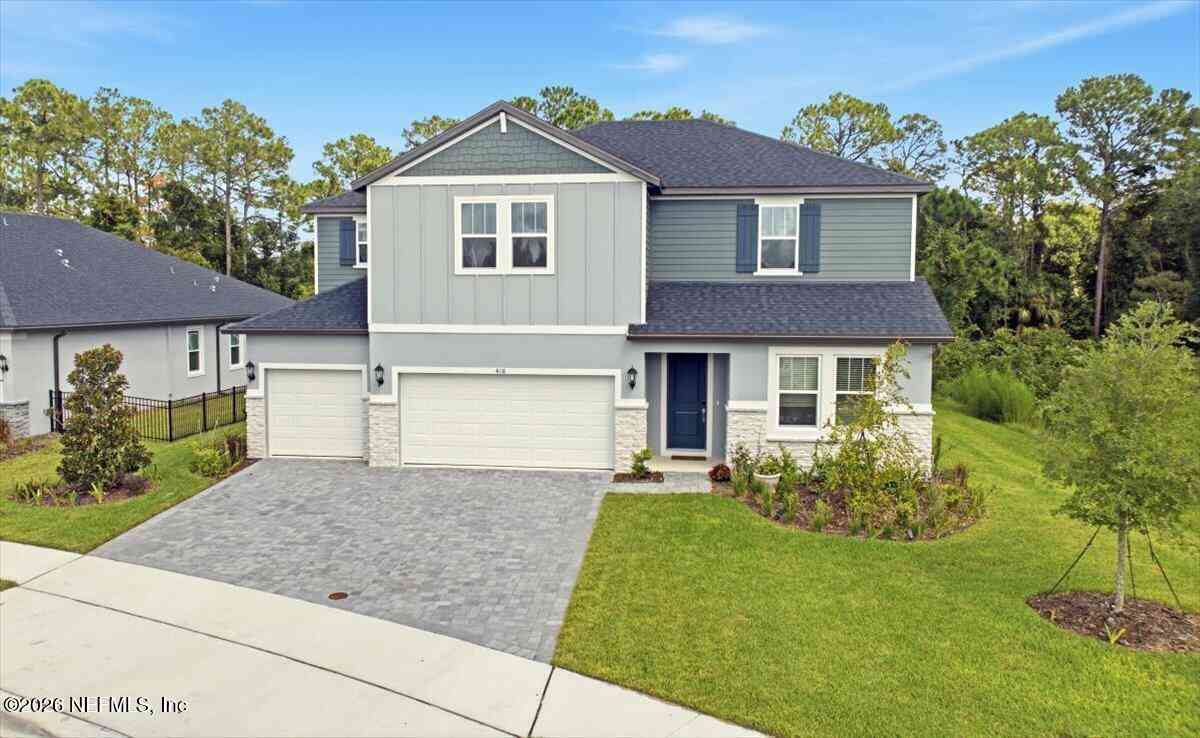
418 Brookhaven Trail
Ormond Beach, FL 32174

 5
5
Bed
 5
5
Bath
 3,807
3,807Sqft
 0.23
0.23Acre(Lot)
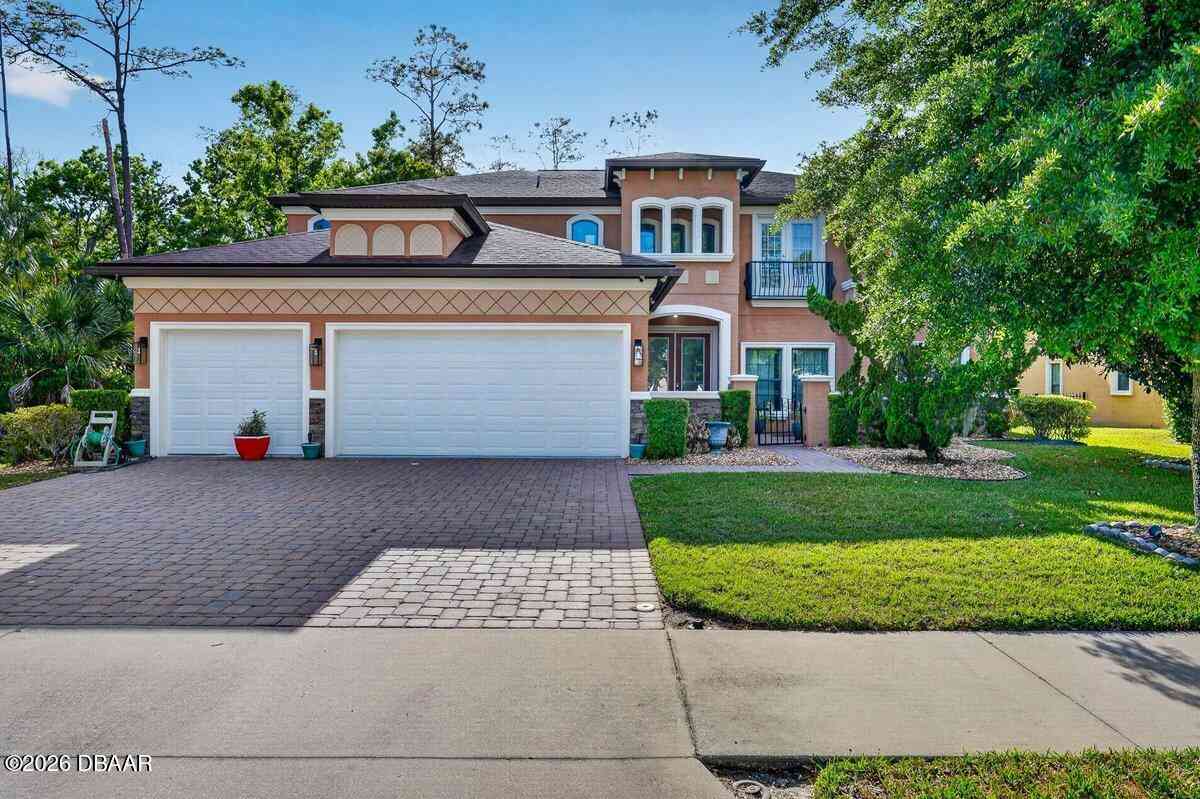
ROOM TO GROW. LIFESTYLE TO LOVE. LOW HOA + NO CDD! Welcome to 418 Brookhaven Trail, an impressive 5-bedroom, 4.5-bath Ridgehaven home offering an exceptional combination of space, thoughtful upgrades, preserve privacy and easy Ormond Beach living. The versatile two-story Zircon design includes a first-floor primary suite, an additional downstairs bedroom, a flex space, expansive great room, dining area and a 3-car garage. Upstairs, three more generously sized bedrooms with walk-in closets surround an incredible 30' x 19' game/bonus room -- currently complete with a pool table that conveys. Create the ultimate game room, media lounge, second living area, home theater or all-purpose gathering space. The heart of the home showcases Meritage's Modern Rustic designer selections, including

 Property Details
 Map
Map
 Map
Map
What's Nearby
Nearby Areas
 Features
-
Bedroom Information
Total Bedrooms: 5Bathroom Information
Total Baths: 5 Full Baths: 4 Half Baths: 1Water/Sewer
Sewer: Public Sewer -
Flooring Information
Carpet, Tile -
Roofing Information
Shingle -
Interior Features
Breakfast Bar, Breakfast Nook, Butler Pantry, Ceiling Fan(s), Eat-in Kitchen, Entrance Foyer, Kitchen Island, Open Floorplan, Pantry, Primary Bathroom - Shower No Tub, Primary Downstairs, Smart Home, Smart Thermostat, Split Bedrooms, Vaulted Ceiling(s), Walk-In Closet(s) Roof: Shingle Appliances: Convection Oven, Dishwasher, Disposal, Dryer, Electric Oven, Microwave, Refrigerator, Washer Laundry Features: Lower Level -
Heating & Cooling
Heating: Central, Electric Cooling: Central Air, Electric WaterSource: Public
-
Building Information
Year Built: 2025 Construction Materials: Block Roof: Shingle -
Exterior Features
Porch: Covered, Porch, Screened -
Road Types
Asphalt -
Laundry Features
Lower LevelPatio And Porch
Covered, Porch, Screened
-
Lot Information
Lot Size Area: 0.23 Acres Lot Square Feet: 10,019 Stories: 2 Main Square Feet: 3807Property Information
Property Type: Residential Sub Type: Single Family Residence Style: Contemporary SQ ft (Living Area): 3,807 Subdivision: Ormond Beach MLS Area Minor: 018-Volusia North Beach Source Neighborhood: Ormond Beach Construction Materials: Block Property Age: 1
-
Listing Price Information
Listing Id: 2163424 ist Price: $600,000 List Price Tot SqFt: $158 Listing Terms Cash, Conventional, FHA, VA Loan -
Listing Information
Possession: Close Of Escrow
-
Tax Information
Parcel Number: 313612002250 Annual Tax: $524 Tax Year: 2025
-
Parking Information
# of Garage Spaces: 3 Has Garage: Yes Attached Garage: Yes Attached, GarageHomeowners Association Information
Association YN: Yes Included Fees: Maintenance Grounds Included Amenities: Pool, Dog Park, Jogging Path, Playground HOA: $100.00 Monthly Association Fee Frequency: Monthly
-
Utility Information
Sewer Connected, Water Connected -
Location Information
Direction: From I-95, take Exit 273 toward US-1. Head south on US-1, turn left onto Broadway Ave/Plantation Oaks Blvd, then right onto Parkhaven Dr. Continue into Ridgehaven and follow to Brookhaven Trail. Home will be at 418 Brookhaven Trail.
How much is this property worth?
Curious about this home's true market value? Use our free Home Evaluation Tool to instantly get a personalized Comparative Market Analysis (CMA) report. Make smarter, data-driven decisions before you buy.

Nearby Home Value
| Address | Estimate | Bed | Bath | Sq. Ft | Lot Size |
|---|---|---|---|---|---|
| 1009 Sudbury Lane, Ormond Beach, FL, 32174 | $2,749,900 | 4 | 5 | 3,927 | -- |
| 841 Cordova Avenue, Ormond Beach, FL, 32174 | $230,000 | 2 | 1 | 891 | 0.21 Acre |
| 38 Lorillard Place, Ormond Beach, FL, 32174 | $374,900 | 4 | 3 | 1,836 | 0.24 Acre |
| 76 S Capri Drive, Ormond Beach, FL, 32174 | $312,000 | 3 | 2 | 1,403 | 0.18 Acre |
| 102 N Capri Drive, Ormond Beach, FL, 32174 | $350,000 | 3 | 2 | 1,515 | 0.20 Acre |
| 623 Parque Drive, Ormond Beach, FL, 32174 | $259,999 | 3 | 2 | 1,122 | 0.22 Acre |
| 623 Parque Drive, Ormond Beach, FL, 32174 | $259,999 | 3 | 2 | 1,122 | 0.22 Acre |
| 400 S Ridgewood Avenue, Ormond Beach, FL, 32174 | $320,000 | 3 | 3 | 1,056 | 0.20 Acre |
| 189 Grove Street, Ormond Beach, FL, 32174 | $280,000 | 3 | 3 | 2,030 | 0.26 Acre |
| 71 Fairview Avenue, Ormond Beach, FL, 32174 | $369,000 | 4 | 2 | 1,618 | 0.22 Acre |
Similar Homes To 418 Brookhaven Trail
Nearby For Sale


ByOwner last updated this listing 09/06/2026 @ 04:50
More Cities with for Sale by Owner Homes
- Ormond Beach Homes For Sale By Owner
- HOLLY HILL Homes For Sale By Owner
- Daytona Beach Homes For Sale By Owner
- Daytona Beach Shores Homes For Sale By Owner
- SOUTH DAYTONA Homes For Sale By Owner
- Port Orange Homes For Sale By Owner
- Flagler Beach Homes For Sale By Owner
- Bunnell Homes For Sale By Owner
- PONCE INLET Homes For Sale By Owner
- De Leon Springs Homes For Sale By Owner
- Palm Coast Homes For Sale By Owner
- DeLeon Springs Homes For Sale By Owner
- Lake Helen Homes For Sale By Owner
- Deland Homes For Sale By Owner
- Pierson Homes For Sale By Owner
- New Smyrna Beach Homes For Sale By Owner
- Edgewater Homes For Sale By Owner
- Seville Homes For Sale By Owner
- Orange City Homes For Sale By Owner
- Crescent City Homes For Sale By Owner
Homes around $600,000









Verify Your Email
Please enter the 6-digit verification code
sent to your email address.
Verify Your Phone Number
Please enter the 6-digit verification code
sent to your mobile phone.