
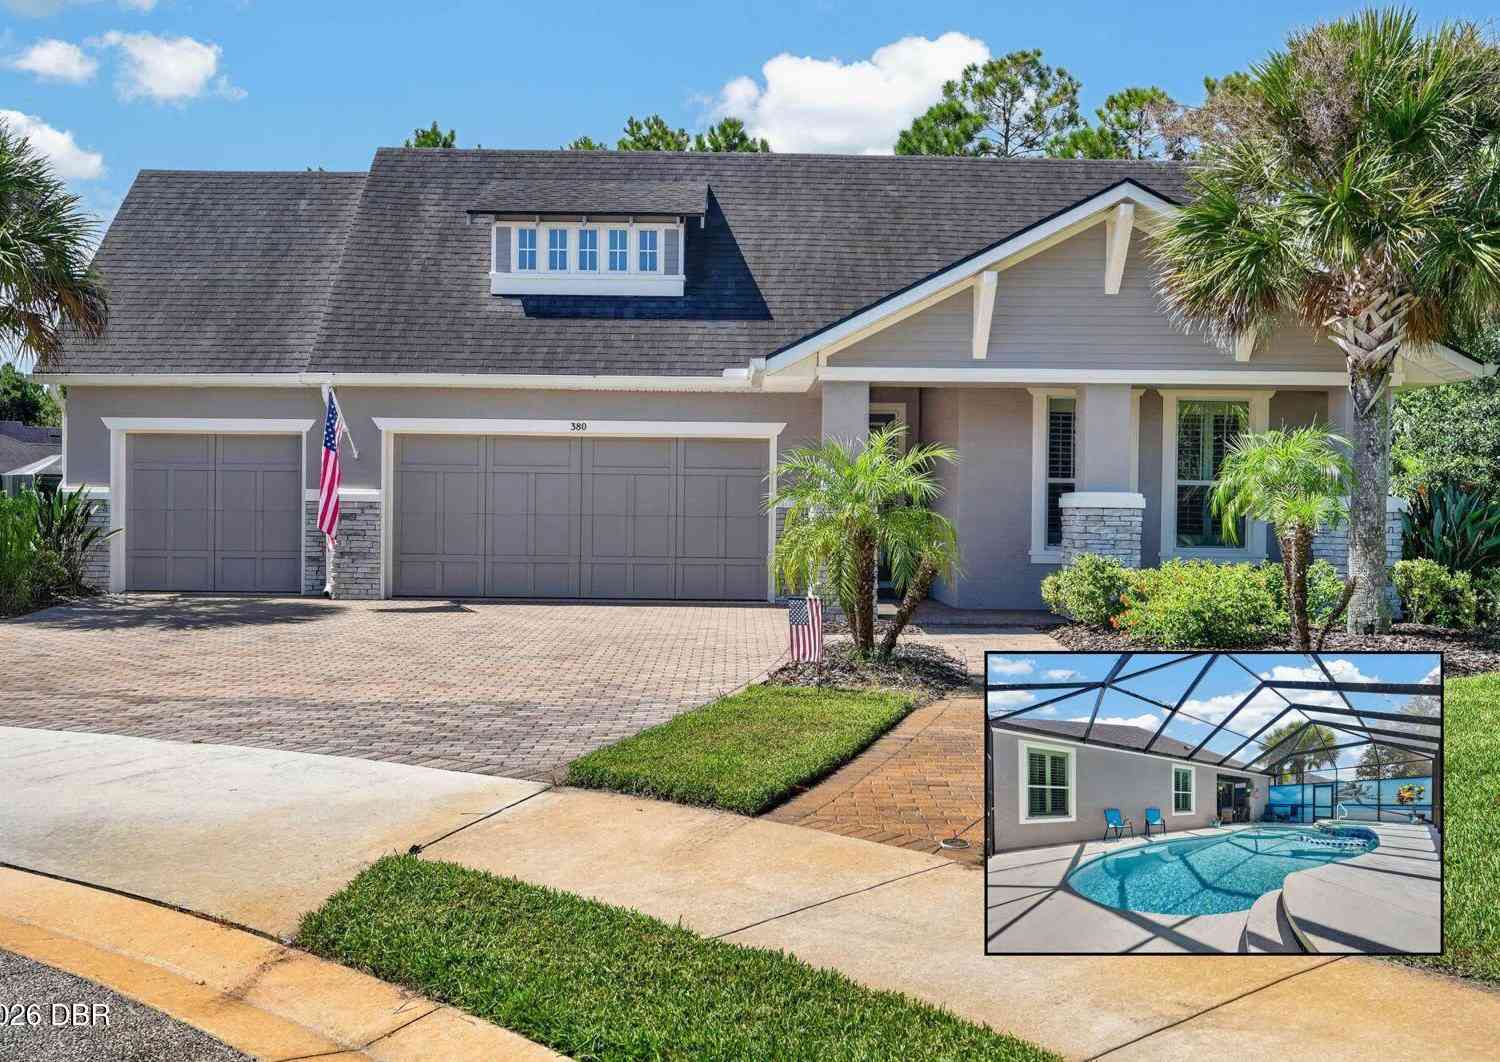
380 Chesham Street
Ormond Beach, FL 32174

 3
3
Bed
 2
2
Bath
 2,070
2,070Sqft
 0.15
0.15Acre(Lot)
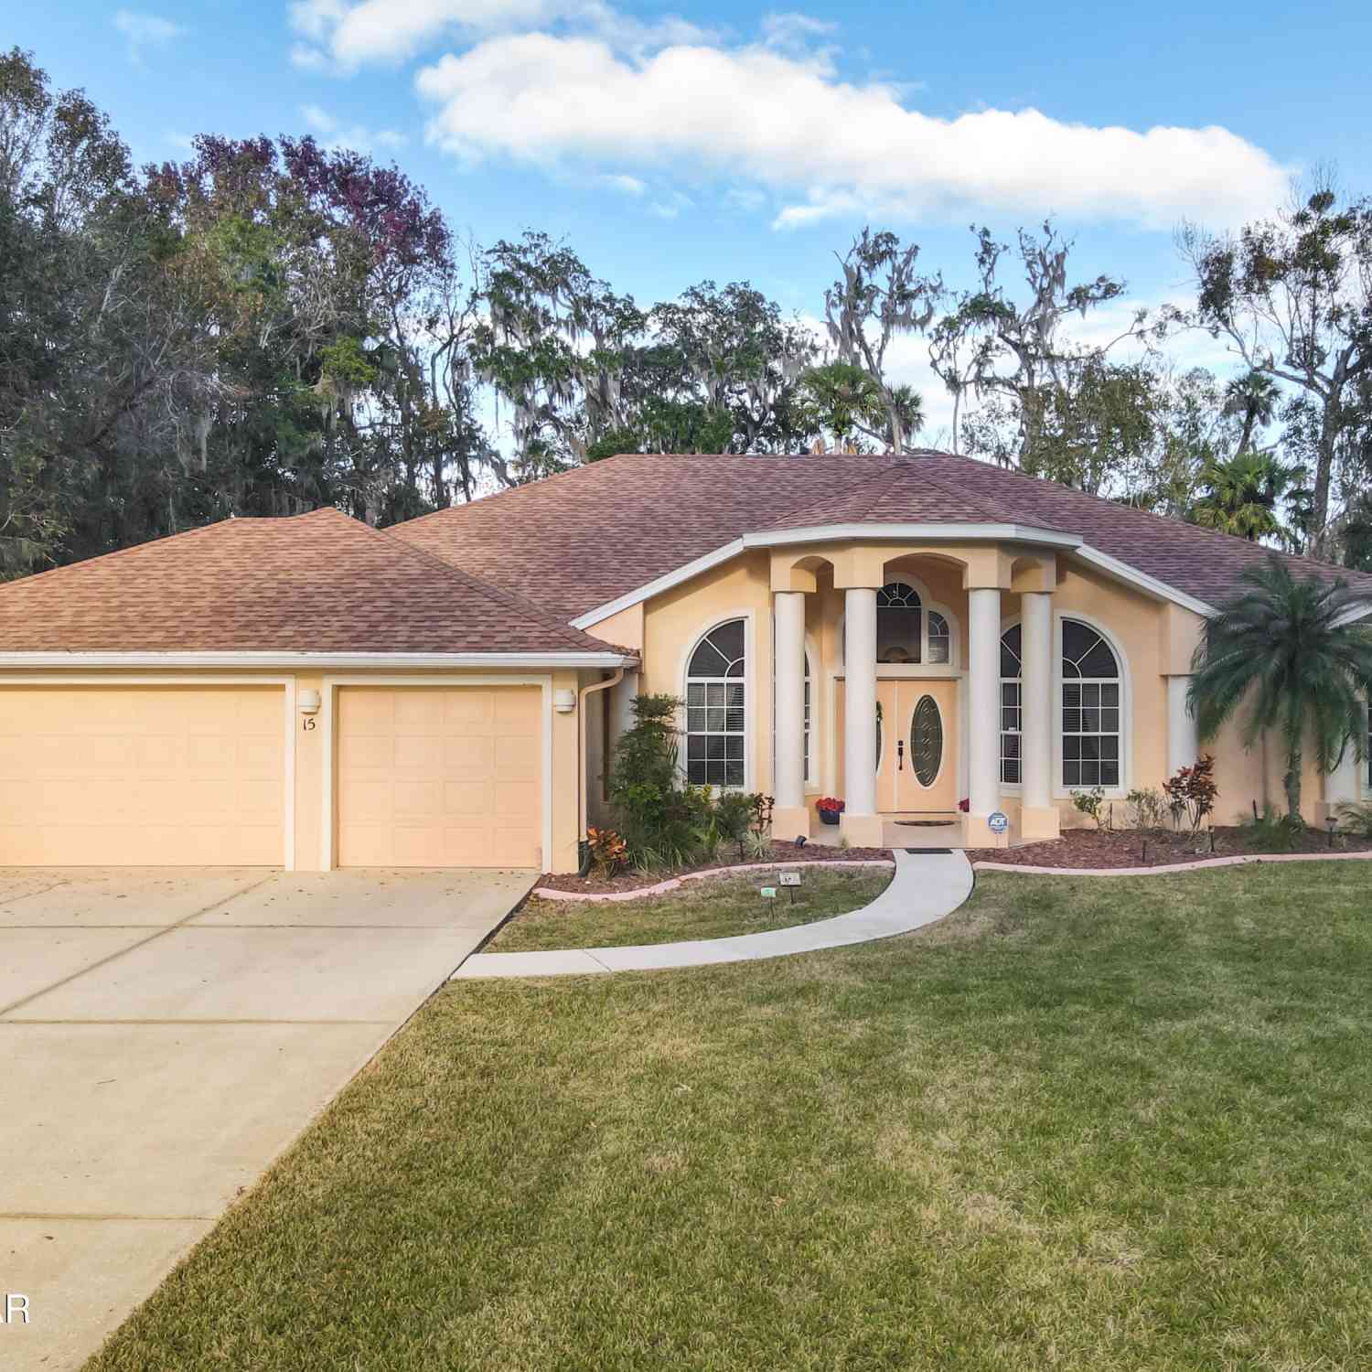
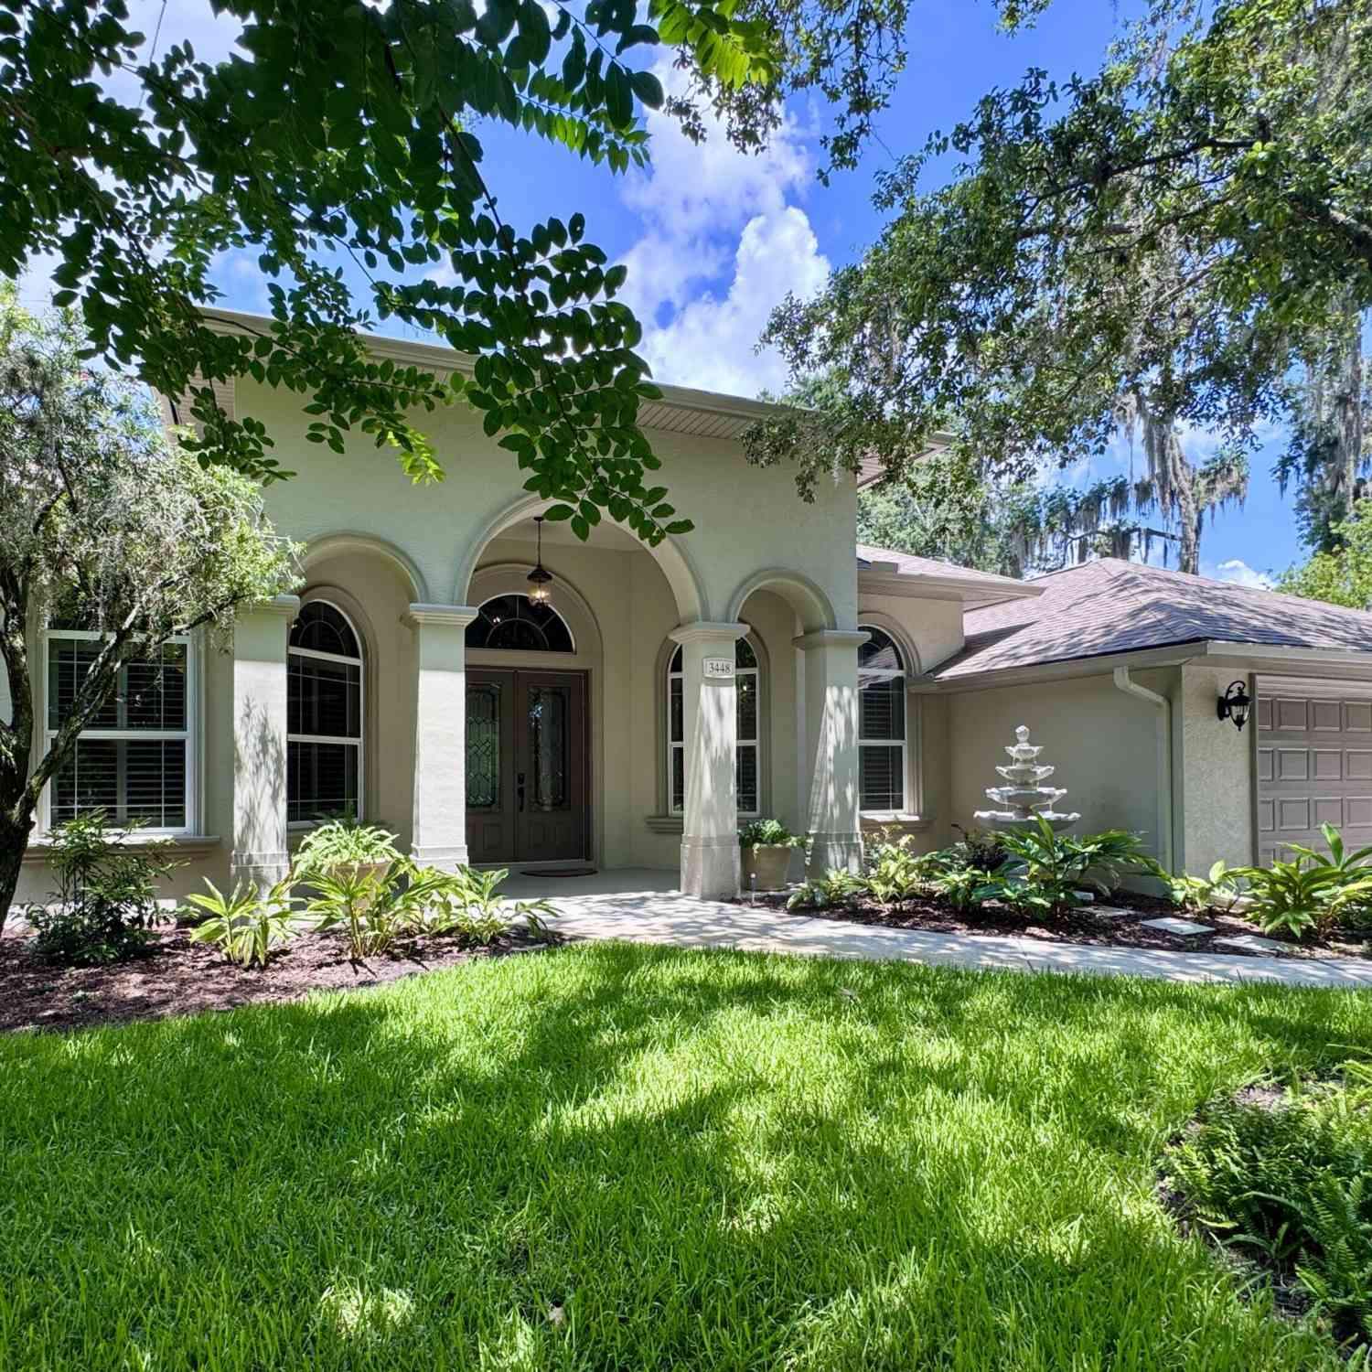
WHERE COASTAL LUXURY MEETS PRIVATE RESORT-STYLE LIVING. Welcome to 380 Chesham Street, an exceptional ICI Homes Amelia Model thoughtfully designed from the beginning with one purpose in mind: to create a home centered around luxury, comfort and effortless entertaining. Set on an impressive approximately .49-acre homesite within the privately gated Chelsea Place community, this 3-bedroom residence delivers a level of space, privacy and outdoor living that is increasingly difficult to find in the heart of Ormond Beach. From the moment you step inside, the attention to detail is evident. Hardwood flooring extends throughout the home, with the exception of two bedrooms, bringing warmth and continuity to the main living spaces. Plantation shutters provide timeless coastal character, while an op

 Property Details
 Map
Map
 Map
Map
What's Nearby
Nearby Areas
 Features
-
Bedroom Information
Total Bedrooms: 3Bathroom Information
Total Baths: 2 Full Baths: 2Water/Sewer
Sewer: Public SewerRoom Information
Other Rooms: 12 -
Flooring Information
Carpet, Tile, Wood -
Roofing Information
Shingle -
Interior Features
Breakfast Bar, Built-in Features, Butler Pantry, Ceiling Fan(s), Eat-in Kitchen, Entrance Foyer, Primary Bathroom - Tub with Shower, Vaulted Ceiling(s), Walk-In Closet(s) Roof: Shingle Appliances: Washer, Refrigerator, Microwave, Gas Water Heater, Gas Cooktop, Electric Oven, Dryer, Disposal, Dishwasher Laundry Features: Electric Dryer Hookup, Washer Hookup -
Heating & Cooling
Heating: Central Cooling: Central Air Water front: Yes WaterSource: Public -
Fireplace
Fireplace: Yes Number of Fireplaces: 1 Fireplace Features: 1
-
Building Information
Year Built: 2016 Construction Materials: Block, Concrete, Stucco Roof: Shingle Foundation Details: Slab -
Exterior Features
Outdoor KitchenFoundation Details: SlabPorch: Covered, Front Porch, Patio, Rear Porch, Screened -
Pool Information
In Ground, Gas Heat, Heated, Screen Enclosure, Waterfall -
Road Types
AsphaltCity Street, Private Road -
Fencing
Other -
Pool Features
In Ground, Gas Heat, Heated, Screen Enclosure, WaterfallLaundry Features
Electric Dryer Hookup, Washer HookupPatio And Porch
Covered, Front Porch, Patio, Rear Porch, ScreenedFencing
Other
-
Lot Information
Lot Dimensions: 49.0 ft x 140.0 ft Lot Description: Few Trees, Irregular Lot, Many Trees, Sprinklers In Front, Sprinklers In Rear, Wetlands Lot Size Area: 0.15 Acres Lot Square Feet: 6,534 Waterfront: Pond Stories: 1 Main Square Feet: 2070Property Information
Property Type: Residential Sub Type: Single Family Residence Style: Ranch SQ ft (Living Area): 2,070 Subdivision: Chelsea Place MLS Area Minor: 42 - LPGA to Granada, W of Nova & E of 95 Source Neighborhood: Chelsea Place Construction Materials: Block, Concrete, Stucco Property Age: 10
-
Listing Price Information
Listing Id: 1230732 ist Price: $695,000 List Price Tot SqFt: $336 Listing Terms Cash, Conventional, FHA, VA Loan -
Listing Information
Possession: Close Of Escrow
-
Tax Information
Parcel Number: 4230-15-00-1180 Annual Tax: $5,415 Tax Year: 2025 Taxes: LOT 118 CHELSEA PLACE PHASE II MB 52 PGS 49-55 PER OR 6368 PG 3437 PER OR 7218 PG 2745
-
Parking Information
# of Garage Spaces: 3 Has Garage: Yes Attached Garage: Yes Attached, Covered, Garage, Garage Door Opener, GatedHomeowners Association Information
Association YN: Yes Included Fees: Cable TV, Internet, Maintenance Grounds Included Amenities: Fitness Center, Gated, Playground, Pool HOA: $355.00 Monthly Association Fee Frequency: Monthly
-
School Information
Elementary School: TomokaElementary School District:Junior High School: HinsonSenior High School: Mainland -
Utility Information
Propane, Cable Available, Cable Connected, Electricity Available, Electricity Connected, Natural Gas Available, Natural Gas Connected, Sewer Connected, Water Available, Water Connected -
Location Information
Direction: W Granada to Chelsea Place Ave
How much is this property worth?
Curious about this home's true market value? Use our free Home Evaluation Tool to instantly get a personalized Comparative Market Analysis (CMA) report. Make smarter, data-driven decisions before you buy.

Nearby Home Value
| Address | Estimate | Bed | Bath | Sq. Ft | Lot Size |
|---|---|---|---|---|---|
| 1009 Sudbury Lane, Ormond Beach, FL, 32174 | $2,749,900 | 4 | 5 | 3,927 | -- |
| 841 Cordova Avenue, Ormond Beach, FL, 32174 | $230,000 | 2 | 1 | 891 | 0.21 Acre |
| 38 Lorillard Place, Ormond Beach, FL, 32174 | $374,900 | 4 | 3 | 1,836 | 0.24 Acre |
| 89 Lorillard Place, Ormond Beach, FL, 32174 | $335,000 | 3 | 2 | 1,264 | 0.38 Acre |
| 76 S Capri Drive, Ormond Beach, FL, 32174 | $312,000 | 3 | 2 | 1,403 | 0.18 Acre |
| 102 N Capri Drive, Ormond Beach, FL, 32174 | $350,000 | 3 | 2 | 1,515 | 0.20 Acre |
| 623 Parque Drive, Ormond Beach, FL, 32174 | $259,999 | 3 | 2 | 1,122 | 0.22 Acre |
| 623 Parque Drive, Ormond Beach, FL, 32174 | $259,999 | 3 | 2 | 1,122 | 0.22 Acre |
| 400 S Ridgewood Avenue, Ormond Beach, FL, 32174 | $320,000 | 3 | 3 | 1,056 | 0.20 Acre |
| 203 Grove Street, Ormond Beach, FL, 32174 | $359,900 | 4 | 3 | 2,412 | 0.25 Acre |
Similar Homes To 380 Chesham Street
Nearby For Sale


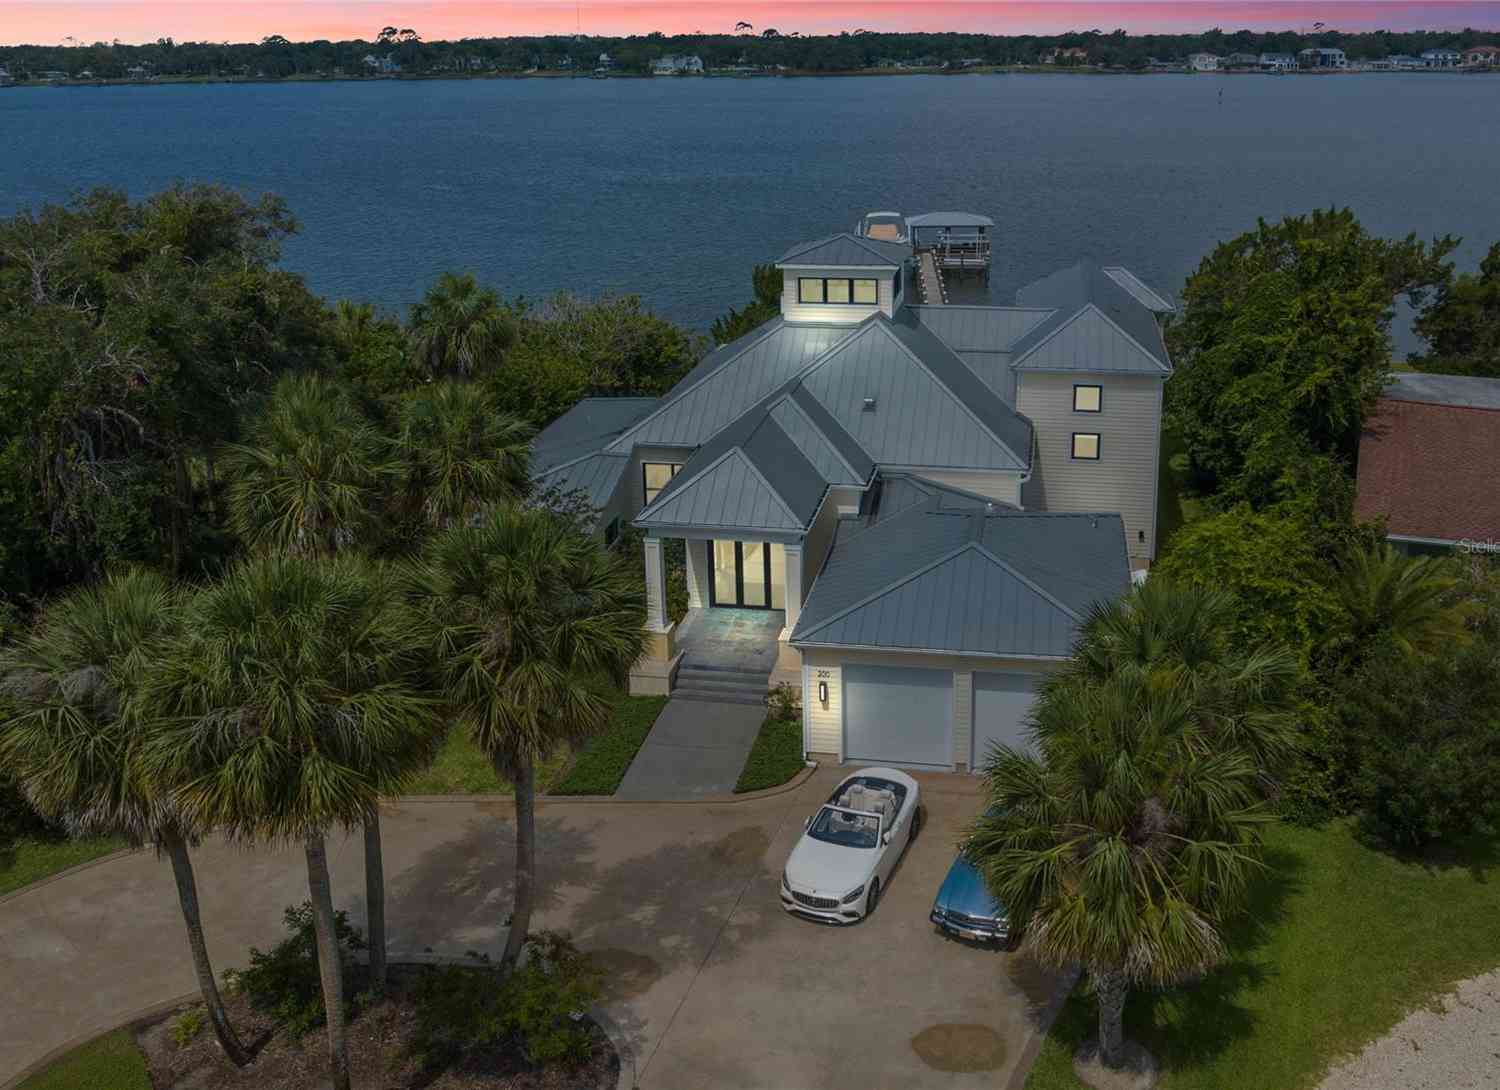
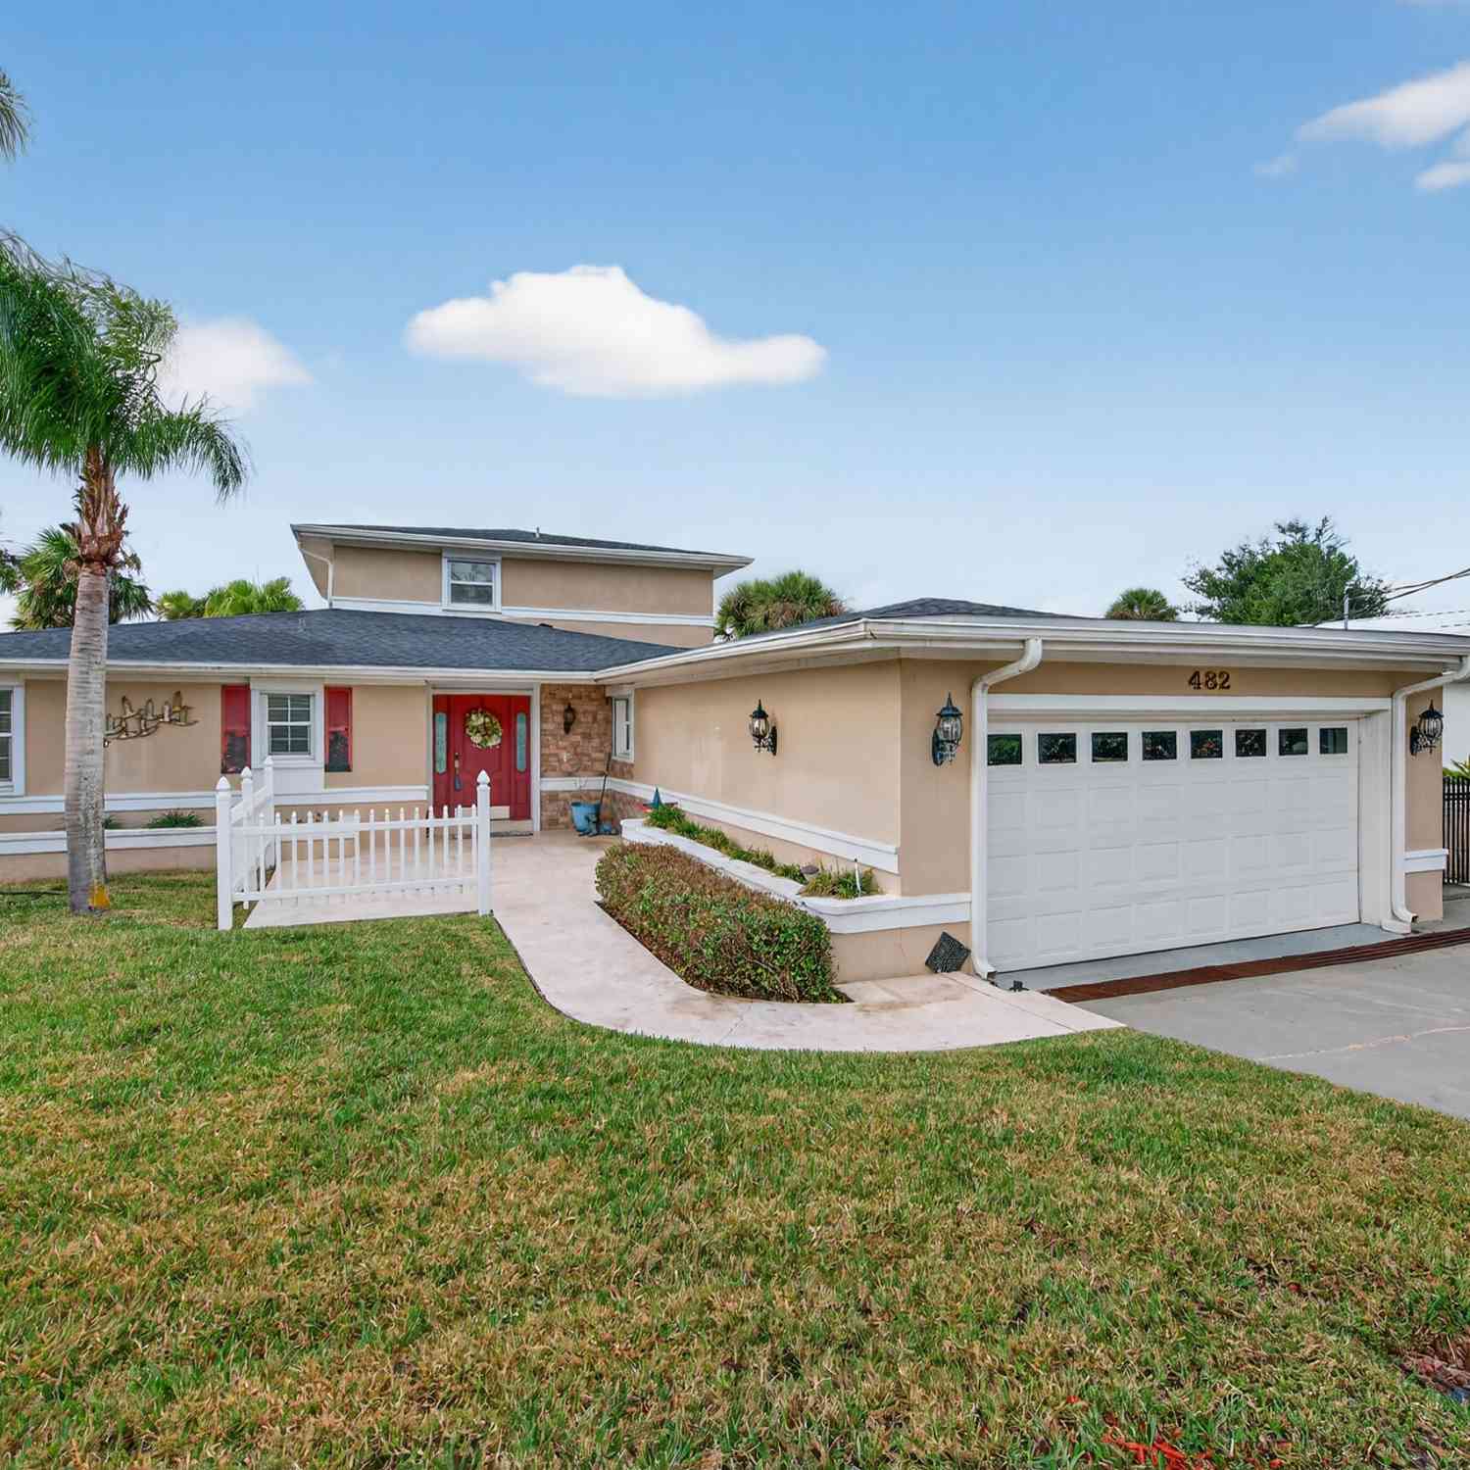
ByOwner last updated this listing 09/18/2026 @ 10:51
More Cities with for Sale by Owner Homes
- Ormond Beach Homes For Sale By Owner
- HOLLY HILL Homes For Sale By Owner
- Daytona Beach Homes For Sale By Owner
- Daytona Beach Shores Homes For Sale By Owner
- SOUTH DAYTONA Homes For Sale By Owner
- Port Orange Homes For Sale By Owner
- Flagler Beach Homes For Sale By Owner
- Bunnell Homes For Sale By Owner
- PONCE INLET Homes For Sale By Owner
- De Leon Springs Homes For Sale By Owner
- Palm Coast Homes For Sale By Owner
- DeLeon Springs Homes For Sale By Owner
- Lake Helen Homes For Sale By Owner
- Deland Homes For Sale By Owner
- Pierson Homes For Sale By Owner
- New Smyrna Beach Homes For Sale By Owner
- Edgewater Homes For Sale By Owner
- Seville Homes For Sale By Owner
- Orange City Homes For Sale By Owner
- Crescent City Homes For Sale By Owner
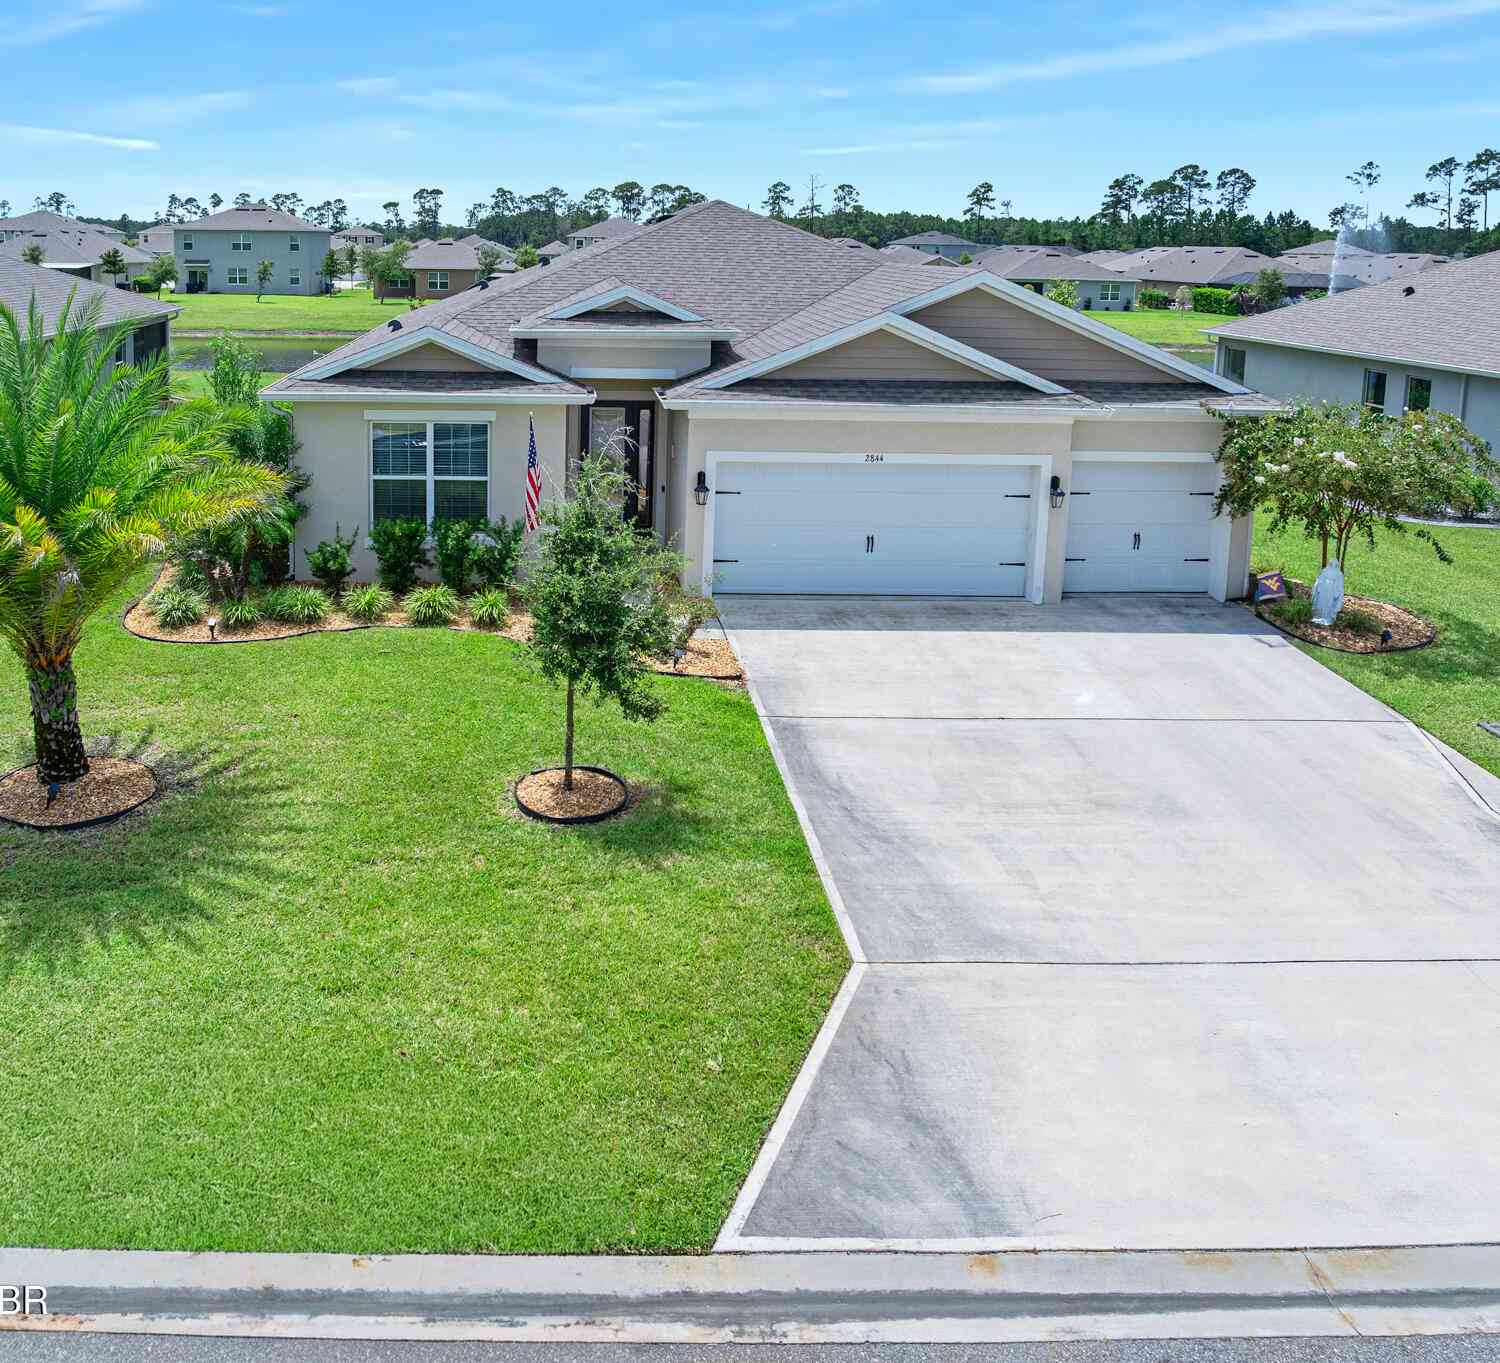
Homes around $695,000











Verify Your Email
Please enter the 6-digit verification code
sent to your email address.
Verify Your Phone Number
Please enter the 6-digit verification code
sent to your mobile phone.