
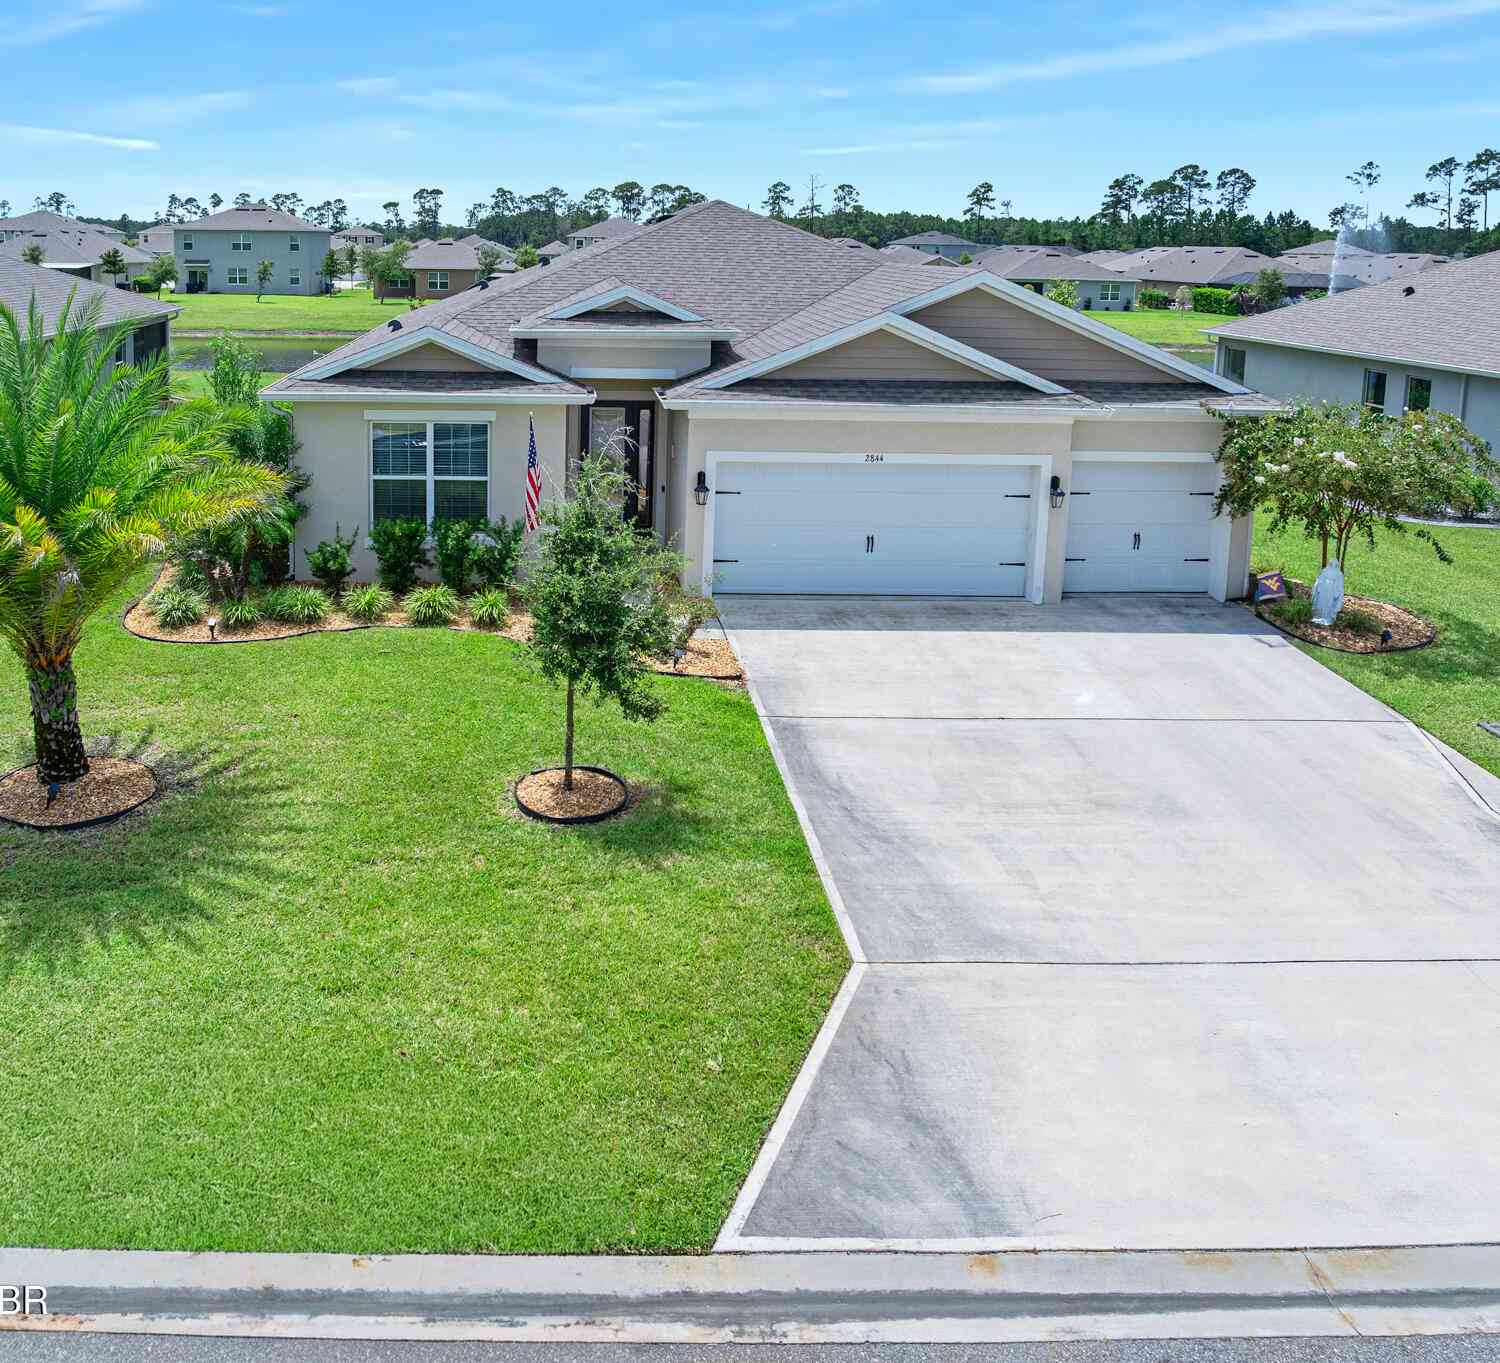
2844 Monaghan Drive
Ormond Beach, FL 32174

 4
4
Bed
 3
3
Bath
 2,339
2,339Sqft
 0.14
0.14Acre(Lot)

Florida living at its finest! The showstopper is the new 2025 solar-heated pool with no-cost solar heating, where sparkling water and fountain views create a beautiful backdrop for outdoor living. Built in 2022, this 4BR/3BA, 2,339-sq.-ft. Destin model in desirable Halifax Plantation pairs modern comfort with an exceptional waterfront setting. The screened, sealed-paver lanai extends the living space for relaxing or entertaining. Inside, enjoy a gourmet kitchen with walk-in pantry and a custom coffee/dry bar complete with wine cooler. The open, split-bedroom design features custom primary closets and new premium carpet. A 3-car garage with epoxy-coated floor, water softener system and gutters add convenience. The irrigation system is supplied by its own private well, eliminating water usag

 Property Details
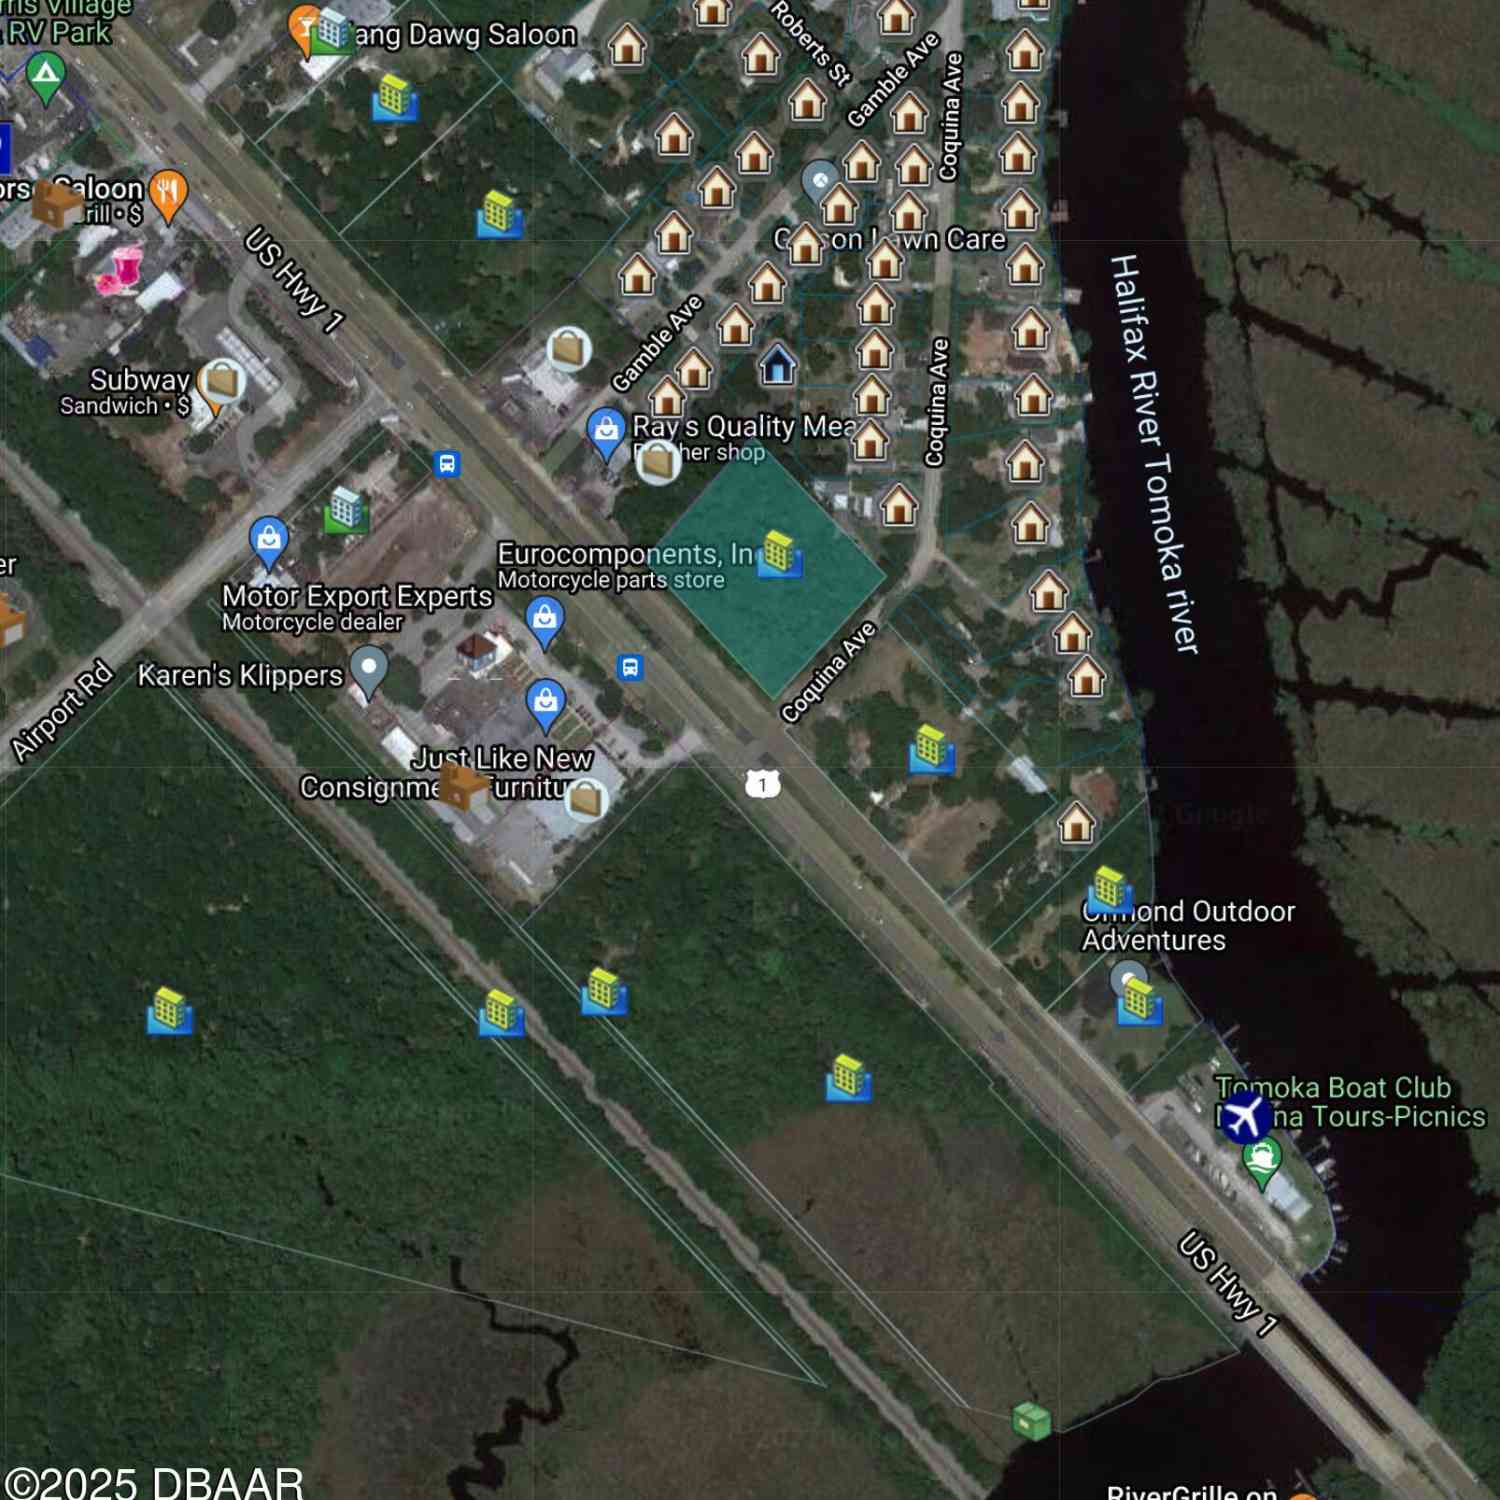
 Map
Map
 Map
Map
What's Nearby
Nearby Areas
 Features
-
Bedroom Information
Total Bedrooms: 4Bathroom Information
Total Baths: 3 Full Baths: 3Water/Sewer
Sewer: Public SewerRoom Information
Other Rooms: 10 -
Flooring Information
Carpet, Tile -
Roofing Information
Shingle -
Interior Features
Breakfast Bar, Ceiling Fan(s), Entrance Foyer, His and Hers Closets, Kitchen Island, Open Floorplan, Pantry, Primary Bathroom -Tub with Separate Shower, Smart Thermostat, Split Bedrooms, Walk-In Closet(s) Roof: Shingle Appliances: Wine Cooler, Washer, Refrigerator, Microwave, Electric Cooktop, Dryer, Disposal, Dishwasher Laundry Features: Electric Dryer Hookup, In Unit -
Heating & Cooling
Heating: Central, Electric Cooling: Central Air, Electric Water front: Yes WaterSource: Public
-
Building Information
Year Built: 2022 Construction Materials: Block, Concrete, Stucco Roof: Shingle Foundation Details: Slab -
Exterior Features
Foundation Details: SlabPorch: Deck, Patio, Screened -
Pool Information
In Ground, Heated, Screen Enclosure, Solar Heat -
Road Types
Paved -
Pool Features
In Ground, Heated, Screen Enclosure, Solar HeatLaundry Features
Electric Dryer Hookup, In UnitPatio And Porch
Deck, Patio, Screened
-
Lot Information
Lot Dimensions: 50x125 Lot Description: Sprinklers In Front, Sprinklers In Rear Lot Size Area: 0.14 Acres Lot Square Feet: 6,098 Waterfront: Pond Stories: 1 Main Square Feet: 2339Property Information
Property Type: Residential Sub Type: Single Family Residence Style: Ranch SQ ft (Living Area): 2,339 Subdivision: Halifax Plantation MLS Area Minor: 47 - Plantation Bay, Halifax P, Sugar Mill Source Neighborhood: Halifax Plantation Construction Materials: Block, Concrete, Stucco Property Age: 4
-
Listing Price Information
Listing Id: 1230292 ist Price: $669,000 List Price Tot SqFt: $286 Listing Terms Cash, Conventional, FHA, VA Loan -
Listing Information
Possession: Close Of Escrow
-
Tax Information
Parcel Number: 313722000070 Annual Tax: $5,132 Tax Year: 2025 Taxes: 37-13-31 LOT 7 HALIFAX PLANTATION UNIT II SECTION O PHASE 1 MB 62 PGS 66-72 INC PER OR 813 4 PG 3376 PER OR 8325 PG 0373
-
Virtual Tour
Parking Information
# of Garage Spaces: 3 Has Garage: Yes Garage, Garage Door OpenerHomeowners Association Information
Association YN: Yes Included Amenities: Clubhouse, Fitness Center, Golf Course, Pool, Tennis Court(s) HOA: $205.00 Quarterly Association Fee Frequency: Quarterly
-
School Information
Elementary School: Pine TrailElementary School District:Junior High School: Ormond BeachSenior High School: Seabreeze -
Utility Information
Cable Connected, Electricity Connected, Sewer Connected, Water Connected -
Location Information
Direction: Old Dixie Hwy to Acoma Dr to left on Monaghan
How much is this property worth?
Curious about this home's true market value? Use our free Home Evaluation Tool to instantly get a personalized Comparative Market Analysis (CMA) report. Make smarter, data-driven decisions before you buy.

Nearby Home Value
| Address | Estimate | Bed | Bath | Sq. Ft | Lot Size |
|---|---|---|---|---|---|
| 1009 Sudbury Lane, Ormond Beach, FL, 32174 | $2,749,900 | 4 | 5 | 3,927 | -- |
| 841 Cordova Avenue, Ormond Beach, FL, 32174 | $230,000 | 2 | 1 | 891 | 0.21 Acre |
| 38 Lorillard Place, Ormond Beach, FL, 32174 | $374,900 | 4 | 3 | 1,836 | 0.24 Acre |
| 89 Lorillard Place, Ormond Beach, FL, 32174 | $335,000 | 3 | 2 | 1,264 | 0.38 Acre |
| 76 S Capri Drive, Ormond Beach, FL, 32174 | $312,000 | 3 | 2 | 1,403 | 0.18 Acre |
| 102 N Capri Drive, Ormond Beach, FL, 32174 | $350,000 | 3 | 2 | 1,515 | 0.20 Acre |
| 623 Parque Drive, Ormond Beach, FL, 32174 | $259,999 | 3 | 2 | 1,122 | 0.22 Acre |
| 623 Parque Drive, Ormond Beach, FL, 32174 | $259,999 | 3 | 2 | 1,122 | 0.22 Acre |
| 400 S Ridgewood Avenue, Ormond Beach, FL, 32174 | $320,000 | 3 | 3 | 1,056 | 0.20 Acre |
| 189 Grove Street, Ormond Beach, FL, 32174 | $280,000 | 3 | 3 | 2,030 | 0.26 Acre |
Similar Homes To 2844 Monaghan Drive
Nearby For Sale


ByOwner last updated this listing 09/07/2026 @ 20:09
More Cities with for Sale by Owner Homes
- Ormond Beach Homes For Sale By Owner
- HOLLY HILL Homes For Sale By Owner
- Daytona Beach Homes For Sale By Owner
- Daytona Beach Shores Homes For Sale By Owner
- SOUTH DAYTONA Homes For Sale By Owner
- Port Orange Homes For Sale By Owner
- Flagler Beach Homes For Sale By Owner
- Bunnell Homes For Sale By Owner
- PONCE INLET Homes For Sale By Owner
- De Leon Springs Homes For Sale By Owner
- Palm Coast Homes For Sale By Owner
- DeLeon Springs Homes For Sale By Owner
- Lake Helen Homes For Sale By Owner
- Deland Homes For Sale By Owner
- Pierson Homes For Sale By Owner
- New Smyrna Beach Homes For Sale By Owner
- Edgewater Homes For Sale By Owner
- Seville Homes For Sale By Owner
- Orange City Homes For Sale By Owner
- Crescent City Homes For Sale By Owner
Homes around $669,000









Verify Your Email
Please enter the 6-digit verification code
sent to your email address.
Verify Your Phone Number
Please enter the 6-digit verification code
sent to your mobile phone.